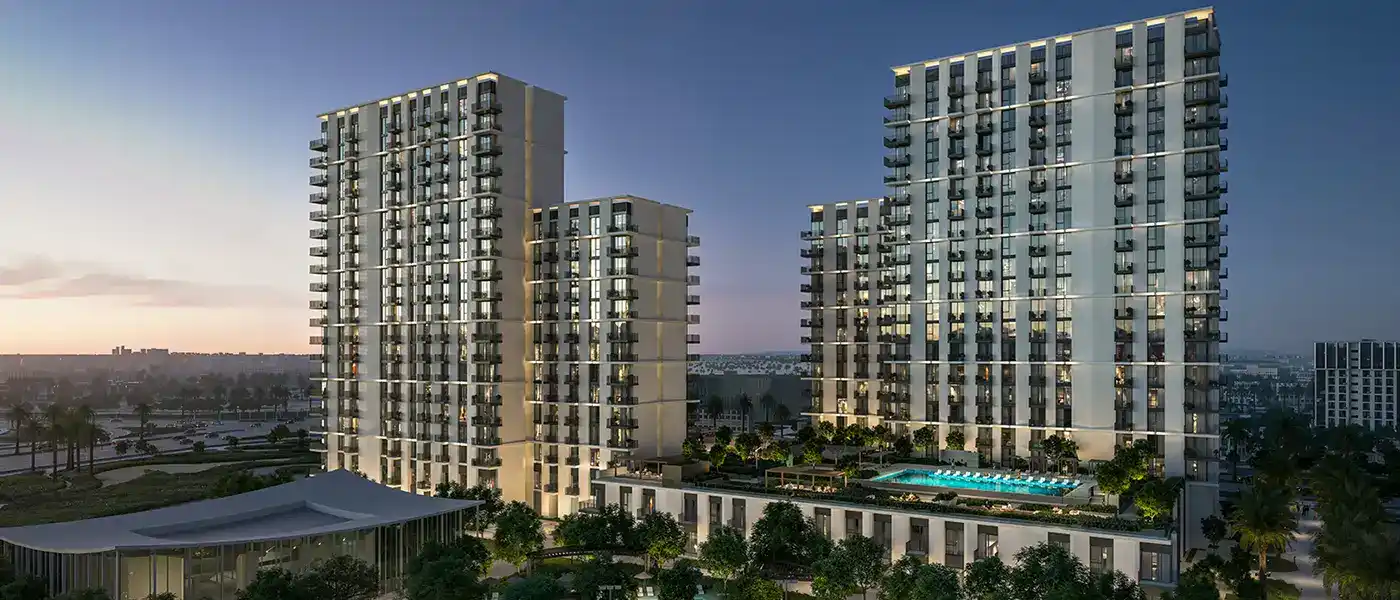
Project brochureHillsedge 2 at Dubai Hills Estate
Dubai Hills Estate, Dubai - Emaar Properties
STARTING FROMAED 1.84 M
DUBAIOFFPLANHUB.COM
Project advantagesKey highlights
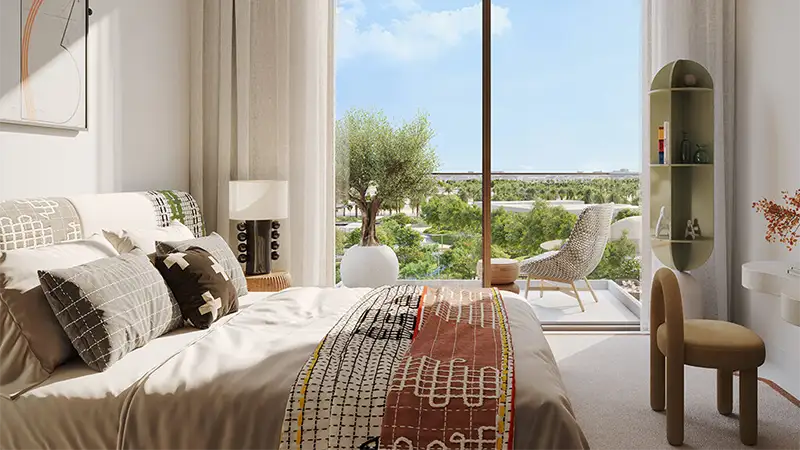
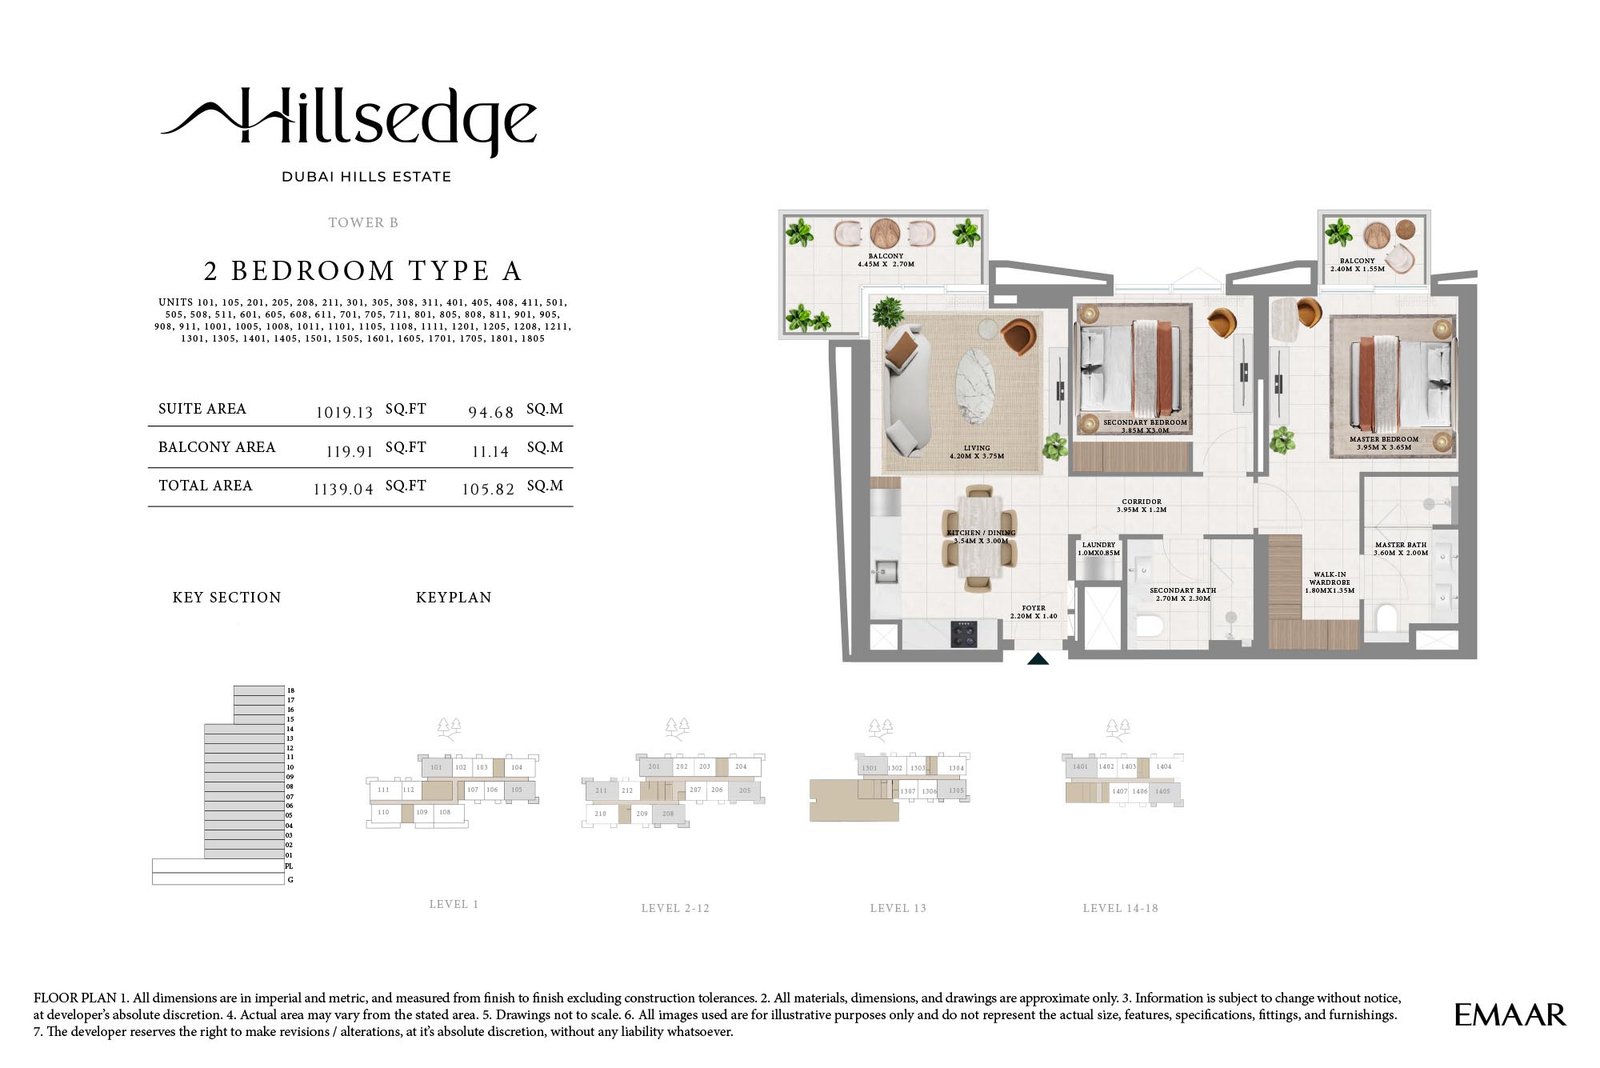
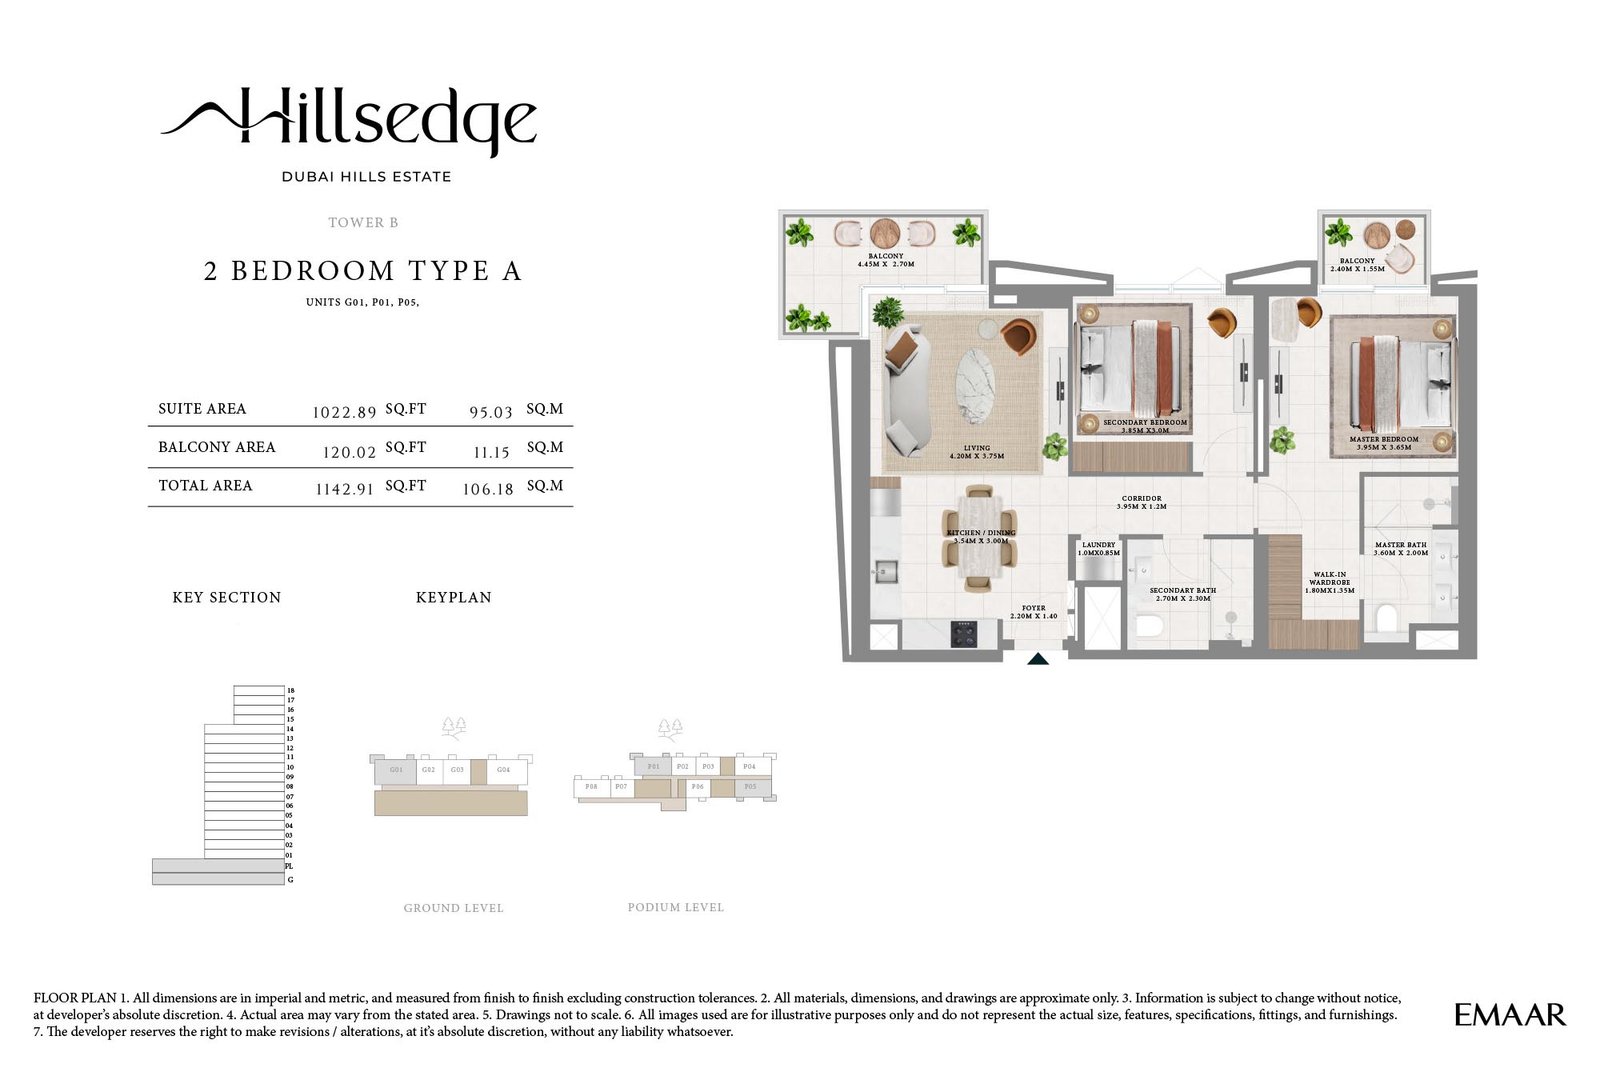
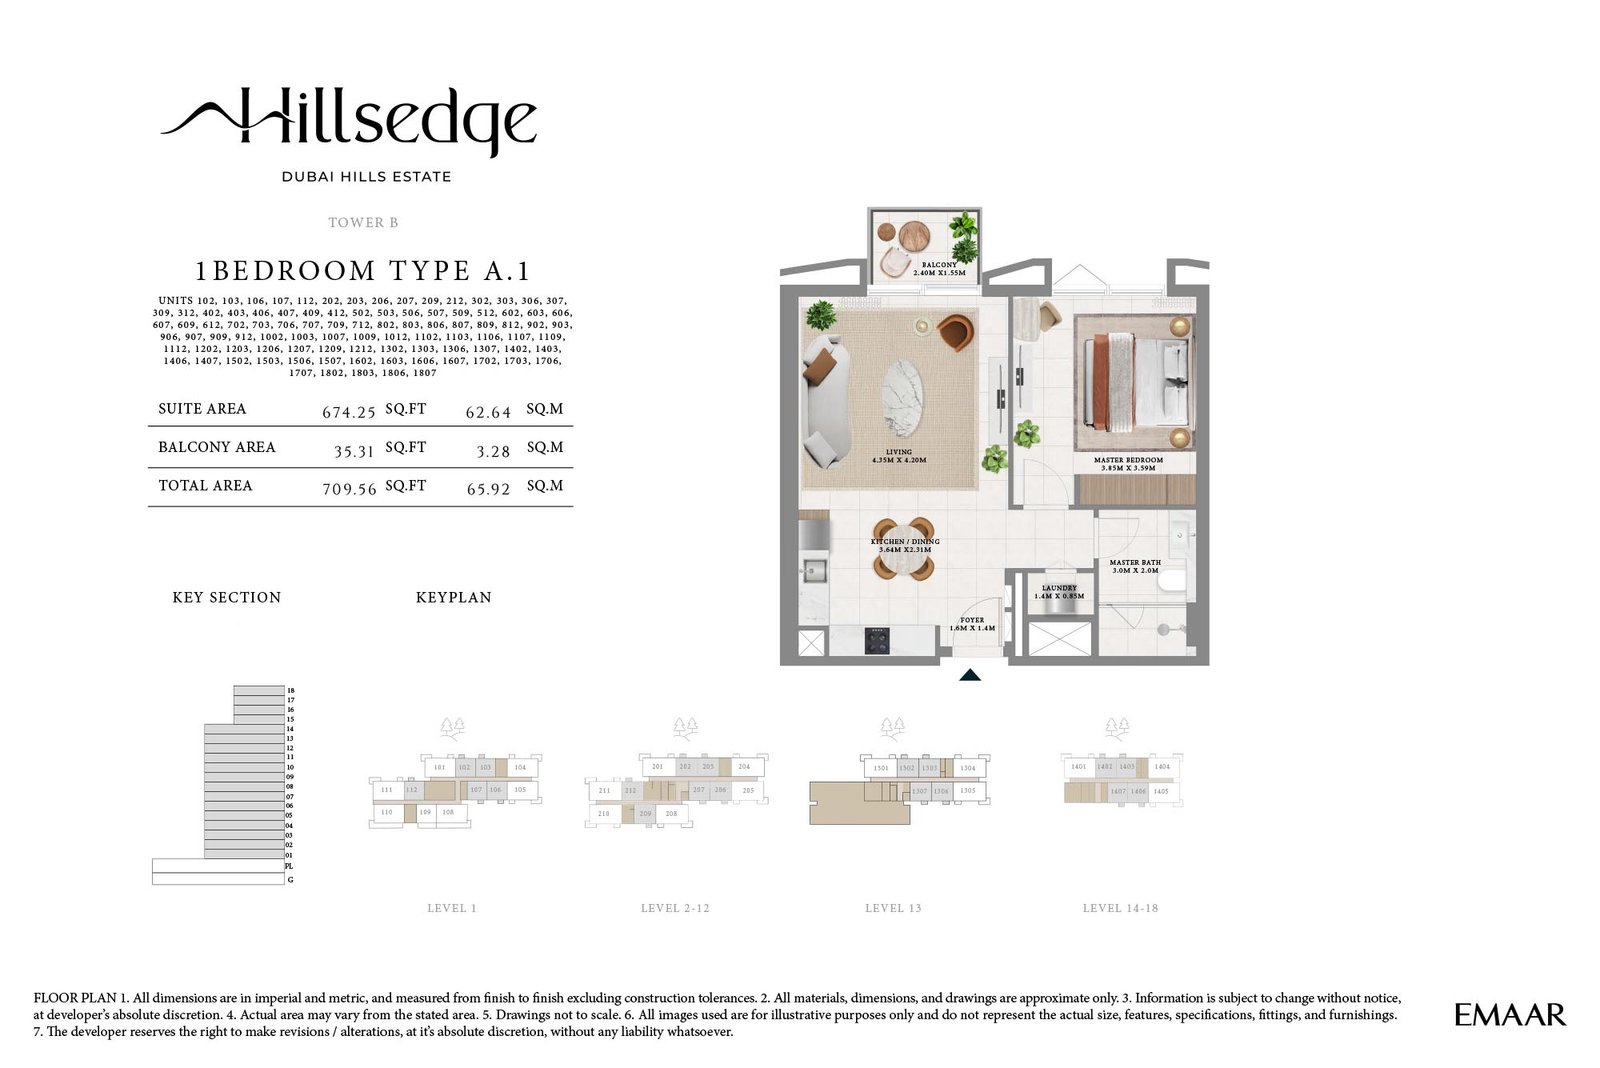
01Modern 1 & 2 bedroom apartments, thoughtfully designed featuring spacious layouts, floor-to-ceiling windows, and sleek modern finishes, combining luxury with comfort
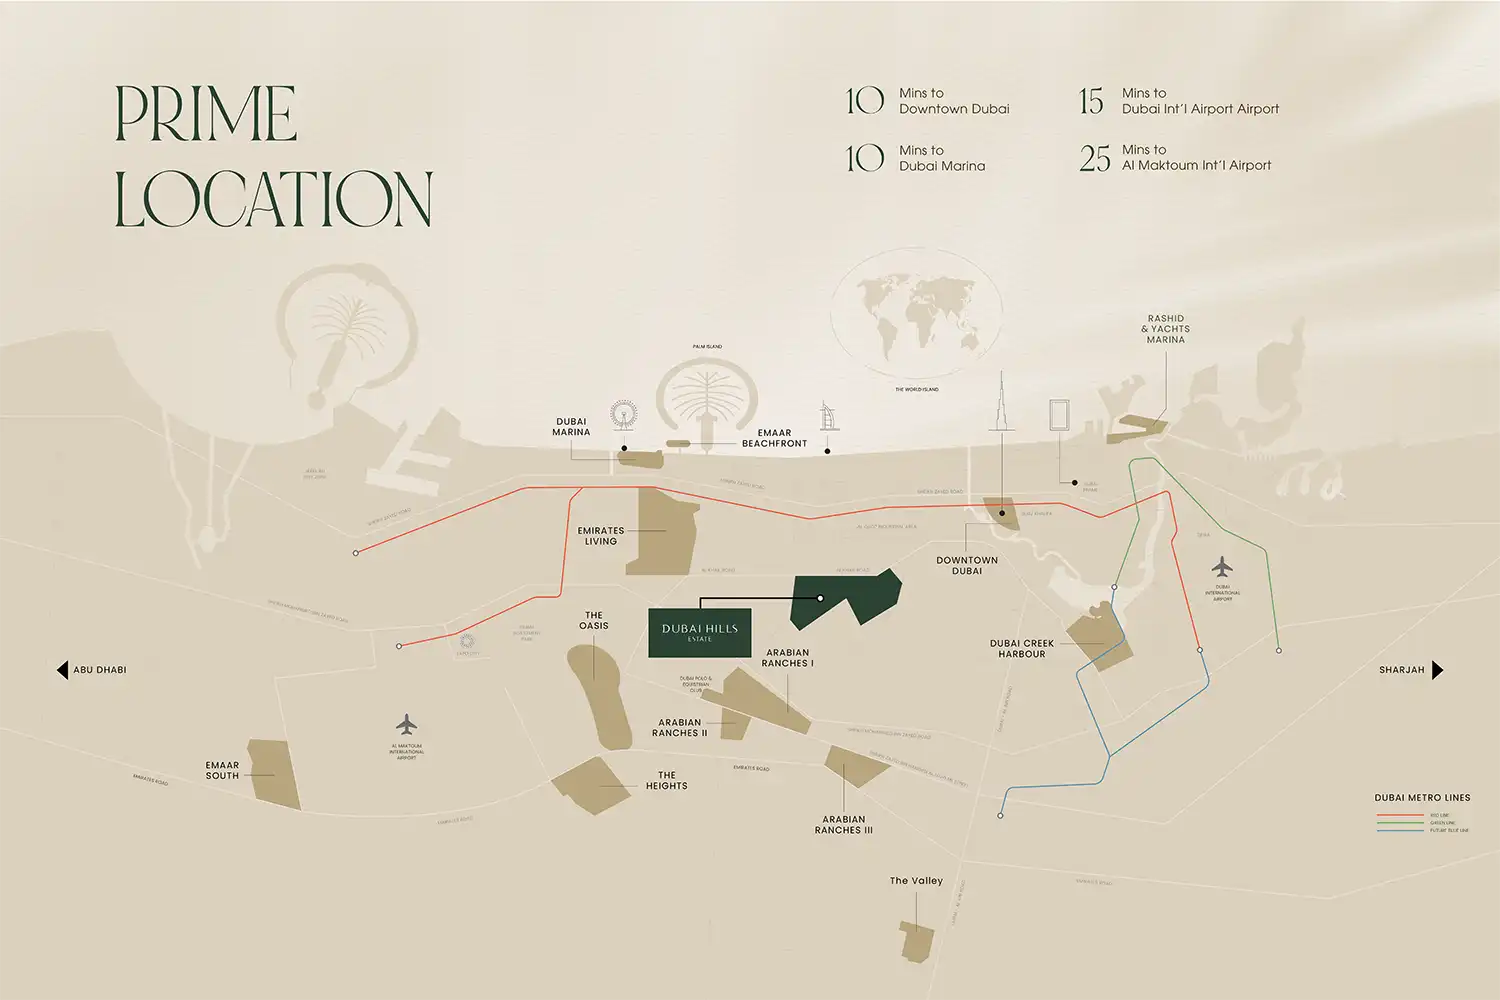
02Strategically situated at Dubai Hills Estate between Downtown Dubai and Dubai Marina, with seamless access major roads
03Enjoy panoramic vistas of the lush Hillside Park and Dubai’s iconic skyline, including the Burj Khalifa, from your balcony or windows
04Access to Hillside Park with yoga decks, jogging tracks, parkour areas, and outdoor fitness zones designed to promote vitality and well-being
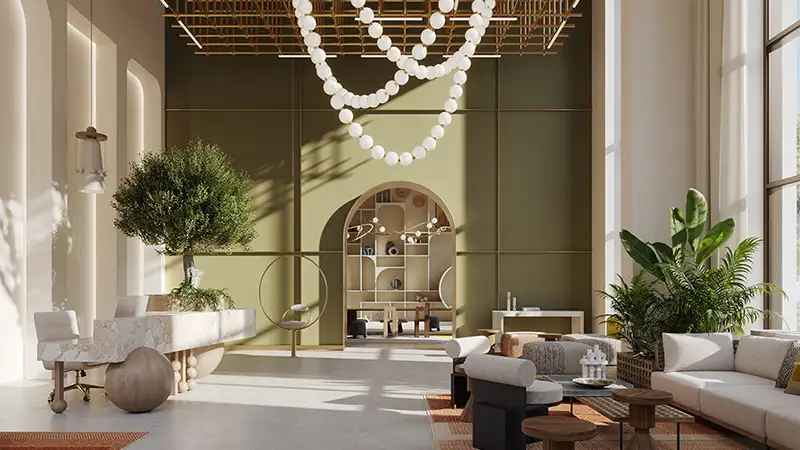
05Serene adult and kids’ pools, a state-of-the-art gym, landscaped podiums, and a resident lounge redefine urban living
06Proximity to nurseries, international schools, and Kings College Hospital ensures quality education and healthcare for families
07Dubai Hills Golf Club nearby to experience world-class golfing in a picturesque setting, just minutes from your doorstep
These highlights summarize the published project information for Hillsedge 2 at Dubai Hills Estate. Review current specifications, availability and contractual details before making a decision.
Lifestyle and residencesHomes, amenities
and project character
Available units
| Property type | Unit type | Size |
|---|
| Apartment | 1 & 2 Bedroom | 708 to 1,352 Sq Ft. |
Amenities
24x7 Security
Beach Access
Cycling Trails
Gymnasium
Jogging Trails
Kids Play Area
Retail Outlets
Running Track
Swimming Pool
Indoor and Outdoor Gyms
Adult & Kids Swimming Pools
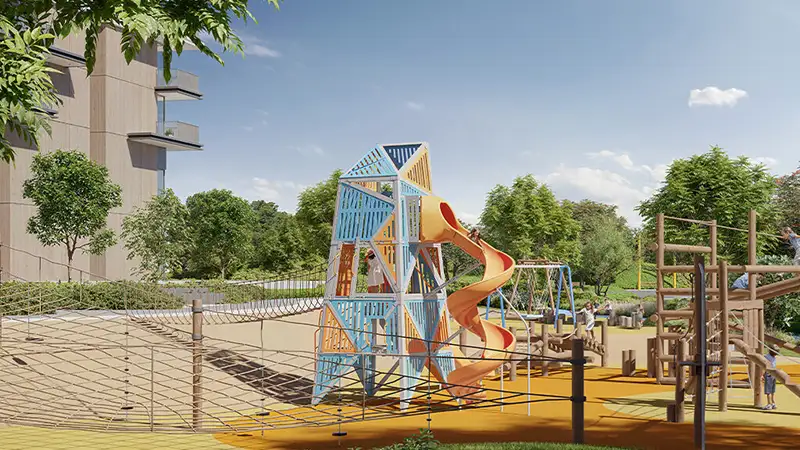
Multi-level Kids’ Play Areas
Sports Courts & Jogging Tracks
Yoga Deck & Parkour Area
Skate Bowl & Mini-Golf
Dry Fountains & Art Elements
Outdoor Cinema & Amphitheatre
Picnic & BBQ Areas
Project imagery is shown for research and presentation. Confirm the specifications for the selected unit.
Continue your researchExplore Hillsedge 2 at Dubai Hills Estate online.
Review the latest project information, gallery, available unit details, floor plans and related developments on Dubai Off Plan Hub.
dubaioffplanhub.com/projects/Hillsedge-2-at-Dubai-Hills-Estate/
Information in this brochure is generated from the Dubai Off Plan Hub project catalogue for general research. Prices, availability, payment plans, specifications, images, status and handover estimates can change. Confirm current information and contractual documents with the relevant developer or authorized representative before making a payment or commitment.