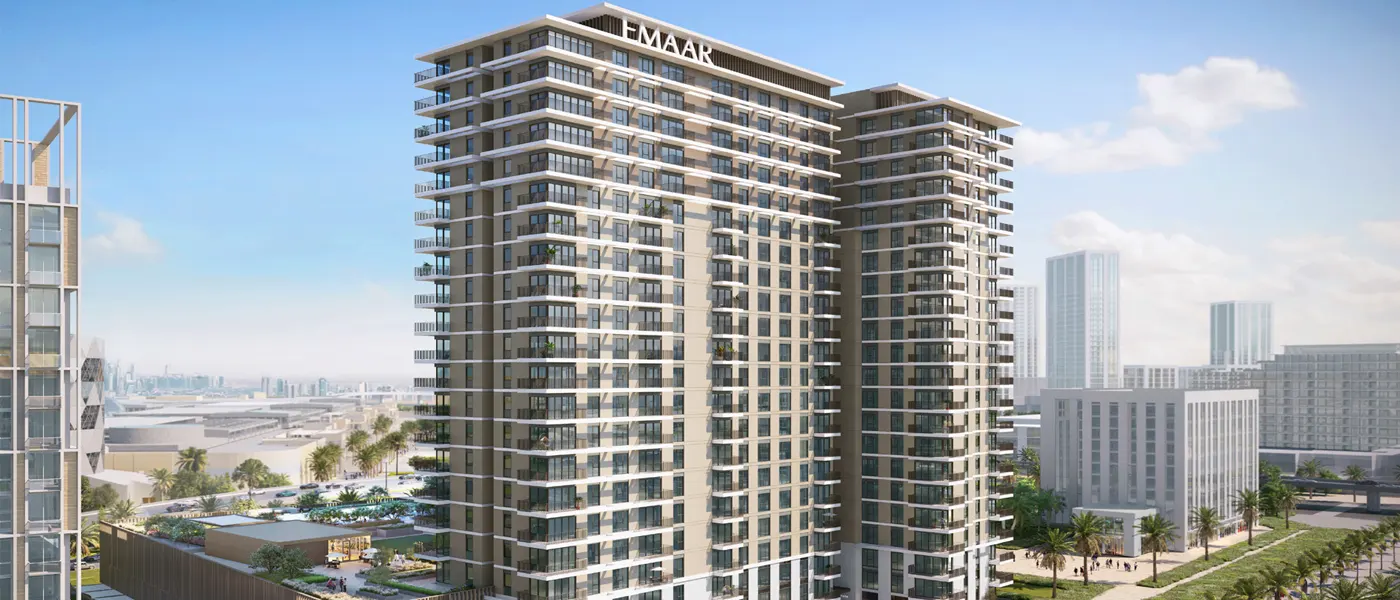
Hills Park
DDubai Off Plan HubPROPERTY INTELLIGENCE
Under Construction
Project brochure

Hills Park

Dubai Hills Estate, Dubai - Emaar Properties
STARTING FROMAED 1.21 M
DUBAIOFFPLANHUB.COM
Project overview

Hills Park
at a glance

DeveloperEmaar Properties
CommunityDubai Hills Estate
Property typeApartment
Unit types1, 2, & 3 Bedrooms
Size range675 to 1,777 sq. ft.
StatusUnder Construction
HandoverQ2 2026
About the project

Designed for Dubai living

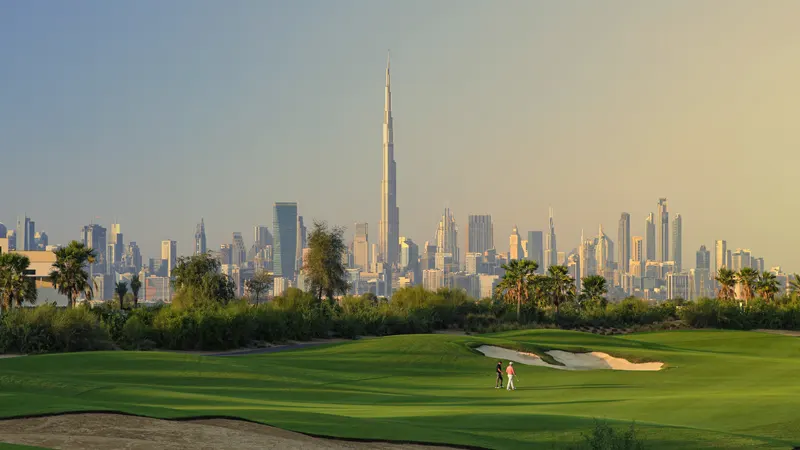
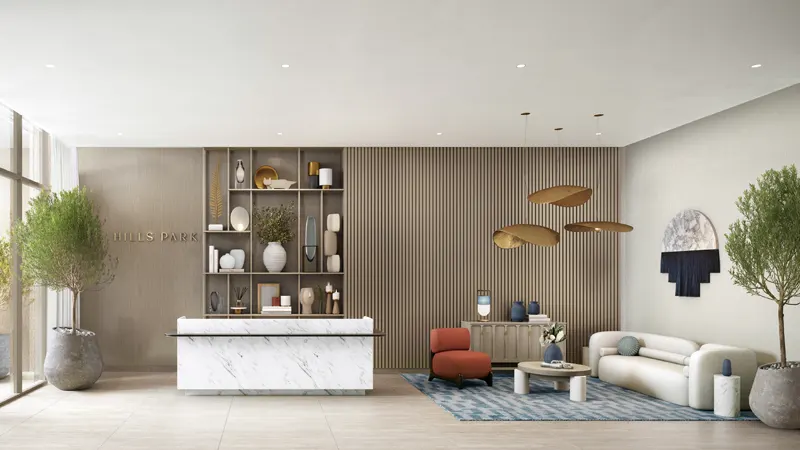
Hills Park by Emaar Properties , that features exclusive design 1, 2, & 3 bedroom apartments located at Dubai Hills Estate . Join this iconic world of marvellous designs and sleek decor with the all-new modern construction methods within the greens of the community. Be a part of this luxurious world, which is meant for the amazing life with a cultured scope, where residents can have a comfortable lifestyle. Seamless commutes to various popular places and sites of Dubai; as you know, some of the brilliant architectural genius and infrastructure are located a stone’s throw away from the site. Access to the premium life and services of the destination in Downtown Dubai which is a few minutes away from the place. Combining the features and benefits of luxury with modernity brings life pleasure at ease...
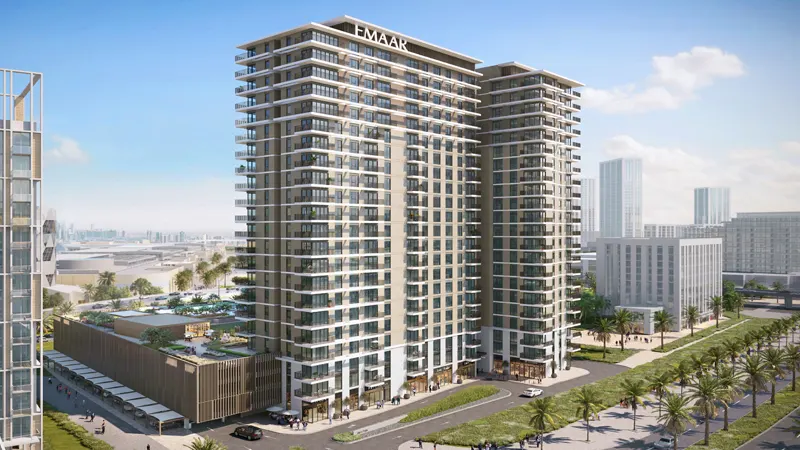
Starting priceAED 1.21 M
Payment plan80/20
Expected handoverQ2 2026

Payment plan

80/20
Down payment10%
During construction70%
On completion20%
Dubai Off Plan Hub02
Project advantages

Key highlights

01

1, 2 & 3 bedroom apartments Part of an

02

exclusive neighbourhood Leisure design amenities at service Attractive payment plan options are available Longest residential park with awe-inspiring views

These highlights summarize the published project information for Hills Park. Review current specifications, availability and contractual details before making a decision.

Dubai Off Plan Hub03
Lifestyle and residences

Homes, amenities
and project character

Available units

Property typeUnit typeSize
Apartment1, 2, & 3 Bedrooms675 to 1,777 sq. ft.

Amenities

BBQ Areas
Community Clubs
Fitness Centre
Gymnasium
Kids Play Area
Kids Pool
Outdoor Dining
Sun Decks
Yoga Retreat
Dubai Off Plan Hub04
Floor plans

Explore the layouts

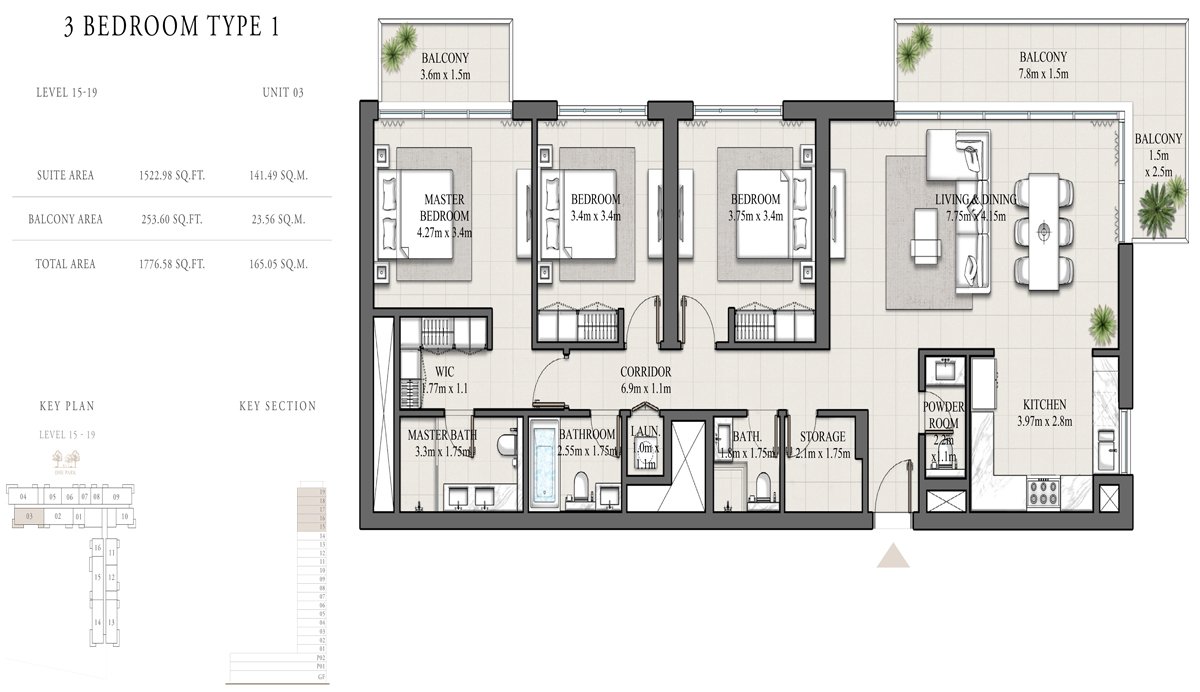
3 Bedroom floor plan
3 Bedroom3 Bedroom - Type 1, Level 15 To 19, Unit 3 - 1776.58 Sq Ft
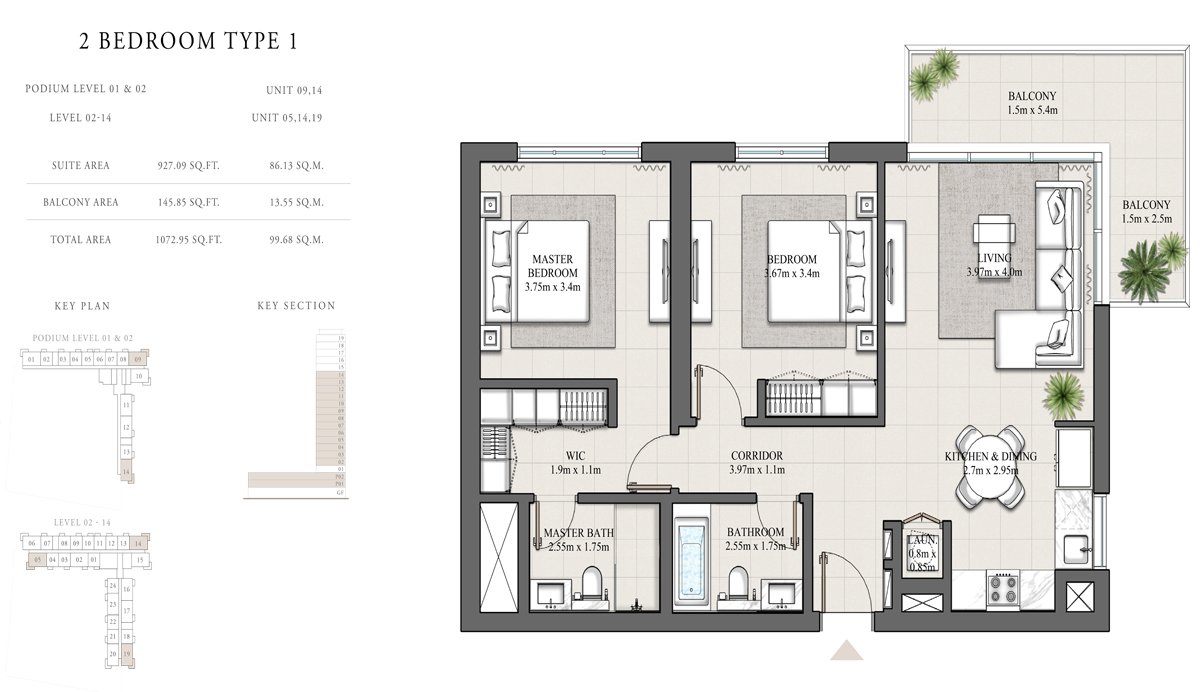
2 Bedroom floor plan
2 Bedroom2 Bedroom - Type 1, Podium Level 1&2, Unit 9,14, Level 2 To 14, Unit 5,14,19 - 1072.95 Sq Ft
2 Bedroom floor plan
2 Bedroom2 Bedroom - Type 10, Level 2 To 14, Unit 2 - 995.12 Sq Ft
2 Bedroom floor plan
2 Bedroom2 Bedroom - Type 11, Podium Level 1&2, Unit 12, Level 2 To 14, Unit 17 - 995.01 Sq Ft
Dubai Off Plan Hub05
Location and planning

Understand the setting

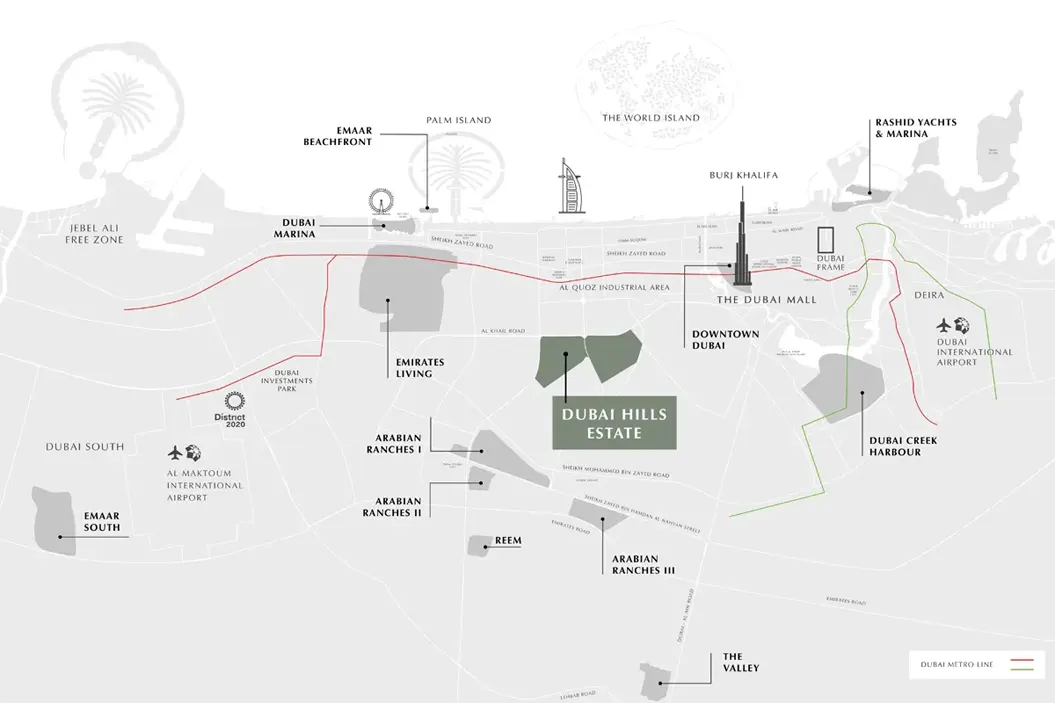
Hills Park location map

Dubai Hills Estate location

Dubai Off Plan Hub06
Continue your research

Explore Hills Park online.

Review the latest project information, gallery, available unit details, floor plans and related developments on Dubai Off Plan Hub.

dubaioffplanhub.com/projects/Hills-Park/

Information in this brochure is generated from the Dubai Off Plan Hub project catalogue for general research. Prices, availability, payment plans, specifications, images, status and handover estimates can change. Confirm current information and contractual documents with the relevant developer or authorized representative before making a payment or commitment.