Project brochureHayat 5 at Dubai South
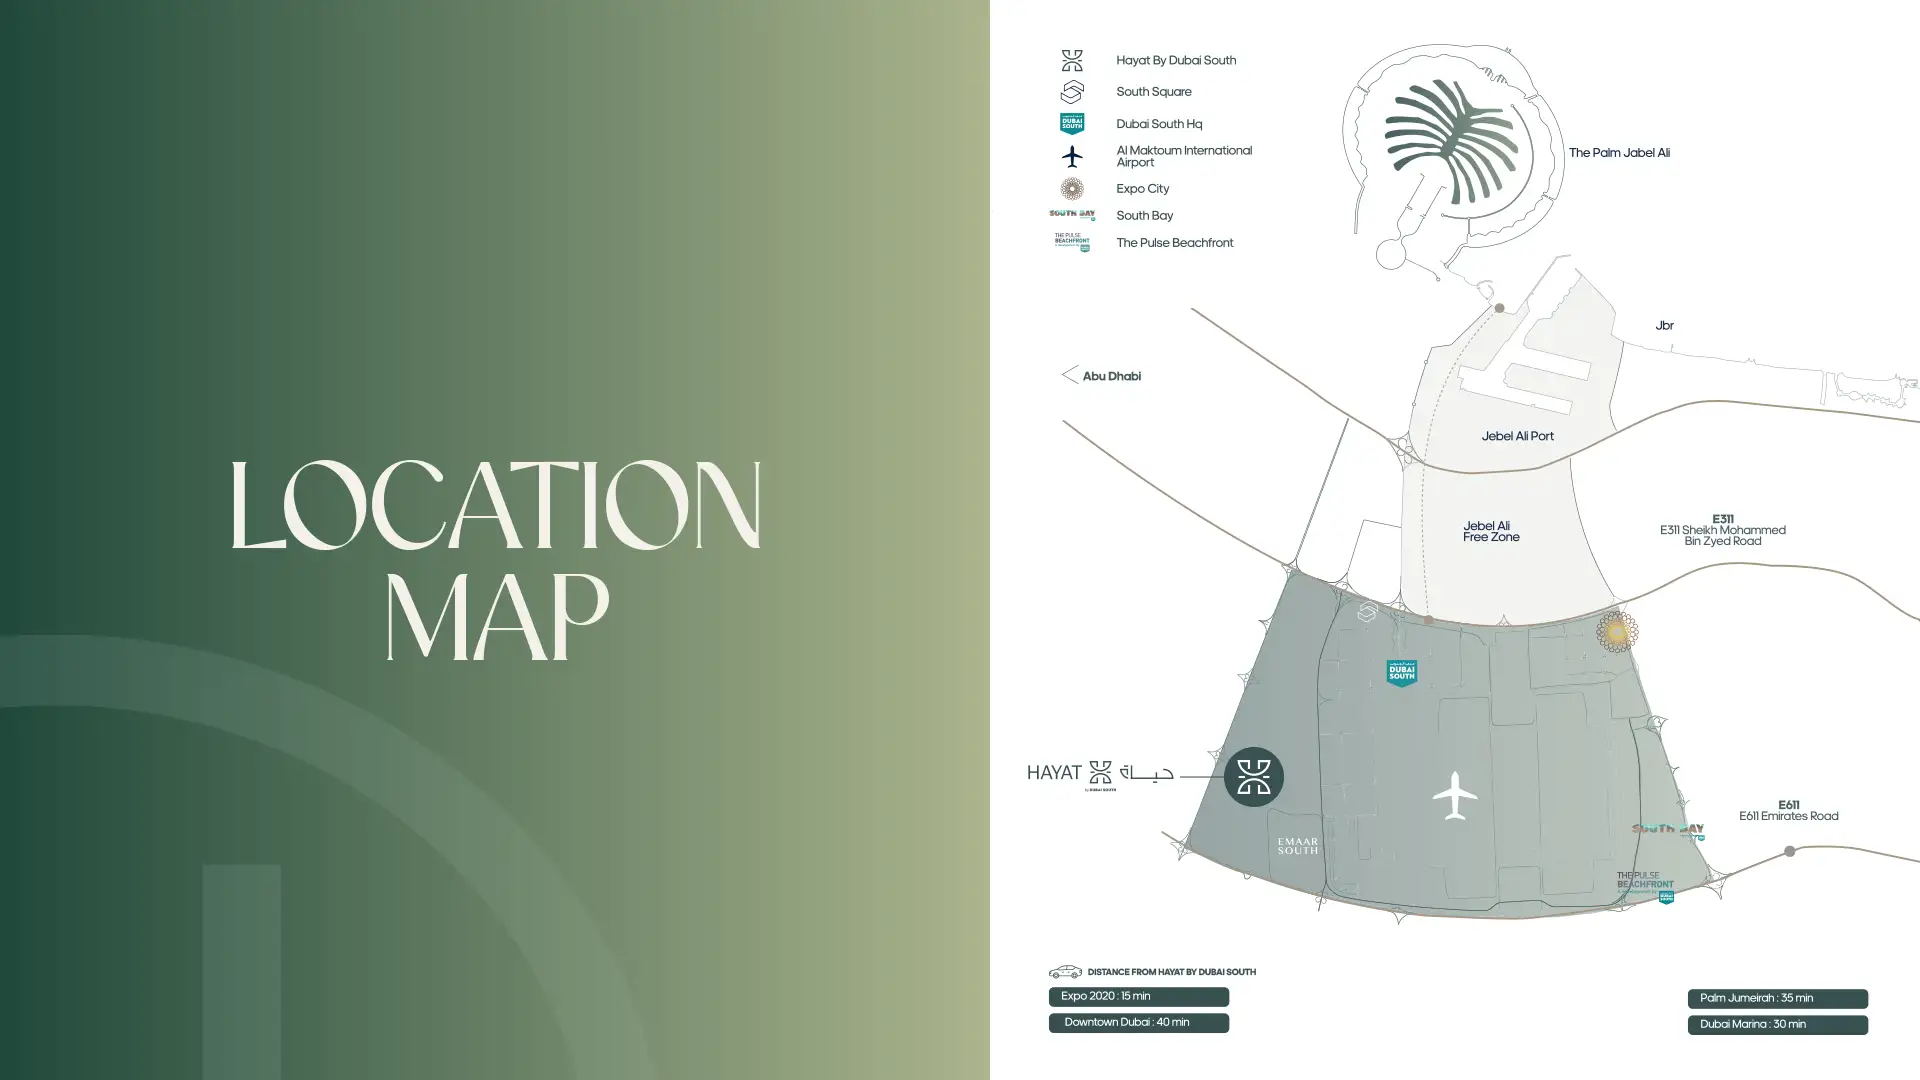
Dubai South, Dubai - Dubai South
STARTING FROMAED 3.6 M
DUBAIOFFPLANHUB.COM
Project advantagesKey highlights
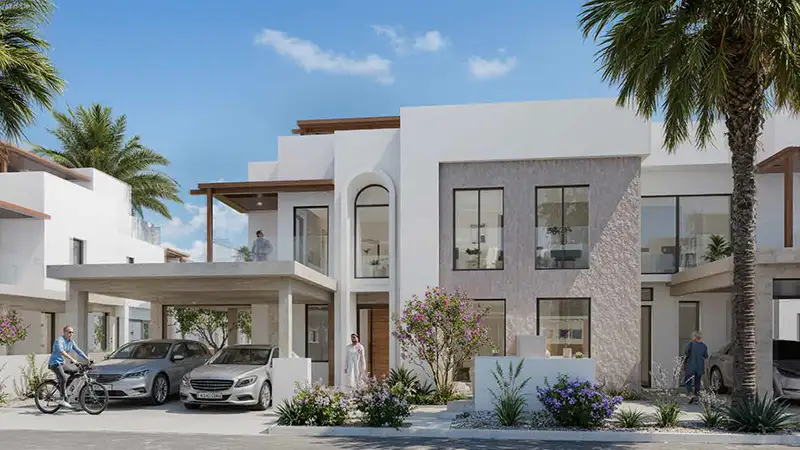
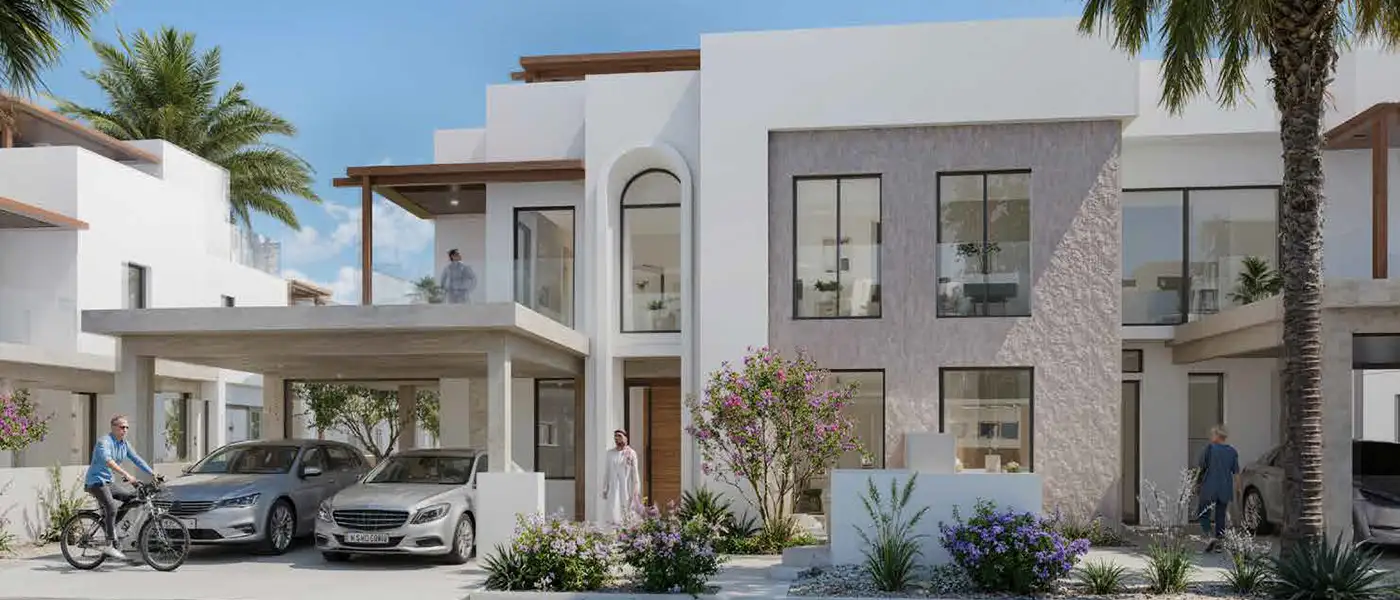
01A warm and welcoming collection of 4 and 5-bedroom luxury townhouses that suits modern living An architecture of Absolute Planning which defines luxury, seamless connectivity and high end living in the lap of greenery
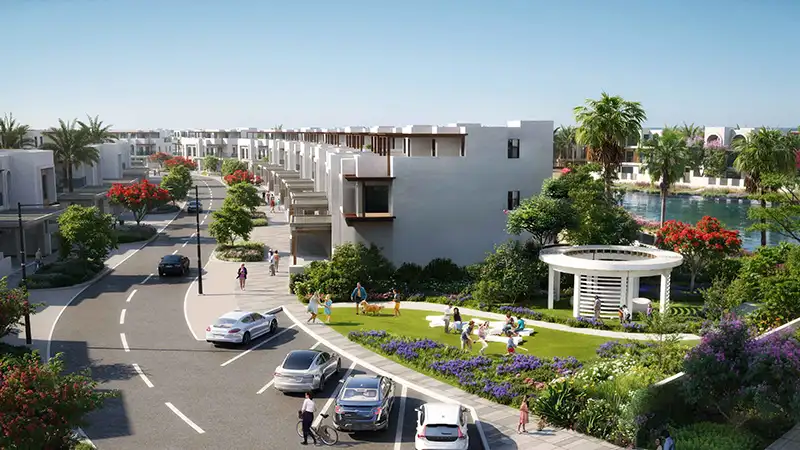
02Serene swimming pools with sun deck areas and shaded cabanas, offering a tranquil retreat nestled within lush gardens
03A chill clubhouse designed for gaming, connecting and lounging-inside and out A cutting-edge gym with state-of-the-art equipment and minimalistic touches that encourage a healthy well-rounded lifestyle
These highlights summarize the published project information for Hayat 5 at Dubai South. Review current specifications, availability and contractual details before making a decision.
Lifestyle and residencesHomes, amenities
and project character
Available units
| Property type | Unit type | Size |
|---|
| Townhouse | 3, 4 & 5 Bedroom | 3,217 to 4,953 Sq Ft. |
Amenities
Community Parks
Family play zones
Fitness Facilities
Gathering spaces
Landscaped Gardens with Walking Paths
Outdoor recreation areas
Retail & Dining Options
Shaded walking trails
Shared Pool
Shopping Mall
Lush community parks and shaded walking trails
Family-friendly play zones and outdoor recreation areas
Fitness and wellness facilities
Proximity to retail
dining
and essential services
Dedicated zones for relaxation and gathering
Shared pools and landscaped gardens for every townhouse enclave
Project imagery is shown for research and presentation. Confirm the specifications for the selected unit.
Continue your researchExplore Hayat 5 at Dubai South online.
Review the latest project information, gallery, available unit details, floor plans and related developments on Dubai Off Plan Hub.
dubaioffplanhub.com/projects/Hayat-5-at-Dubai-South/
Information in this brochure is generated from the Dubai Off Plan Hub project catalogue for general research. Prices, availability, payment plans, specifications, images, status and handover estimates can change. Confirm current information and contractual documents with the relevant developer or authorized representative before making a payment or commitment.