Project brochureHayat 3 at Dubai South
Dubai South, Dubai - Dubai South
STARTING FROMAED 3.4 M
DUBAIOFFPLANHUB.COM
Project advantagesKey highlights
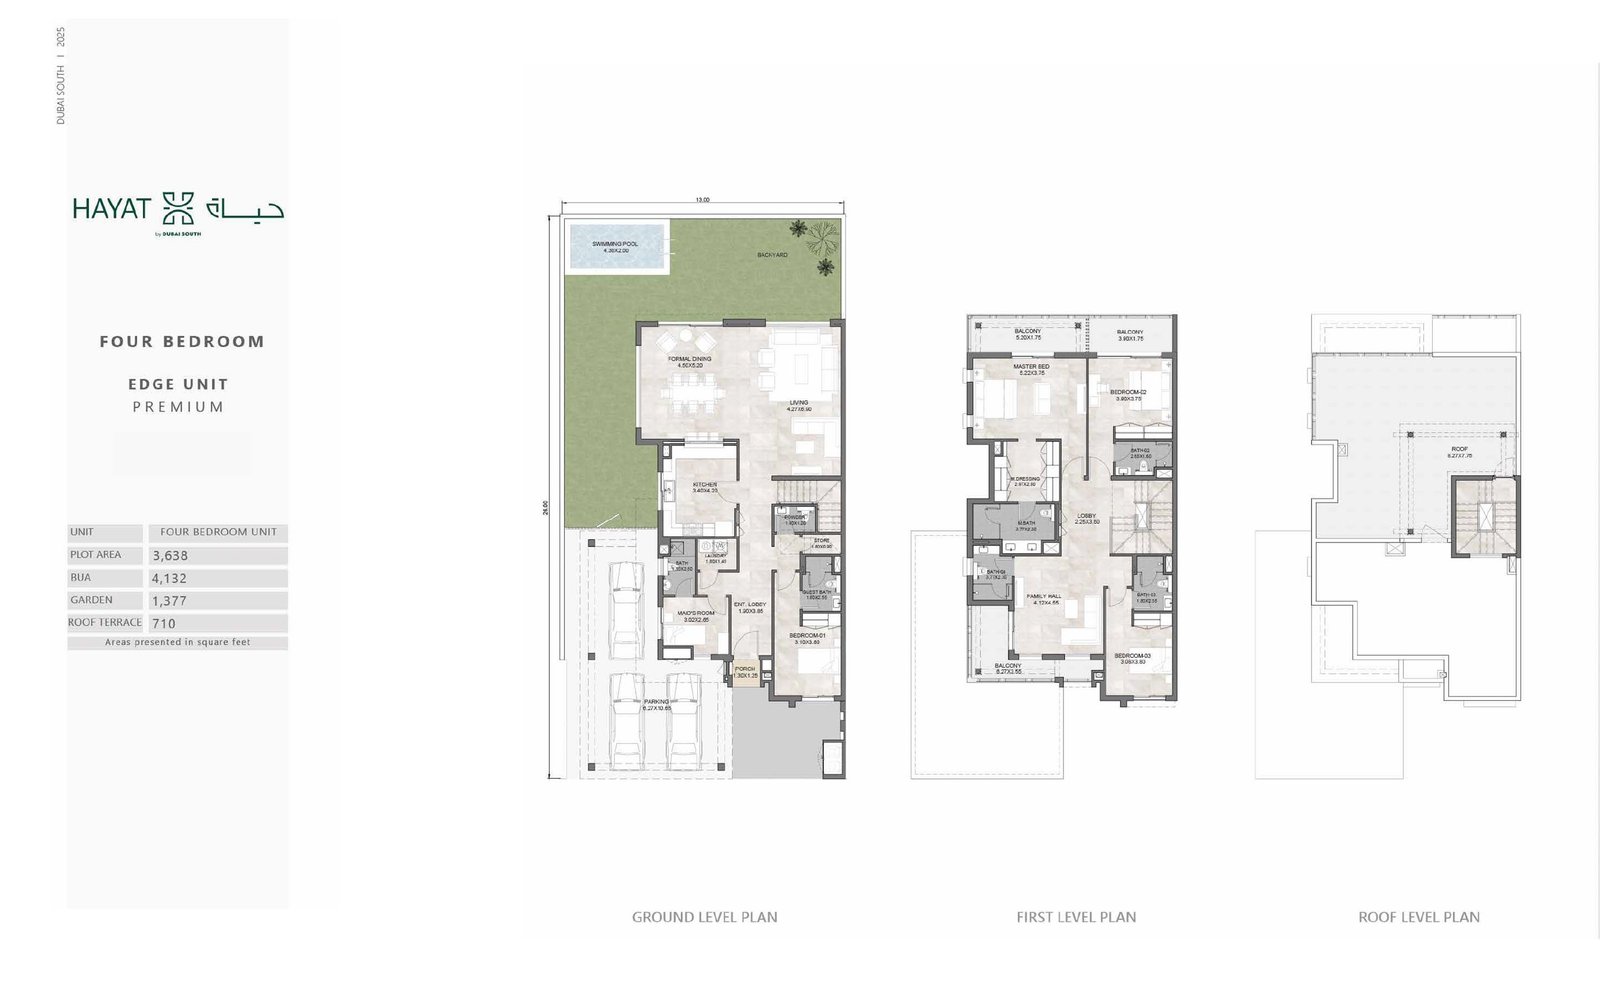
01Flexible 3, 4, and 5-bedroom townhouses tailored for modern lifestyles, work-from-home needs, and evolving family dynamics
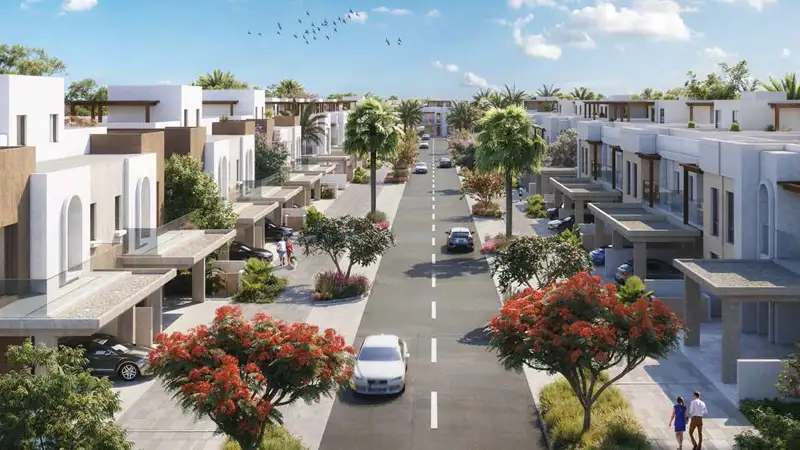
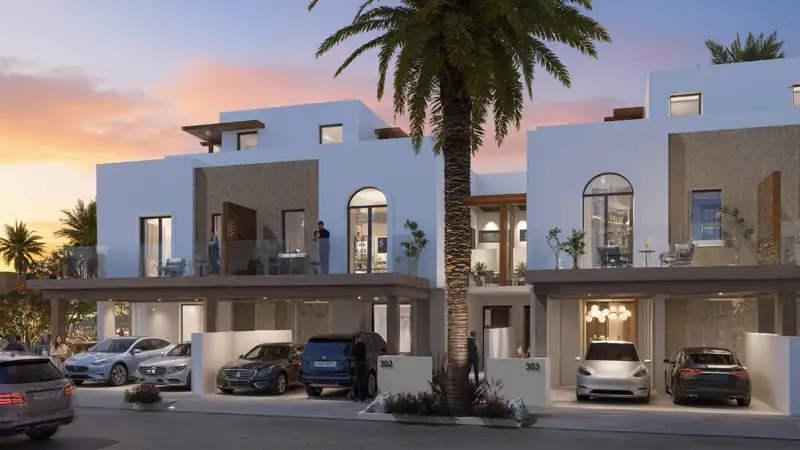
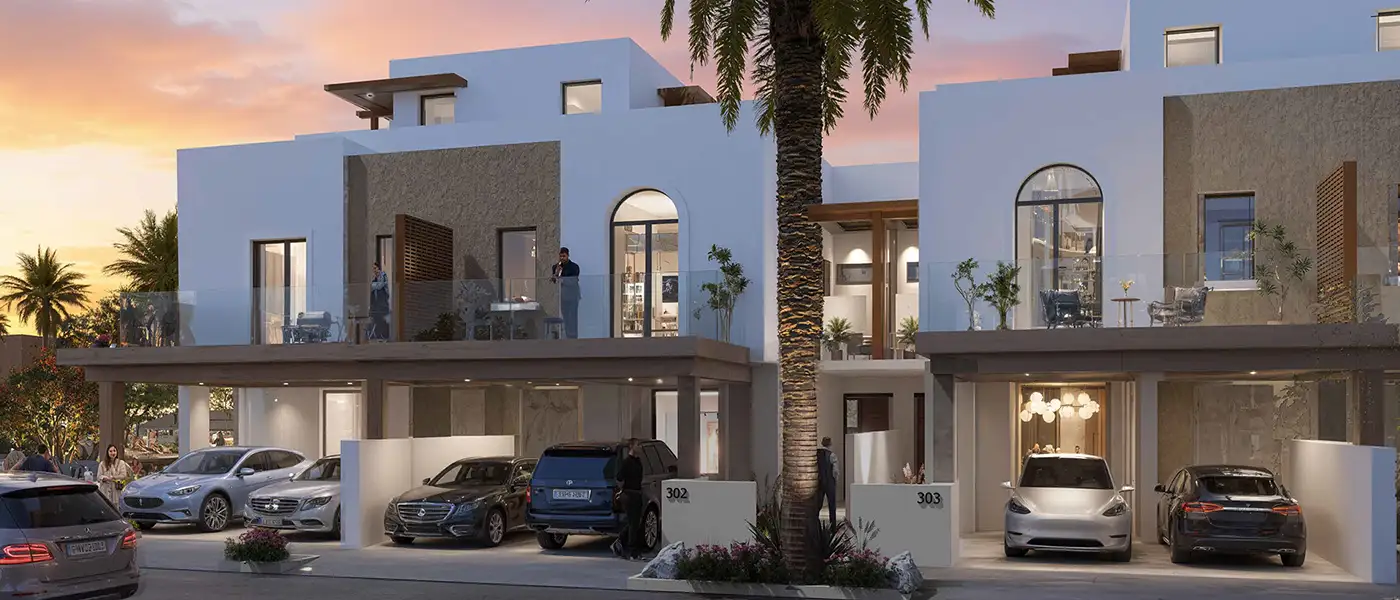
02Contemporary architectural design with sharp lines, confident forms, and a modern minimalism aesthetic
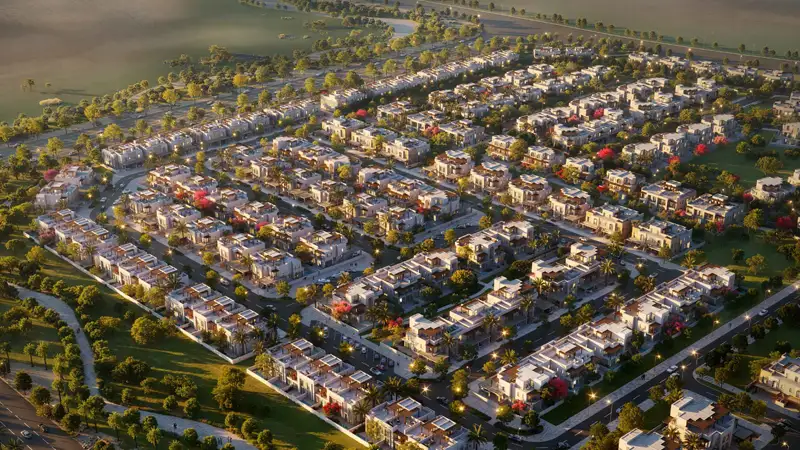
03Future-ready community that blends style, sustainability, and connectivity in Dubai South’s Golf District
04Spacious open-plan interiors connected to private gardens and balconies for enhanced natural living
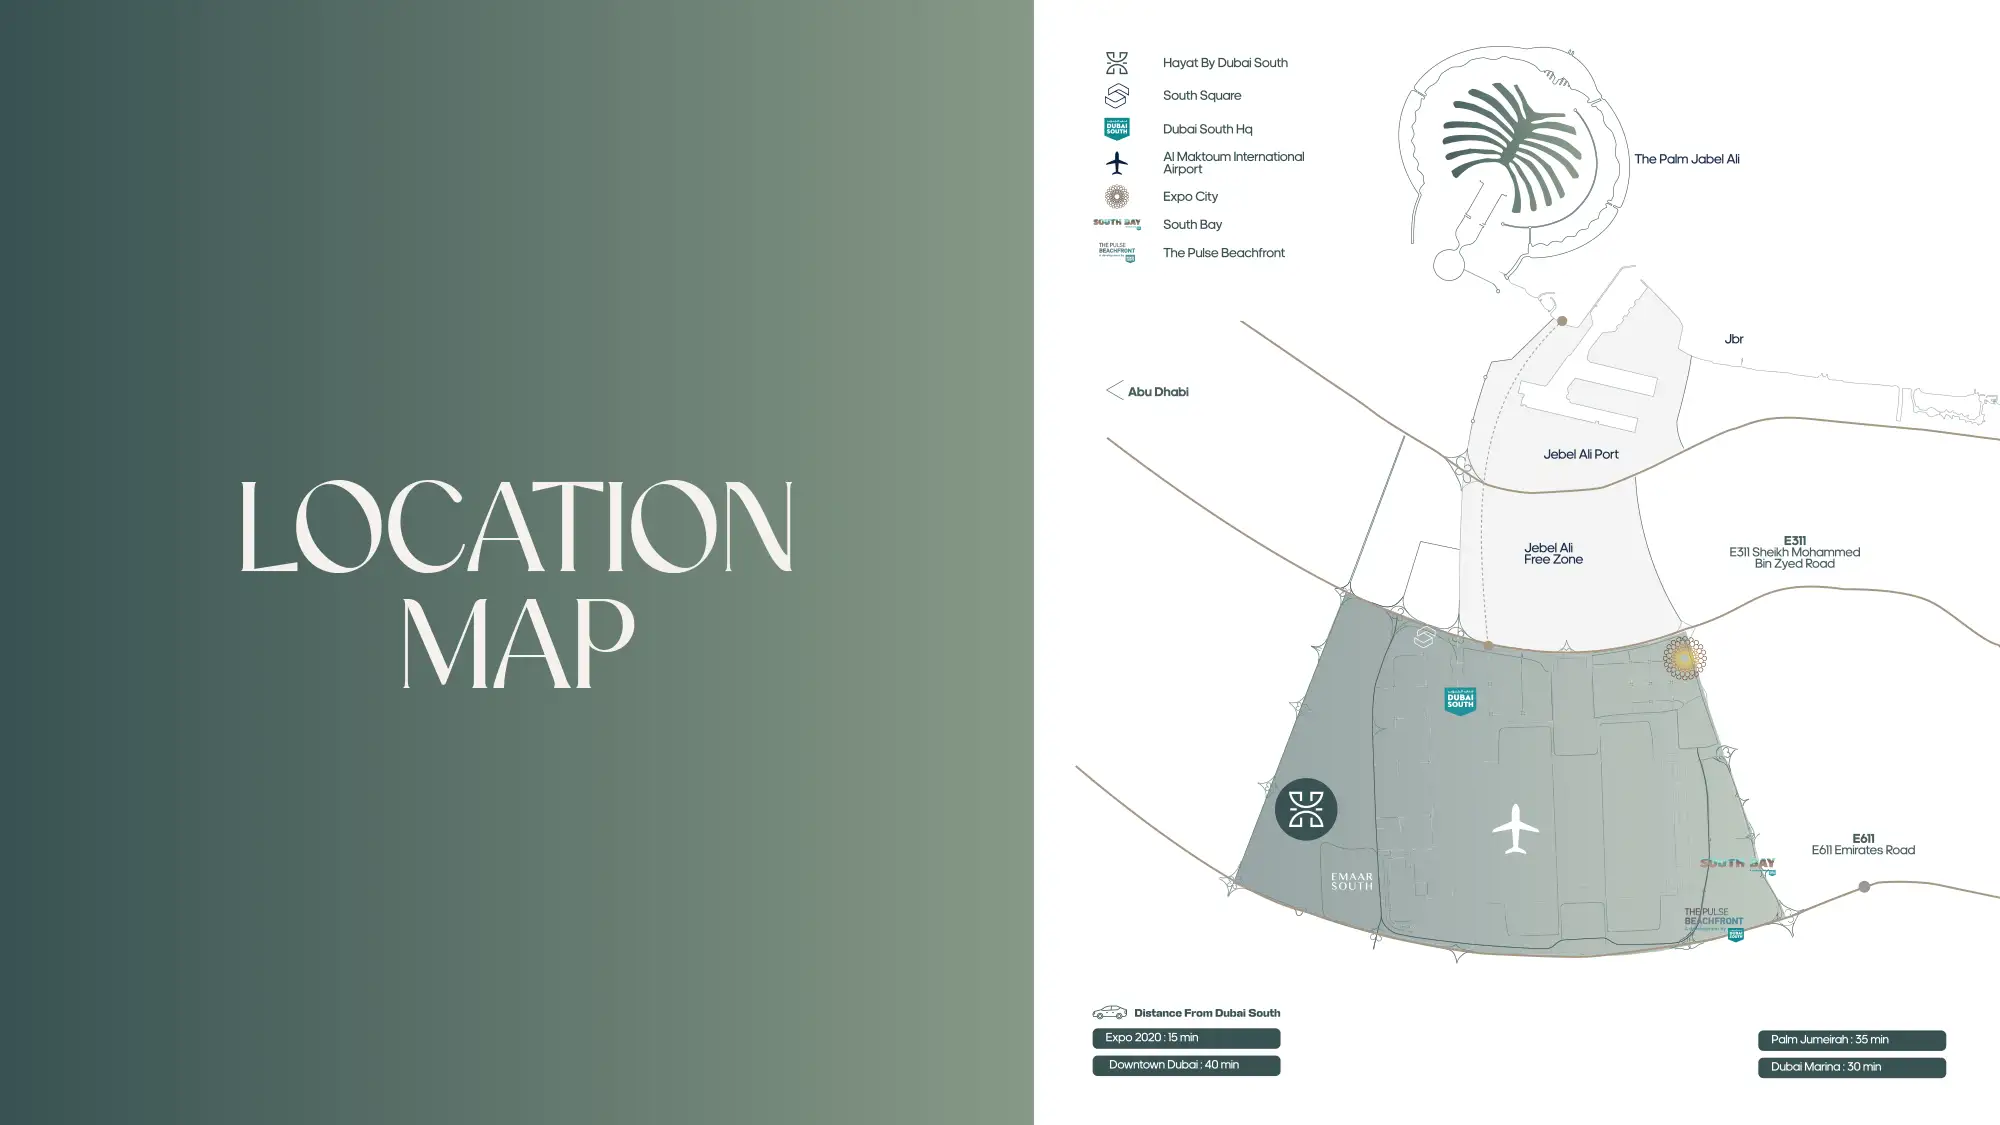
05Strategically located with direct links to major highways and minutes from Al Maktoum International Airport
06Central retail hub and dining options within the community for unmatched convenience
07Wellness-inspired environment with walking and cycling trails, fitness zones, and landscaped parks
These highlights summarize the published project information for Hayat 3 at Dubai South. Review current specifications, availability and contractual details before making a decision.
Lifestyle and residencesHomes, amenities
and project character
Available units
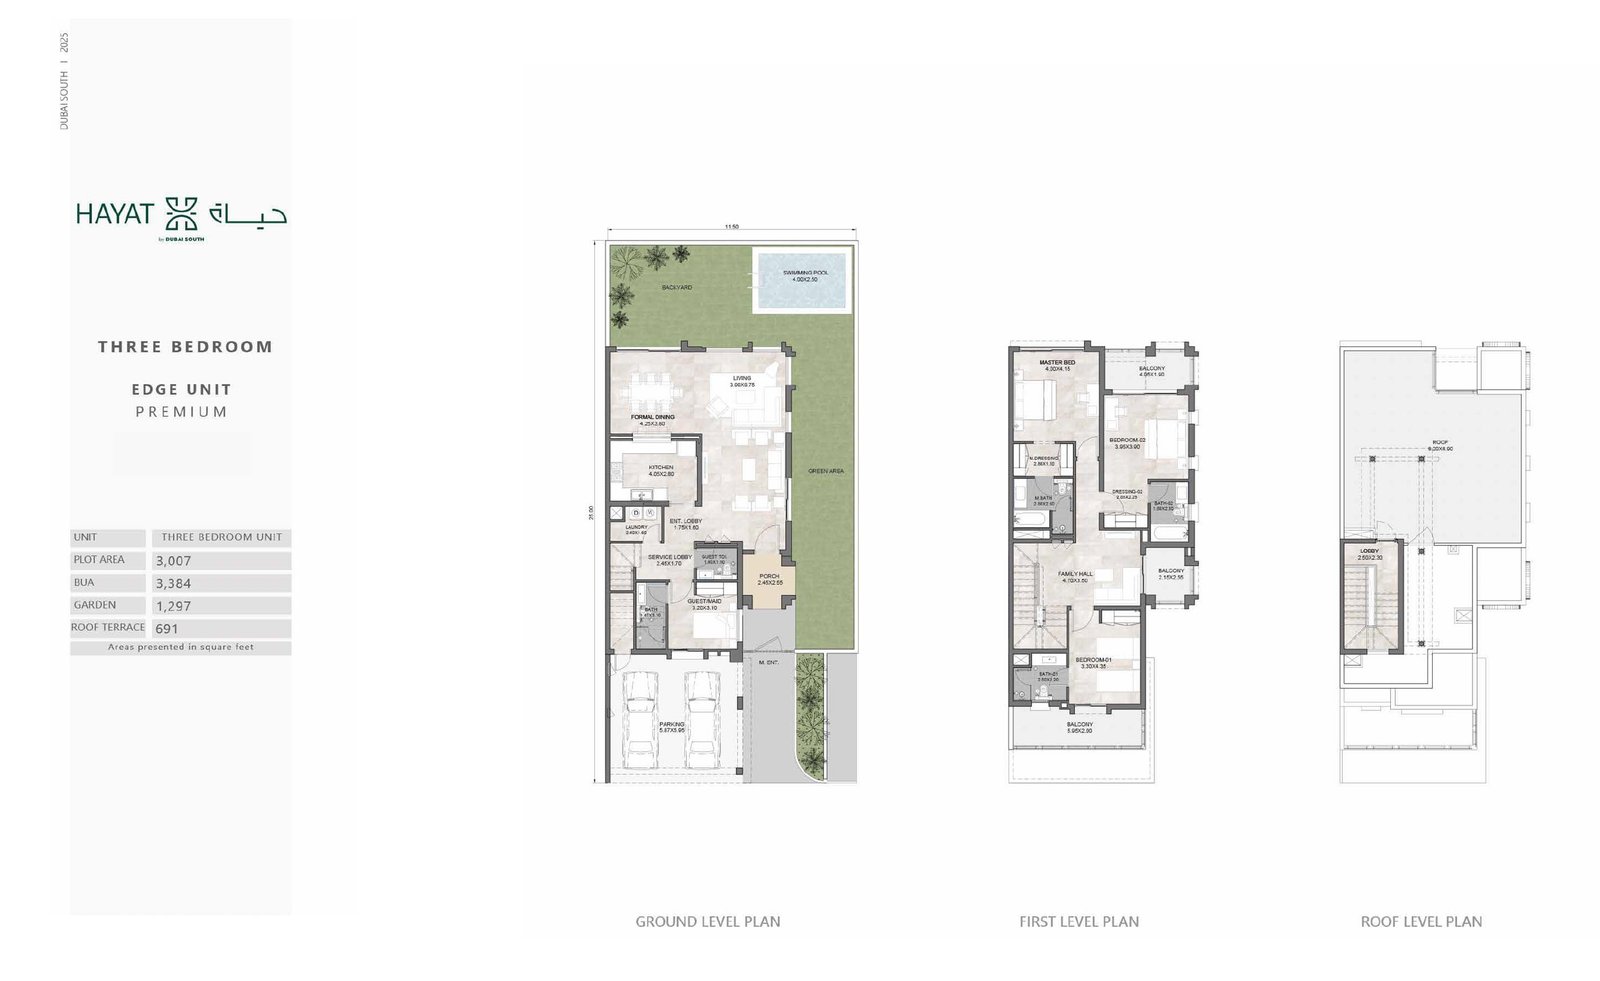
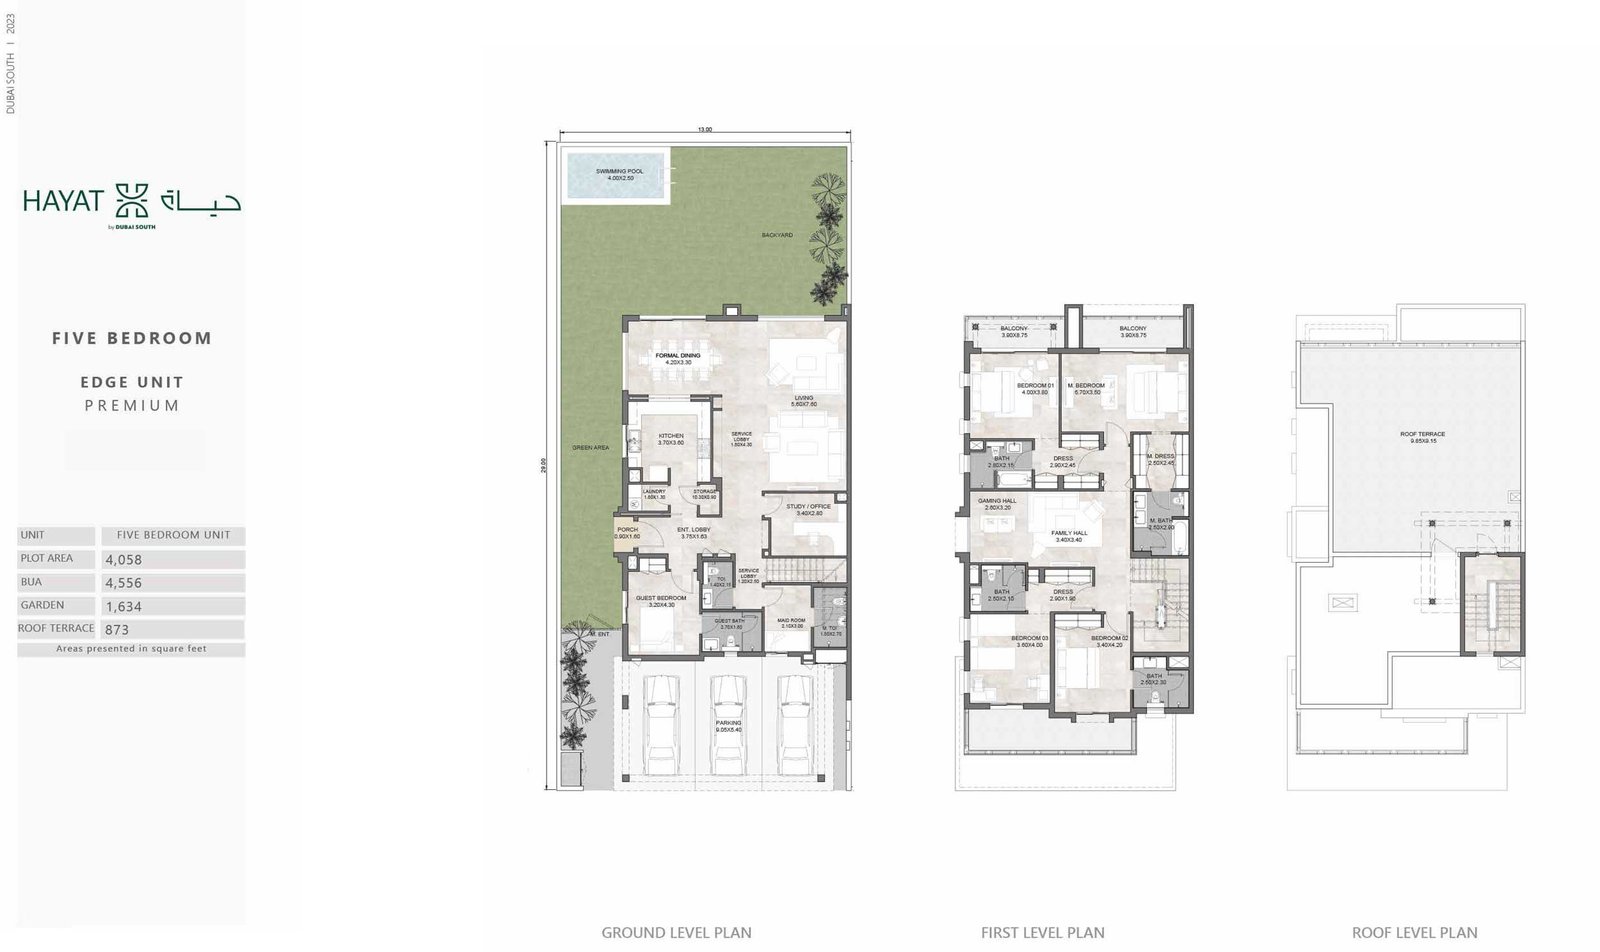
| Property type | Unit type | Size |
|---|
| Townhouse | 3, 4 & 5 Bedroom | 3,217 to 4,953 Sq Ft. |
Amenities
Lush Community Parks
Shaded Walking Trails
Family-friendly Play Zones
Outdoor Recreation Areas
Fitness and Wellness Facilities
Dedicated Zones for Relaxation and Gathering
Shared Pools and Landscaped Gardens
Project imagery is shown for research and presentation. Confirm the specifications for the selected unit.
Continue your researchExplore Hayat 3 at Dubai South online.
Review the latest project information, gallery, available unit details, floor plans and related developments on Dubai Off Plan Hub.
dubaioffplanhub.com/projects/Hayat-3-at-Dubai-South/
Information in this brochure is generated from the Dubai Off Plan Hub project catalogue for general research. Prices, availability, payment plans, specifications, images, status and handover estimates can change. Confirm current information and contractual documents with the relevant developer or authorized representative before making a payment or commitment.