Project brochureHayat 2 at Dubai South
Dubai South, Dubai - Dubai South
STARTING FROMAED 3.4 M
DUBAIOFFPLANHUB.COM
Project advantagesKey highlights
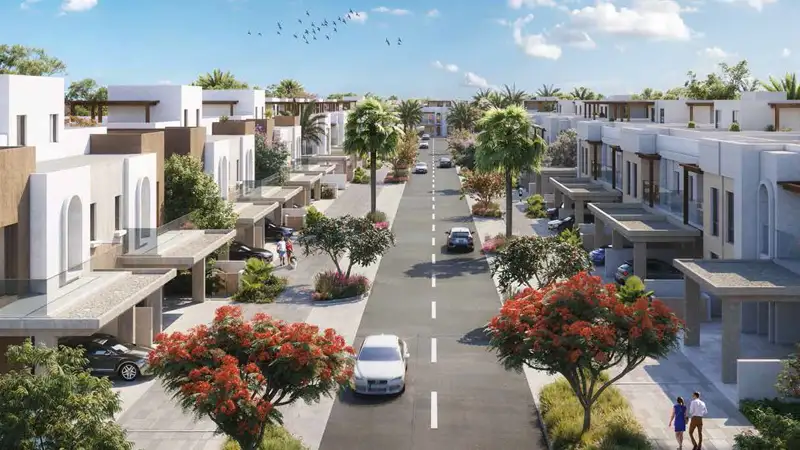
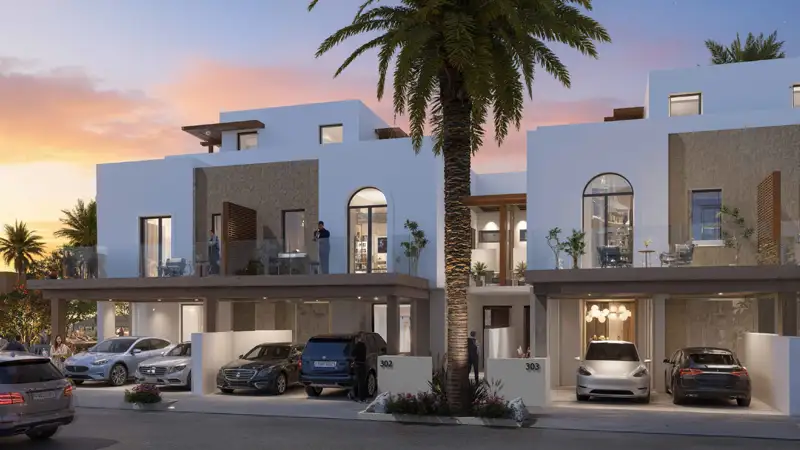
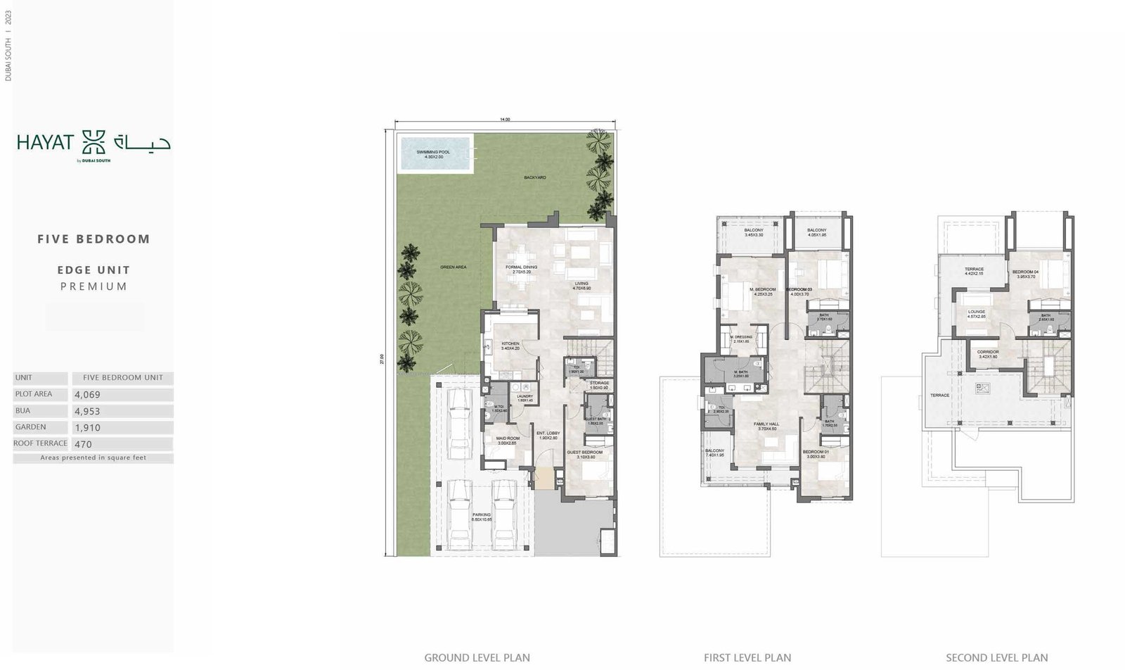
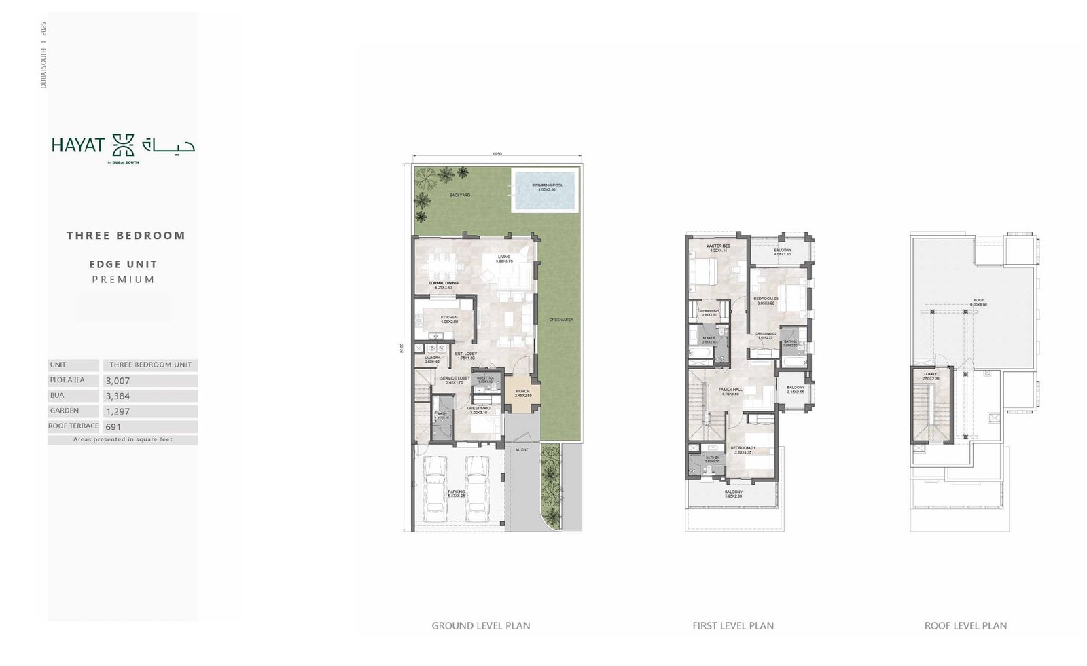
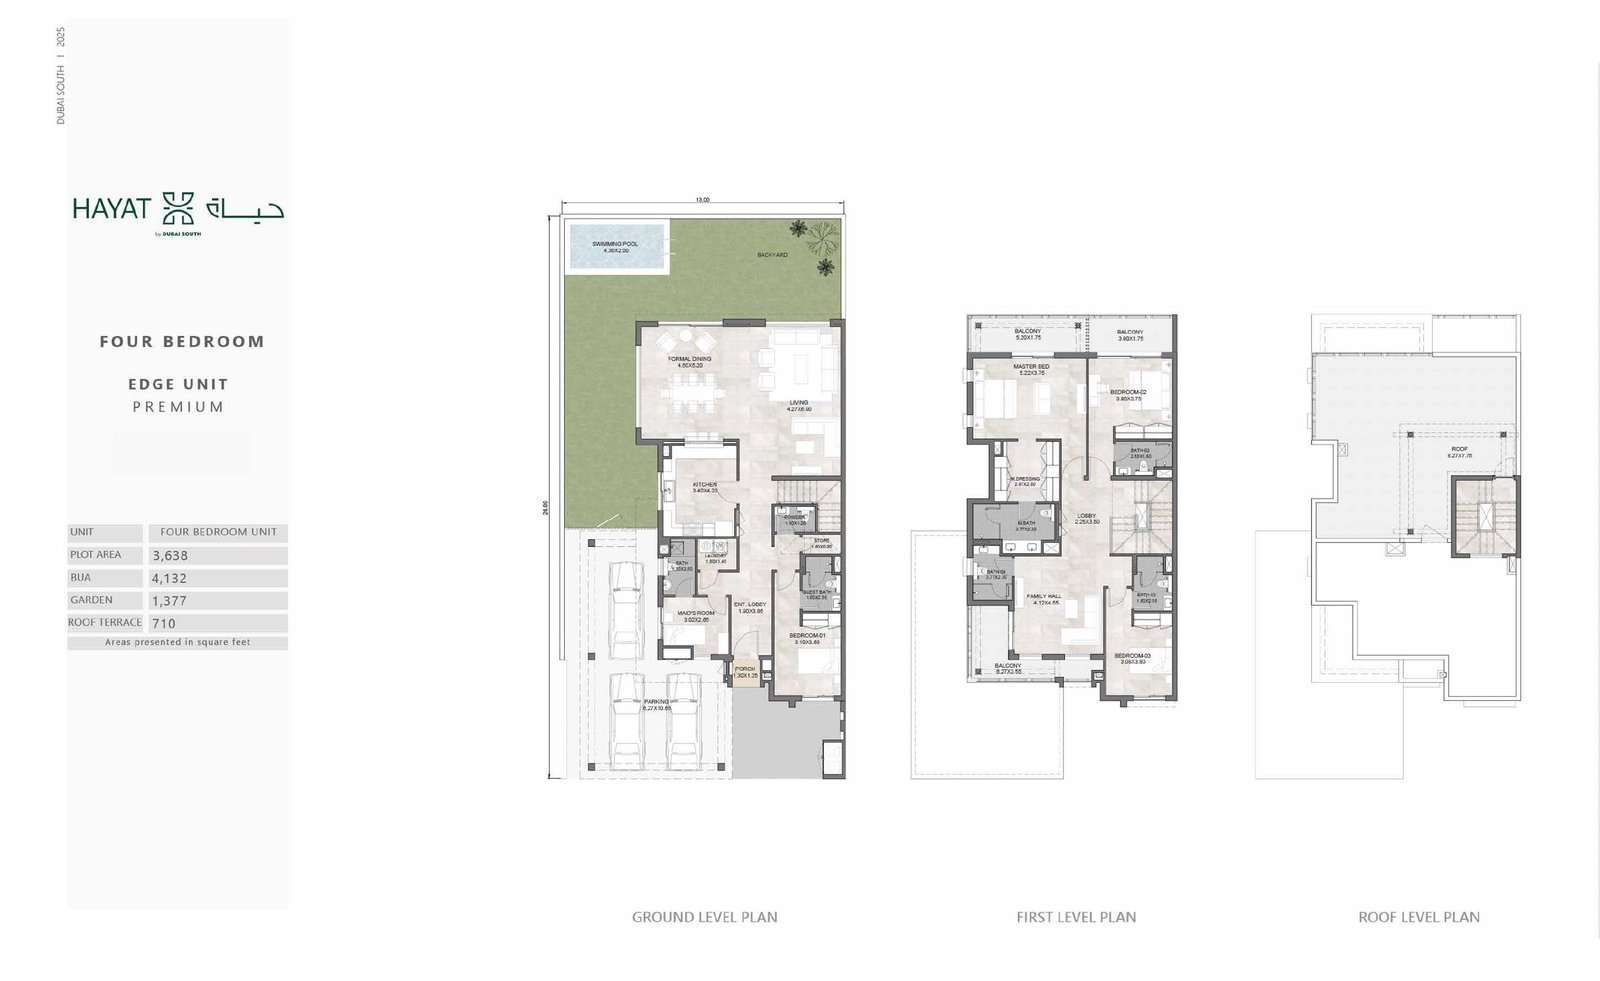
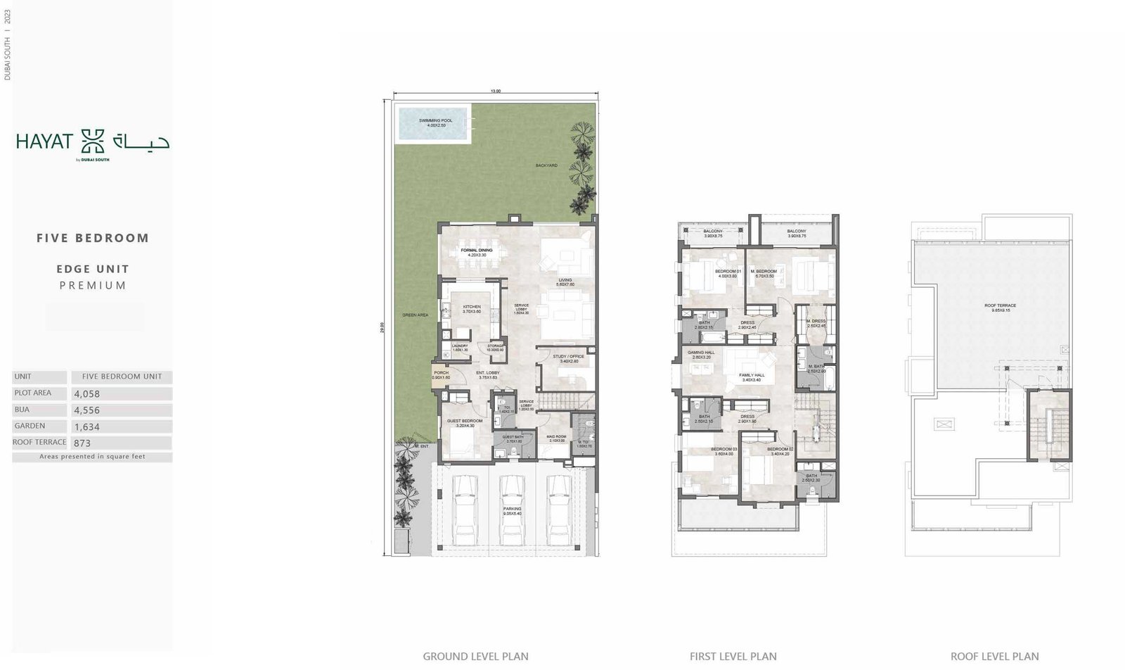
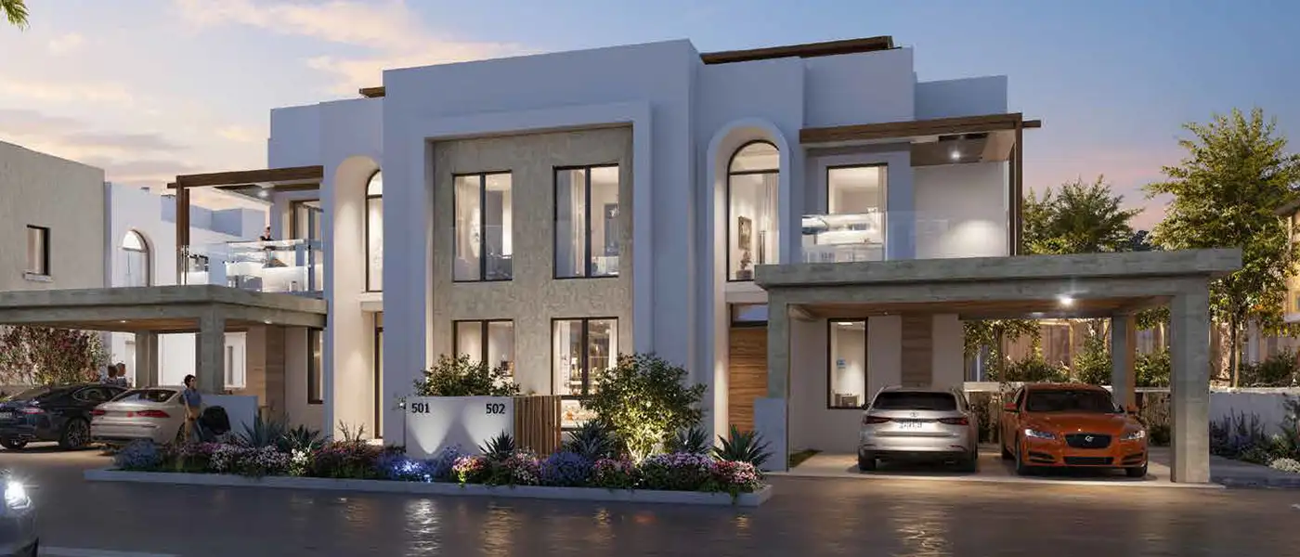
01Elegantly crafted 3, 4, and 5-bedroom townhouses designed with natural materials, soft hues, and a minimalist architectural approach
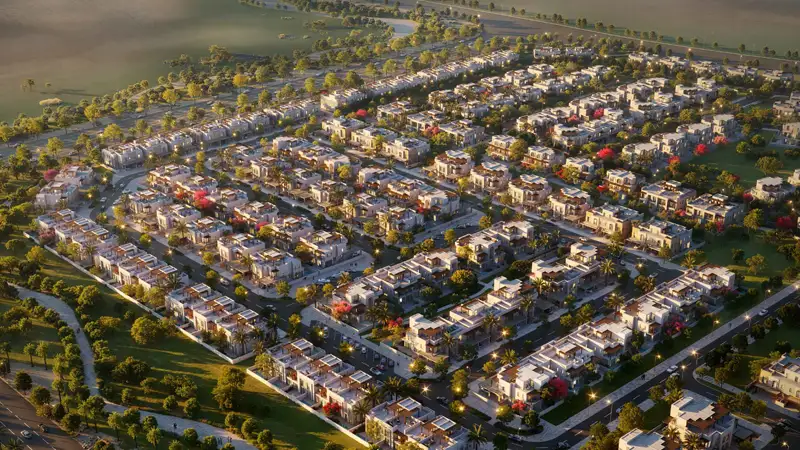
02A serene community atmosphere with shaded walking trails, landscaped parks, and quiet green spaces for relaxation
03Interiors filled with natural light through expansive windows, offering open-plan living and a harmonious indoor-outdoor flow
04Private gardens for every home, ideal for family gatherings, leisure, or quiet moments
05Family-first design with safe children’s play zones, recreation areas, and pedestrian-friendly streets
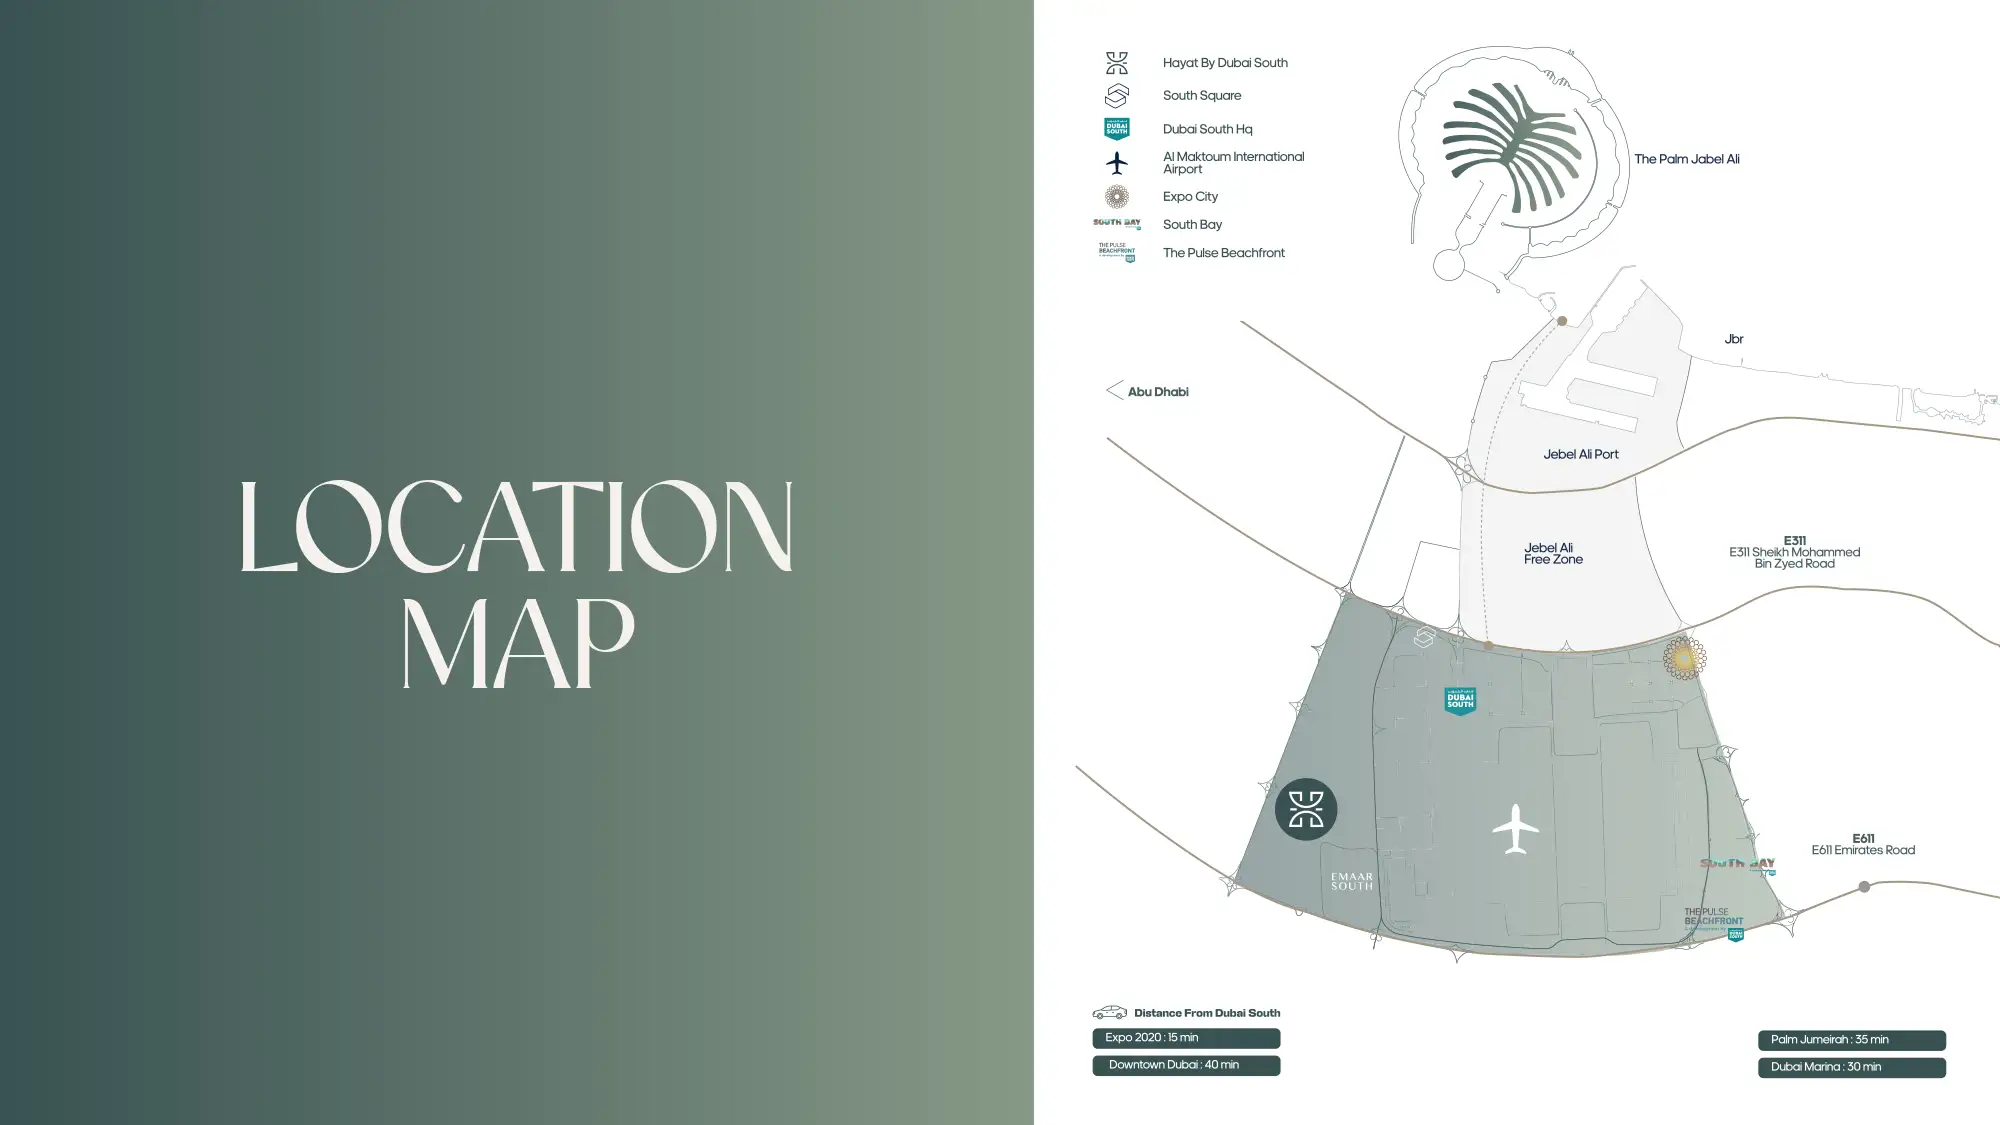
06Prime connectivity with quick access to Emirates Road, Sheikh Mohammed bin Zayed Road, and Al Maktoum International Airport
07Wellness-focused amenities, including fitness facilities, shared pools, and peaceful landscaped gardens
These highlights summarize the published project information for Hayat 2 at Dubai South. Review current specifications, availability and contractual details before making a decision.
Lifestyle and residencesHomes, amenities
and project character
Available units
| Property type | Unit type | Size |
|---|
| Townhouse | 3, 4 & 5 Bedroom | 3,217 to 4,953 Sq Ft. |
Amenities
Lush Community Parks
Shaded Walking Trails
Family-friendly Play Zones
Outdoor Recreation Areas
Fitness and Wellness Facilities
Dedicated Zones for Relaxation and Gathering
Shared Pools and Landscaped Gardens
Project imagery is shown for research and presentation. Confirm the specifications for the selected unit.
Continue your researchExplore Hayat 2 at Dubai South online.
Review the latest project information, gallery, available unit details, floor plans and related developments on Dubai Off Plan Hub.
dubaioffplanhub.com/projects/Hayat-2-at-Dubai-South/
Information in this brochure is generated from the Dubai Off Plan Hub project catalogue for general research. Prices, availability, payment plans, specifications, images, status and handover estimates can change. Confirm current information and contractual documents with the relevant developer or authorized representative before making a payment or commitment.