Project brochureHarmony Villas Phase 3
Tilal Al Ghaf, Dubai - Majid Al Futtaim
STARTING FROMCall Us
DUBAIOFFPLANHUB.COM
Project overviewHarmony Villas Phase 3
at a glance
DeveloperMajid Al Futtaim
CommunityTilal Al Ghaf
Property typeSuite; Villa
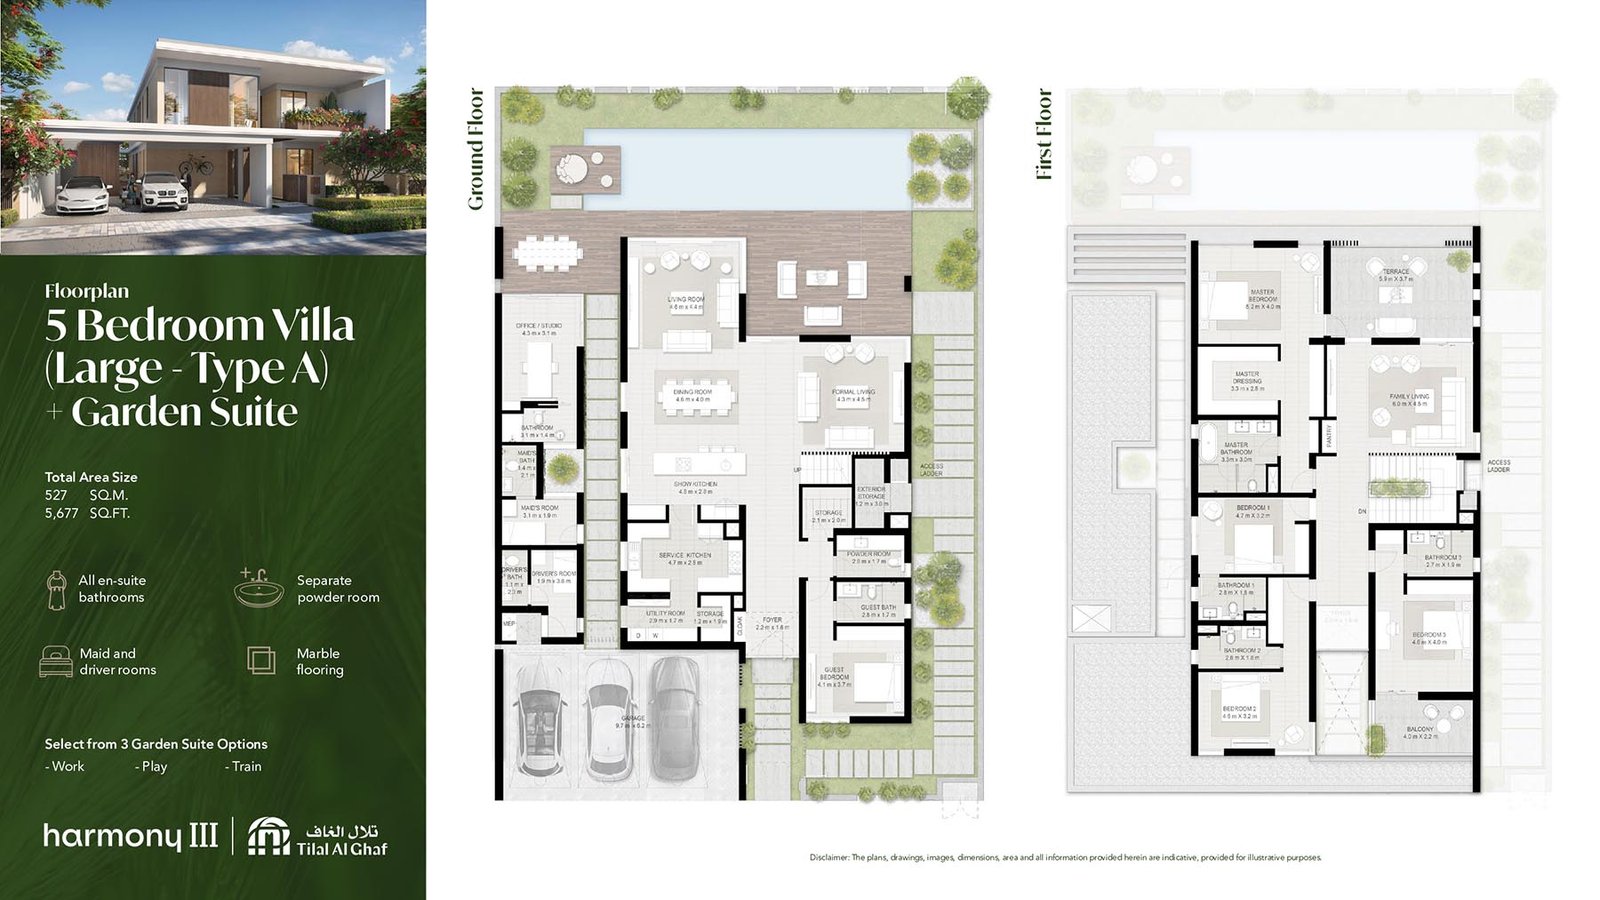
Unit typesNA; 4, 5, & 6 Bedroom
Size range205 to 484 Sq Ft.; 4,016 to 6,515 Sq Ft.
StatusNew Launch
HandoverAnnouncing Soon
Designed for Dubai living
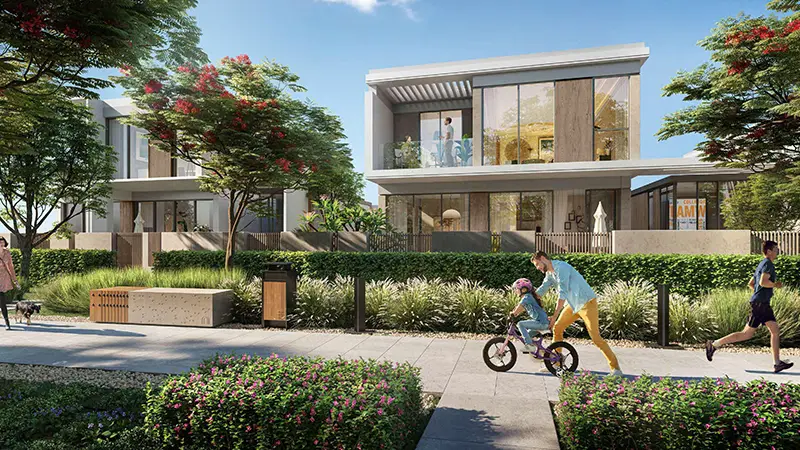
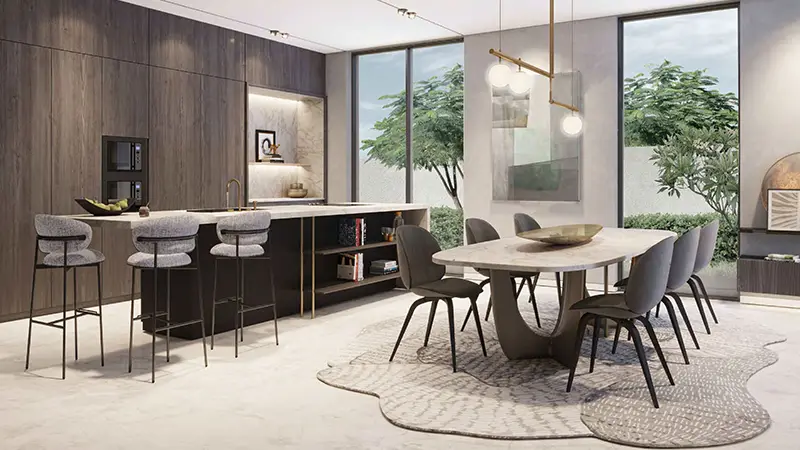
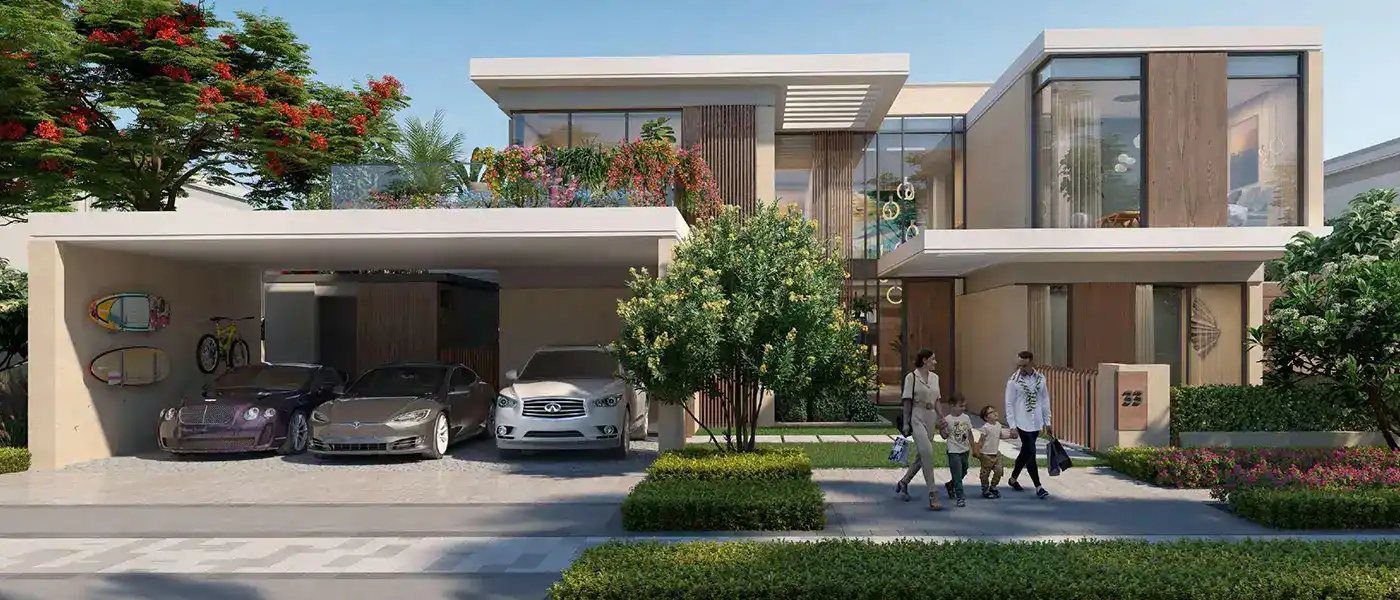
Harmony Villas Phase 3 is the latest residential addition by Majid Al Futtaim in the prestigious Tilal Al Ghaf community lined with exclusive collection of 4, 5, and 6-bedroom villas. Designed to provide a seamless balance between elegance and functionality, this premium third phase is a sanctuary for those seeking a refined and serene living experience, after the launch of its previous two phases. With access to world-class amenities, from sandy beaches and recreational lagoons to boutique retail outlets, this development is more than a residence; it’s a destination where luxury meets serenity. Strategically positioned within Tilal Al Ghaf community in Dubai, residents can enjoy unparalleled convenience with its proximity to major road networks and iconic landmarks. From the bustling Mall of the Emirates to the serene Palm Jumeirah, residents enjoy easy access to the best of Dubai...
Starting priceCall Us
Payment planEasy Payment Plan
Expected handoverAnnouncing Soon
Payment plan
Easy Payment PlanDown payment0%
During constructionOn request
On completionOn request
Homes, amenities
and project character
Available units
| Property type | Unit type | Size |
|---|
| Suite | NA | 205 to 484 Sq Ft. |
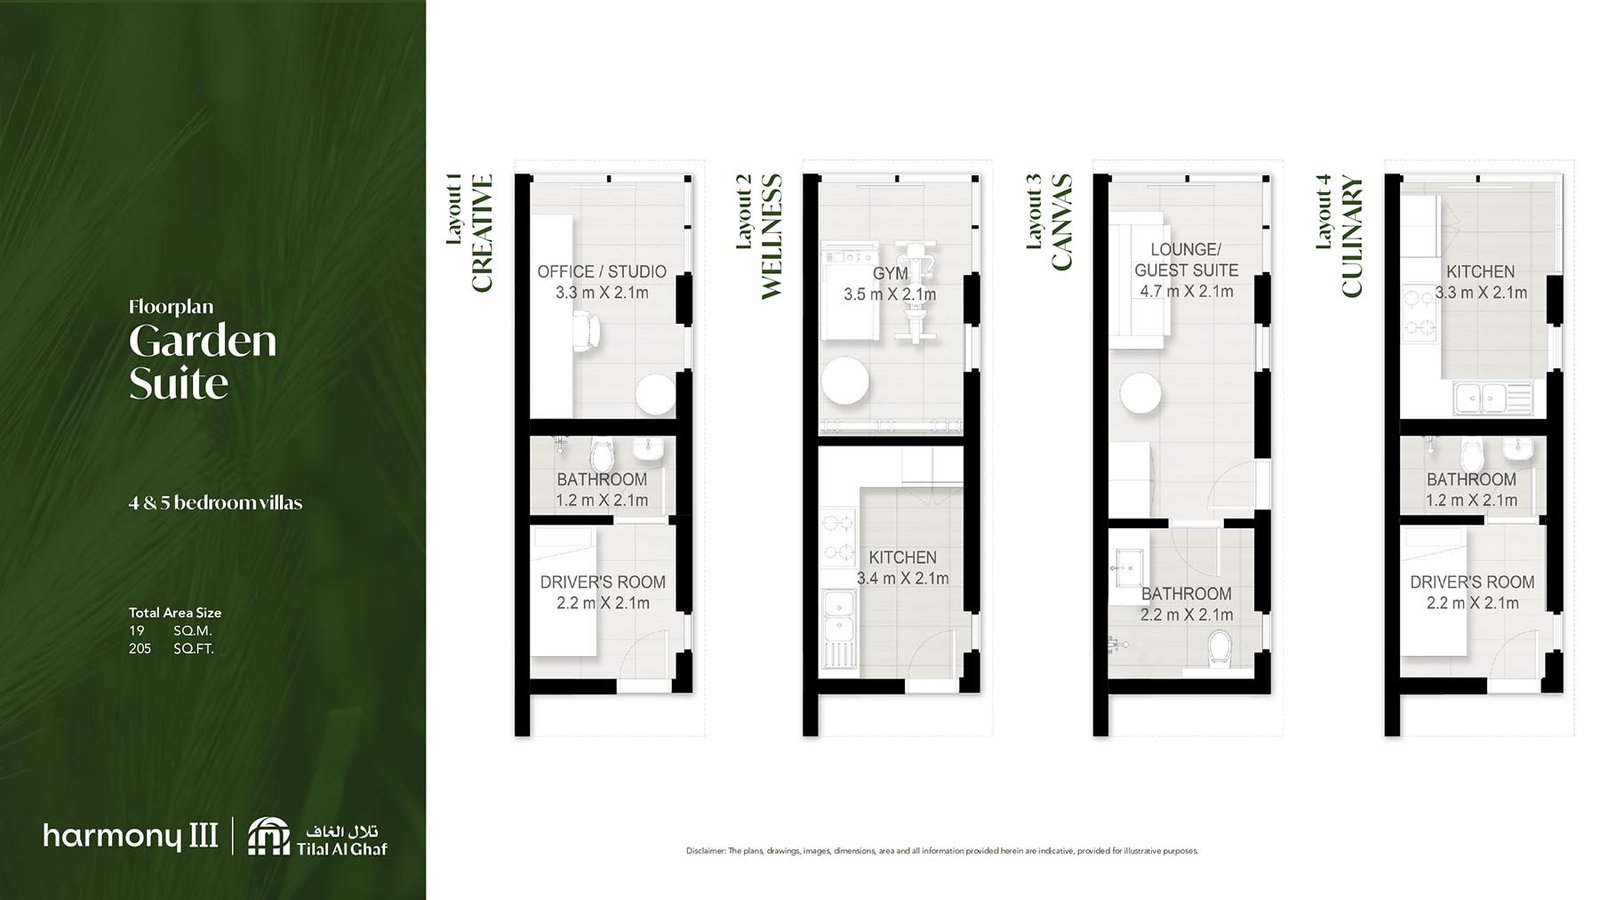
| Villa | 4, 5, & 6 Bedroom | 4,016 to 6,515 Sq Ft. |
Amenities
Retail Outlets
Shopping Mall
Swimming Pool
Recreational Parks
Kids Play Area
Sandy Beach Areas
Boutique outlets
Recreational Lagoon
Project imagery is shown for research and presentation. Confirm the specifications for the selected unit.
Continue your researchExplore Harmony Villas Phase 3 online.
Review the latest project information, gallery, available unit details, floor plans and related developments on Dubai Off Plan Hub.
dubaioffplanhub.com/projects/Harmony-Villas-Phase-3/
Information in this brochure is generated from the Dubai Off Plan Hub project catalogue for general research. Prices, availability, payment plans, specifications, images, status and handover estimates can change. Confirm current information and contractual documents with the relevant developer or authorized representative before making a payment or commitment.