Project brochureHarmony Villas Phase 2
Tilal Al Ghaf, Dubai - Majid Al Futtaim
STARTING FROMAED 3.39 Million
DUBAIOFFPLANHUB.COM
Project overviewHarmony Villas Phase 2
at a glance
DeveloperMajid Al Futtaim
CommunityTilal Al Ghaf
Property typeVilla
Unit types4, 5 & 6 Bedrooms
Size range4,016 to 6,515 Sq Ft
StatusNew Launch
HandoverDec 2023
Designed for Dubai living
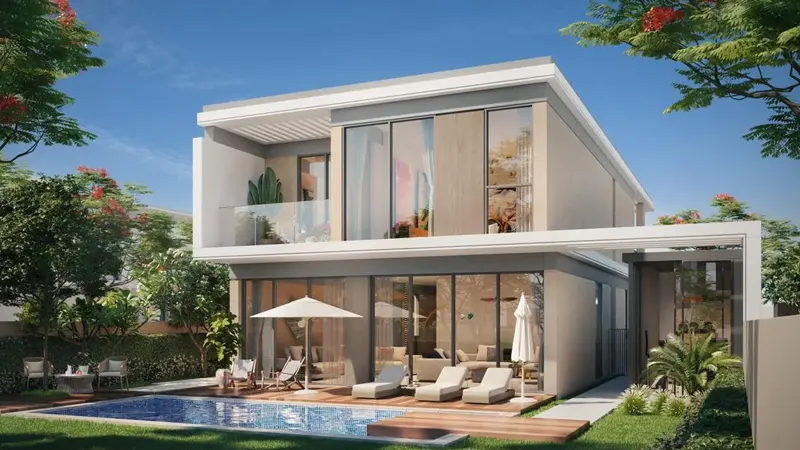
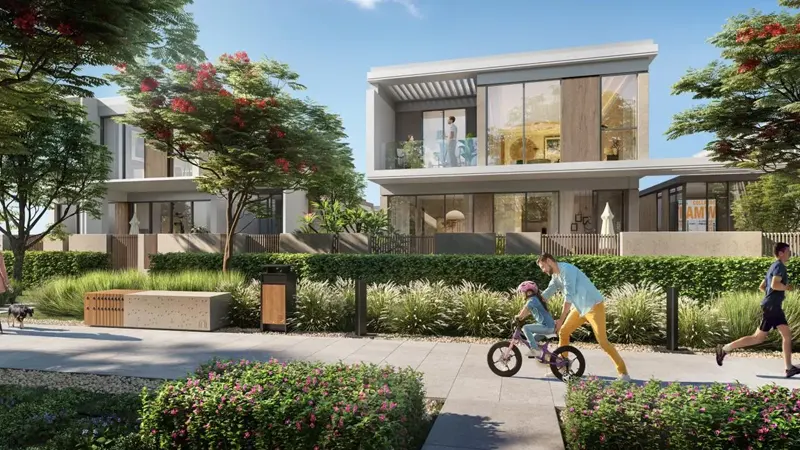
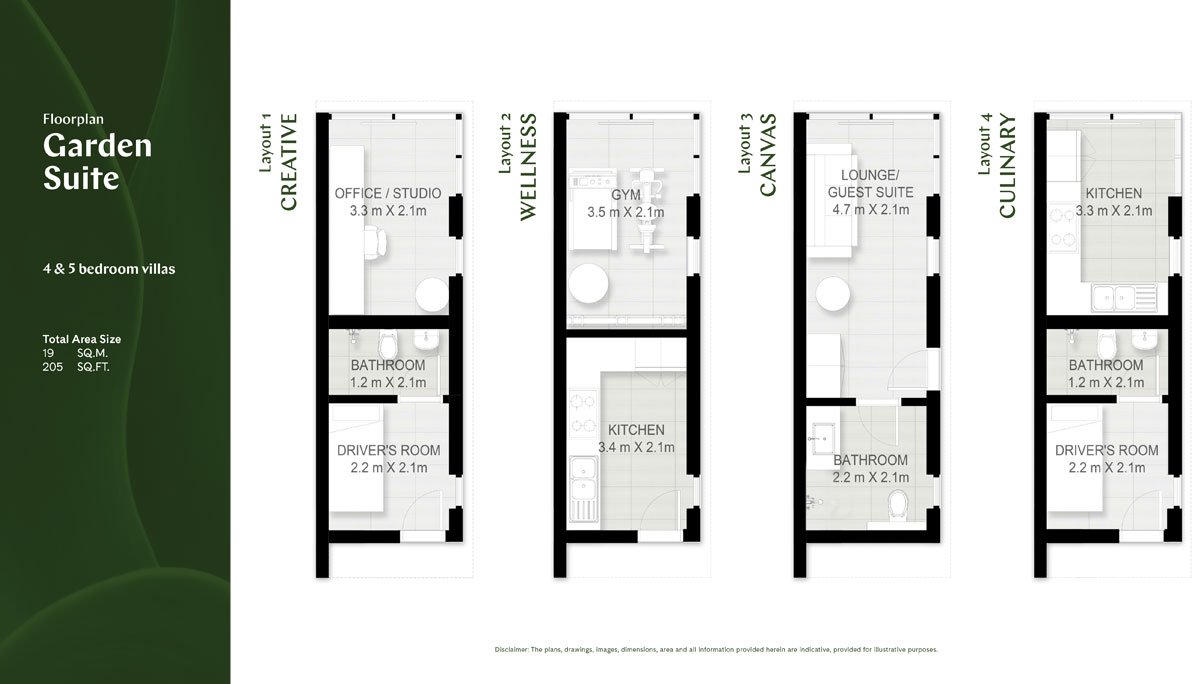
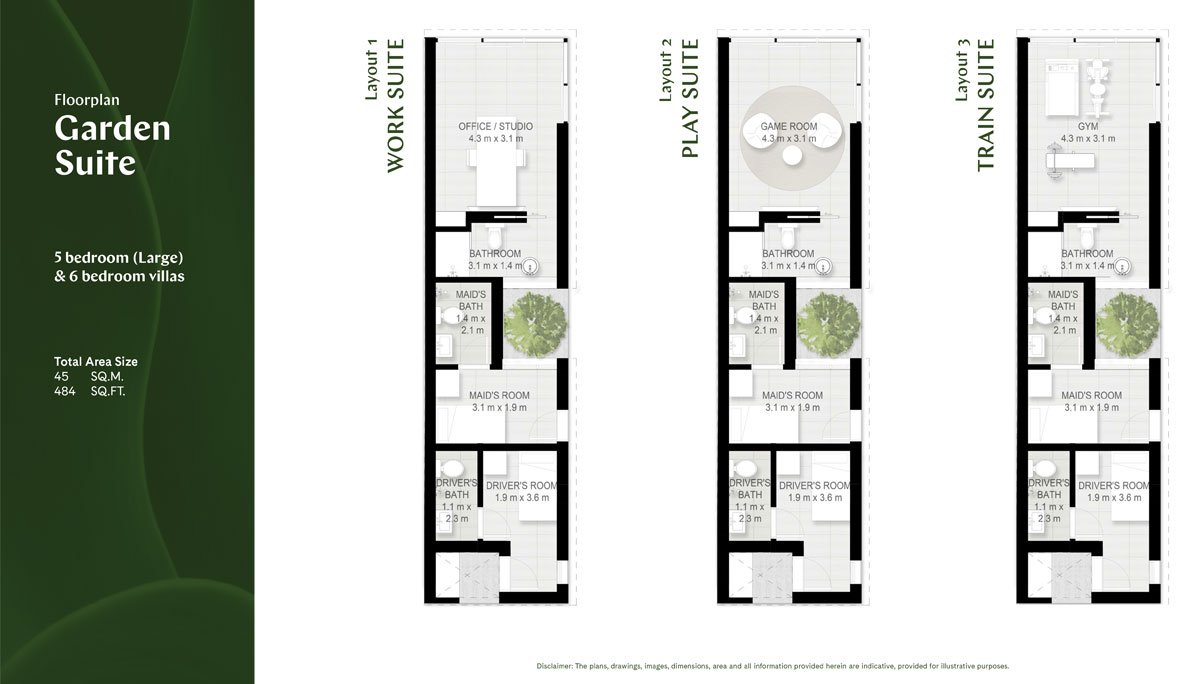
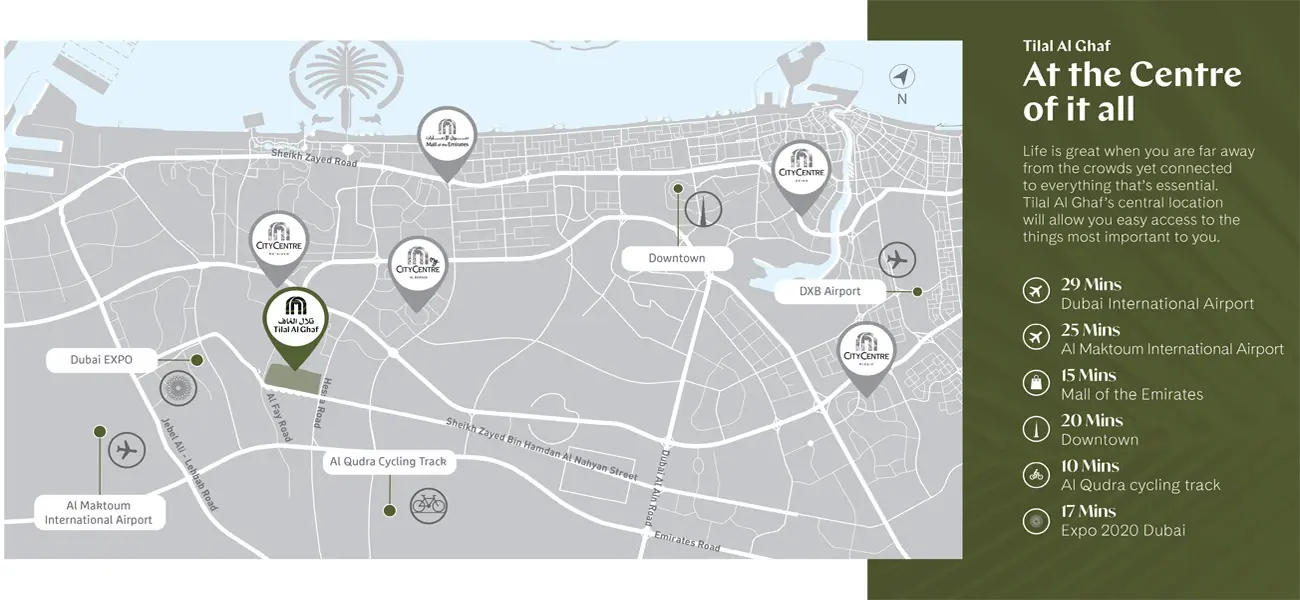
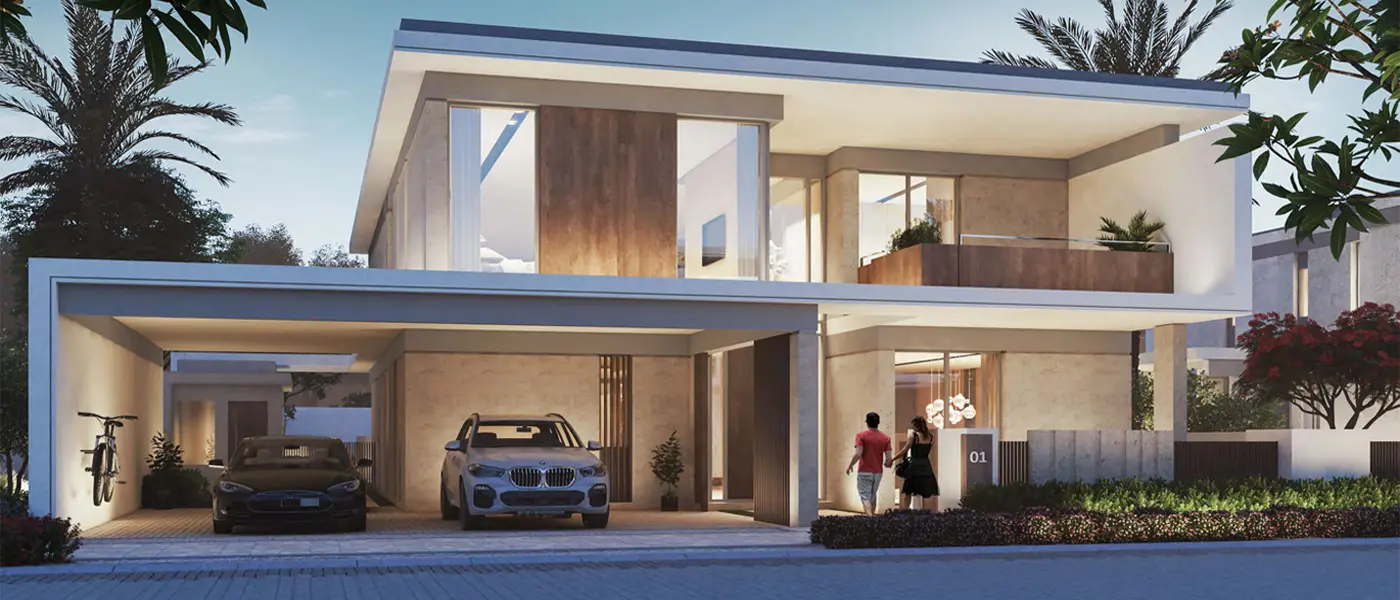
Here comes the newly launched development Harmony Villas Phase 2 by Majid Al Futtaim that offers 4, 5 & 6-bedroom villas with Garden Suite located at Tilal Al Ghaf, Dubai. The development presents the latest edition designed architecture with just a limited unit that offers great architectural and craftsmanship support with its strategic location. The development offers major connected roads network that offers hassle-free connection to various destinations. While one can easily access minutes away connection to various key points including Jumeirah Village Circle, Mall of Emirates, Dubai Polo & Equestrian, Dubai Miracle Garden, Palm Jumeirah and many more. After the successful launch of the 1st phase of Harmony Villas, Now the developer offers another addition with the new villa collection along with garden suite...
Starting priceAED 3.39 Million
Payment plan2 Years Post-Handover
Expected handoverDec 2023
Payment plan
2 Years Post-HandoverDown payment10%
During constructionOn request
On completionOn request
Key highlights
01Newly launched residential development
02State of the art 4, 5 & 6-bedroom Villas Olympic size pool at Lagoon Al Ghaf
03Round the clock security Posh amenities and facilities Family-oriented
04community Water sports and leisure parks
These highlights summarize the published project information for Harmony Villas Phase 2. Review current specifications, availability and contractual details before making a decision.
Lifestyle and residencesHomes, amenities
and project character
Available units
| Property type | Unit type | Size |
|---|
| Villa | 4, 5 & 6 Bedrooms | 4,016 to 6,515 Sq Ft |
Amenities
Retail Outlets
Shopping Mall
Swimming Pool
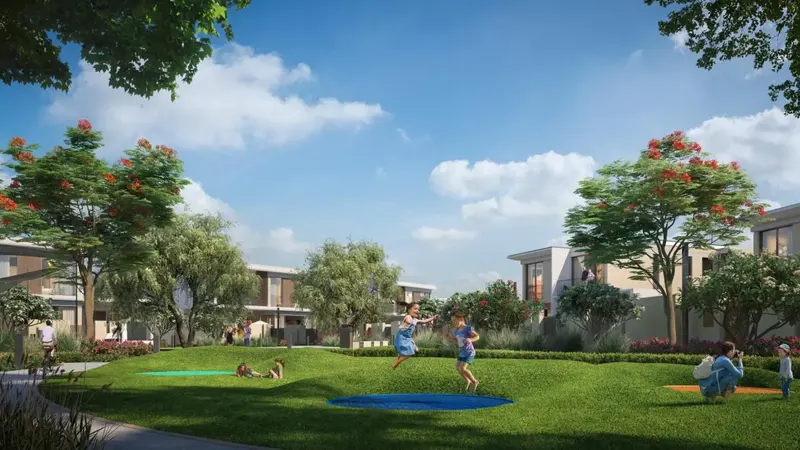
Recreational Parks
Kids Play Area
Sandy Beach Areas
Boutique outlets
Recreational Lagoon
Project imagery is shown for research and presentation. Confirm the specifications for the selected unit.
Continue your researchExplore Harmony Villas Phase 2 online.
Review the latest project information, gallery, available unit details, floor plans and related developments on Dubai Off Plan Hub.
dubaioffplanhub.com/projects/Harmony-Villas-Phase-2/
Information in this brochure is generated from the Dubai Off Plan Hub project catalogue for general research. Prices, availability, payment plans, specifications, images, status and handover estimates can change. Confirm current information and contractual documents with the relevant developer or authorized representative before making a payment or commitment.