01
Amazing studios, 1 & 2 bedroom apartments
Jumeirah Village Circle, Dubai · LEOS Developments
Hadley Heights at JVC is a high-rise residential development by LEOS Developments featuring premium studios, 1 & 2 bedroom apartments. This is the first residential development in Dubai by this globally known developer establishing its new lifestyle. The dynamic architecture and stunning infrastructure in the city is a charm in itself to definitely become a part of a thriving community. The development combined premium serenity with natural elements that offer a new and classic scene of lifestyle. The nest of luxury with several lush green spaces is all you may desire for premium living within the heart of this space. Make your home the paradise of your dreams, the space that fits your needs and allows you to be the path of fun and pleasure. There are numerous lush green areas and spaces loaded with fun and picnic elements, socialising spaces and areas to play, and much more for your lifestyle of pleasures. This development features some really amazing classic rooms and spaces which are absolutely elegant and luxurious immersed in the modernity you have always wanted. Come on and book your dream home in the heart of JVC that could really transform your lifestyle with ease.
Amazing studios, 1 & 2 bedroom apartments
Easy access to famous destinations and spots Limited 216 units within the development Lush green areas and surrounding with serene spaces Flexible and amazing payment plans make it easy for you to secure your home
50% On Completion payment plan · Expected handover Dec 2025
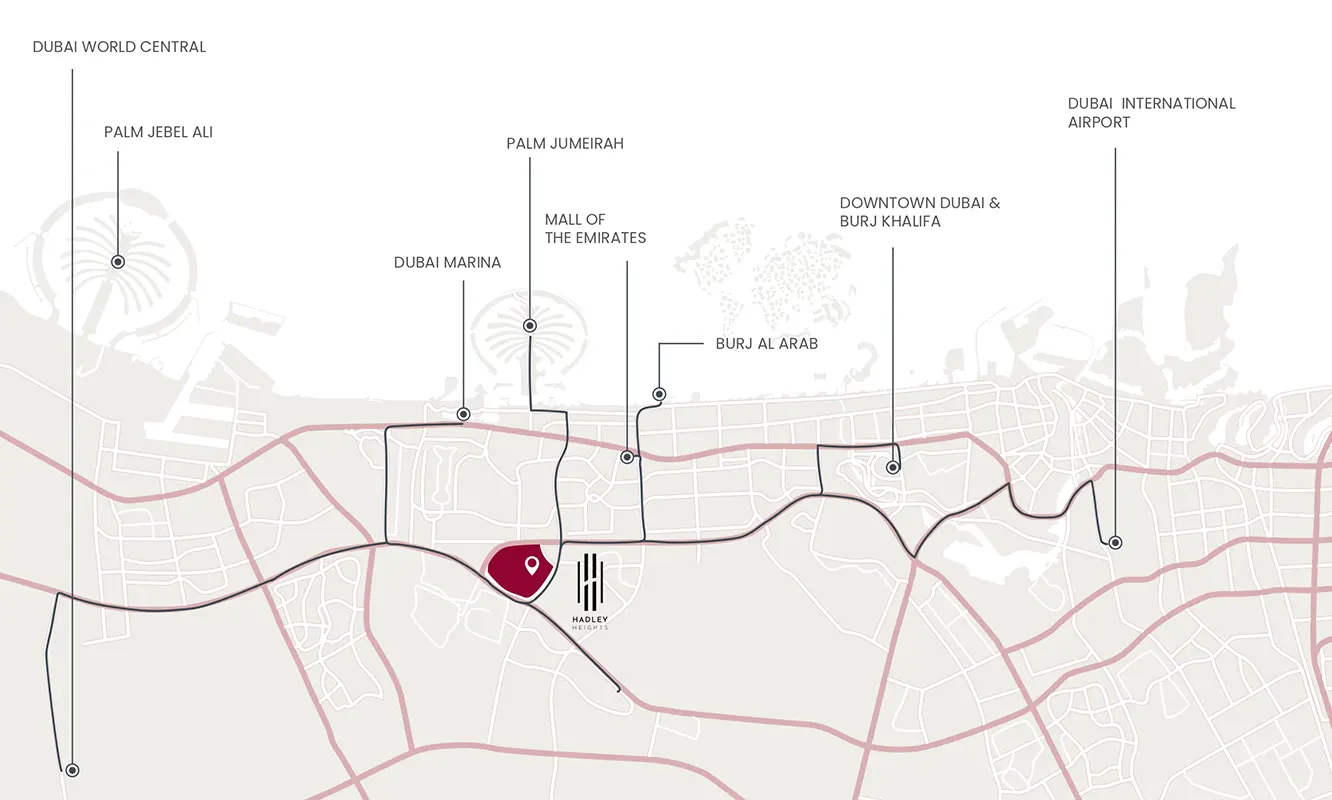
Estimated driving times from Hadley Heights JVC.


Travel times are approximate and can vary with route and traffic conditions.
| Property type | Unit type | Size (sq. ft.) |
|---|---|---|
| Apartment | Studio, 1 & 2 Bedroom | 458 to 1,425 Sq Ft |
Select a unit to open its matching floor plan.
| Floor plan | Category | Unit type | Floor details | Size | Type |
|---|---|---|---|---|---|
| Retail Space | Retail Space | Retail Unit 1,2,3 | 1862.37 Sq Ft | Retail Space | |
| 1 Bedroom | 1 Bedroom | Unit 01, Type A | 887.91 Sq Ft | Apartment | |
| Studio | Studio | Unit 02 | 458.87 Sq Ft | Apartment | |
| 1 Bedroom | 1 Bedroom | Unit 03, Type A | 880.16 Sq Ft | Apartment | |
| 2 Bedroom | 2 Bedroom | Unit 04, Type B | 1284.57 Sq Ft | Apartment | |
| 2 Bedroom | 2 Bedroom | Unit 05, Type A | 1422.24 Sq Ft | Apartment | |
| 2 Bedroom | 2 Bedroom | Unit 06, Type A | 1425.03 Sq Ft | Apartment | |
| 1 Bedroom | 1 Bedroom | Unit 07, Type B | 970.80 Sq Ft | Apartment | |
| 1 Bedroom | 1 Bedroom | Unit 08, Type C | 840.88 Sq Ft | Apartment | |
| 1 Bedroom | 1 Bedroom | Unit 09, Type A | 852.50 Sq Ft | Apartment | |
| 1 Bedroom | 1 Bedroom | Unit 10, Type A | 865.10 Sq Ft | Apartment |
Jumeirah Village Circle, United Arab Emirates