Grove Ridge at Dubai South
DDubai Off Plan HubPROPERTY INTELLIGENCE
New Launch
Project brochure

Grove Ridge at Dubai South

Dubai South, Dubai - Emaar Properties
STARTING FROMAED 1.27 M
DUBAIOFFPLANHUB.COM
Project overview

Grove Ridge at Dubai South
at a glance

DeveloperEmaar Properties
CommunityDubai South
Property typeApartment; Townhouse
Unit types1, 2 & 3 Bedroom; 3 Bedroom
Size range788 to 1,649 Sq Ft.; 2,651 Sq Ft.
StatusNew Launch
HandoverQ3 2029
About the project

Designed for Dubai living

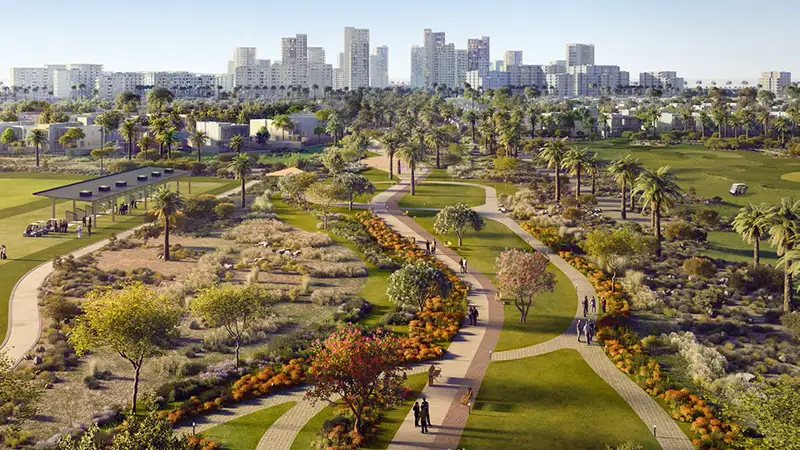
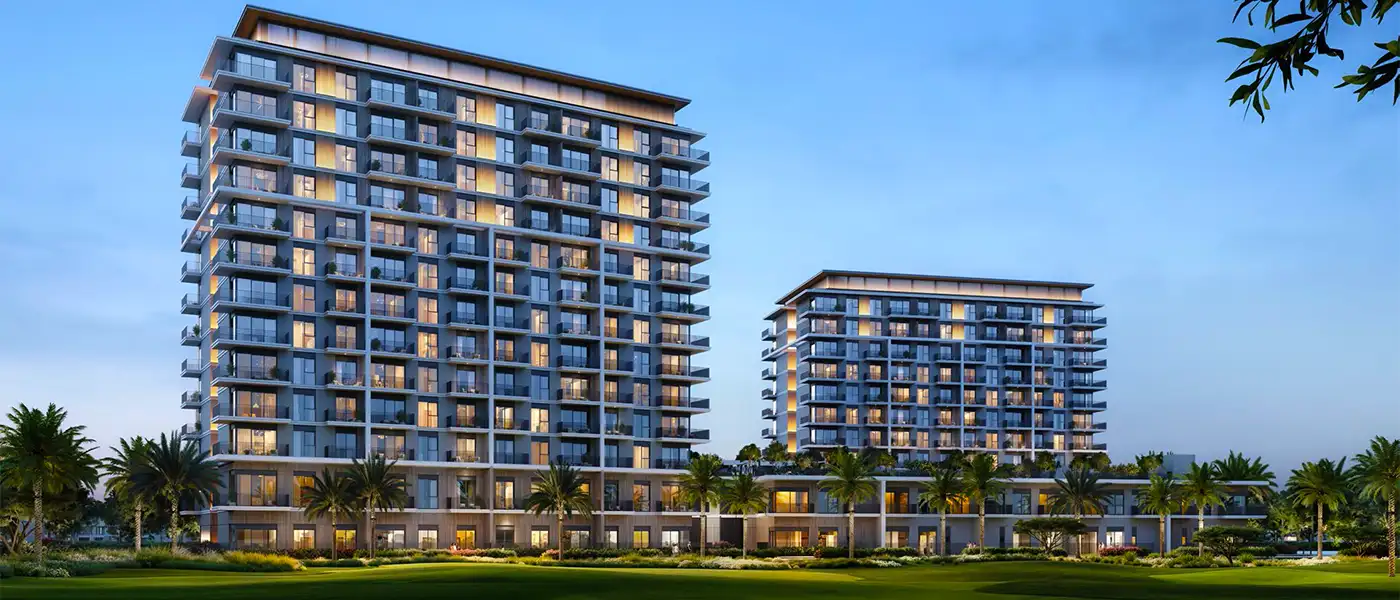
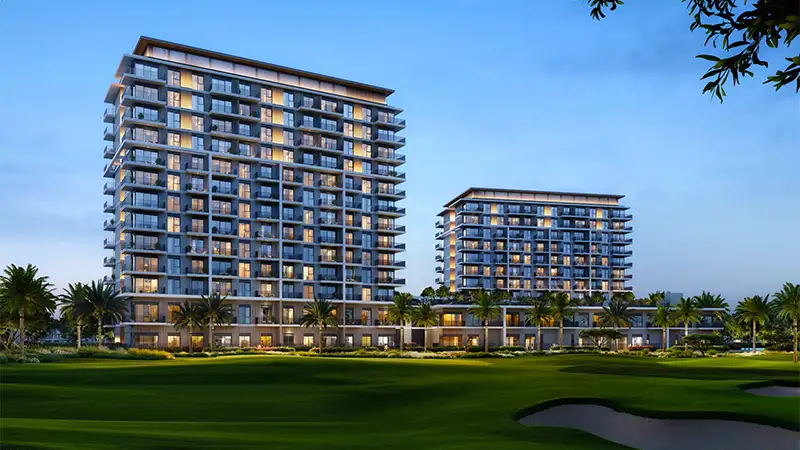
Emaar Properties unveils Grove Ridge at Dubai South , a forward-thinking vision of urban living in a golf-inspired society with 1 to 3-bedroom apartments. This astonishing and intricate soaring residential gem has been crafted with comfort, functionality, and sustainable living in mind, featuring quality, elegance, detail, and premium materials. In a flourishing gated community, the surroundings of this property are adorned with parks, open green spaces, and a seamless network of walkways within this pedestrian-friendly setup. The entire setting can be envisioned as contemporary, modish architecture with inviting smart homes and the locality of landscaped greenery planned mindfully to elevate the daily life of the residents. There is a total of 193 choices of homes arranged with diverse sizes and layouts...

Starting priceAED 1.27 M
Payment plan80/20
Expected handoverQ3 2029

Payment plan

80/20
Down payment10%
During construction70%
On completion20%
Dubai Off Plan Hub02
Lifestyle and residences

Homes, amenities
and project character

Available units

Property typeUnit typeSize
Apartment1, 2 & 3 Bedroom788 to 1,649 Sq Ft.
Townhouse3 Bedroom2,651 Sq Ft.

Amenities

Adult & Kids Swimming Pool
BBQ Areas
Golf Course
Kids Play Area
Multipurpose Room
Outdoor Gyms
Padel Courts
State of the Art Gym
Yoga & Meditation Spaces
Dubai Off Plan Hub03
Floor plans

Explore the layouts

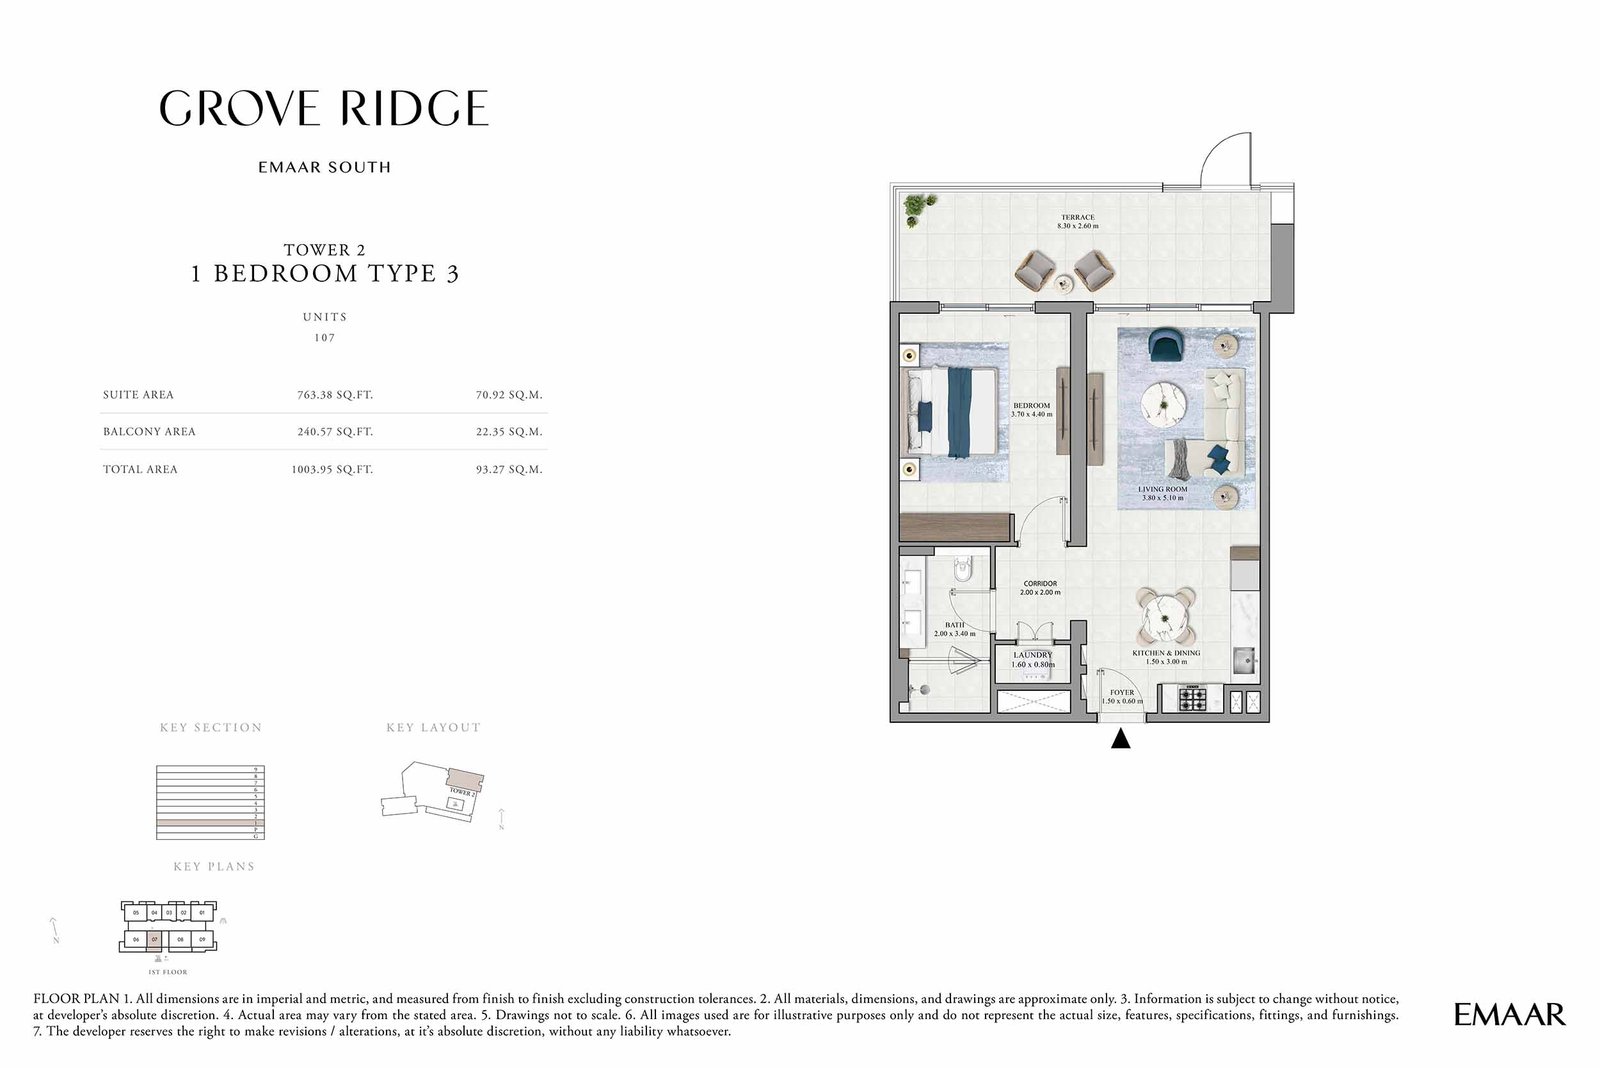
1 Bedroom floor plan
1 BedroomTower 2 - 1st Floor (Type 3-Unit 107) - 1003.95 Sq Ft
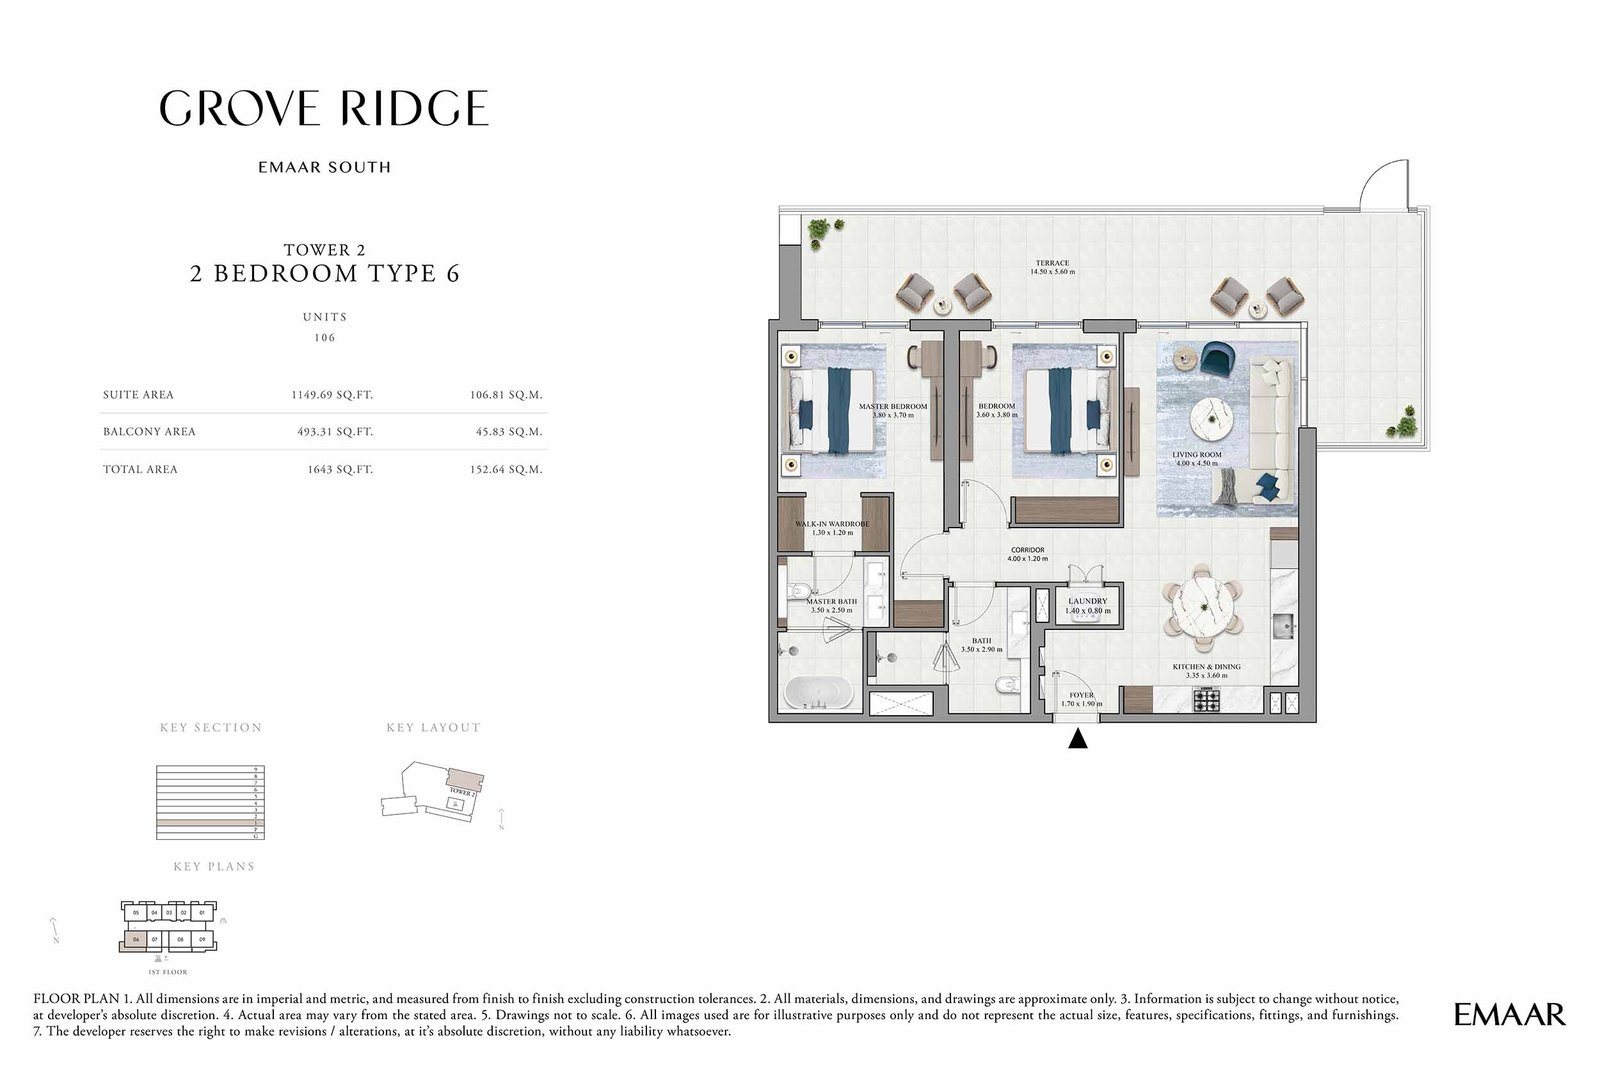
2 Bedrooms floor plan
2 BedroomsTower 2 - 1st Floor (Type 6-Unit 106) - 1643.00 Sq Ft
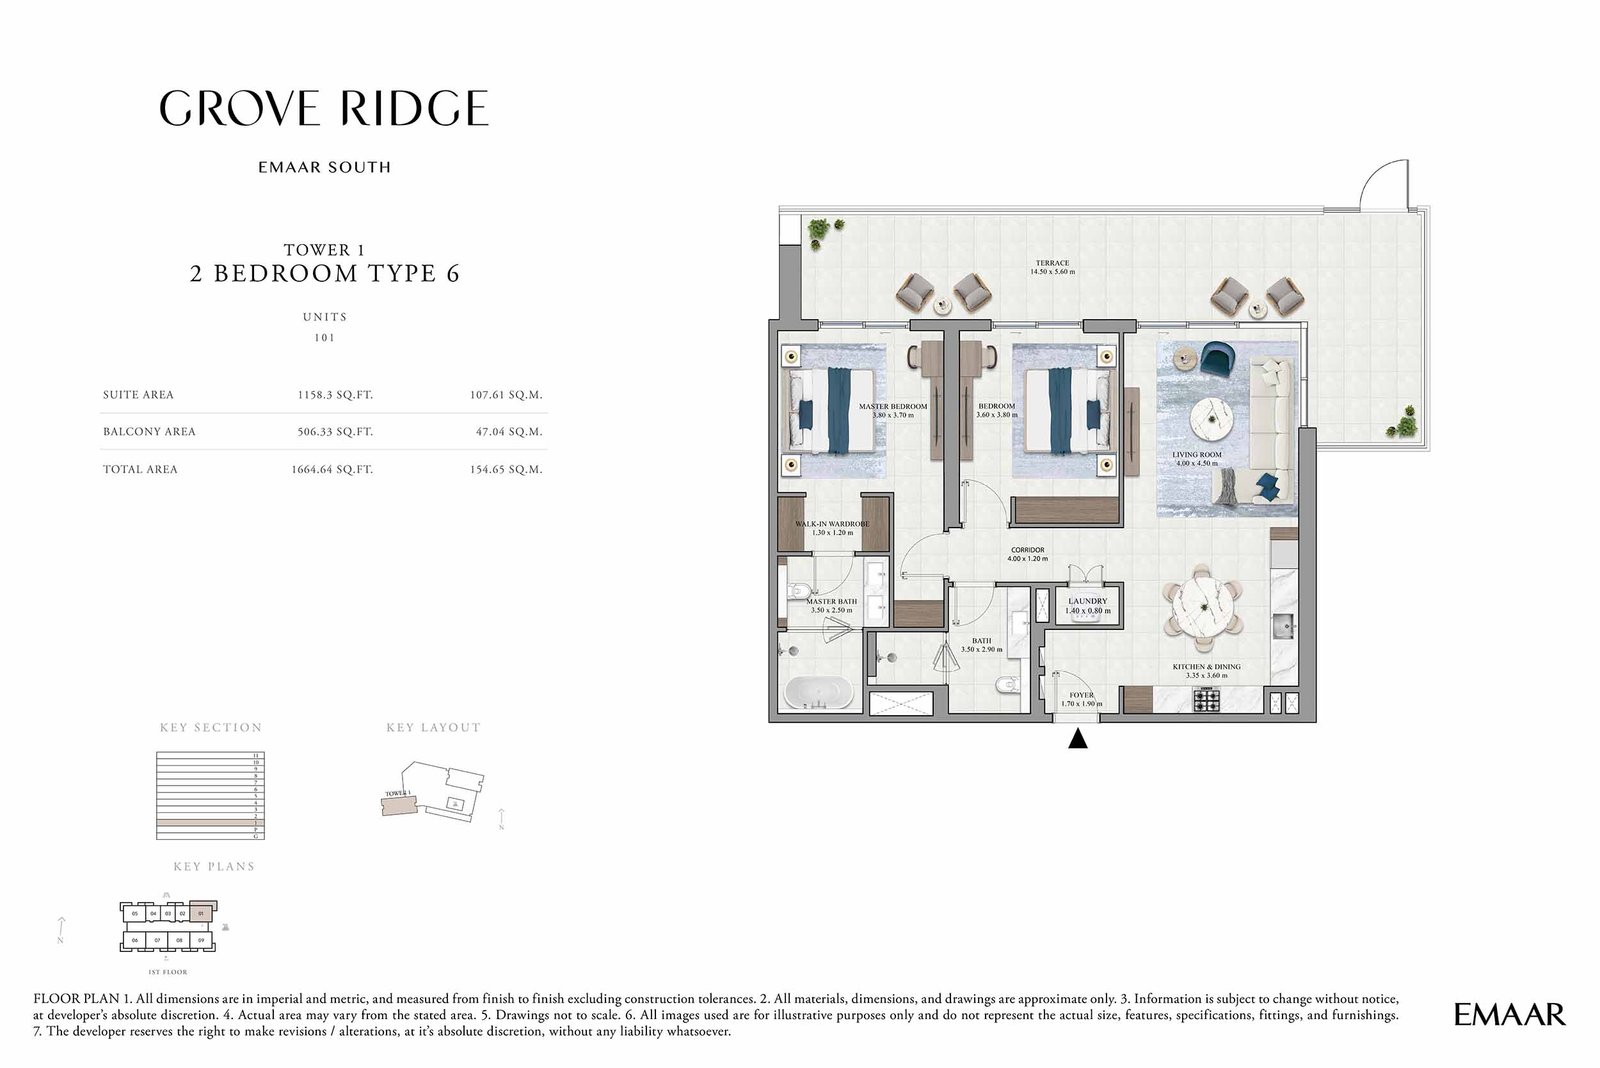
2 Bedrooms floor plan
2 BedroomsTower 1 - 1st Floor (Type 6-Unit-101) - 1664.64 Sq Ft
2 Bedrooms floor plan
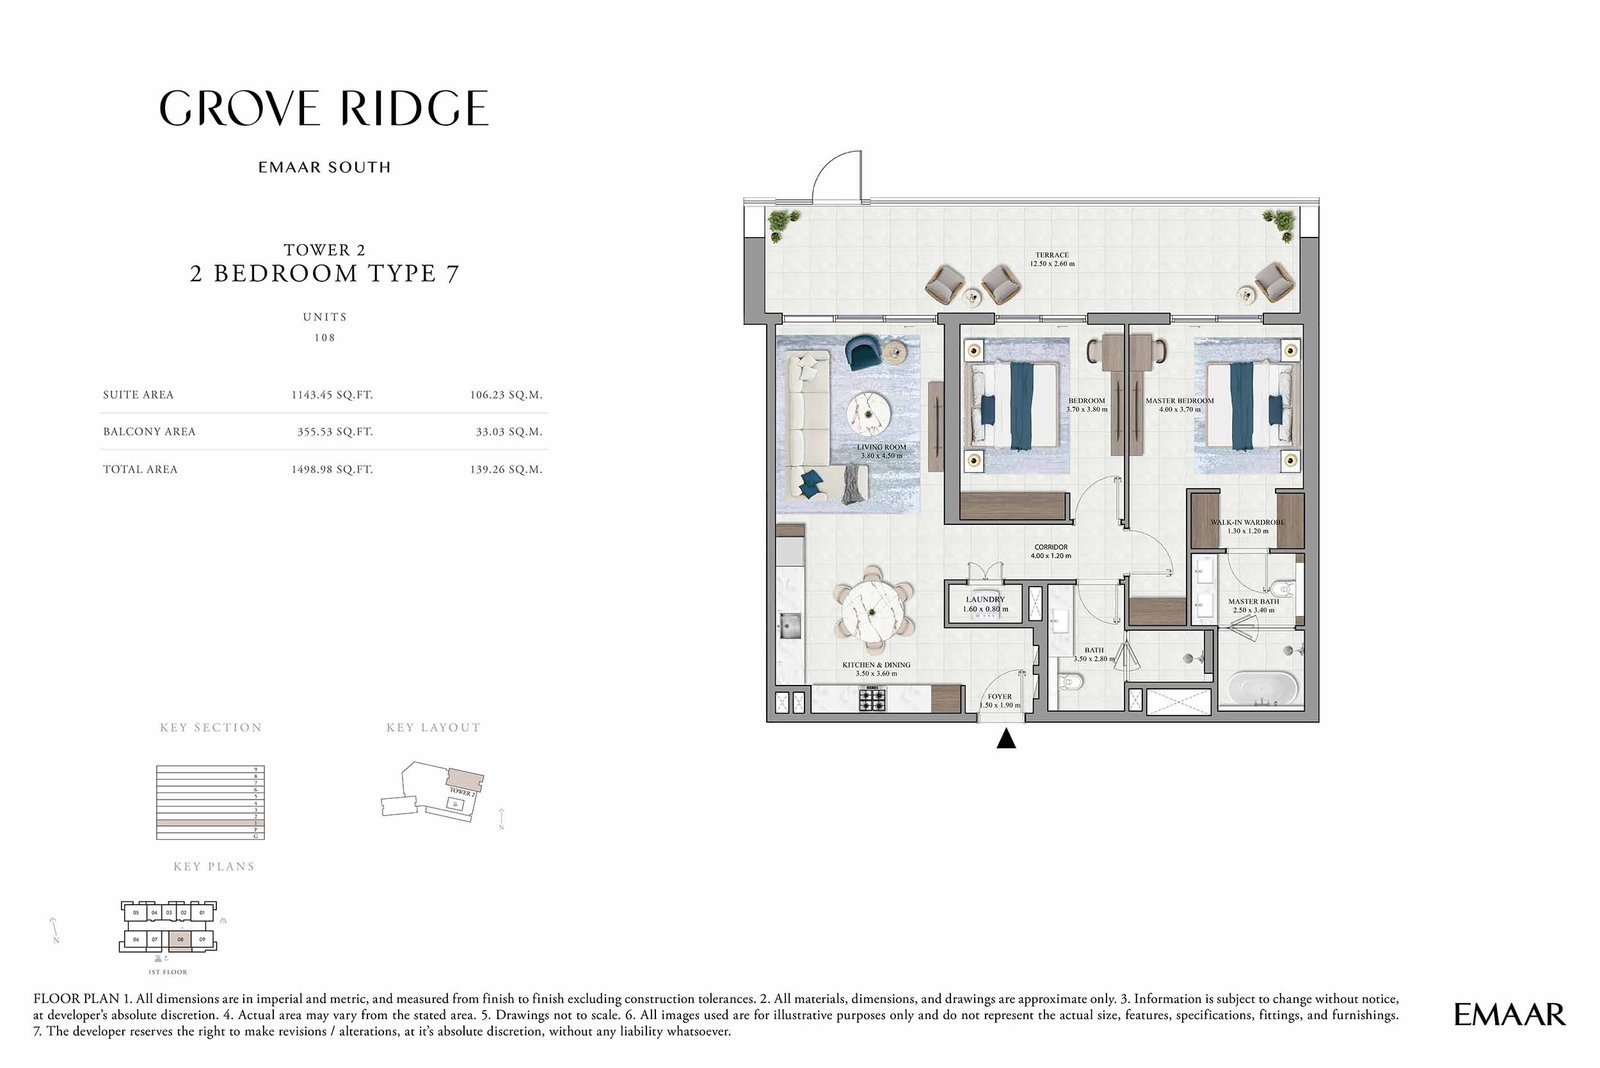
2 BedroomsTower 2 - 1st Floor (Type 7-Unit 108) - 1498.98 Sq Ft
Dubai Off Plan Hub04
Location and planning

Understand the setting

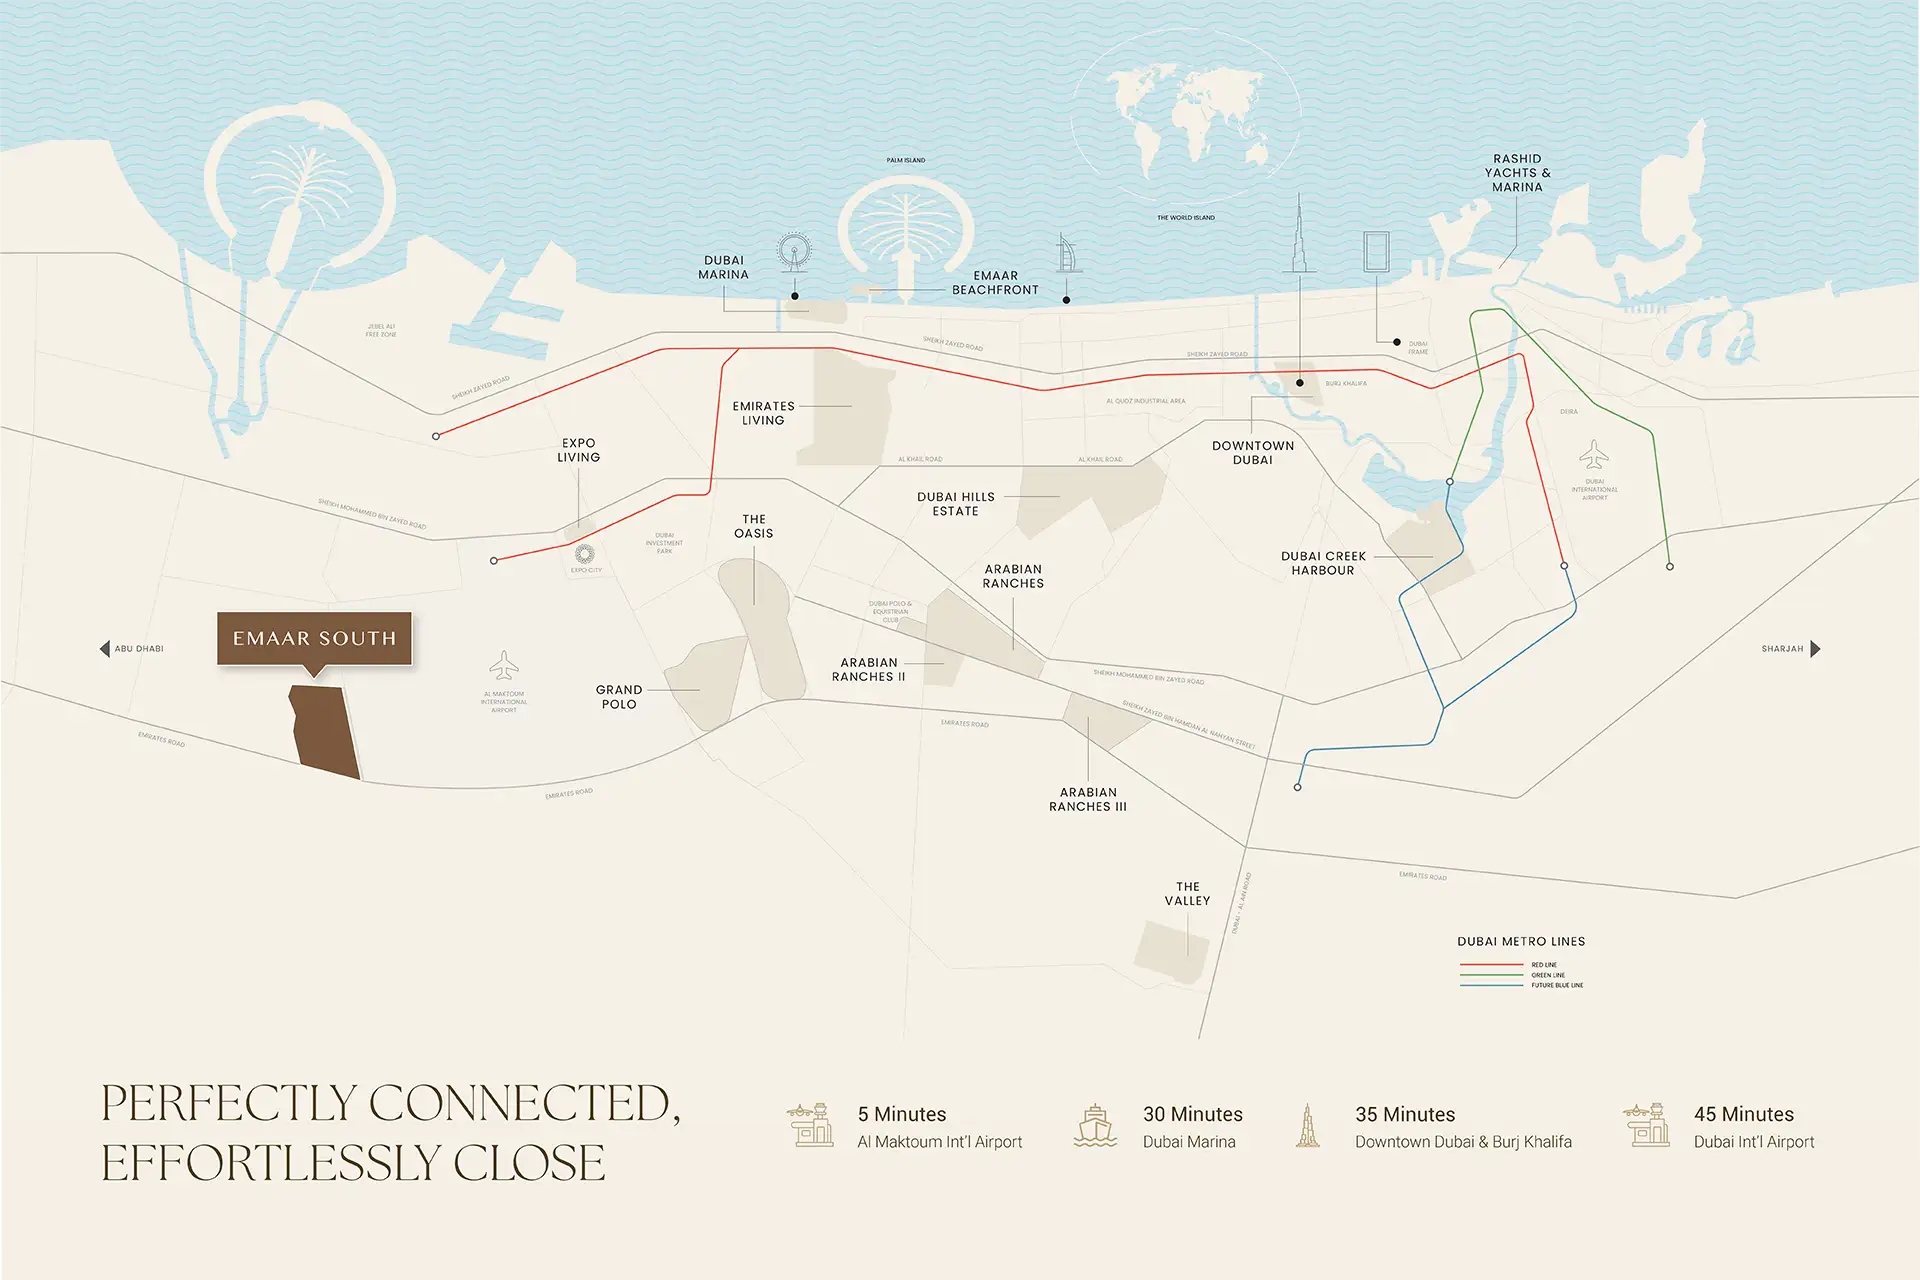
Grove Ridge at Dubai South location map

Dubai South location

Dubai Off Plan Hub05
Continue your research

Explore Grove Ridge at Dubai South online.

Review the latest project information, gallery, available unit details, floor plans and related developments on Dubai Off Plan Hub.

dubaioffplanhub.com/projects/Grove-Ridge-at-Dubai-South/

Information in this brochure is generated from the Dubai Off Plan Hub project catalogue for general research. Prices, availability, payment plans, specifications, images, status and handover estimates can change. Confirm current information and contractual documents with the relevant developer or authorized representative before making a payment or commitment.