Project brochureGrenland Residences
Mohd Bin Rashid City, Dubai - Arloid
STARTING FROMAED 1250/ sq ft
DUBAIOFFPLANHUB.COM
Project overviewGrenland Residences
at a glance
DeveloperArloid
CommunityMohd Bin Rashid City
Property typeApartment
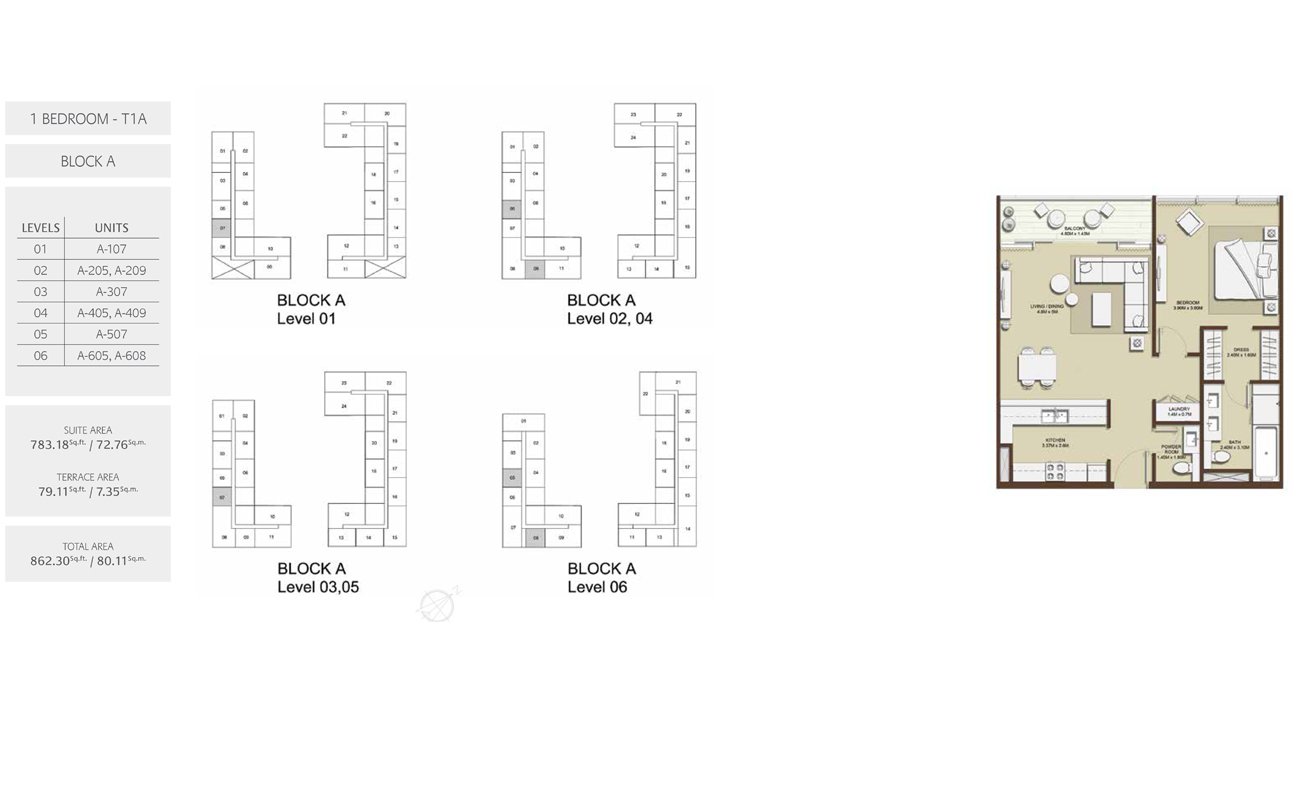
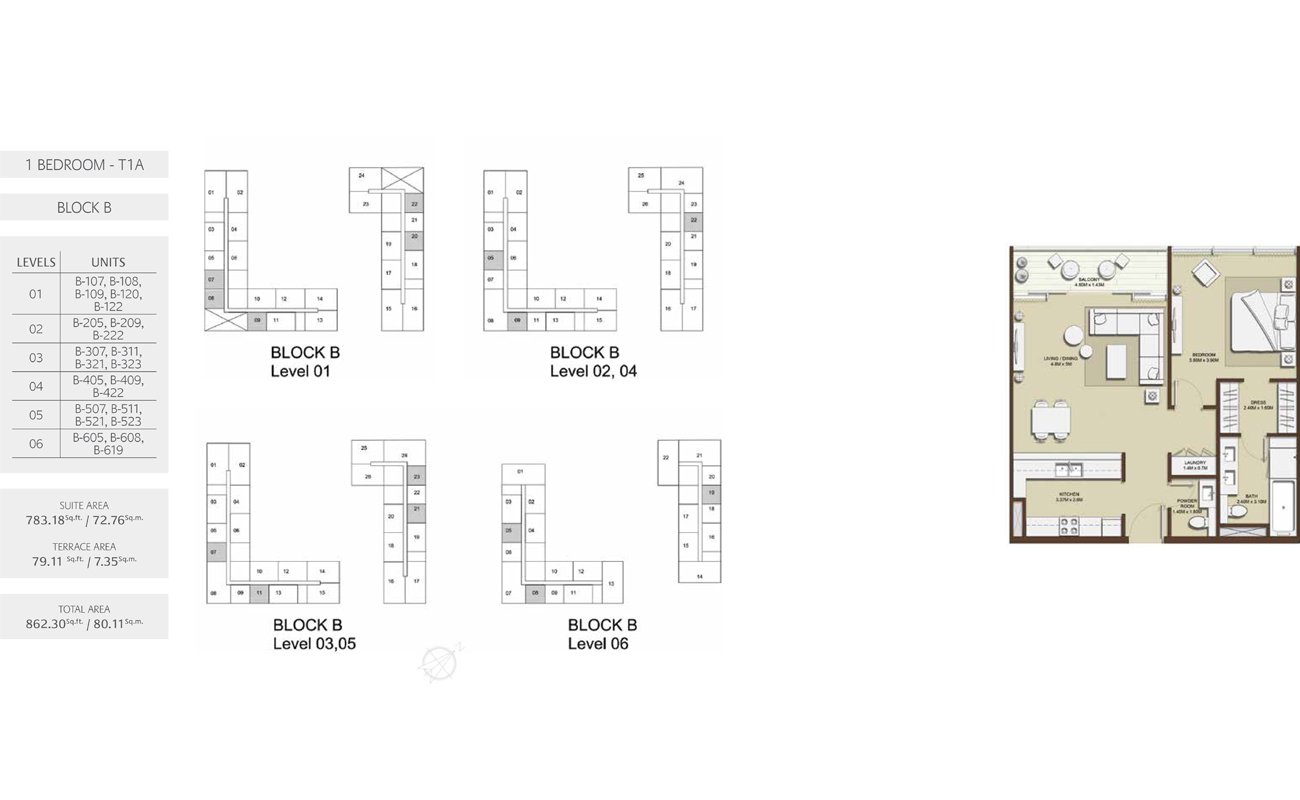
Unit types1, 2 & 3 Bedroom
Size range876 to 2370 sq.ft
StatusReady to Move in
HandoverReady To Move in
Designed for Dubai living
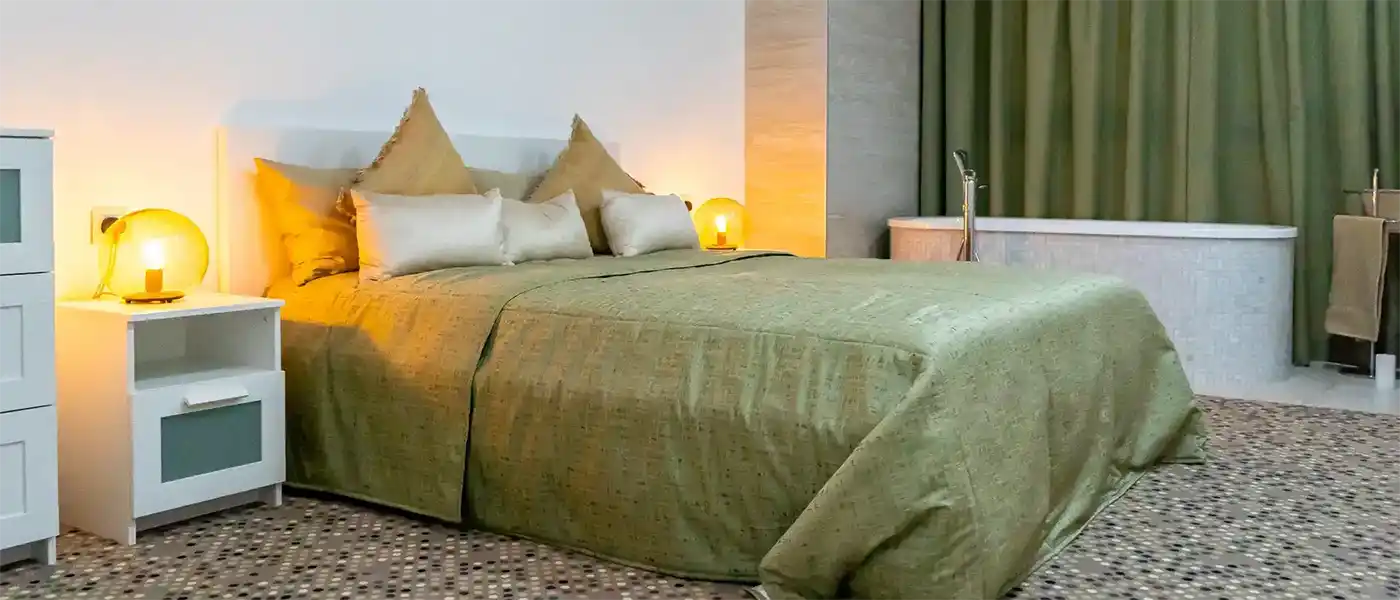
Grenland Residences, a prominent development by Arloid development offering 1, 2 & 3-bedroom apartments located in the Mohammed Bin Rashid City (MBR), Dubai. It provides spacious multipurpose roof terrace, 2 BBQ Zones, sunbeds and a stunning panoramic view to Dubai Skyline. The development comes with Premium quality fitted with white goods and smart home technology, modern gymnasium with high-end equipment, 6 storeys high internal waterfall, 18 meters infinity pool and a separate kids pool while creating a unique surrounding to its courtyard area. Plus, the residents can have 73 covered parking spaces with its units ranging from 876.8 sq. ft. to 2370 sq. ft. allowing to choose from a variety of options. Its hospitality and entertainment will not only dwarf in terms of shopping space but all the other mega malls in the world...
Starting priceAED 1250/ sq ft
Payment planCall us
Expected handoverReady To Move in
Payment plan
Call usDown payment0%
During constructionOn request
On completionOn request
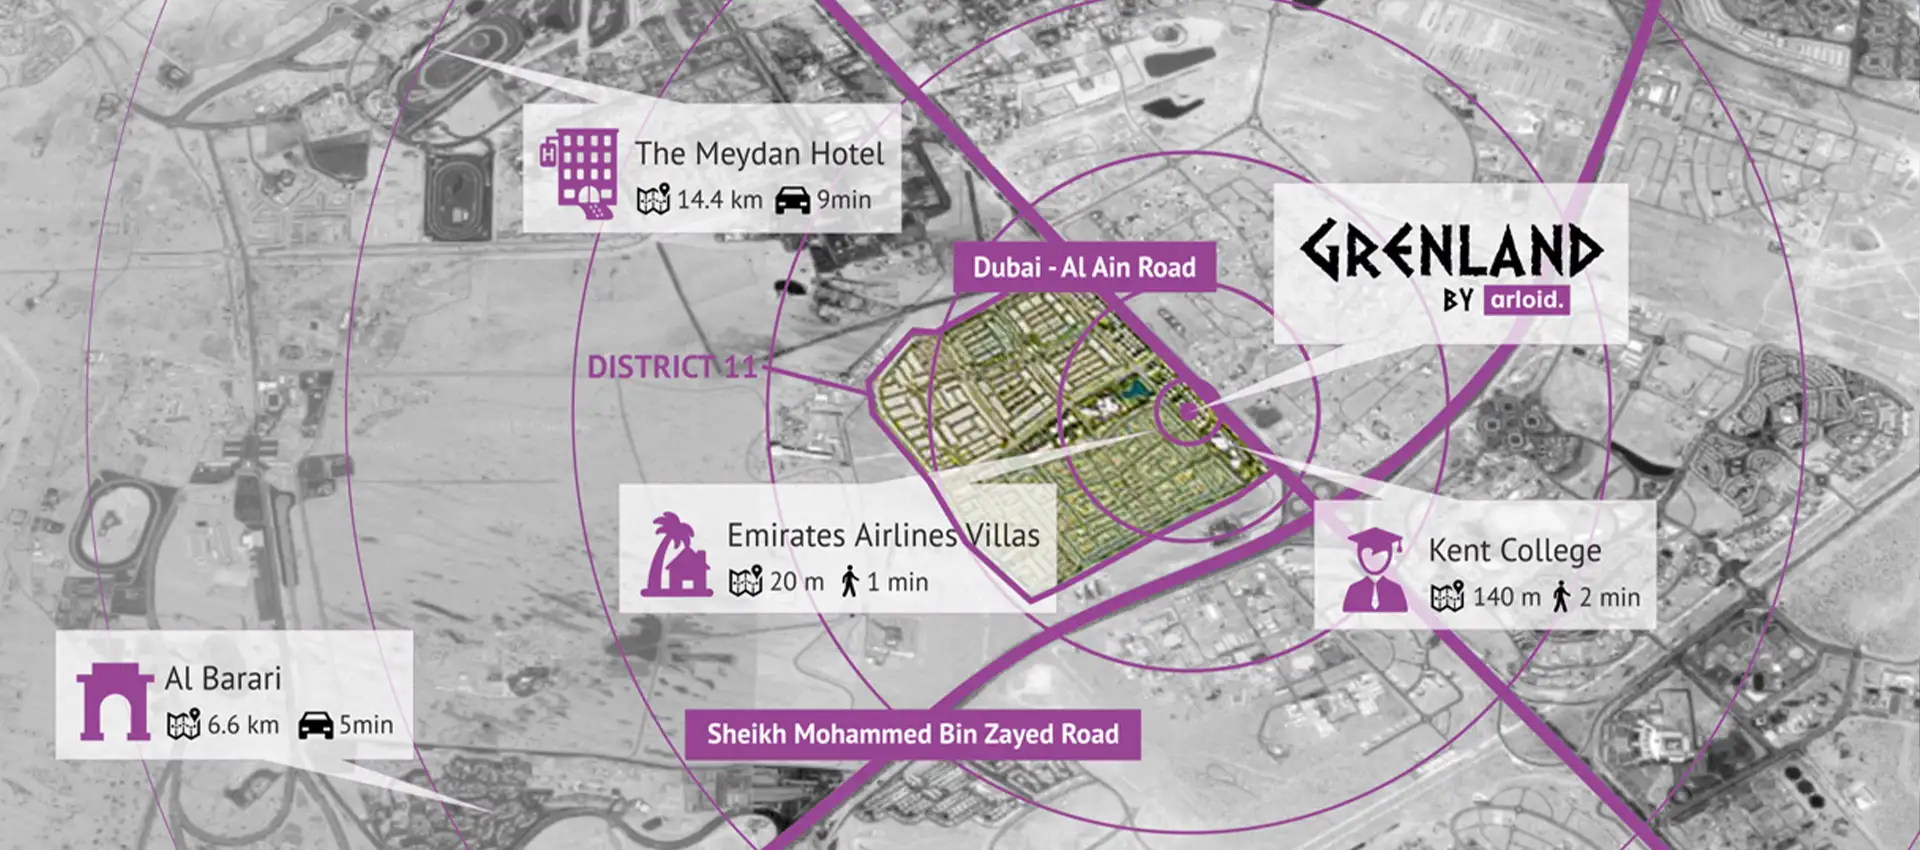
Nearby attractions
Nearby destinationBurj KhalifaApproximately 15 Minutes
Nearby destinationDubai International AirportApproximately 20 Minutes
Nearby destinationEXPO 2020Approximately 30 Minutes
Nearby destinationLa Mer BeachApproximately 18 Minutes
Nearby destinationMeydan RacecourseApproximately 05 Minutes
Travel times are approximate and may change with traffic, route and road conditions.
Continue your researchExplore Grenland Residences online.
Review the latest project information, gallery, available unit details, floor plans and related developments on Dubai Off Plan Hub.
dubaioffplanhub.com/projects/Grenland-Residences/
Information in this brochure is generated from the Dubai Off Plan Hub project catalogue for general research. Prices, availability, payment plans, specifications, images, status and handover estimates can change. Confirm current information and contractual documents with the relevant developer or authorized representative before making a payment or commitment.