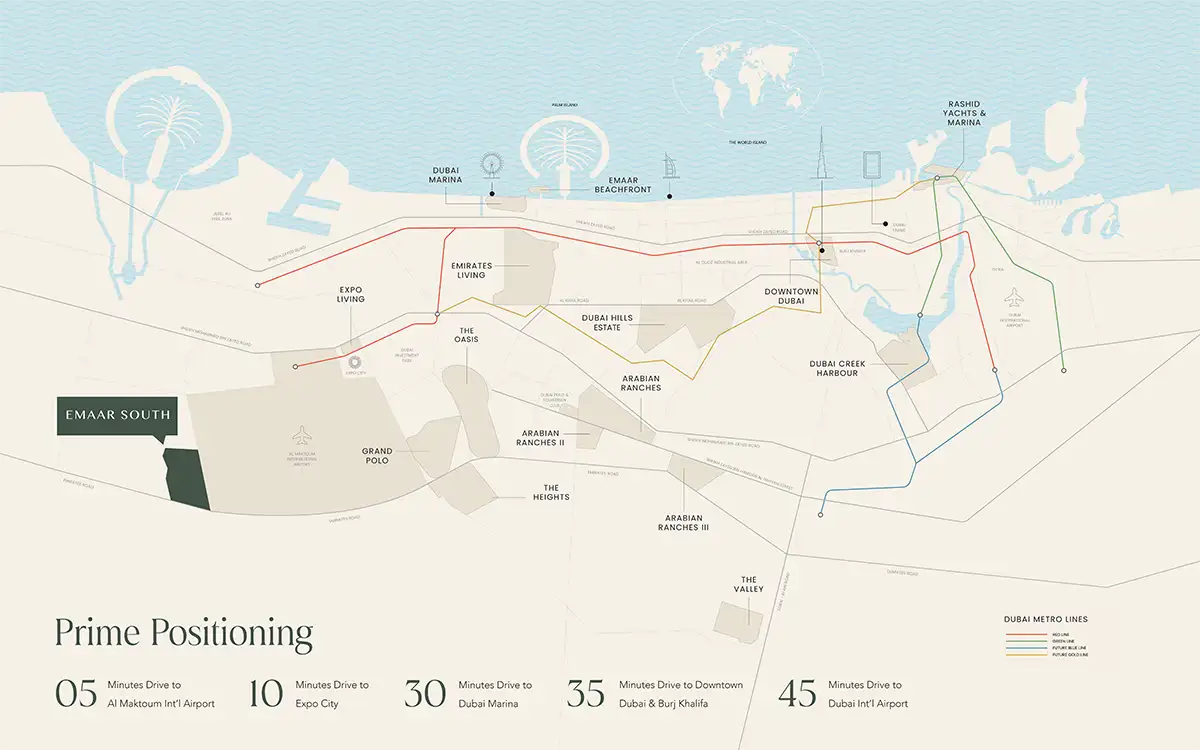
NEARBY DESTINATION
Emaar South, Dubai · Emaar Properties
Golf Trails at Emaar South is the newest establishment in Dubai’s skyline beside the sands of the Arabian Gulf, crafted by Emaar Properties with premium 1 to 3-bedroom apartments and 3 bedroom townhouse. Set beautifully besides the other magnificent golf properties, known for its extra vantage venture and luxury residential craft in Dubai South District. The development extends the tree-lined boulevards of the neighbourhood, which frame the walking and cycling paths along the sweeping fairways of the 18-hole championship course. Some of which extend past the perimeter of the development into the wider context of the Golf District in Dubai South and even onwards to Al Maktoum International Airport. Residing within a larger holistic masterplan, comprising a hotel, a golf clubhouse, promenade of retail spaces, clinic, nursery, K-12 school, mosque and community and district parks combined, this will link the resort lifestyle to the daily demands of the family lifestyle. The exclusive class advancement is designed from an architectural point of view to evoke a composition of low and medium rise residential blocks. As employing a straightforward facade typology of vertical rectilinear planes, deeply recessed balconies and erratically layered terraces. Externally warm earthy tones and natural materials treatments percolate through to the surrounding fairways and full glazing across the living spaces introduces the rolling topography of the course beyond. This design ethos has also overwhelmingly focussed on maximising the visibility, namely by placing balconies and terraces to extend across the hills, bunks and broad tree-lined paths of the course, ensuring that even lower floor properties are given a sense of openness and outlook that is uncommon at a scale of this design. On the ground level, the design moves to create a more inviting space such as a series of landscaped courtyards, shade walkways, and pergolas, together making it a space for pedestrians. Internally, the façade designed to be just as casual as they will be spacious. Neutral toned colours, natural timber accents and rich flooring creates a serene. The unfussy background for each home, with open plan living rooms and dining areas spanning over onto private balconies bringing the outside-world views of the golf course into a welcoming home. Clean lines, considered detailing over ornamentation, dominate the vocabulary of their materials in kitchens, which are finished with modern cabinetry and integrated fittings for function and simplicity; and bathrooms, which share the same muted material language. All layouts have been designed to suit a range of households, from a house for a single person or couple to accommodating a larger family, while throughout the interior design brief, each model had direct views to the outside garden and landscape areas. Apart from the home itself, the connectivity structure that surrounds Emaar South is one of its most impressive features, as it caters to its residents. While bringing them easy access to Expo City, Dubai Marina, Downtown Dubai and Dubai International Airports at ease. While also protecting them from the noise of the city and limiting their exposure to its outside hustle and bustle. The larger community around the course develops gradually along with the development of the course, and the stations of commerce, schools, hospitals are used in the masterplan, so people's daily lives are very rarely out of the neighbourhood. The positioning of the development allows it to enjoy a dual existence, that of a residential enclave set against sport and landscape, and of an operation that is an integral part of one of Dubai's rapidly expanding growth corridors. Further, the amenities are organized primarily over a podium level with the aim of relaxation, recreation and routine intermingling in the community. A unique adult swimming pool, and separate children's pool and splash area, a multipurpose room for assemblies and gatherings, a well-resourced gym, dedicated sports courts and spacious open lawns provide residents with a wide range of facilities for additional activities in and outdoors. The infinity edge pool runs along the outside of the podium, offering a vista beyond the golf course out to the community at large; and there's a specially designed play pool with a sofa section for kids, to complete the family-friendly features. Highlights of the Project: Collection of 1, 2, and 3-bedroom apartments and 3 bedroom townhouse designed for both compact living and family-sized homes. Direct views of the Emaar South Golf Course from private balconies and terraces across the majority of residences. Located within Emaar South, five minutes from Al Maktoum International Airport and ten from Expo City. Contemporary facade with an earthy material palette that blends the building into its golf course setting. Podium level featuring an infinity swimming pool overlooking the fairways and wider community landscape. Separate adult and kids' swimming pools alongside a dedicated splash and play area for children. Fully equipped gym, dedicated sports courts, and open lawns supporting an active, outdoor lifestyle.
80/20 payment plan · Expected handover Q4 2030
Estimated driving times from Golf Trails at Emaar South.



Travel times are approximate and can vary with route and traffic conditions.
| Property type | Unit type | Size (sq. ft.) |
|---|---|---|
| Apartment | 1, 2 & 3 Bedroom | 719 to 1,969 Sq Ft. |
| Townhouse | 3 Bedroom | 2,603 to 2,610 Sq Ft. |
Select a unit to open its matching floor plan.
| Floor plan | Category | Unit type | Floor details | Size | Type |
|---|---|---|---|---|---|
| Level 2 to 8 | - | Type 1 (Units A 213-A 813) | 1605.22 Sq Ft | Apartment | |
| Level Podium to Level 10 | 1 Bedroom | Type 1 (Units A P02-A 1006) | 755.41 Sq Ft | Apartment | |
| Level Podium to Level 10 | 2 Bedrooms | Type 1 (Units A P07-A 1010) | 1103.09 Sq Ft | Apartment | |
| Level Ground to Level Podium | 3 Bedrooms + Maid + Store Room | Type 1 (Units TH 02-TH 06) | 2610.03 Sq Ft | Townhouse | |
| Level 2 to 10 | 3 Bedrooms + Study | Type 1A (Units A 208-A 1008) | 1606.19 Sq Ft | Apartment | |
| Level 2 to 8 | 2 Bedrooms | Type 1A (Units A 211-A 812) | 1101.09 Sq Ft | Apartment | |
| Level Ground to Level Podium | 3 Bedrooms + Maid + Store Room | Type 1A (Units TH 01-TH 05) | 2610.46 Sq Ft | Townhouse | |
| Level 1 | 3 Bedrooms + Study | Type 2 (Units 111) | 1969.26 Sq Ft | Apartment | |
| Level Podium to Level 10 | 1 Bedroom | Type 2 (Units A P01-A 1001) | 723.77 Sq Ft | Apartment | |
| Level Podium to Level 10 | 2 Bedrooms | Type 2 (Units A P09-A 1002) | 1178.43 Sq Ft | Apartment | |
| Level Podium to Level 10 | 2 Bedrooms | Type 2A (Units A P06-A 1007) | 1175.01 Sq Ft | Apartment | |
| Level 1 | 2 Bedrooms | Type 3 (Units A 107) | 1381.55 Sq Ft | Apartment | |
| Level 1 | 2 Bedrooms | Type 3.1 (Units A 108) | 1483.81 Sq Ft | Apartment | |
| Level 1 | 2 Bedrooms | Type 3A (Units A 110) | 1380.36 Sq Ft | Apartment | |
| Level 1 | 2 Bedrooms | Type 3A.1 (Units A 109) | 1381.33 Sq Ft | Apartment |
Emaar South, United Arab Emirates