Project brochureGolf Terrace Residences
Dubai Production City, Dubai - ASAK Development
STARTING FROMAED 757,000
DUBAIOFFPLANHUB.COM
Project overviewGolf Terrace Residences
at a glance
DeveloperASAK Development
CommunityDubai Production City
Property typeApartment
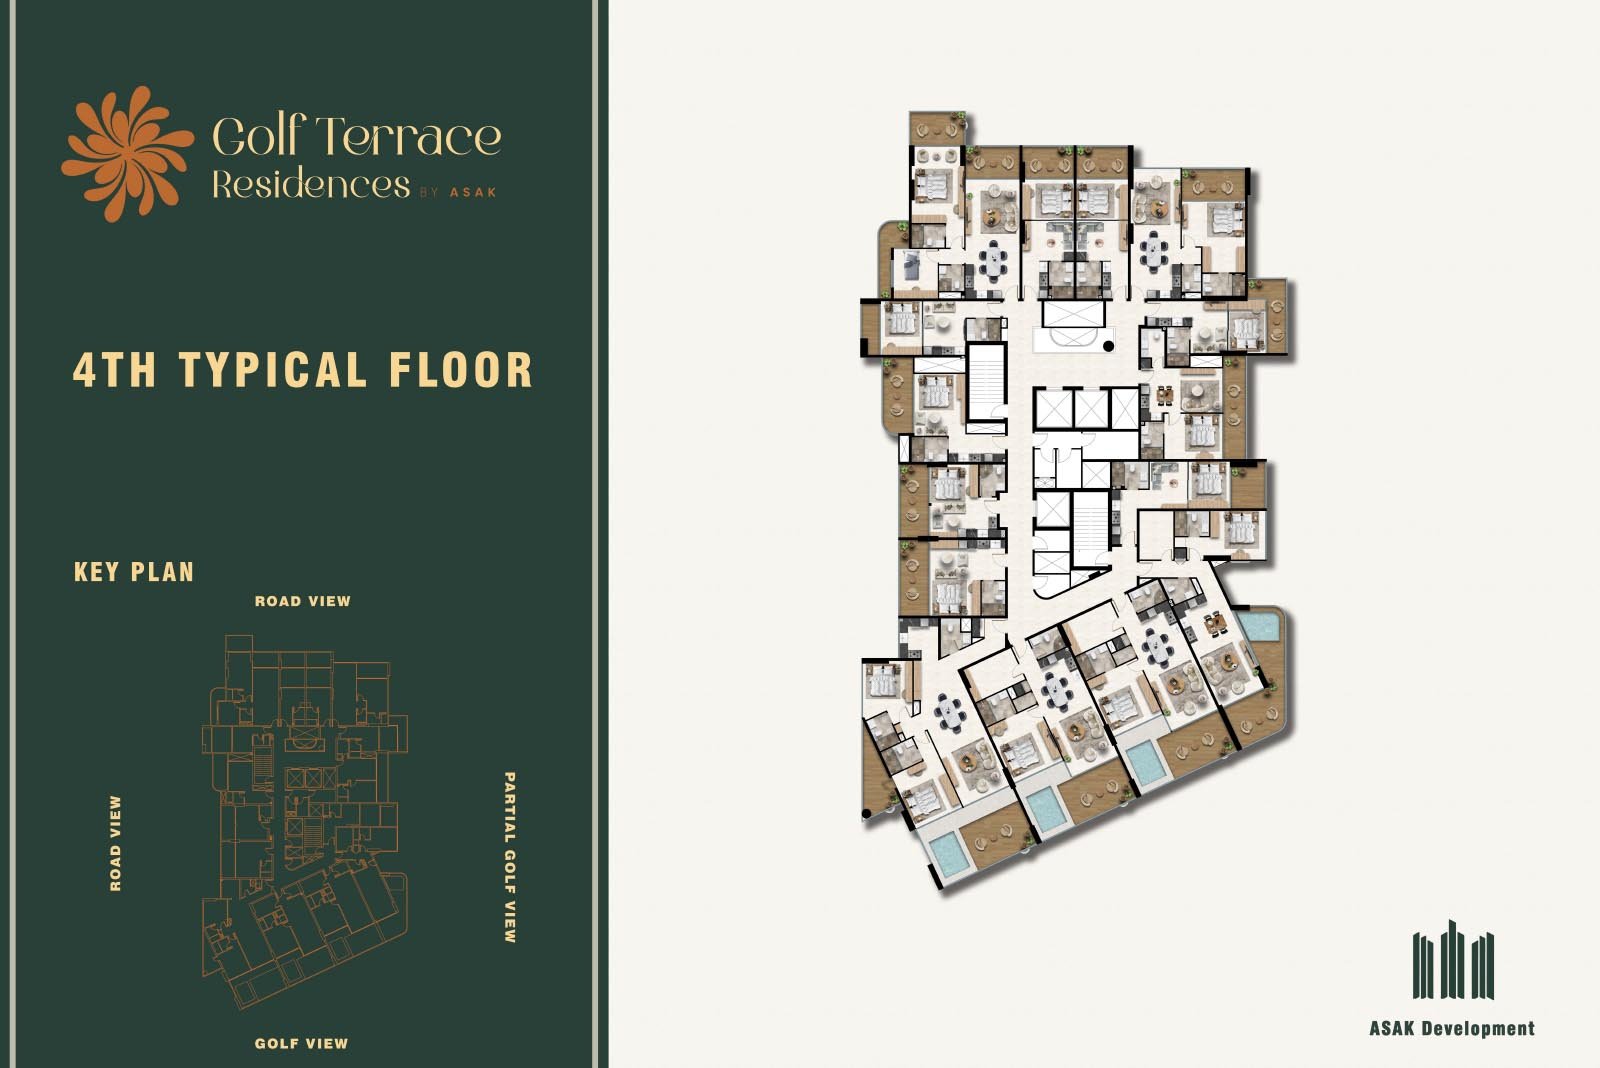
Unit typesStudio, 1 & 2 Bedroom
Size range423 to 1,889 Sq Ft.
StatusNew Launch
HandoverQ4 2027
Designed for Dubai living
Golf Terrace Residences at Dubai Production City being developed by ASAK Real Estate Developer offering studio and 1, 2-bedroom units. Craftsmanship showcases the build quality, advanced designs and finishes, while commitment embodies the long-term dedication to workmanship, trustworthy service and development of well-appointed living spaces designed to meet the resident’s needs. Each project is meticulously planned and execution takes place with sound engineering, delivering accuracy of construction at all levels. Set within Dubai Production City that is in the centre of the emirate's expansion to the west, it offers the amenities that is combined with rapid access to the city's major nodes. It has the direct access to Sheikh Mohammed Bin Zayed Road and Al Khail Road, allowing rapid access to Dubai Marina, Downtown and Dubai International Airport...
Starting priceAED 757,000
Payment plan30/70
Expected handoverQ4 2027
Payment plan
30/70Down payment5%
During construction25%
On completion70%
Key highlights
01Projects are designed with studios with 1 & 2-bedroom apartments, that are made for efficiency, comfort, and elegance
02Situated at the prime location Dubai Production City that has the best connection with the all the main sites of the city
03Connected to the Sheikh Mohammed Bin Zayed Road and Al Khail Road, that enhance the connectivity
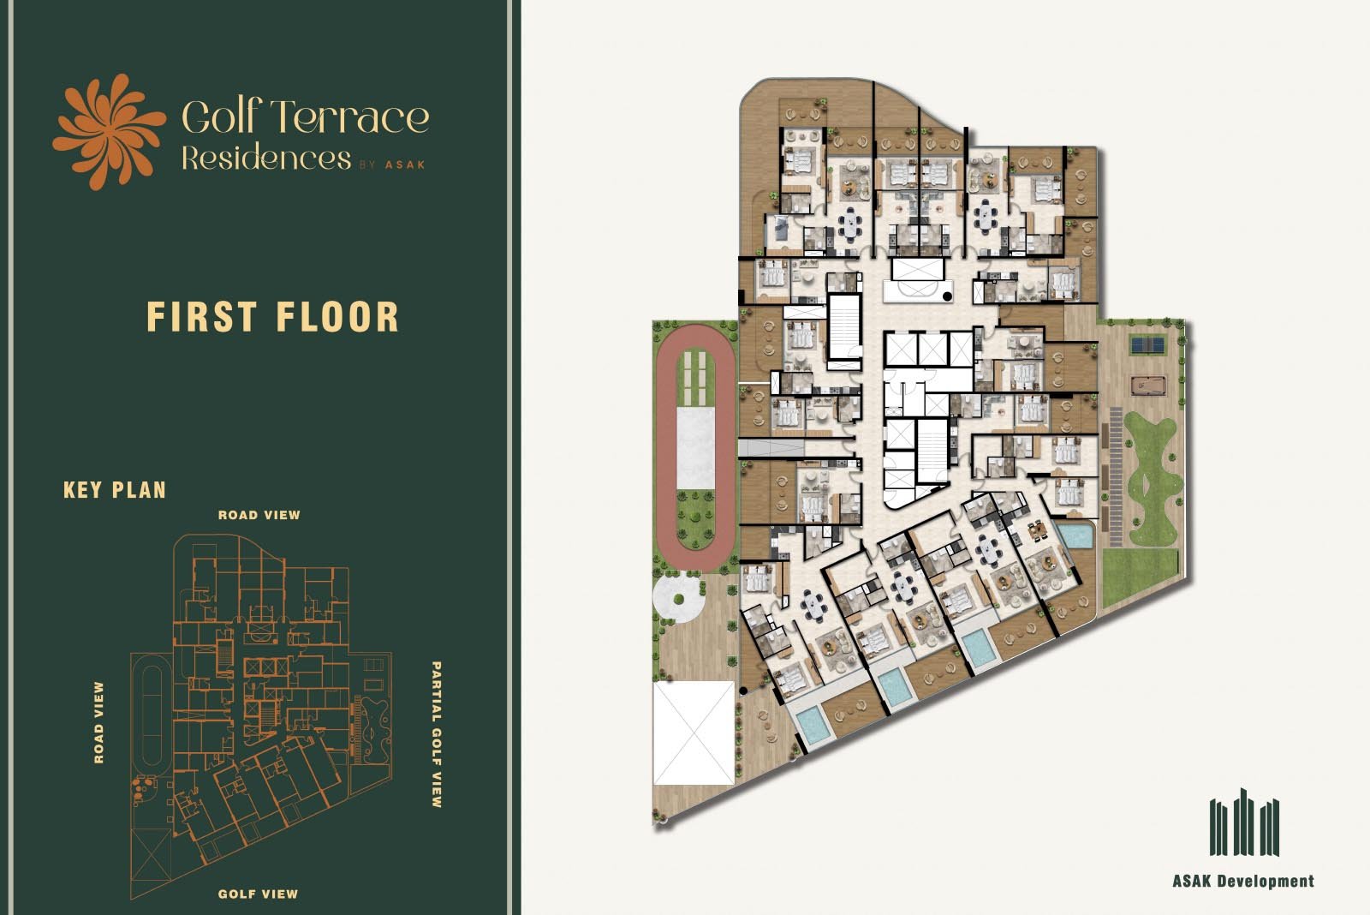
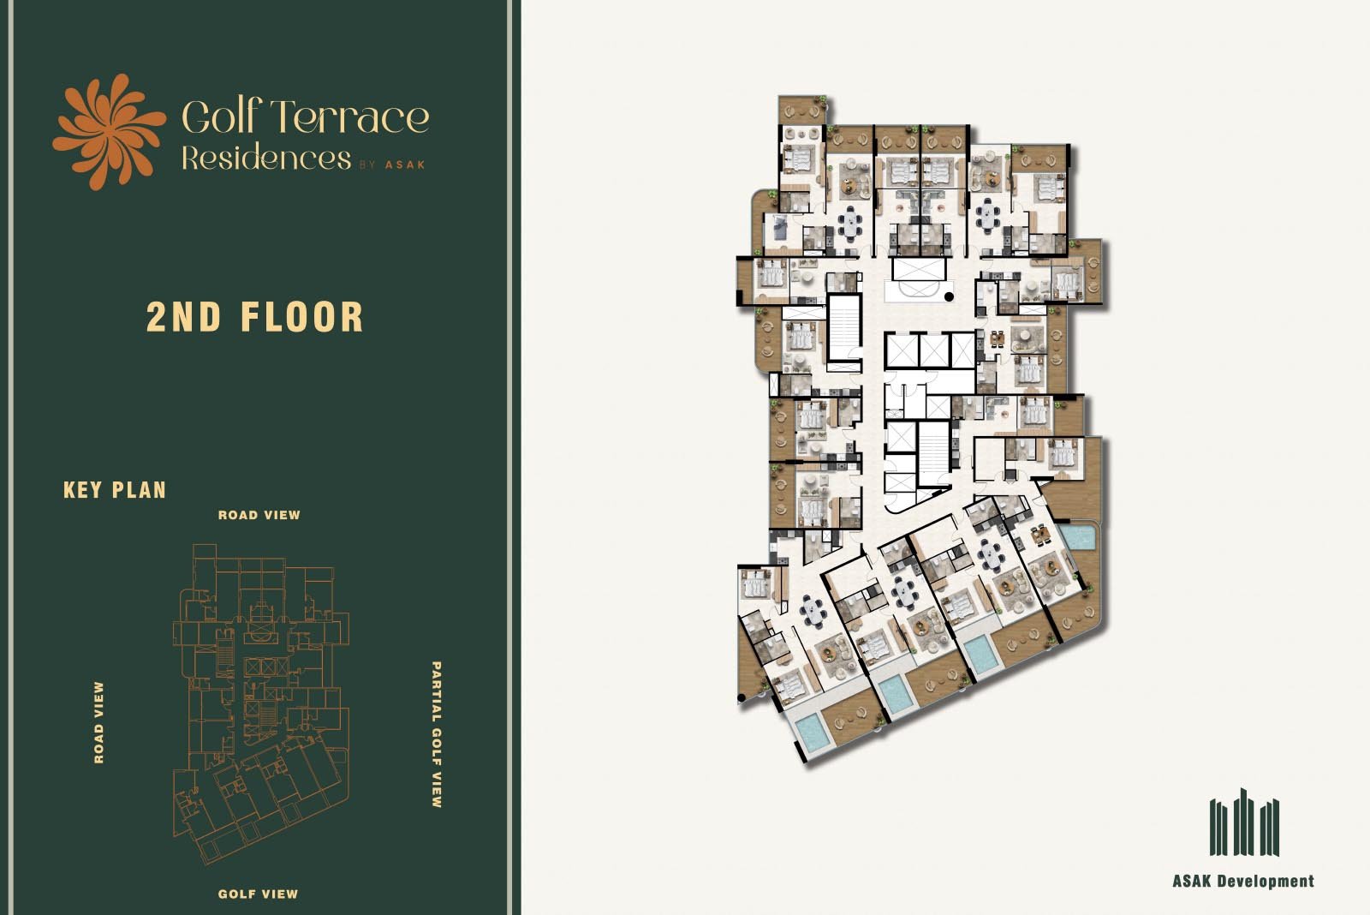
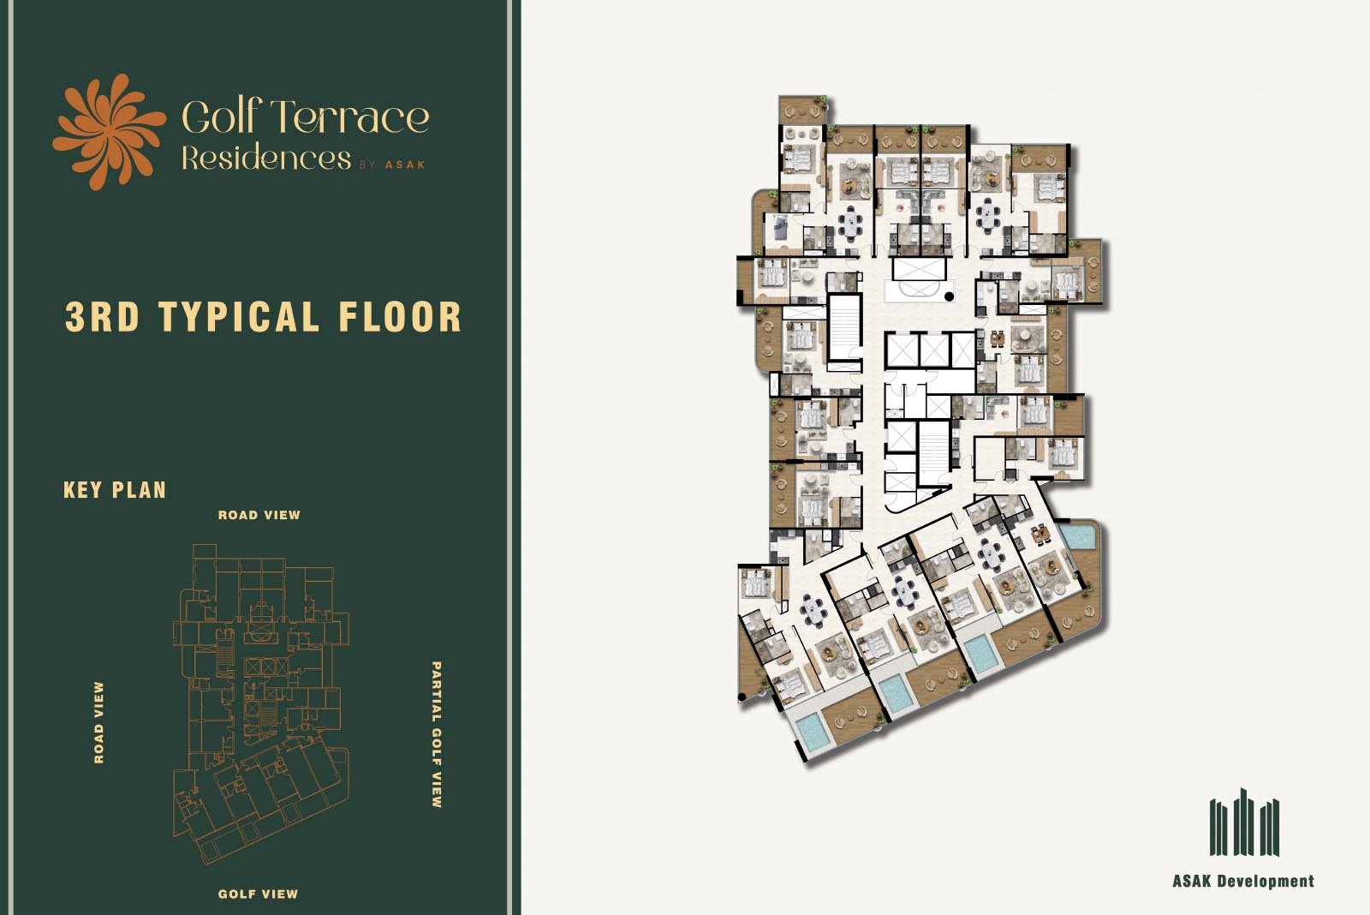
04Various amenities like private pools on expansive balconies, fitness studios, open-air gyms, hot yoga decks, pilates zones, and meditation corners are available
These highlights summarize the published project information for Golf Terrace Residences. Review current specifications, availability and contractual details before making a decision.
Lifestyle and residencesHomes, amenities
and project character
Available units
| Property type | Unit type | Size |
|---|
| Apartment | Studio, 1 & 2 Bedroom | 423 to 1,889 Sq Ft. |
Amenities
BBQ Areas
Changing Rooms
Golf Simulator
Gymnasium
Jacuzzi
Kids Play Area
Kids Pool
Mini Golf
Outdoor Activity Zone
Outdoor Cinema
Running Track
Shaded Seating Areas
Spa
Swimming Pool
Yoga & Meditation Spaces
Running track
Seating Area
Golf Simulation
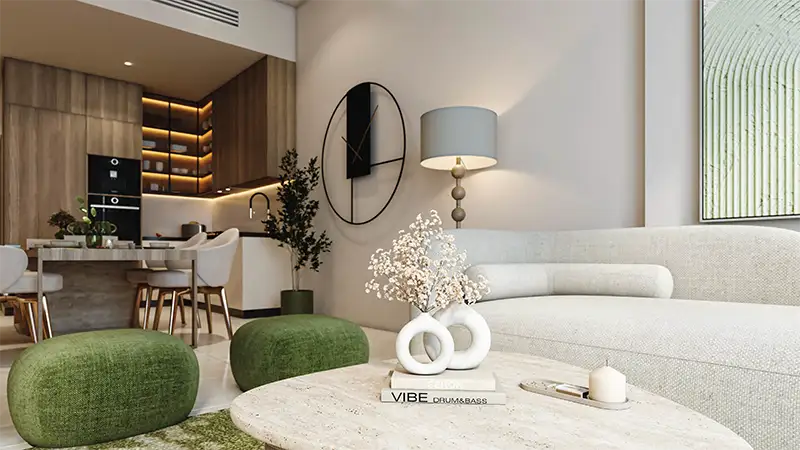
Project imagery is shown for research and presentation. Confirm the specifications for the selected unit.
Continue your researchExplore Golf Terrace Residences online.
Review the latest project information, gallery, available unit details, floor plans and related developments on Dubai Off Plan Hub.
dubaioffplanhub.com/projects/Golf-Terrace-Residences/
Information in this brochure is generated from the Dubai Off Plan Hub project catalogue for general research. Prices, availability, payment plans, specifications, images, status and handover estimates can change. Confirm current information and contractual documents with the relevant developer or authorized representative before making a payment or commitment.