Project brochureGolf Hillside at Dubai Hills Estate
Dubai Hills Estate, Dubai - Emaar Properties
STARTING FROMAED 1.47 M
DUBAIOFFPLANHUB.COM
Project overviewGolf Hillside at Dubai Hills Estate
at a glance
DeveloperEmaar Properties
CommunityDubai Hills Estate
Property typeApartment
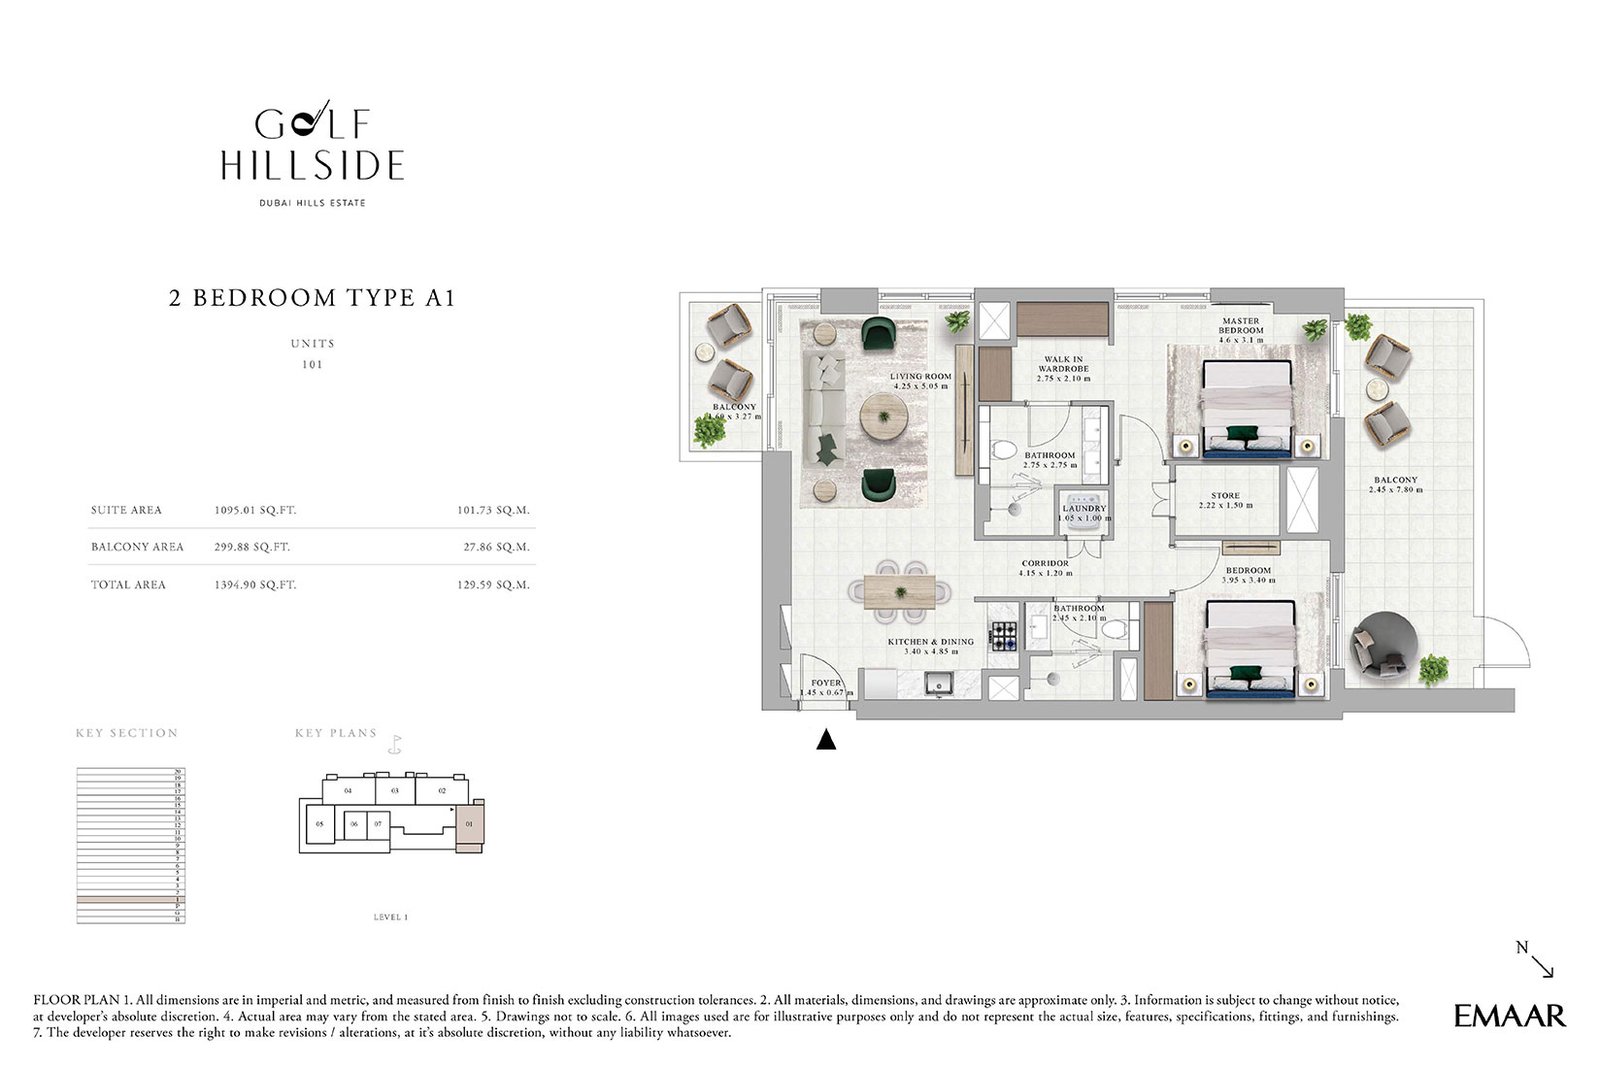
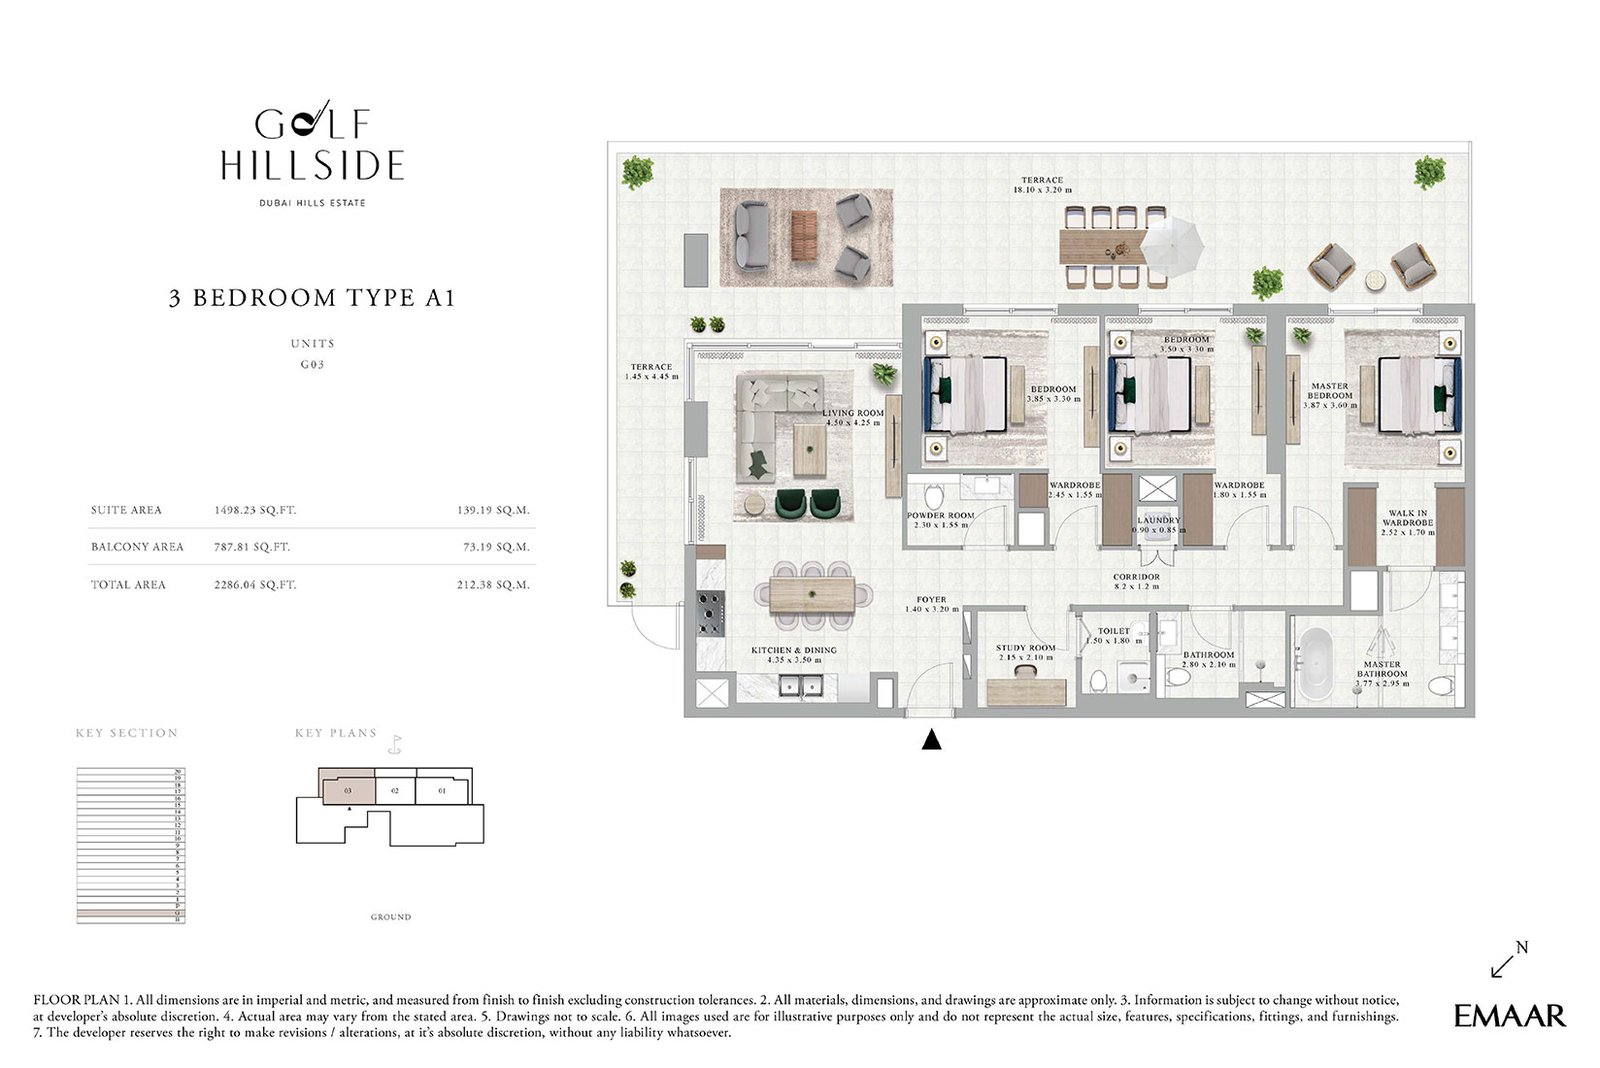
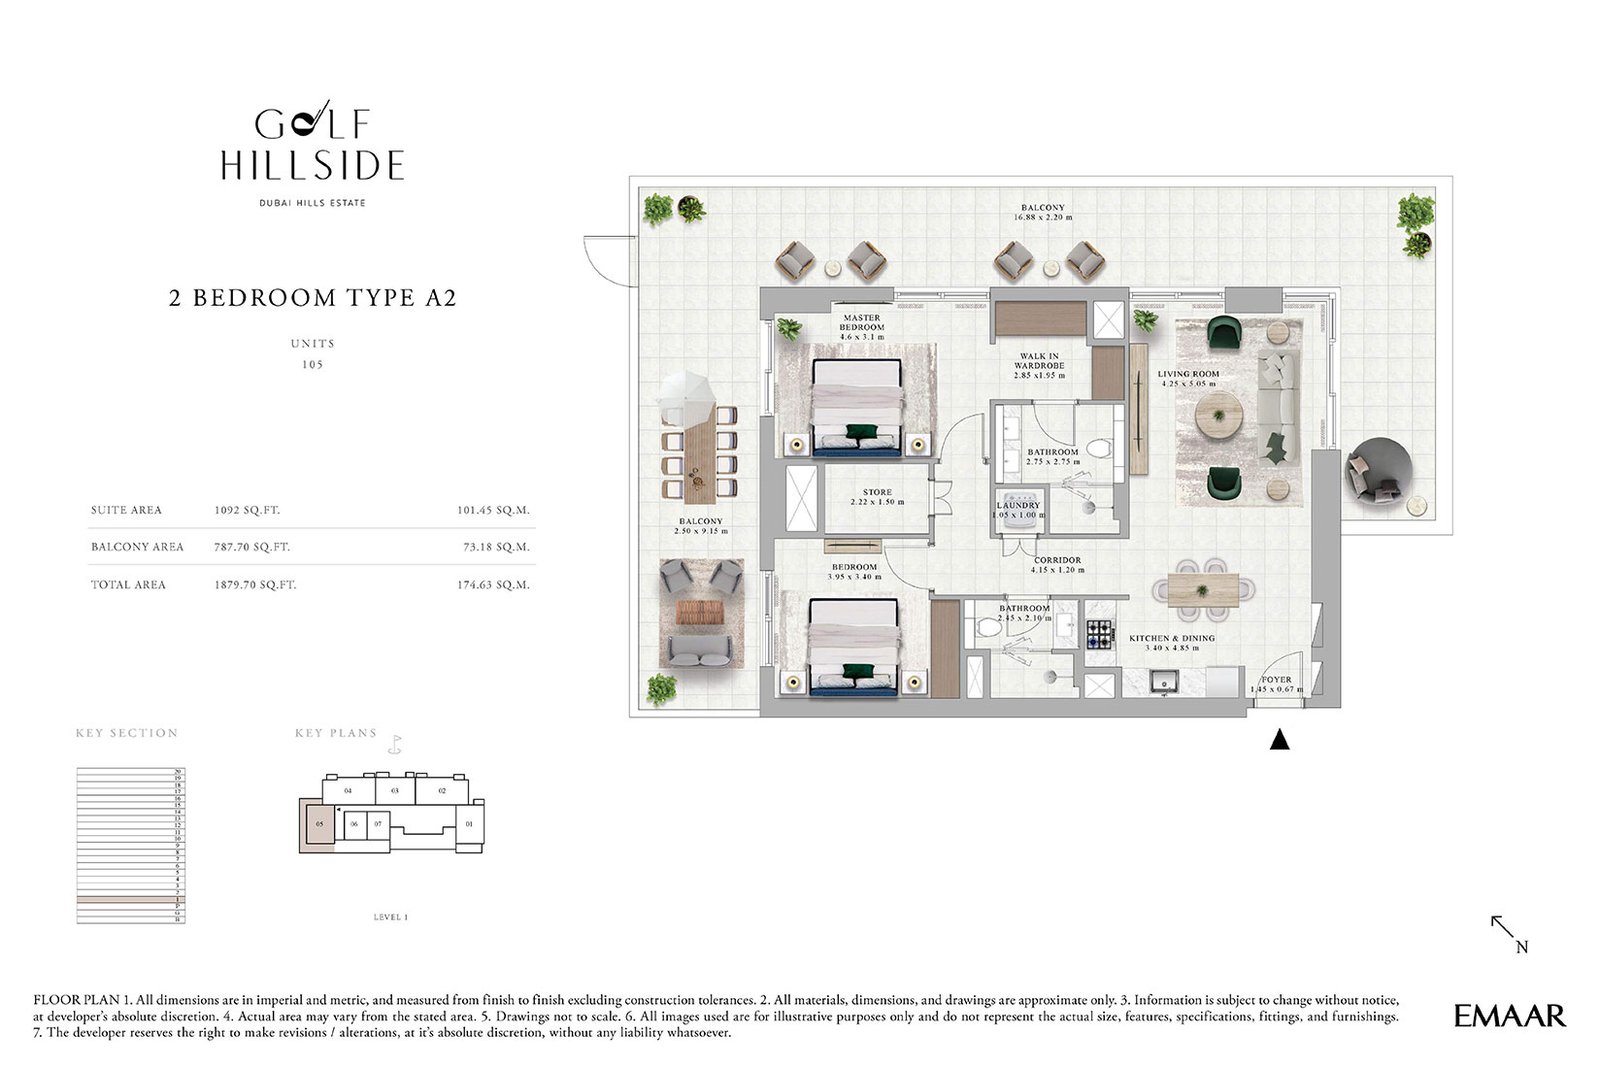
Unit types1, 2 & 3 Bedroom
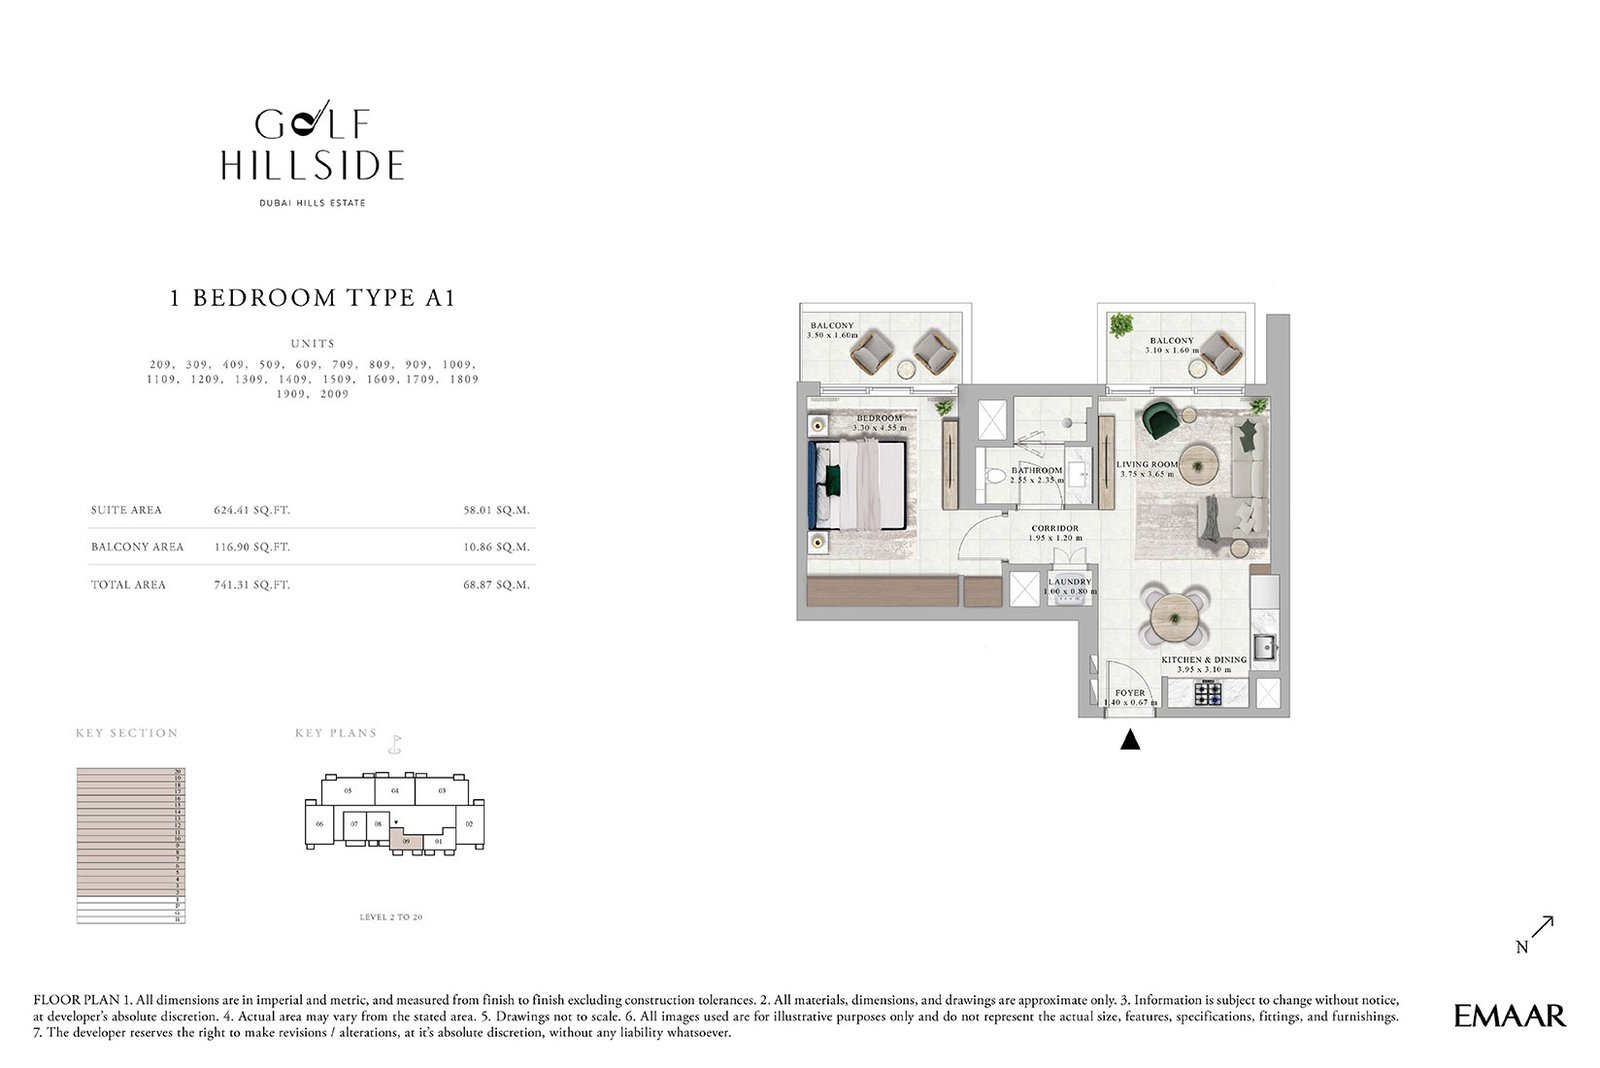
Size range741 to 2,322 Sq Ft.
StatusUnder Construction
HandoverDec 2028
Designed for Dubai living
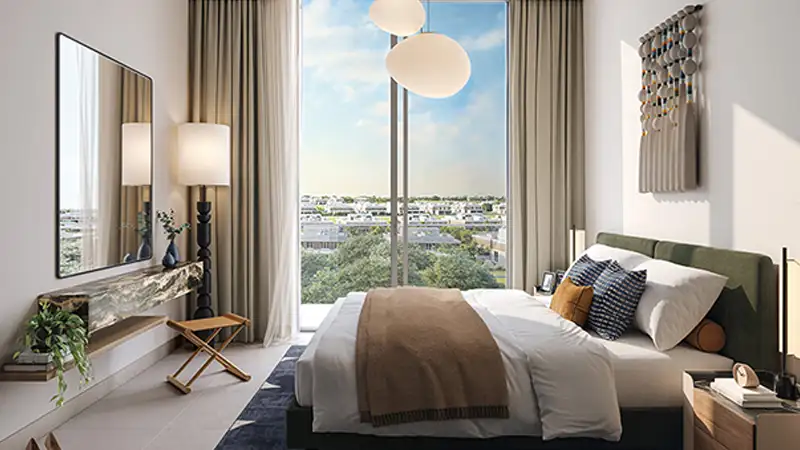
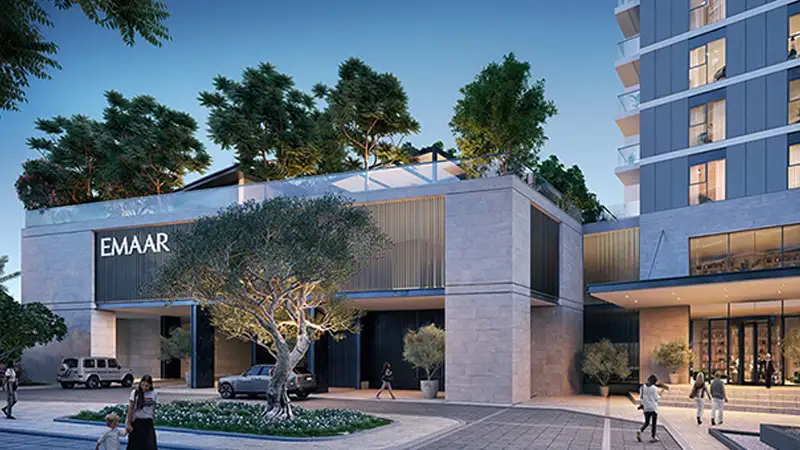
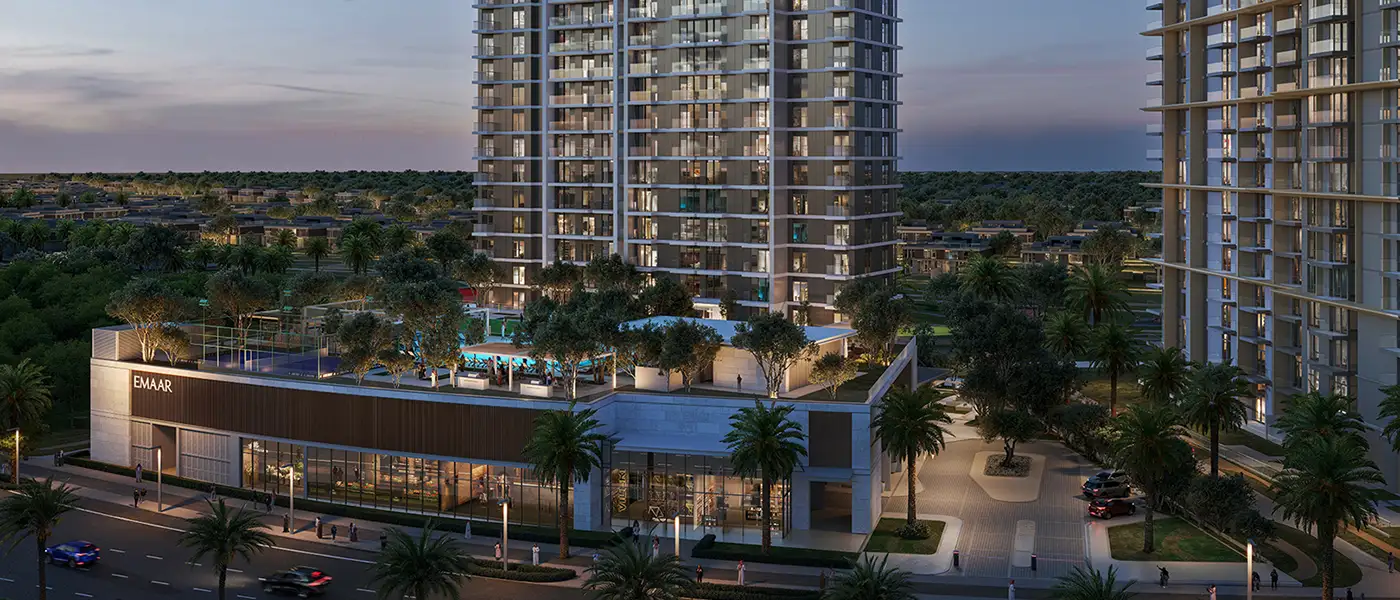
Golf Hillside at Dubai Hills Estate is 20-storey residential development by Emaar Properties featuring a selection of premium 1, 2 and 3-bedroom apartments. The high-rise façade architectural brilliance and design aspects offers unmatched blend of sophistication, functionality and modern comfort, characterised by its impeccable attention to details. The premium class interiors are a testament to refined elegance, offering expansive and breathtaking panoramic views of the Iconic landmarks as well as the vibrant skylines. Further, the building design element not only enhances the connection between the outdoor lifestyle, plus its caters a sense of close knit community experience redefining the lifestyle. The green location at Dubai Hills Estate further redefines the lifestyle with its seamless connectivity and accessibility to the rest of Dubai...
Starting priceAED 1.47 M
Payment plan80/20
Expected handoverDec 2028
Payment plan
80/20Down payment10%
During construction70%
On completion20%
Key highlights
01Choose from elegantly designed 1, 2, and 3-bedroom apartments tailored to different lifestyles and preferences
02Nestled at the prestigious Dubai Hills Estate, offering stunning views of the lush Dubai Hills Golf Course and adjacent communities
03Experience sophisticated living with high-quality finishes, spacious interiors, and thoughtfully crafted layouts
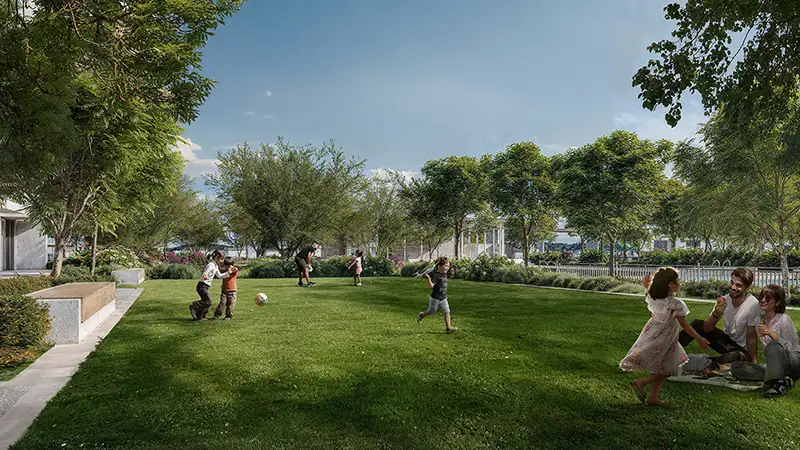
04Enjoy a serene environment surrounded by expansive green areas and landscaped gardens, promoting a peaceful lifestyle
05Benefit from a state-of-the-art elevated podium featuring an elegant swimming pool, children's play area, multipurpose room, and fully equipped fitness center
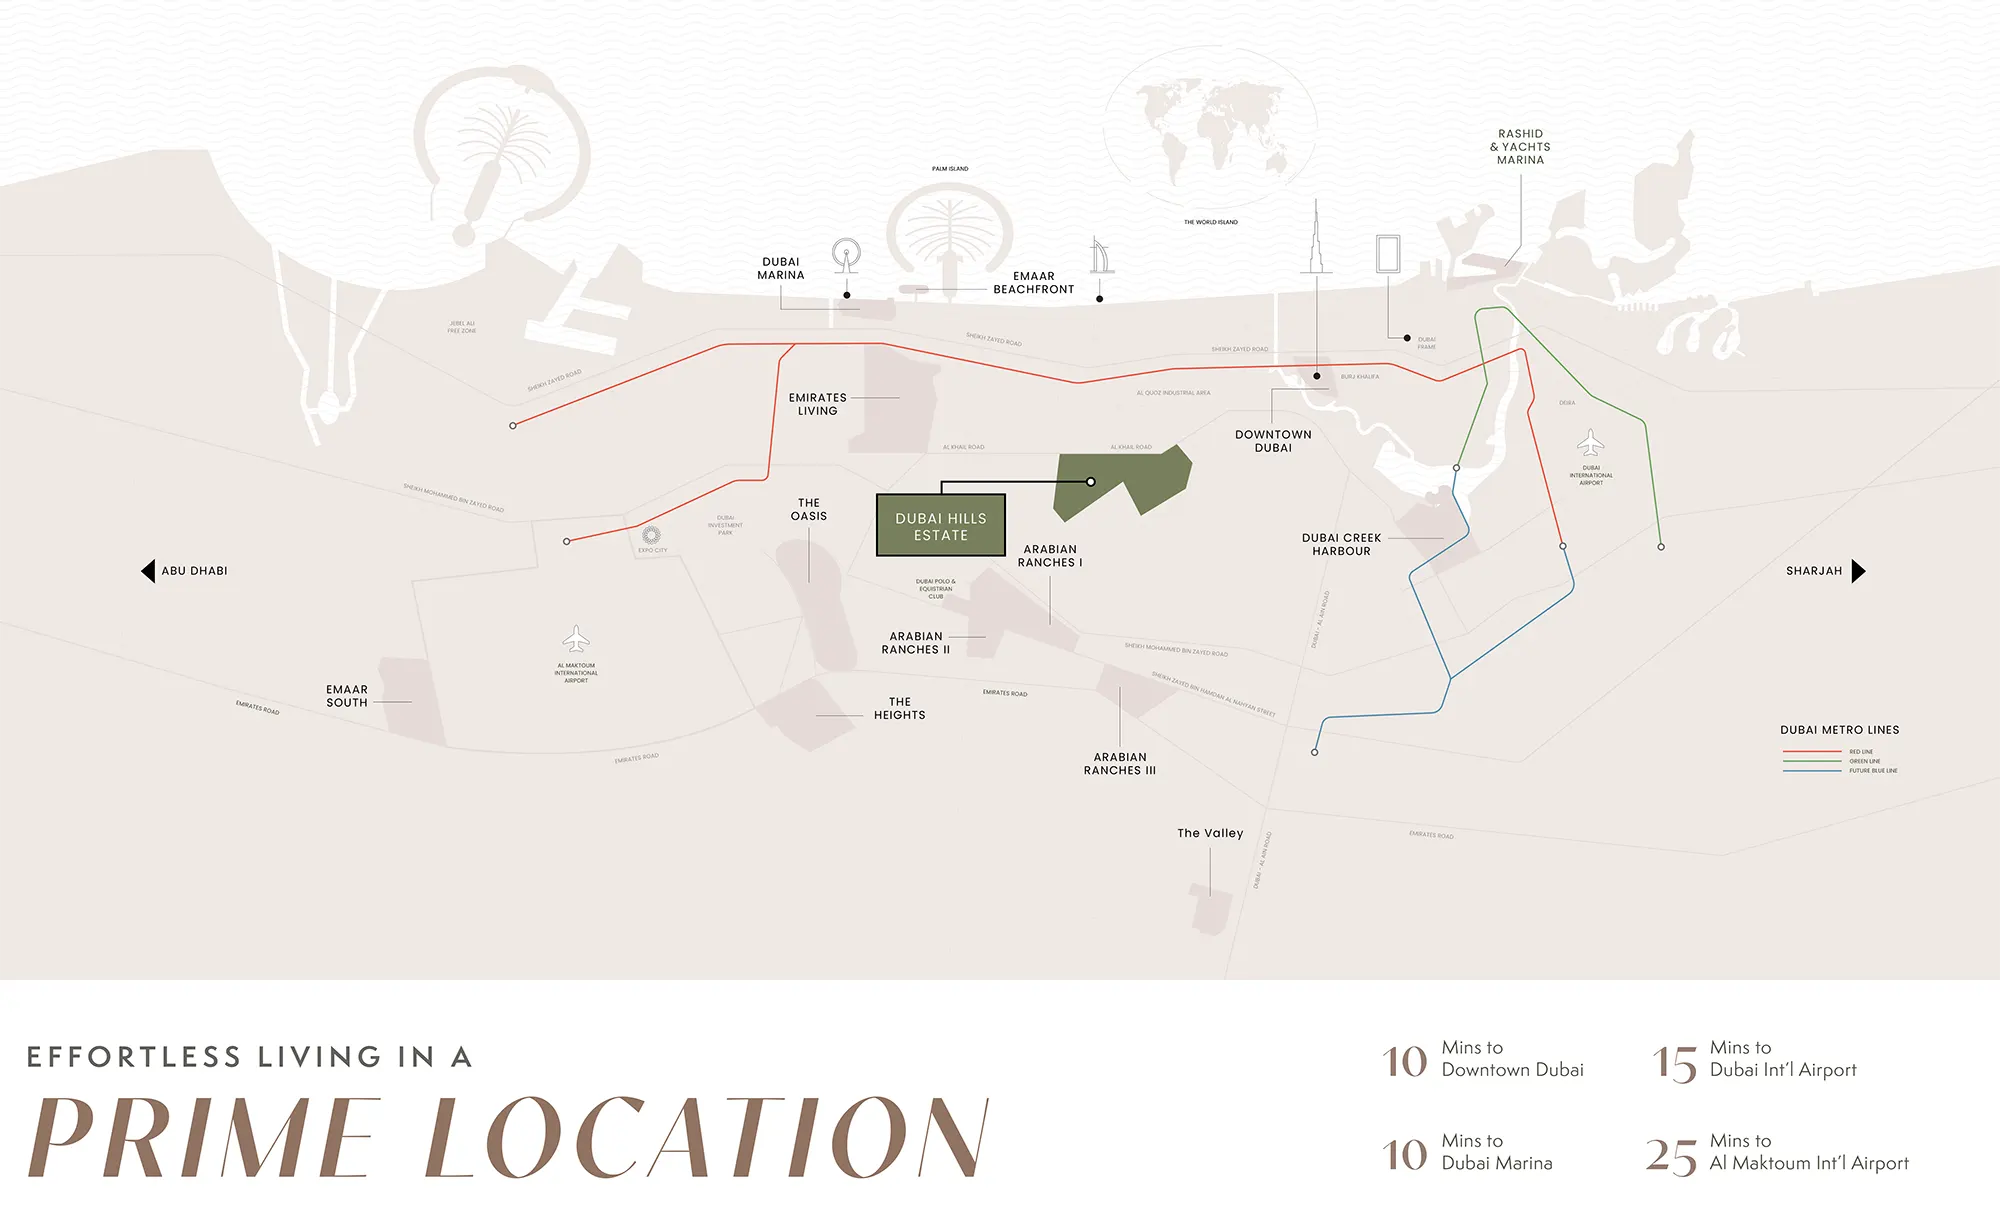
06Strategically positioned with quick connectivity to Downtown Dubai, major highways, and future Etihad Rail and Dubai Metro lines
07Designed to promote relaxation and wellness, with ample green spaces and recreational areas for a balanced lifestyle
These highlights summarize the published project information for Golf Hillside at Dubai Hills Estate. Review current specifications, availability and contractual details before making a decision.
Lifestyle and residencesHomes, amenities
and project character
Available units
| Property type | Unit type | Size |
|---|
| Apartment | 1, 2 & 3 Bedroom | 741 to 2,322 Sq Ft. |
Amenities
24x7 Security
Covered Parking
Fitness Facilities
Kids Play Area
Landscaping
Multipurpose Sports Courts
Pool
Pool Deck
Pool & Pool Deck
Children’s Play Area
Muga Court & Fitness Facilities
Indoor Multipurpose Room
Landscaped Podium Deck
24/hour Security
Covered Car Park
Project imagery is shown for research and presentation. Confirm the specifications for the selected unit.
Continue your researchExplore Golf Hillside at Dubai Hills Estate online.
Review the latest project information, gallery, available unit details, floor plans and related developments on Dubai Off Plan Hub.
dubaioffplanhub.com/projects/Golf-Hillside-at-Dubai-Hills-Estate/
Information in this brochure is generated from the Dubai Off Plan Hub project catalogue for general research. Prices, availability, payment plans, specifications, images, status and handover estimates can change. Confirm current information and contractual documents with the relevant developer or authorized representative before making a payment or commitment.