Project brochureGolf Hills at Emaar South
Dubai South, Dubai - Emaar Properties
STARTING FROMAED 1.06 M
DUBAIOFFPLANHUB.COM
Project overviewGolf Hills at Emaar South
at a glance
DeveloperEmaar Properties
CommunityDubai South
Property typeApartment; Townhouse
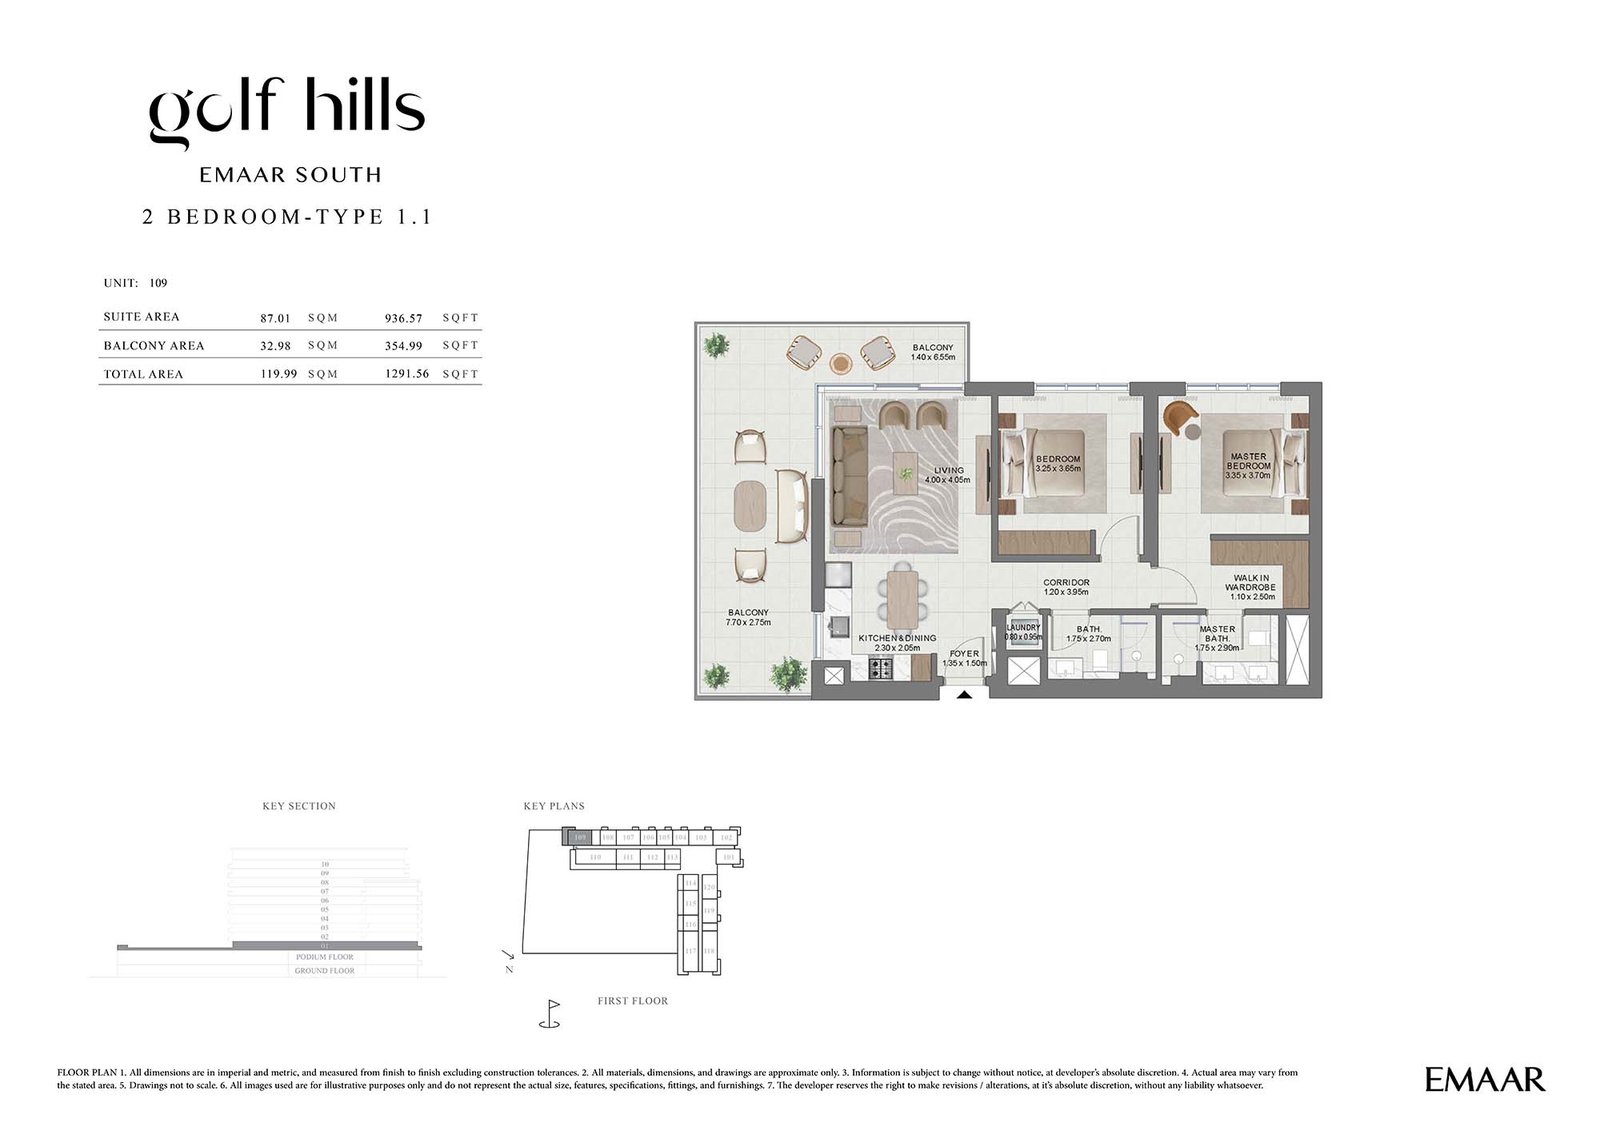
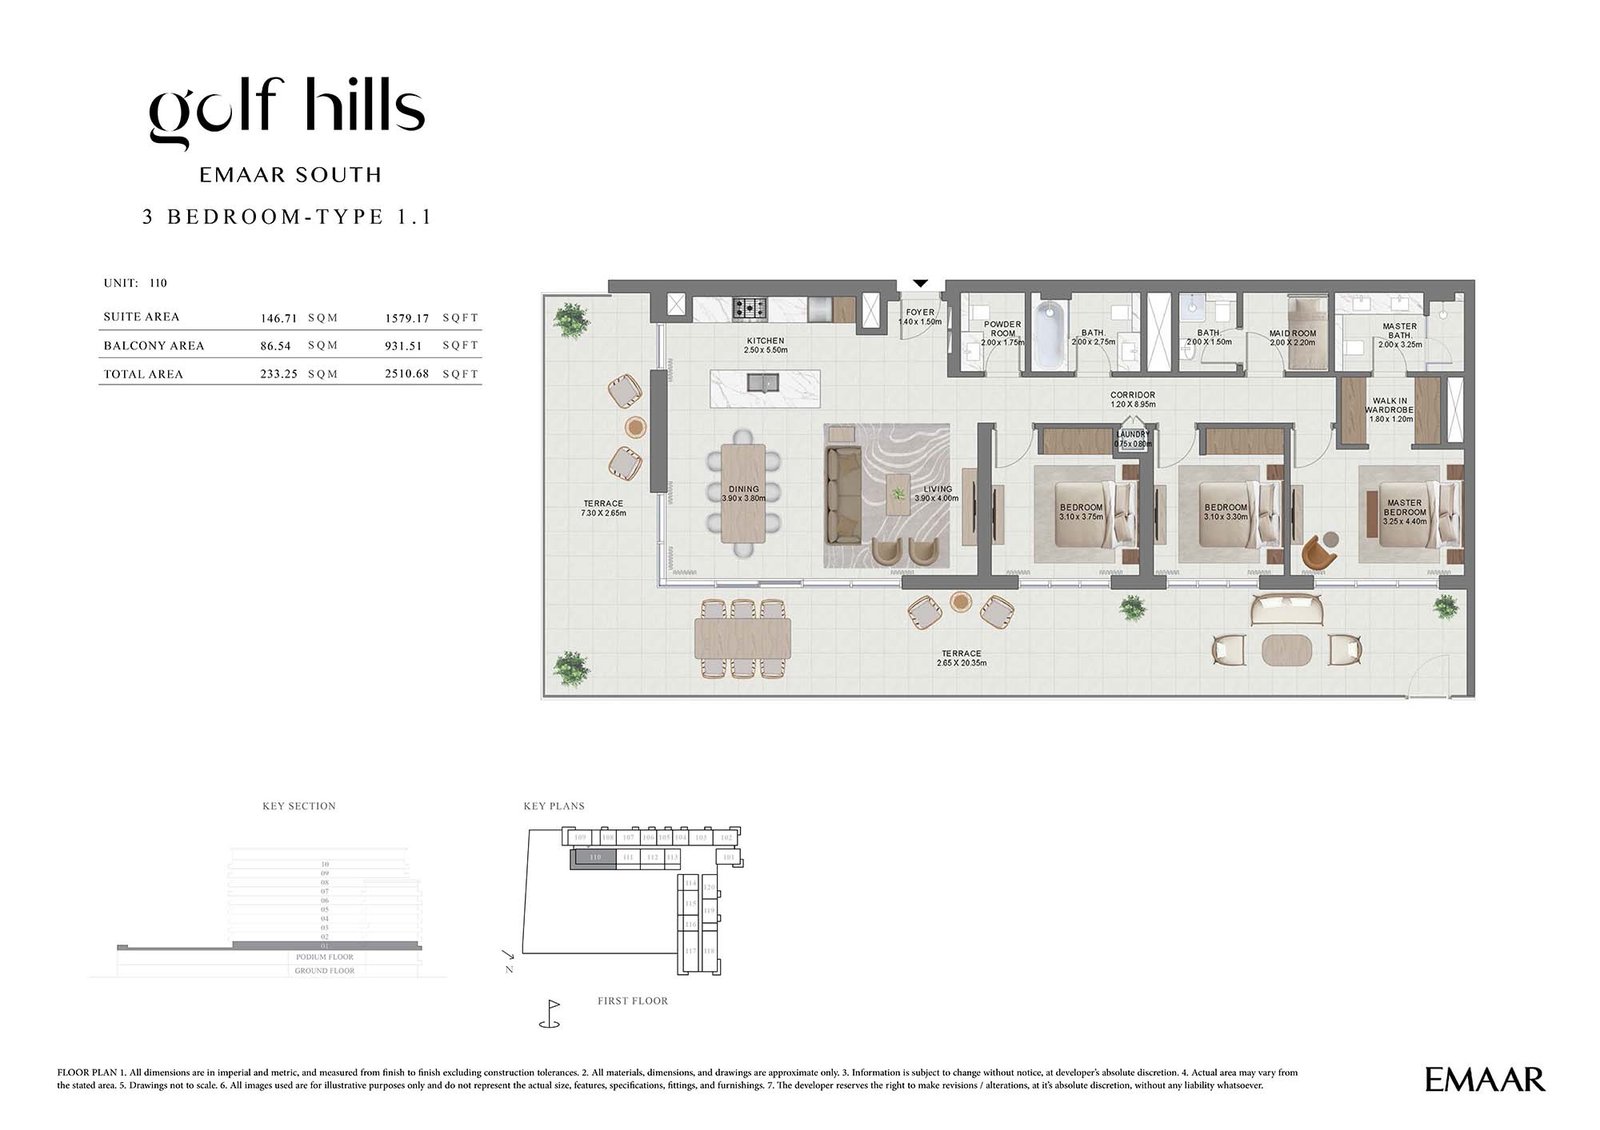
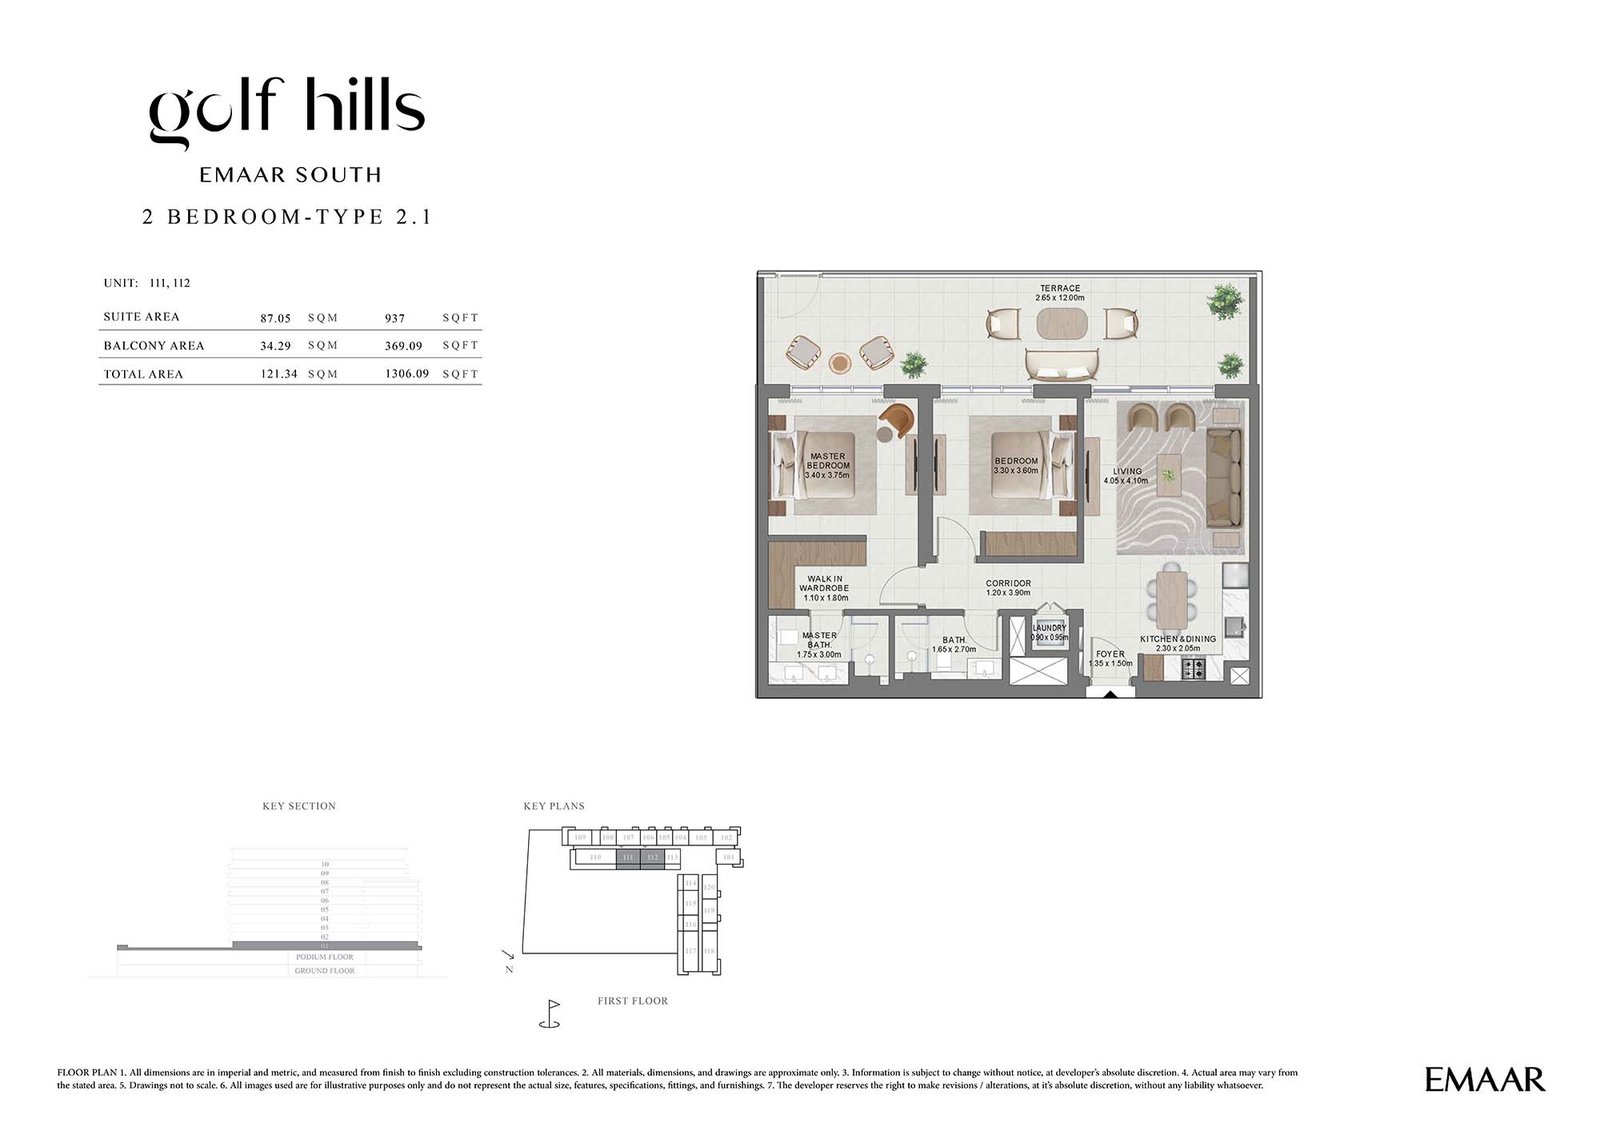
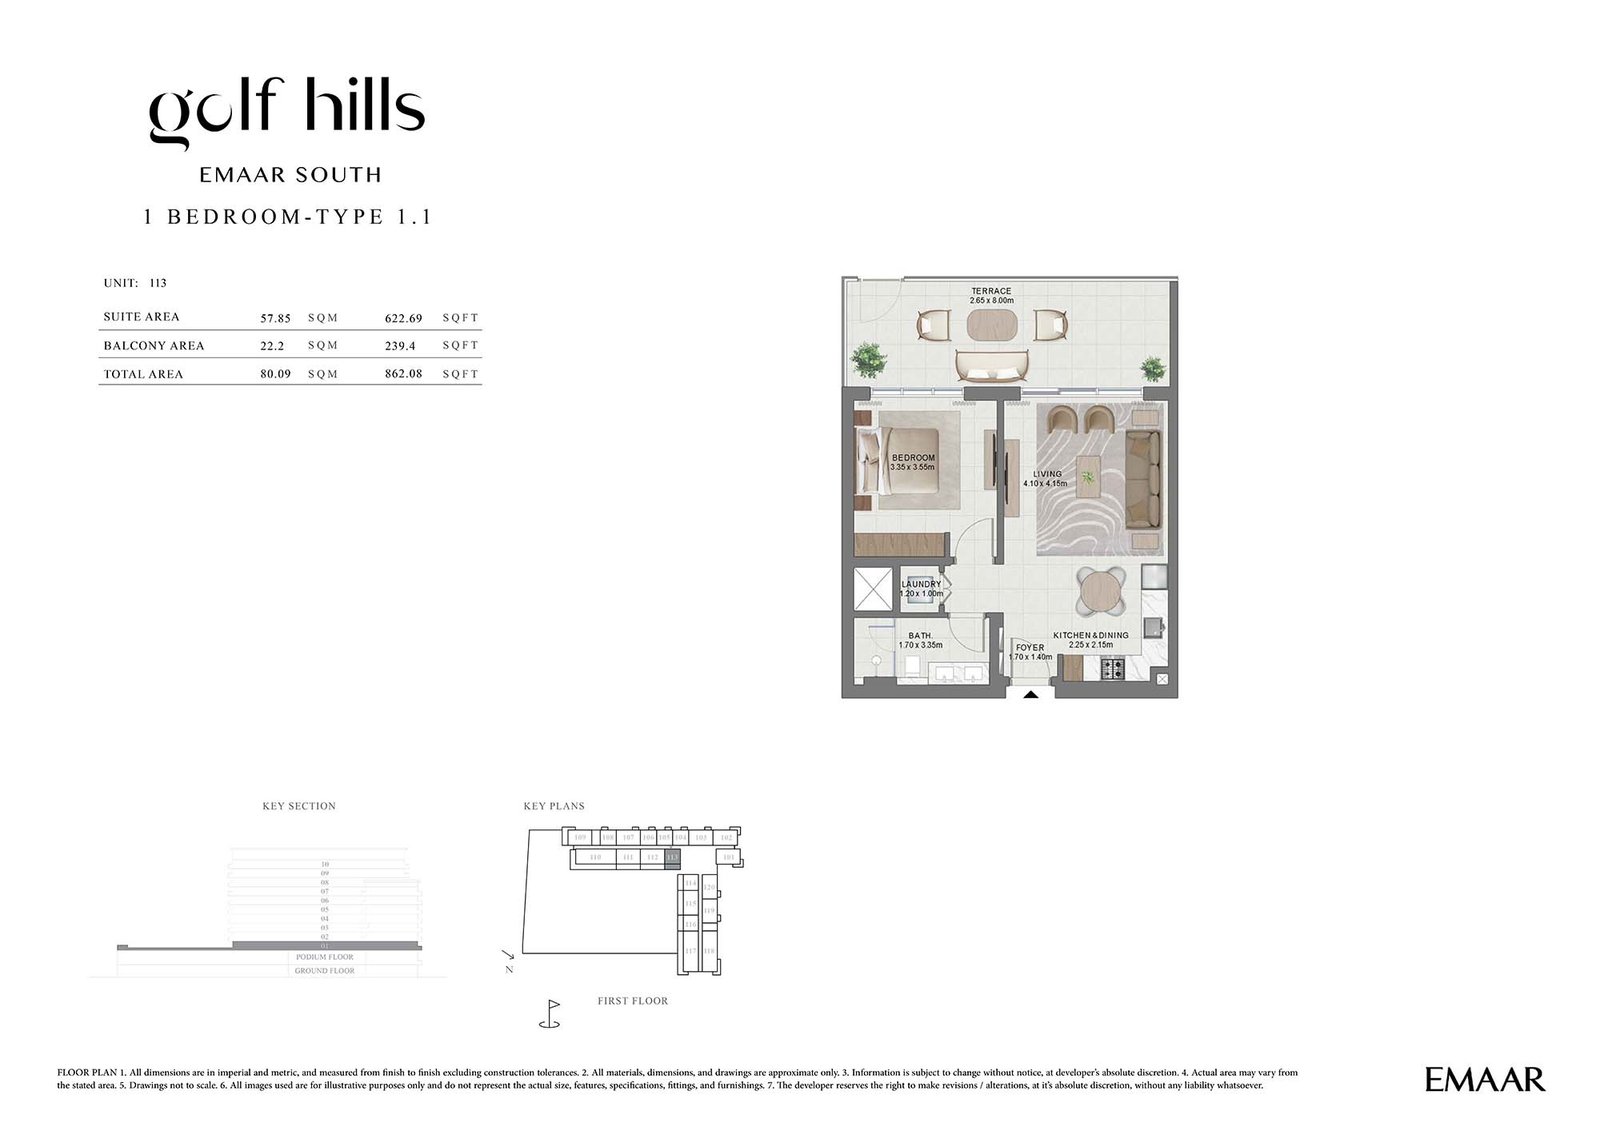
Unit types1, 2 & 3 Bedroom; 3 Bedroom
Size range671 to 2,511 Sq Ft.; 3,081 Sq Ft.
StatusNew Launch
HandoverSep 2029
Designed for Dubai living
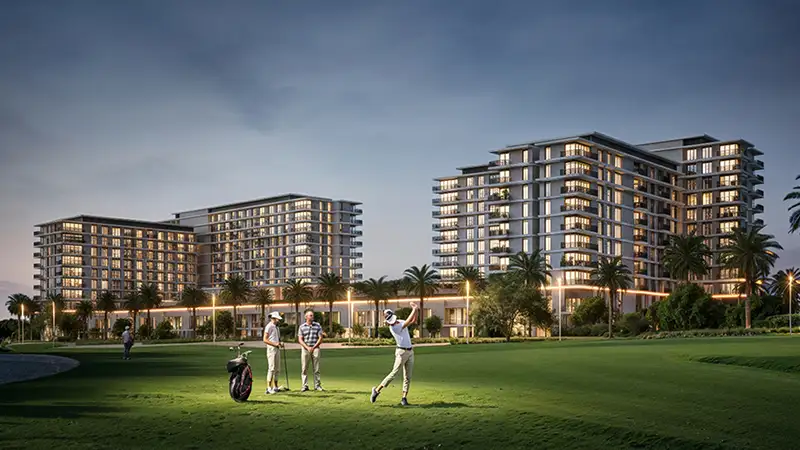
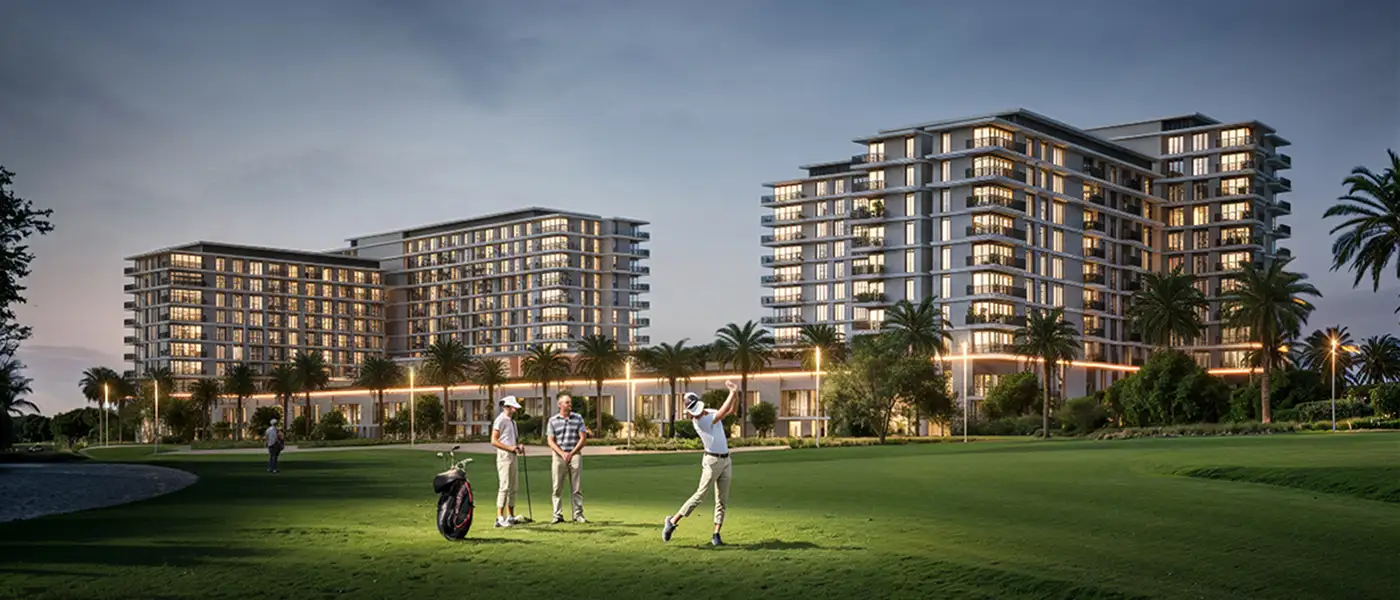
Emaar Properties presents Golf Hills at Emaar South , a subtle architectural artistry of a modern sanctuary in Dubai with 1 to 3-bedroom apartments and townhouses. Enveloped by dense greenery, golf fairways, landscapes, and iconic suburban infrastructure, this prestigious property is situated in the peaceful heart of the community. It is an address that defines urban luxury through the exquisite homes and exclusive high-end amenities. This is a prime address blessed with breathtaking vistas and a vibrant locality crafted to foster a healthy connection, indulgence, leisure, well-being, and relaxation. Other world-class options of healthcare, retail, hotels, recreation, and an inspiring golf living unfold effortlessly in the surroundings. The compelling exterior of these mid-rise buildings becomes a visual experience...
Starting priceAED 1.06 M
Payment plan80/20
Expected handoverSep 2029
Payment plan
80/20Down payment10%
During construction70%
On completion20%
Key highlights
01Mindfully planned intimate and sophisticated heavens of 1, 2, and 3-bedroom apartments and 3-bedroom townhouses Minimalist and visually alluring architecture with clear lines, well-aligned frames of homes with balconies, and glass materials Prime offering of an 18-hole Championship Golf Course with lush fairways, and a Clubhouse for professional & refined golfing indulgences A
02world-class
03community with parks, hotels, retail options, healthcare, educational, and other convenient and leisure shared amenities & services Interiors are open and functional showcase a deep sense of connection, inviting sun-lit rooms, grand windows, & balconies that frame inspiring vistas Configuring a series of distinctive 70, 101, and 27 number of units with one, two, & three-bedroom residences, in respective arrangement and only 6 townhouses Some integrated amenities of an infinity-edge pool, a
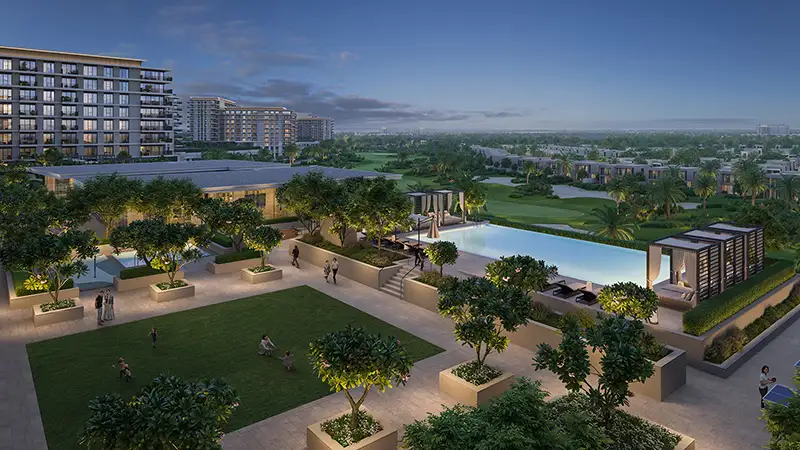
04kids’ pool & play zone, padel court, indoor & outdoor yoga & gyms, and a BBQ area
These highlights summarize the published project information for Golf Hills at Emaar South. Review current specifications, availability and contractual details before making a decision.
Lifestyle and residencesHomes, amenities
and project character
Available units
| Property type | Unit type | Size |
|---|
| Apartment | 1, 2 & 3 Bedroom | 671 to 2,511 Sq Ft. |
| Townhouse | 3 Bedroom | 3,081 Sq Ft. |
Project imagery is shown for research and presentation. Confirm the specifications for the selected unit.
Continue your researchExplore Golf Hills at Emaar South online.
Review the latest project information, gallery, available unit details, floor plans and related developments on Dubai Off Plan Hub.
dubaioffplanhub.com/projects/Golf-Hills-at-Emaar-South/
Information in this brochure is generated from the Dubai Off Plan Hub project catalogue for general research. Prices, availability, payment plans, specifications, images, status and handover estimates can change. Confirm current information and contractual documents with the relevant developer or authorized representative before making a payment or commitment.