Project brochureGolf Dale at Emaar South
Dubai South, Dubai - Emaar Properties
STARTING FROMAED 1.12 M
DUBAIOFFPLANHUB.COM
Project advantagesKey highlights
01Features a diverse range of luxury designed 1, 2 and 3-bedroom apartments as well as 3-bedroom townhouses, perfect for families and individuals
02Situated within Dubai South, the façade provides seamless connectivity to the major city hubs, while offering a serene escape surrounded by lush greenery
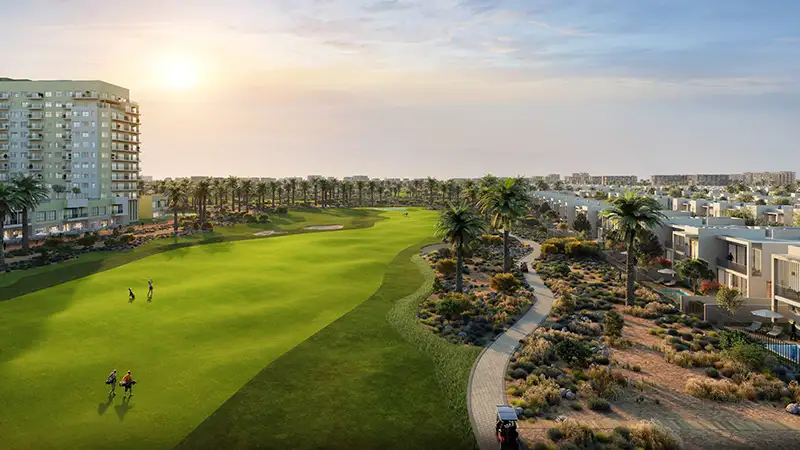
03Overlooking the championship 18-hole Emaar South Golf Course, offering panoramic views and access to a sophisticated clubhouse
04Experience world-class amenities including community park, kids play area, outdoor gyms, yoga deck, tennis courts and swimming pool for a vibrant lifestyle
05The façade is designed with modern aesthetics, incorporating natural materials and earthy tones for a harmonious and tranquil living experience
06Surrounded by the pristine fairways, green hills, and eco-friendly spaces, offering residents a deep connection to nature
07Enjoy sustainable living, built with environmentally conscious practices, maximizing natural light and ventilation reduces energy consumption
These highlights summarize the published project information for Golf Dale at Emaar South. Review current specifications, availability and contractual details before making a decision.
Location and connectivityNearby attractions
Nearby destinationAl Maktoum International AirportApproximately 05 Minutes
Nearby destinationDowntown DubaiApproximately 35 Minutes
Nearby destinationDubai International AirportApproximately 45 Minutes
Nearby destinationDubai MarinaApproximately 25 Minutes
Nearby destinationEXPO 2020Approximately 15 Minutes
Travel times are approximate and may change with traffic, route and road conditions.
Lifestyle and residencesHomes, amenities
and project character
Available units
| Property type | Unit type | Size |
|---|
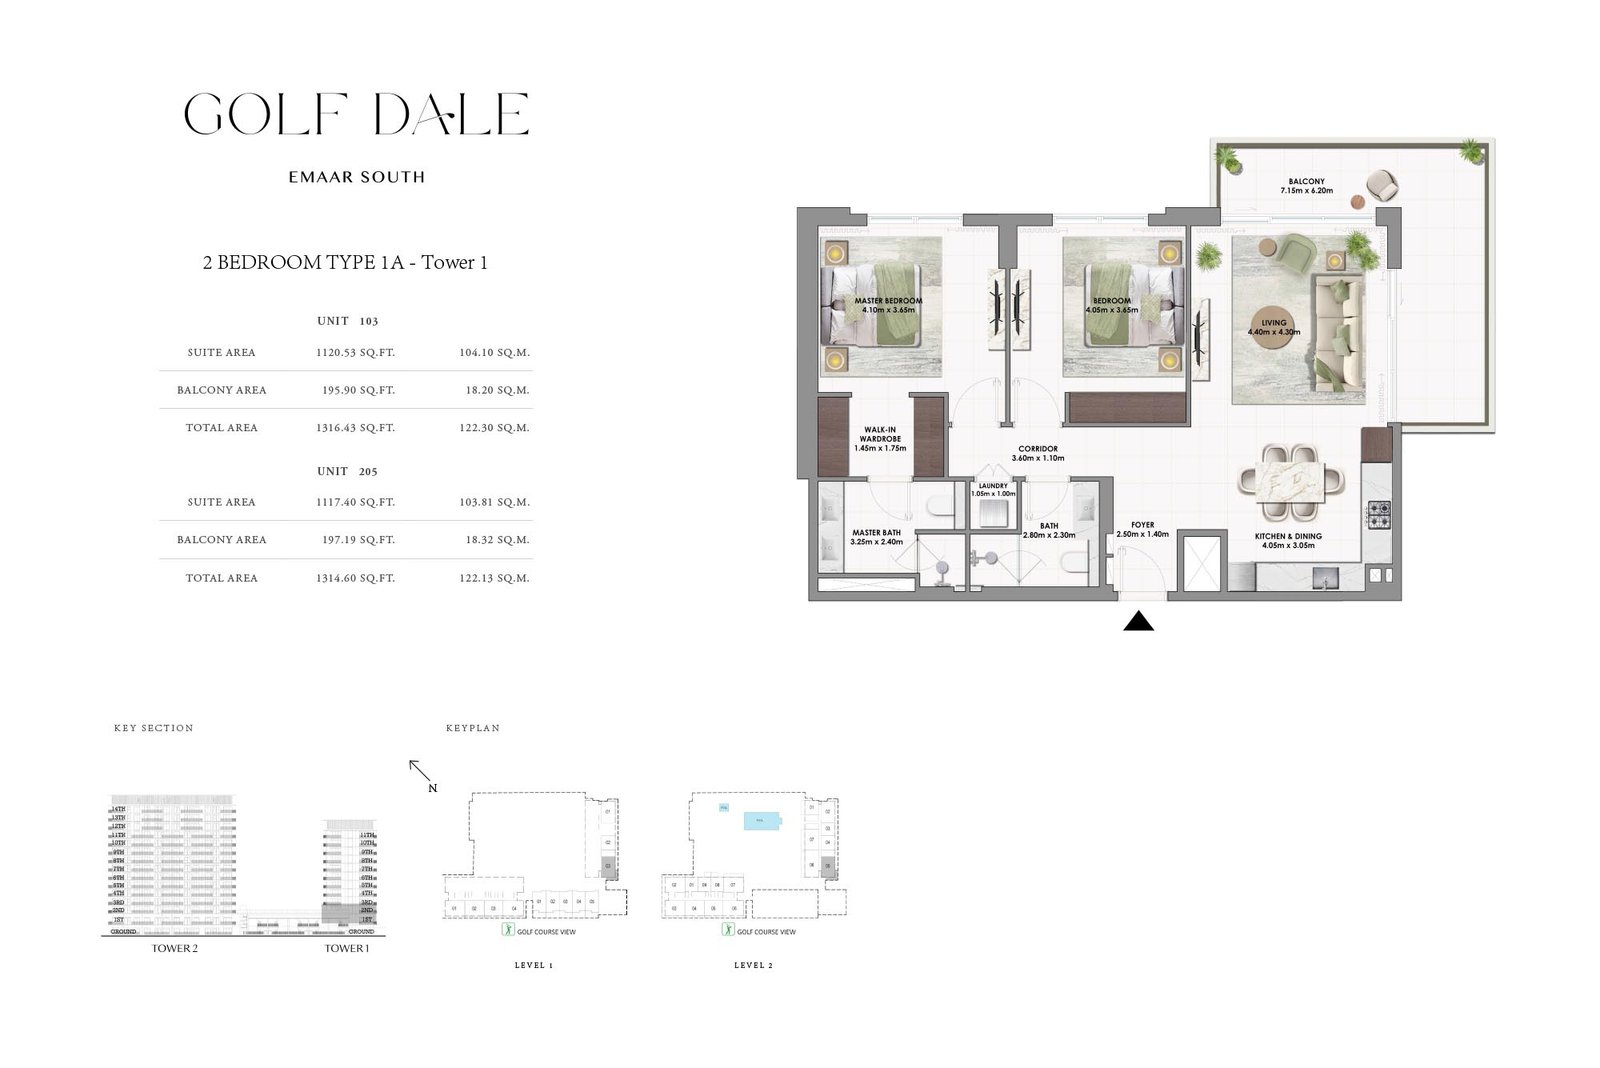
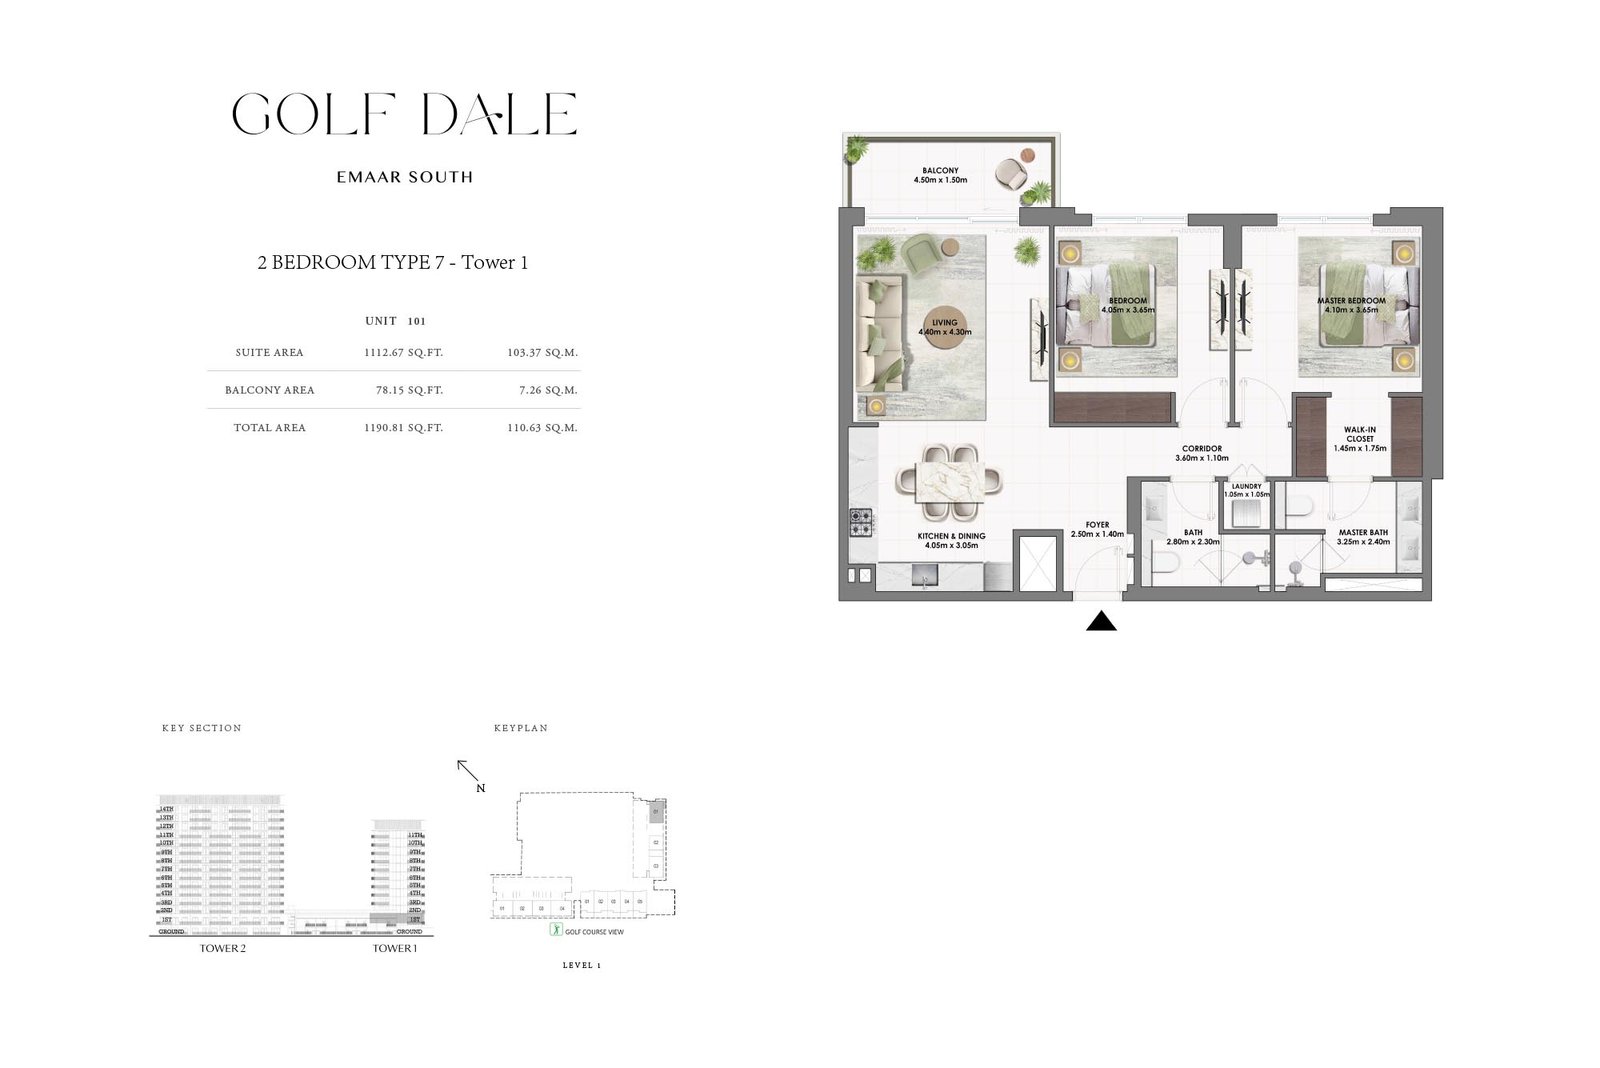
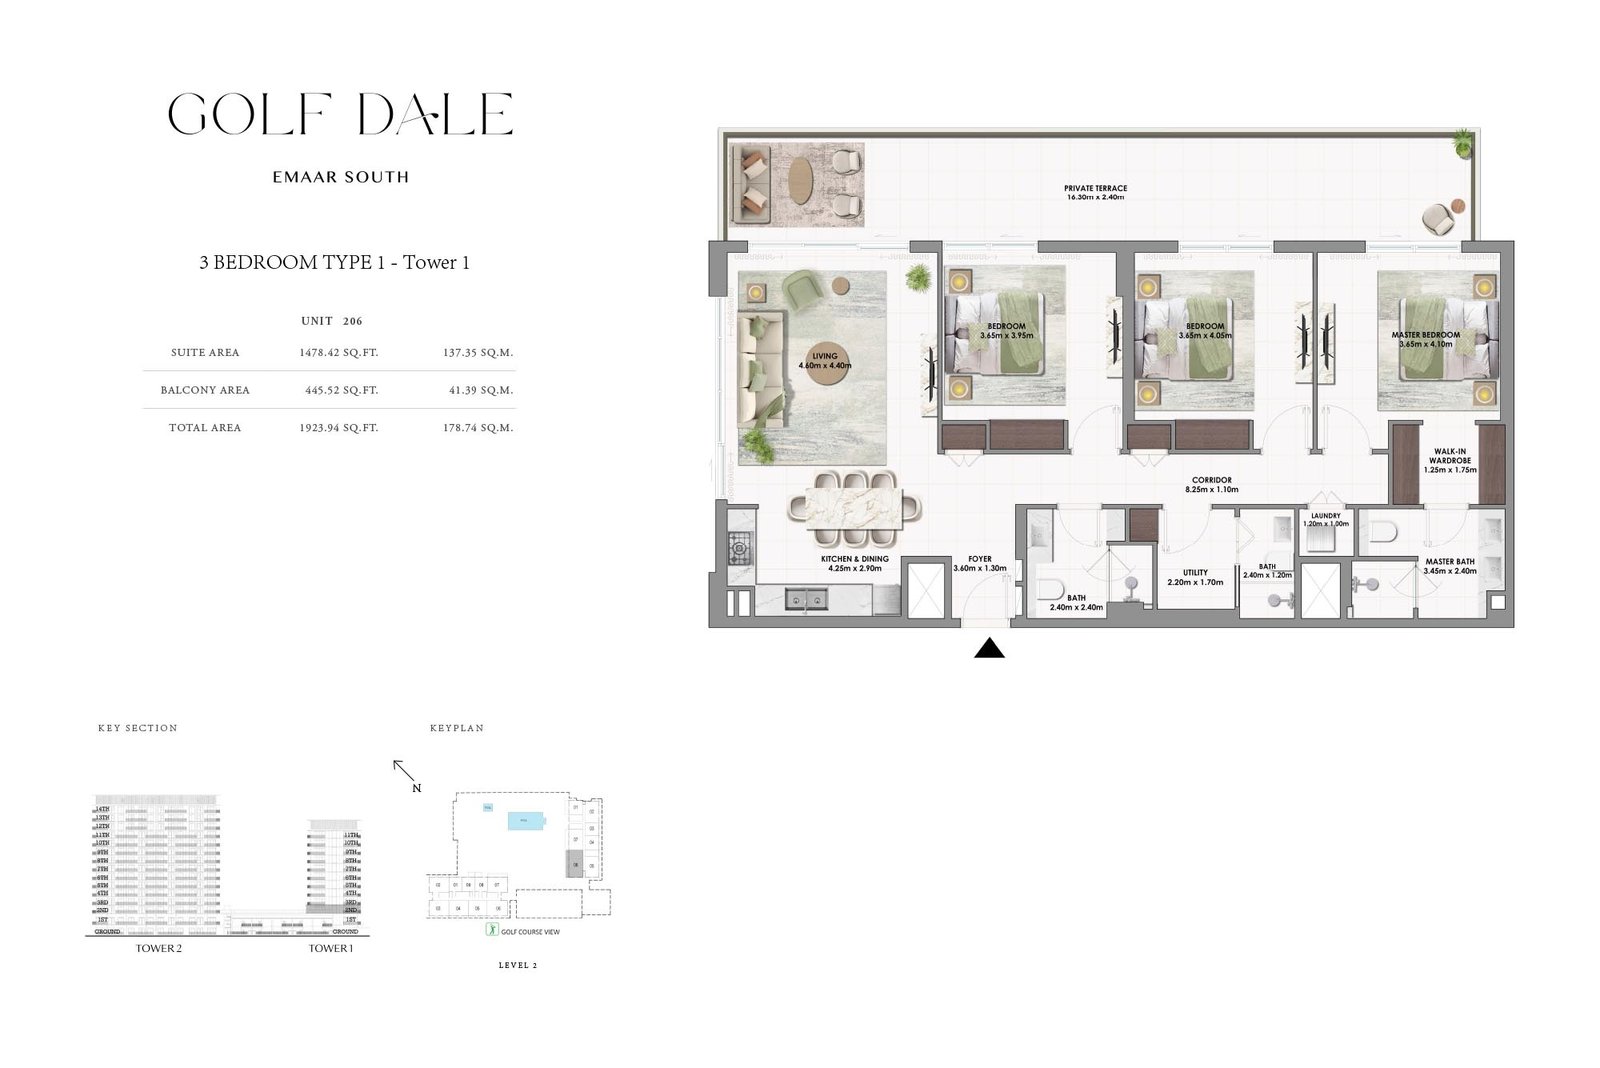
| Apartment | 1, 2 & 3 Bedroom | 780 to 1,924 Sq Ft. |
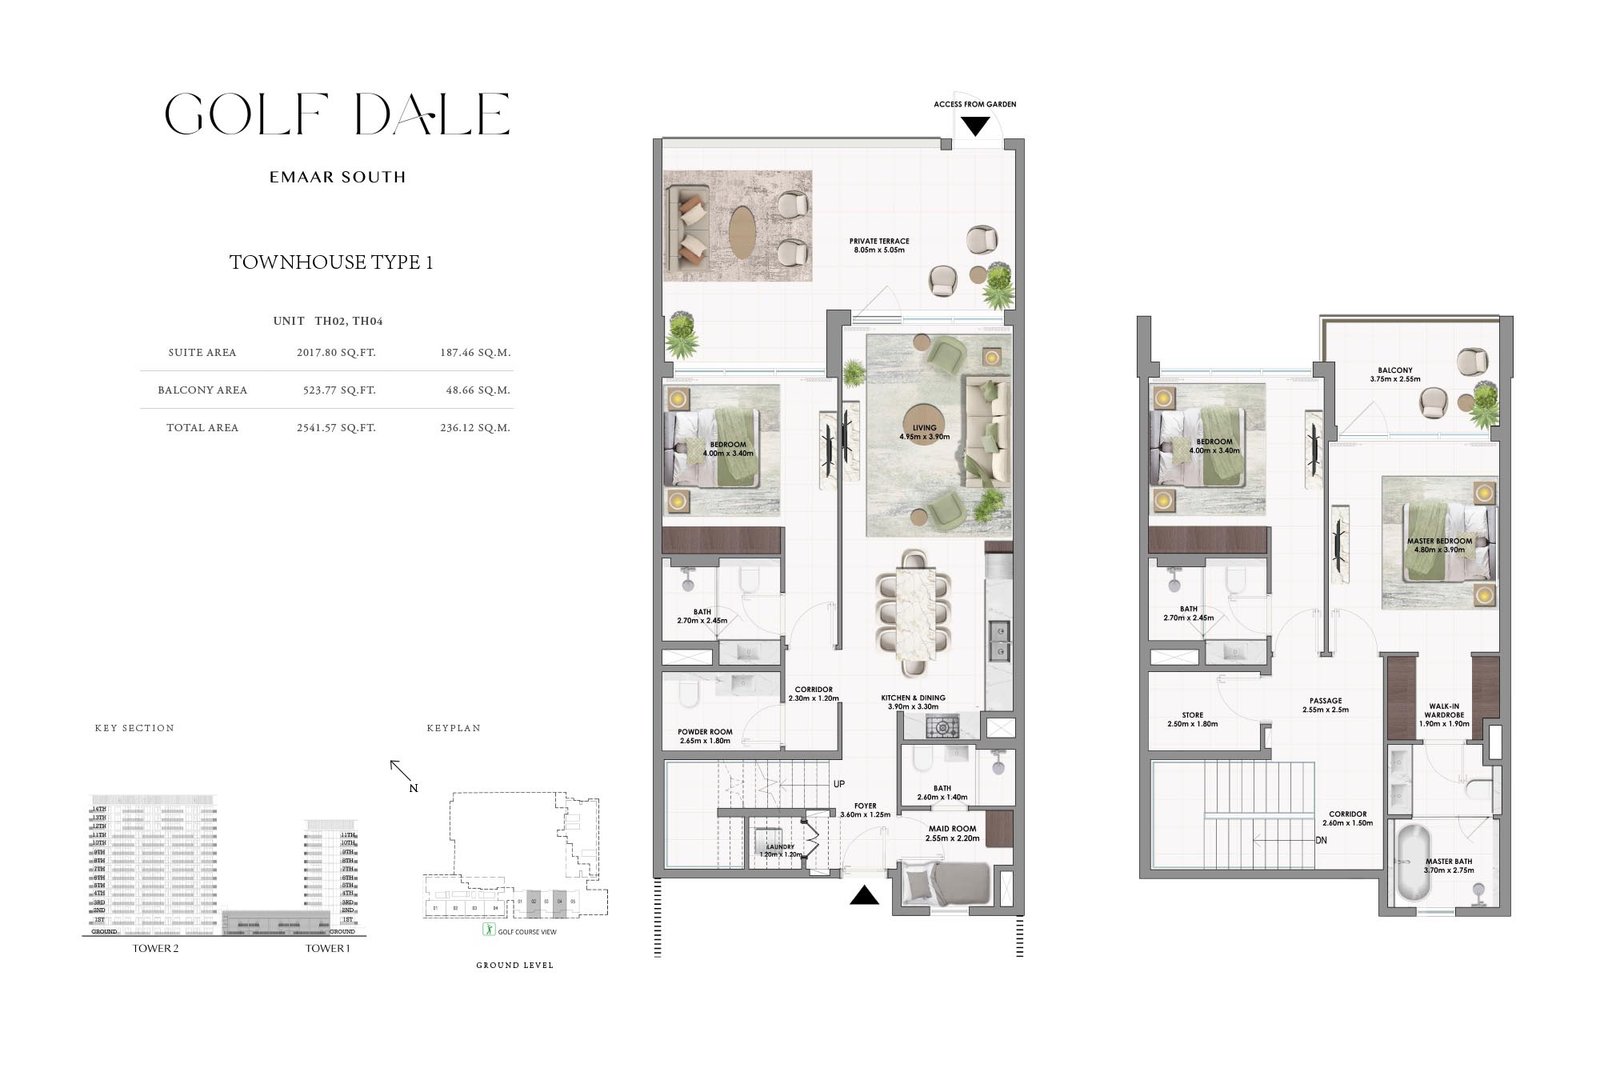
| Townhouse | 3 Bedroom | 2,539 to 2,559 Sq Ft. |
Amenities
24x7 Security
Amusement Park
Cycling Trails
Fitness Centre
Gymnasium
Health Care Centre
Indoor Parking
Infinity Pool
Jogging Trails
Kids Play Area
Parking Facility
Restaurants
Retail Outlets
Running Track
Sea Views
Supermarket
Swimming Pool
18-Hole Golf Course
Project imagery is shown for research and presentation. Confirm the specifications for the selected unit.
Continue your researchExplore Golf Dale at Emaar South online.
Review the latest project information, gallery, available unit details, floor plans and related developments on Dubai Off Plan Hub.
dubaioffplanhub.com/projects/Golf-Dale-at-Emaar-South/
Information in this brochure is generated from the Dubai Off Plan Hub project catalogue for general research. Prices, availability, payment plans, specifications, images, status and handover estimates can change. Confirm current information and contractual documents with the relevant developer or authorized representative before making a payment or commitment.