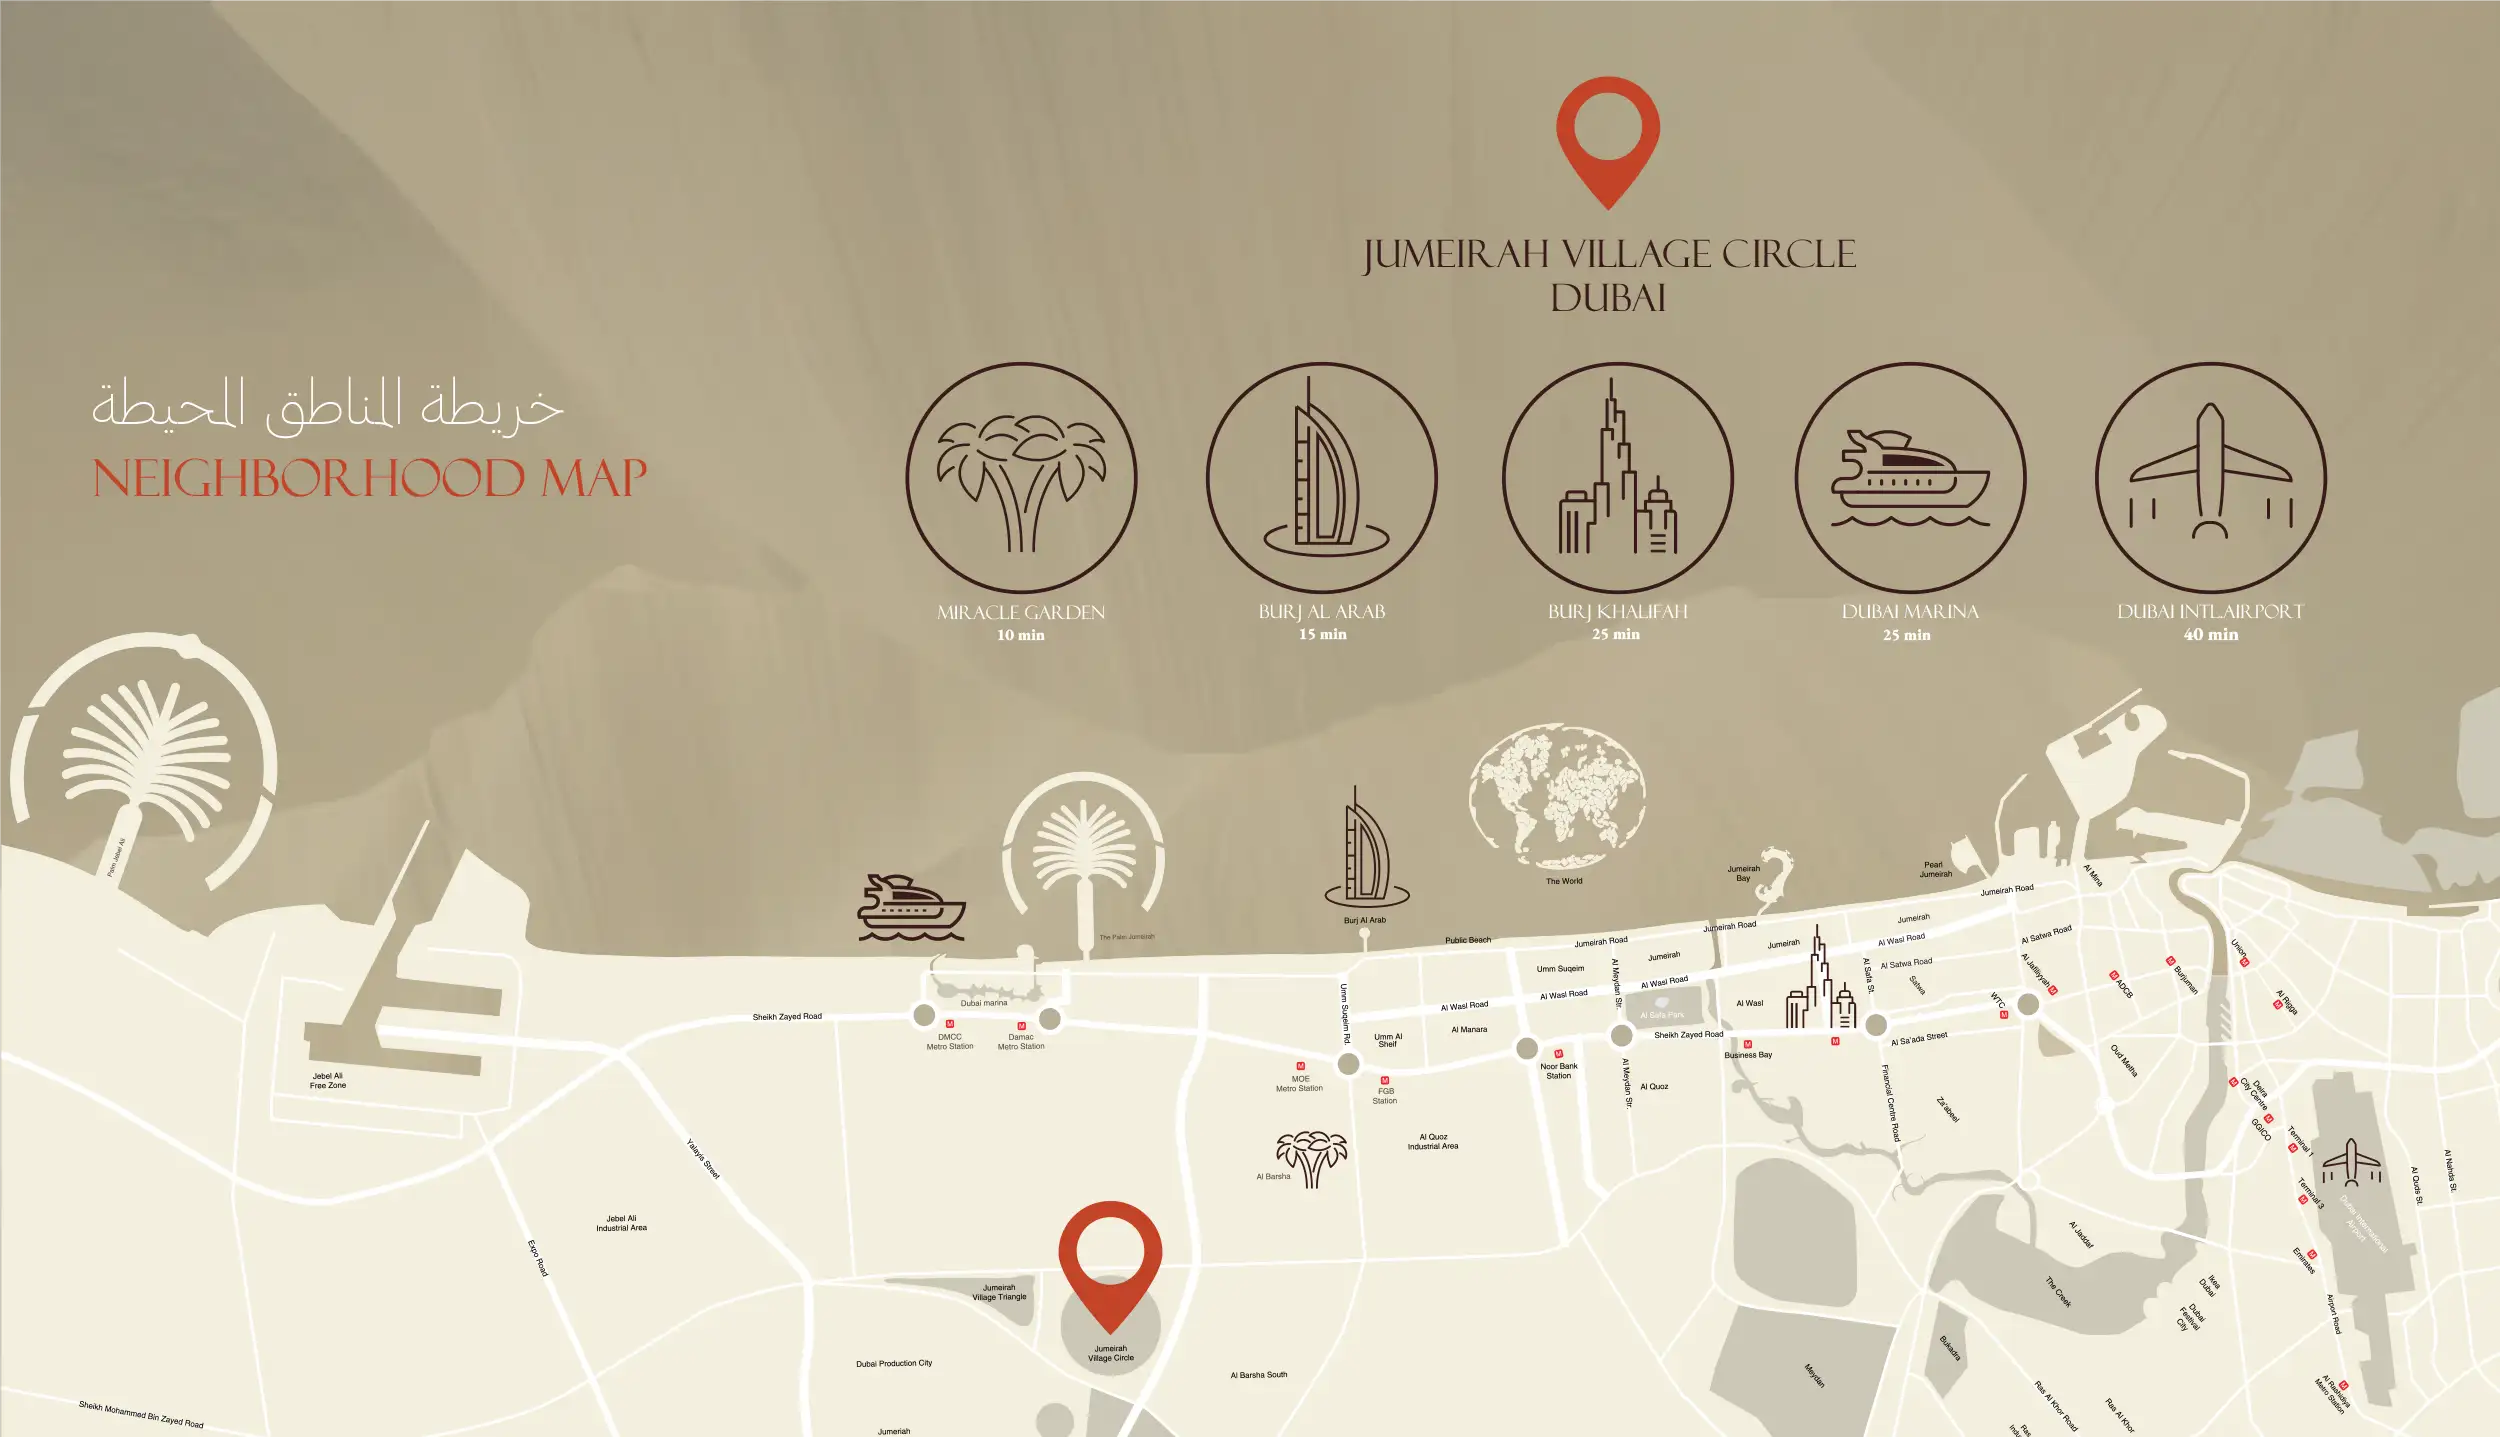
NEARBY DESTINATION
Jumeirah Village Circle, Dubai · Rabdan Developments
Gharbi 2 Residences at JVC is an upcoming residential developed by Rabdan Developments presenting the masterpiece featuring studios, 1, 2 and 3 bedroom apartments with pool. This new project offers a blend of luxury, convenience, and modern living, providing residents with an unparalleled lifestyle. With its sleek design and contemporary architecture, the façade is set to be a landmark development. The building structure consists of G+2P+Ground Floor, 2 podium levels, 12 floors, and 4 retail outlets, encompassing a total of 236 units at ease. The prime location within JVC ensures that residents can enjoy a serene lifestyle while still being well-connected to the city's major hubs like Dubai Marina, Downtown Dubai, and Business Bay. The development is perfect for families, professionals, and investors looking for a luxurious yet practical living solution in one of Dubai's most sought-after communities. Luxury extends beyond the apartments with a suite of world-class amenities designed to enhance residents' lifestyles. Facilities include swimming pools for both adults and children, sauna and steam rooms, yoga spaces, a rooftop cinema, gaming rooms, and a playground for kids. Additionally, the development offers a fully equipped indoor gym, a club lounge, and outdoor lounges for relaxation. With 24/7 security and services like a doorkeeper and valet, residents can enjoy peace of mind and convenience.
70/30 (Post-Handover) payment plan · Expected handover Q2 2027
Estimated driving times from Gharbi 2 Residences.



Travel times are approximate and can vary with route and traffic conditions.
| Property type | Unit type | Size (sq. ft.) |
|---|---|---|
| Apartment | Studios, 1 & 2 Bedroom | 390 to 1,622 Sq Ft. |
| Penthouse | 4 Bedroom | 3,207 Sq Ft. |
Select a unit to open its matching floor plan.
| Floor plan | Category | Unit type | Floor details | Size | Type |
|---|---|---|---|---|---|
| 2 - 22 FLOOR | Studio | TYPE 01 (UNIT 201-2212) | 390.41 Sq Ft | Apartment | |
| 2 FLOOR | 1 Bedroom + Pool + Maid | TYPE 01 (UNIT 205 & 206) | 1089.95 Sq Ft | Apartment | |
| 5 - 21 FLOOR | 2 Bedroom + Pool + Maid | TYPE 01 (UNIT 501-2108) | 1737.73 Sq Ft | Apartment | |
| 2 - 22 FLOOR | 1 Bedroom + Pool | TYPE 02 (UNIT 203-2210) | 745.19 Sq Ft | Apartment | |
| 3 - 23 FLOOR | 2 Bedroom + Pool + Maid | TYPE 02 (UNIT 302-2307) | 1622.55 Sq Ft | Apartment | |
| 4 - 24 FLOOR | Studio | TYPE 02 (UNIT 403-2410) | 408.38 Sq Ft | Apartment | |
| 2 - 22 FLOOR | 1 Bedroom + Pool | TYPE 03 (UNIT 202-2211) | 861.01 Sq Ft | Apartment | |
| 3 - 23 FLOOR | 1 Bedroom + Pool | TYPE 04 (UNIT 301-2308) | 747.98 Sq Ft | Apartment | |
| 4 - 24 FLOOR | 1 Bedroom + Pool | TYPE 05 (UNIT 401-2412) | 738.40 Sq Ft | Apartment | |
| 4 - 24 FLOOR | 1 Bedroom + Pool | TYPE 06 (UNIT 402-2411) | 716.88 Sq Ft | Apartment | |
| 25 FLOOR | 4 Bedroom + Pool + Maid | UNIT 2501-2504 | 3207.11 Sq Ft | Penthouse |
Jumeirah Village Circle, United Arab Emirates