Project brochureGallery Villas
Dubai Sports City, Dubai - Dubai Sports City
STARTING FROMCall Us
DUBAIOFFPLANHUB.COM
Project overviewGallery Villas
at a glance
DeveloperDubai Sports City
CommunityDubai Sports City
Property typeTownhouse; Villa
Unit types4 Bedrooms; 5 Bedrooms
Size range2,443 to 2,657 Sq Ft; 4,920 Sq Ft
StatusReady to Move in
HandoverReady To Move in
Designed for Dubai living
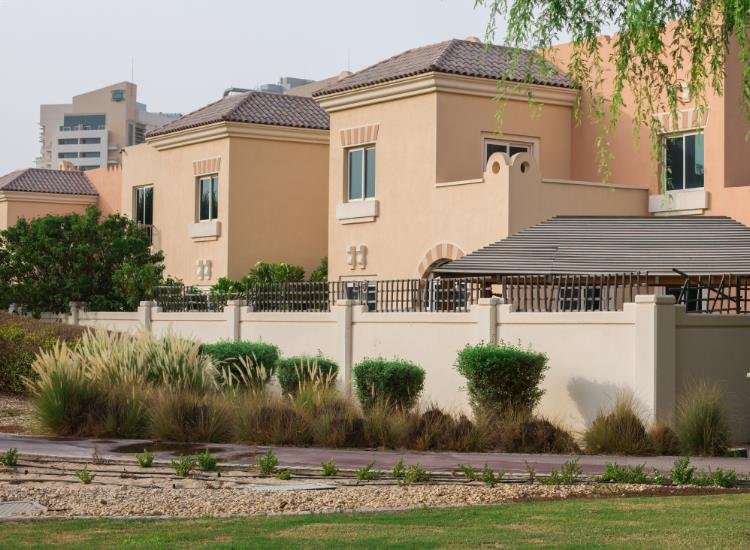
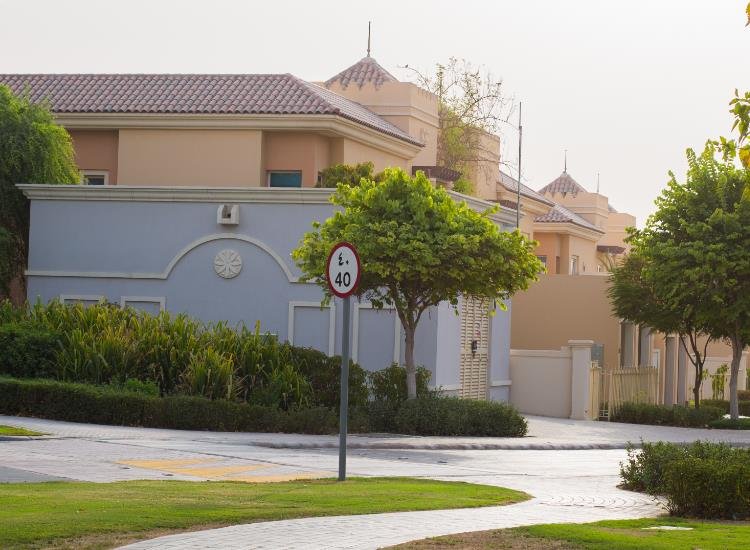
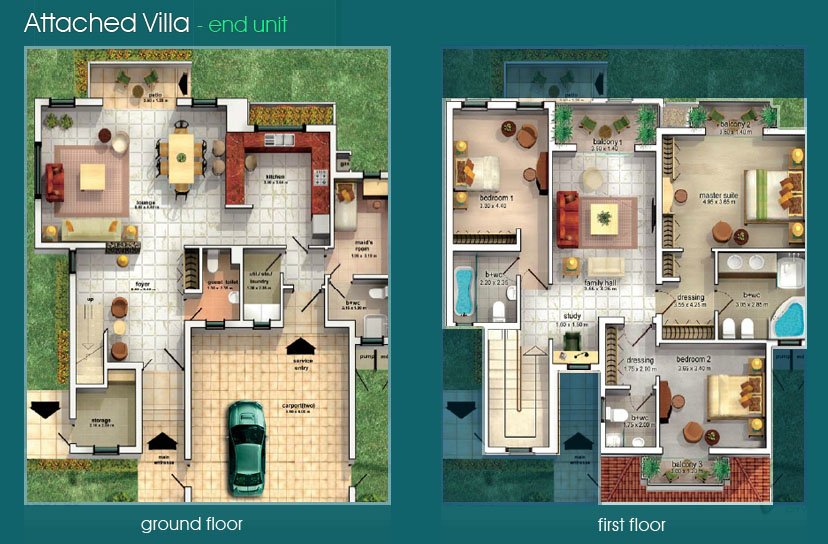
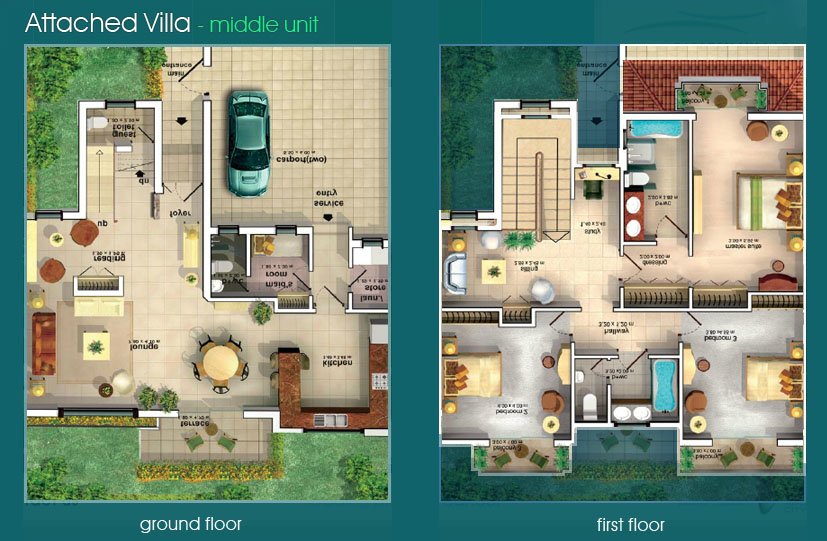
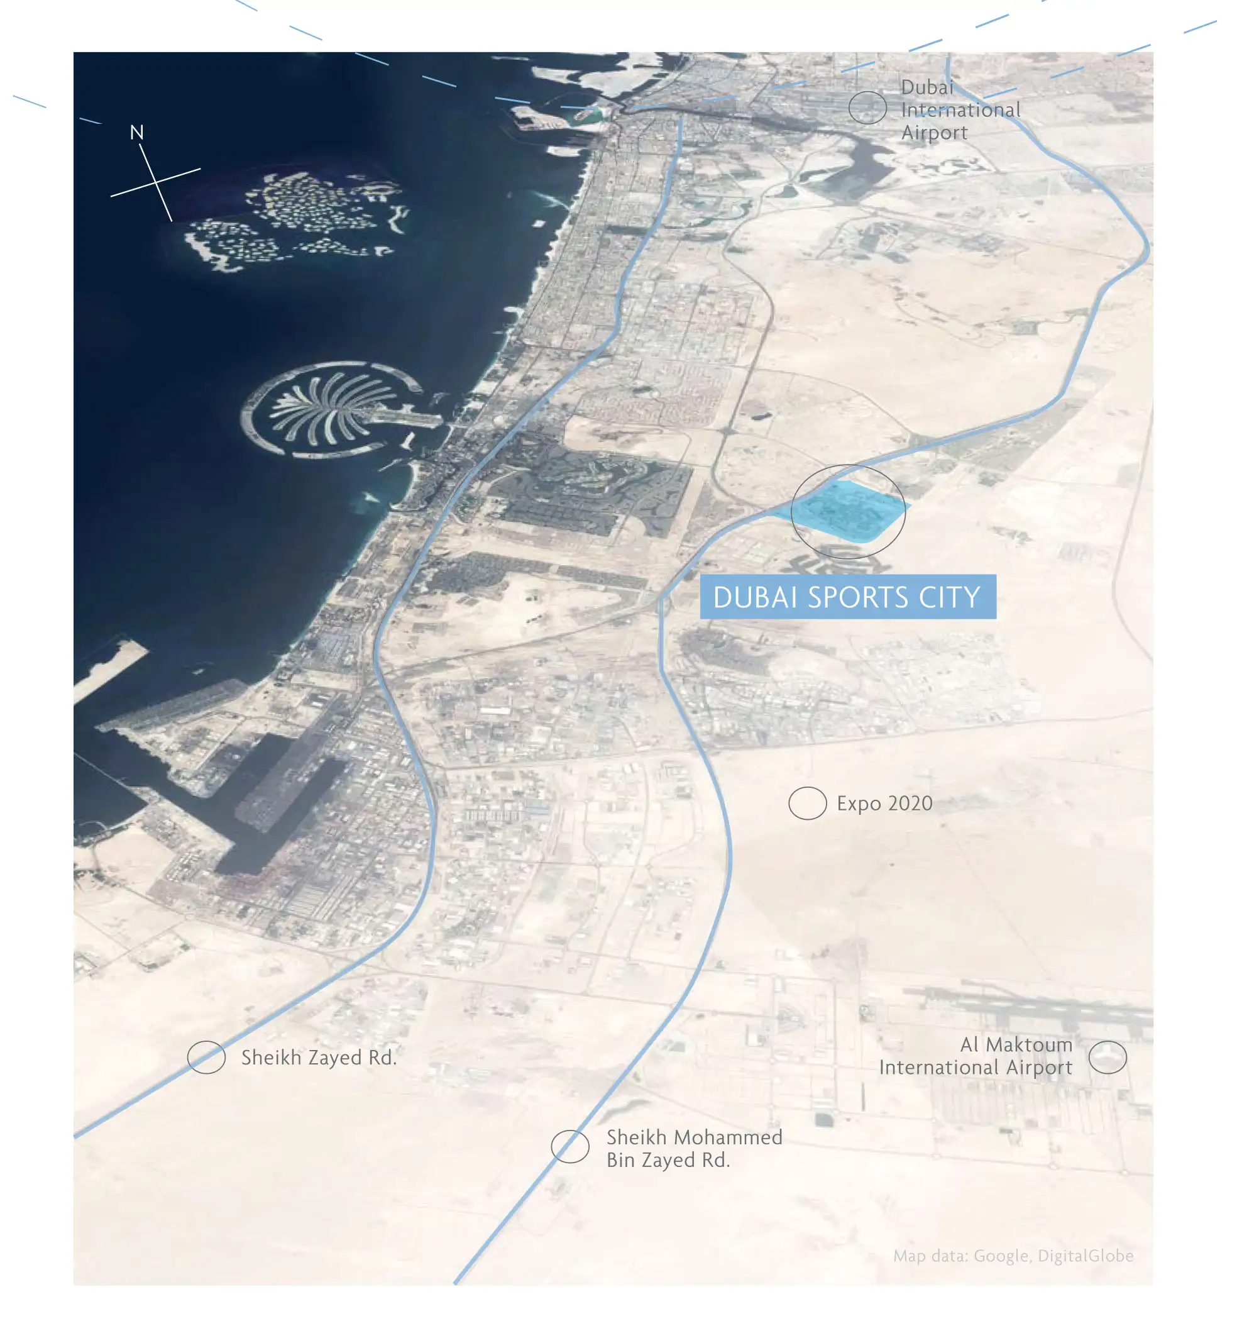
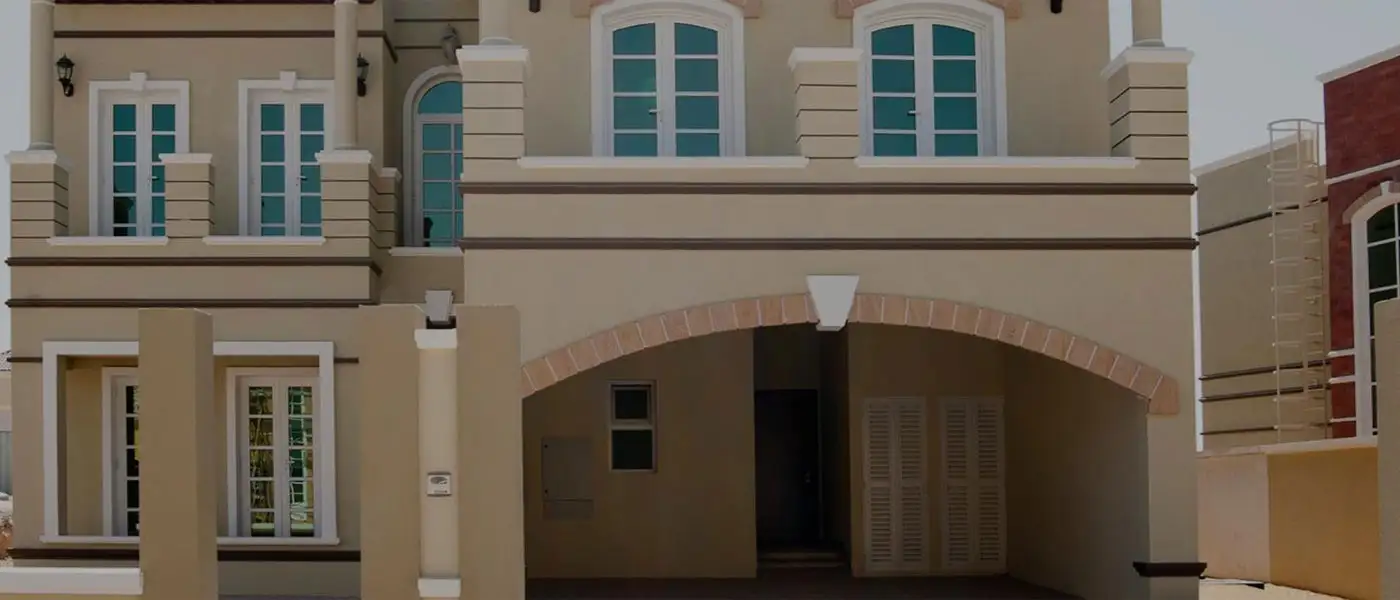
Gallery Villas by Dubai Sports City, an exclusive development that offers a limited no of villas and townhouses located at Dubai Sports City in Dubai. These impressive designed homes offer a total no of 50 units that offer home with the private courtyard and expansive views of breath-taking golf course. The development offers smooth connectivity with its major artery roadways and just a short drive away from the main business and leisure hubs. While residents can access various key points interest including Dubai International Stadium, Dubai Autodrome, Plantation Equestrian and Polo Club, IMG World of Adventure, Jebel Ali Racecourse, Palm Jumeirah, Mall of Emirates and many more. These impressive designed homes come with a configuration of 10 stand-alone villas and 40 townhouses. While the stand-alone villas offer 4 and 5-bedroom units ranging from 2,443 sq. ft. to 4,920 sq. ft...
Starting priceCall Us
Payment planCall us
Expected handoverReady To Move in
Payment plan
Call usDown payment0%
During constructionOn request
On completionOn request
Key highlights
01Top-notch facilities and amenities Stunning Golf Course Views Proximity to the Els Club Bicycle and Jogging Tracks Community Parks and Playground
These highlights summarize the published project information for Gallery Villas. Review current specifications, availability and contractual details before making a decision.
Lifestyle and residencesHomes, amenities
and project character
Available units
| Property type | Unit type | Size |
|---|
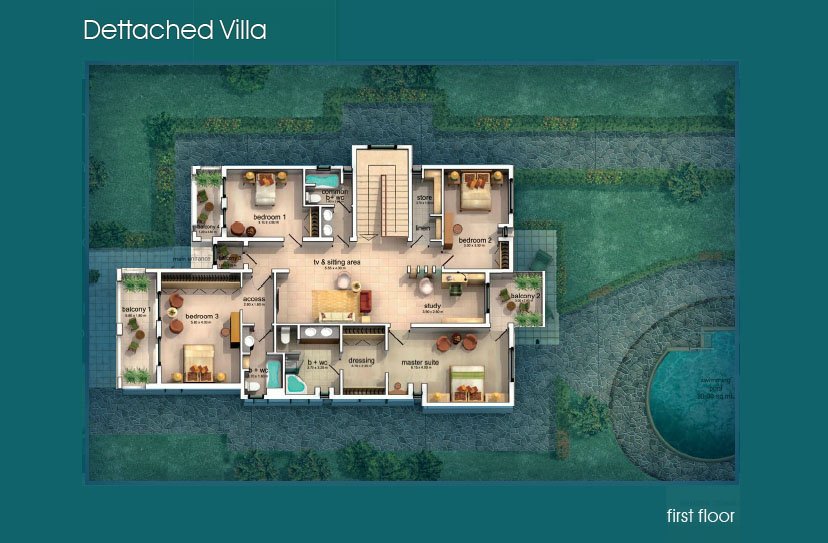
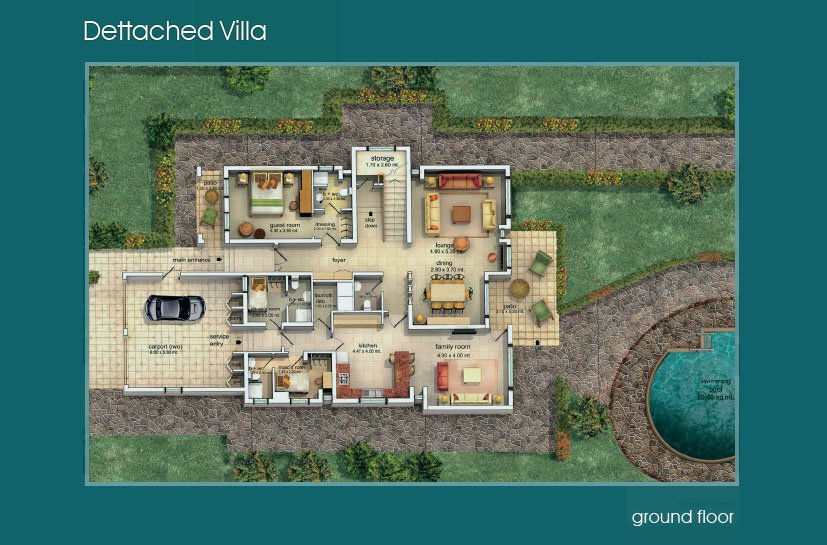
| Townhouse | 4 Bedrooms | 2,443 to 2,657 Sq Ft |
| Villa | 5 Bedrooms | 4,920 Sq Ft |
Amenities
24x7 Security
Amusement Park
Beach Access
Cycling Trails
Dining Outlets
Fitness Centre
Green Surrounding
Gymnasium
Housekeeping
Indoor Games
Infinity Pool
Jogging Trails
Kids Play Area
Marina & Yacht Club
Parks and Leisure Areas
Restaurants
Retail Outlets
Supermarket
Project imagery is shown for research and presentation. Confirm the specifications for the selected unit.
Continue your researchExplore Gallery Villas online.
Review the latest project information, gallery, available unit details, floor plans and related developments on Dubai Off Plan Hub.
dubaioffplanhub.com/projects/Gallery-Villas/
Information in this brochure is generated from the Dubai Off Plan Hub project catalogue for general research. Prices, availability, payment plans, specifications, images, status and handover estimates can change. Confirm current information and contractual documents with the relevant developer or authorized representative before making a payment or commitment.