Project brochureGalaxy Jardin Astral
Jumeirah Garden City, Dubai - Galaxy Realty
STARTING FROMCall Us
DUBAIOFFPLANHUB.COM
Project advantagesKey highlights
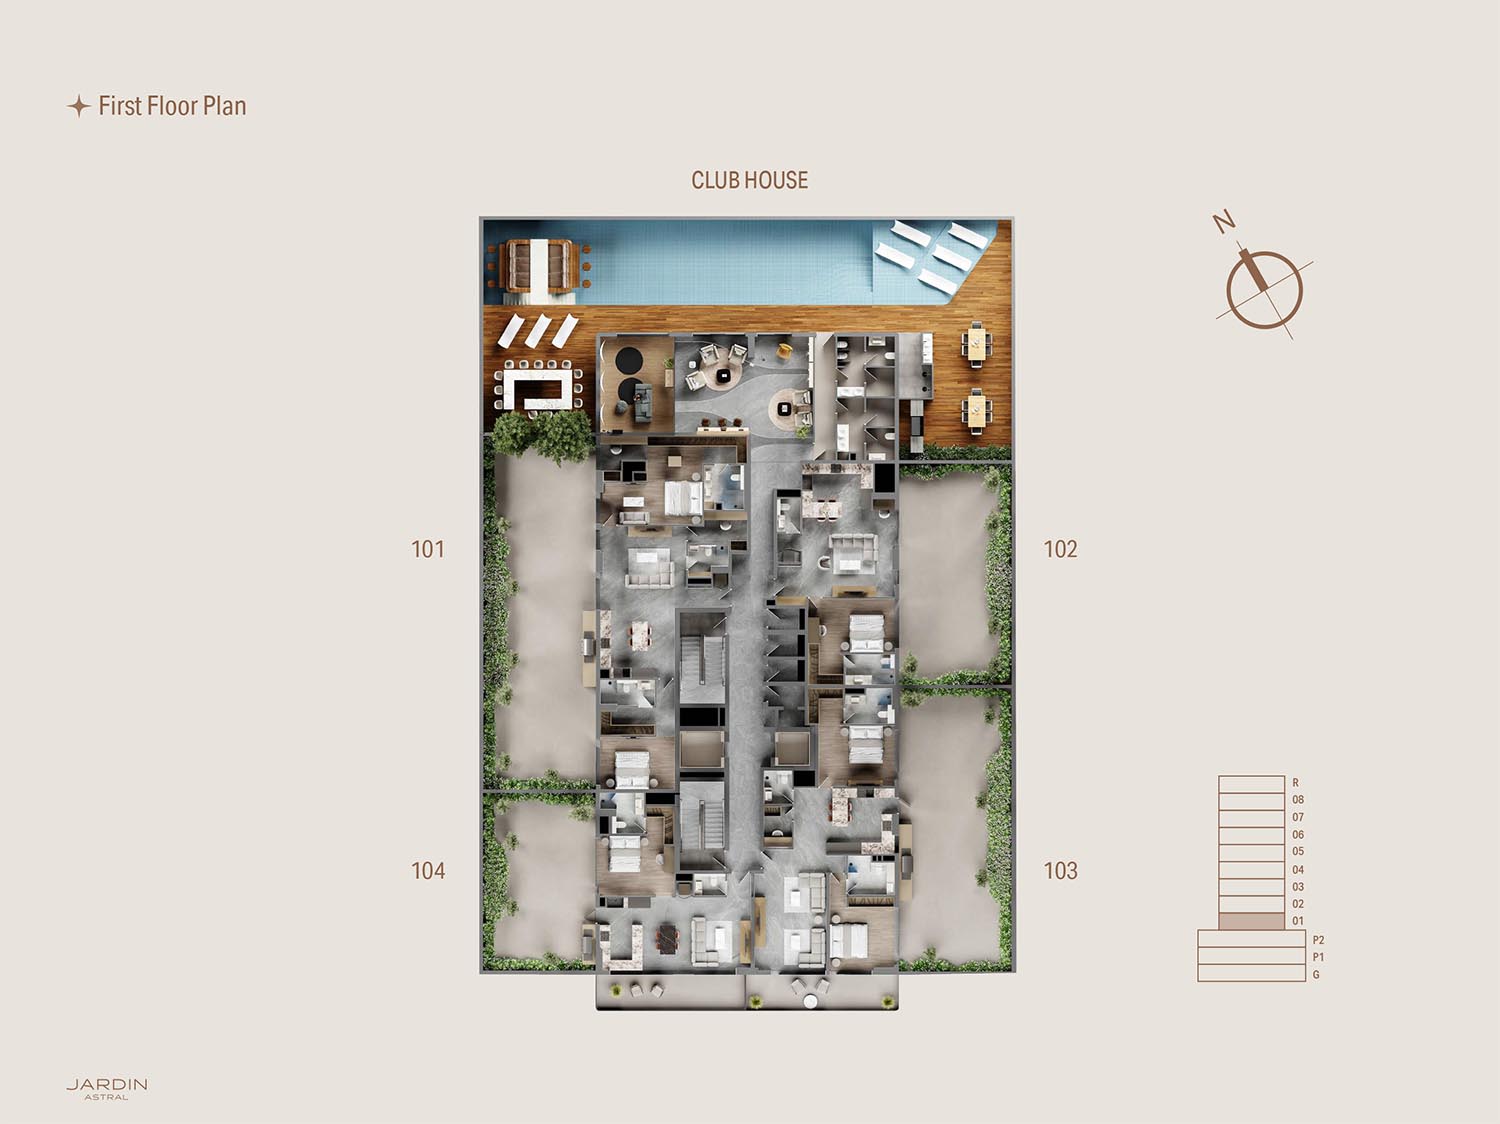
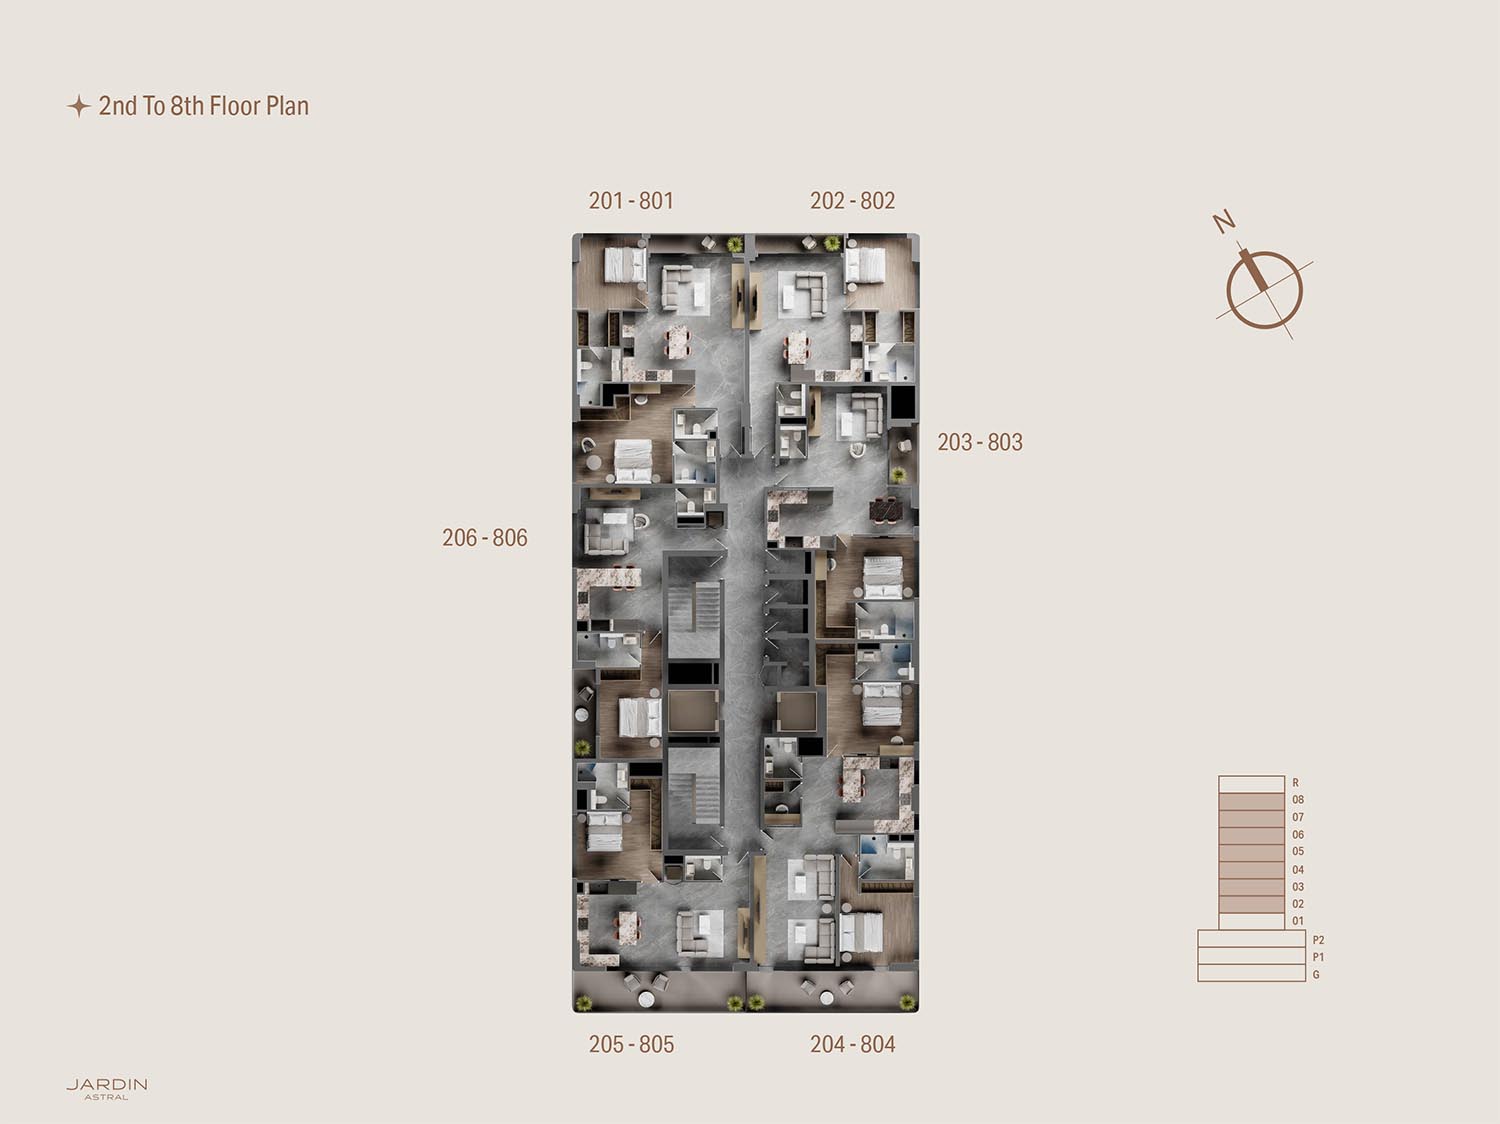
01Comprises 46 luxury apartments with 1 and 2-bedroom options, available in four distinctive layouts
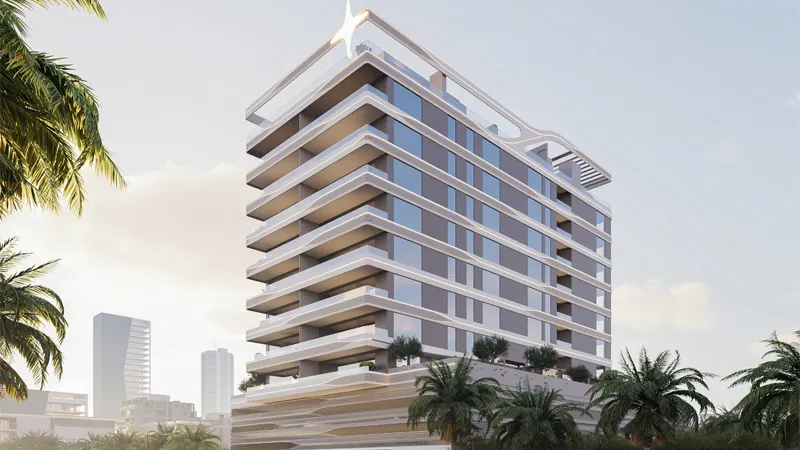
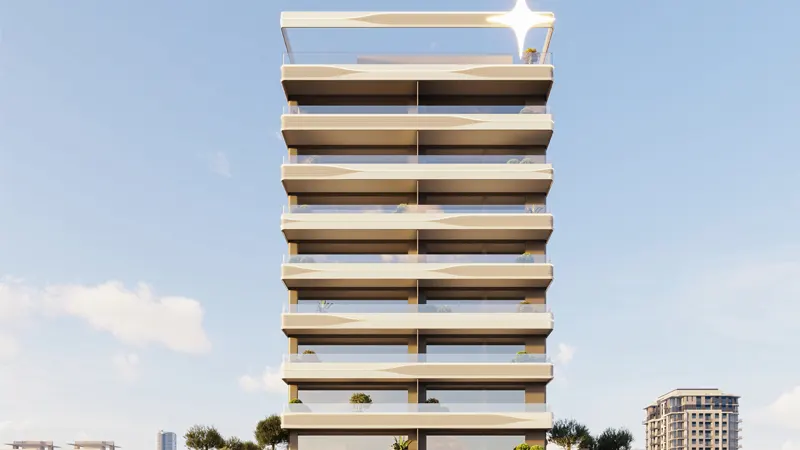
02Features a G+2P+08-storey design with a rooftop, inspired by celestial phenomena like the northern lights and meteor showers
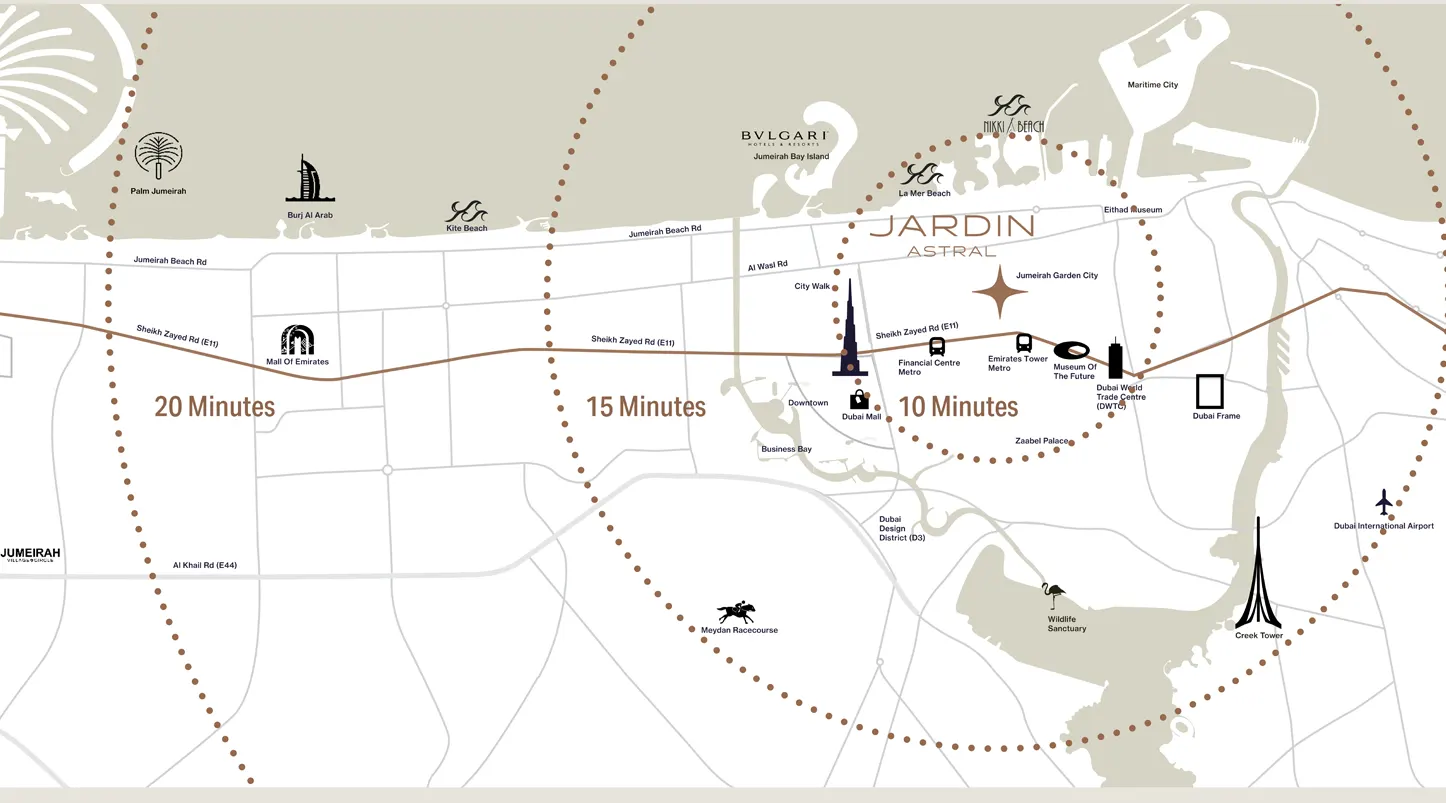
03Centrally situated in Jumeirah Garden City, just minutes from Dubai’s iconic urban centres, including Downtown Dubai, City Walk, and Jumeirah Beach
04Designed to integrate seamlessly with the surrounding green, walkable community of Jumeirah Garden City
05Finished with high-grade materials and equipped with smart home automation, premium kitchen appliances, and luxury bath fittings
06Includes a first-floor clubhouse with a swimming pool, sunken seating areas, workstations, and a garden view
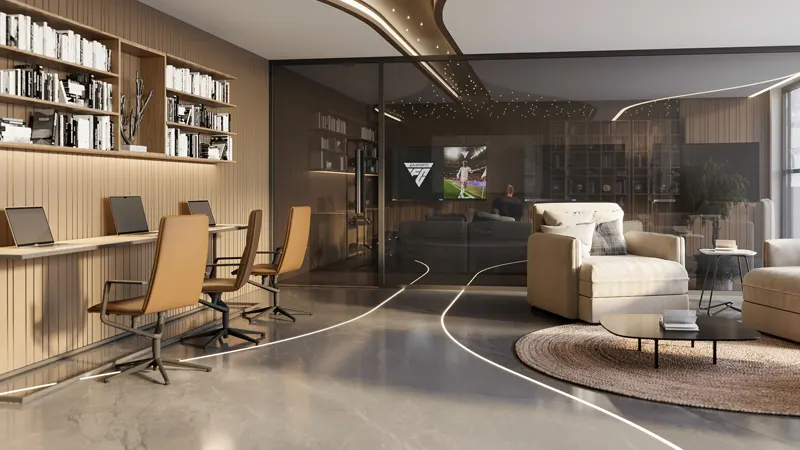
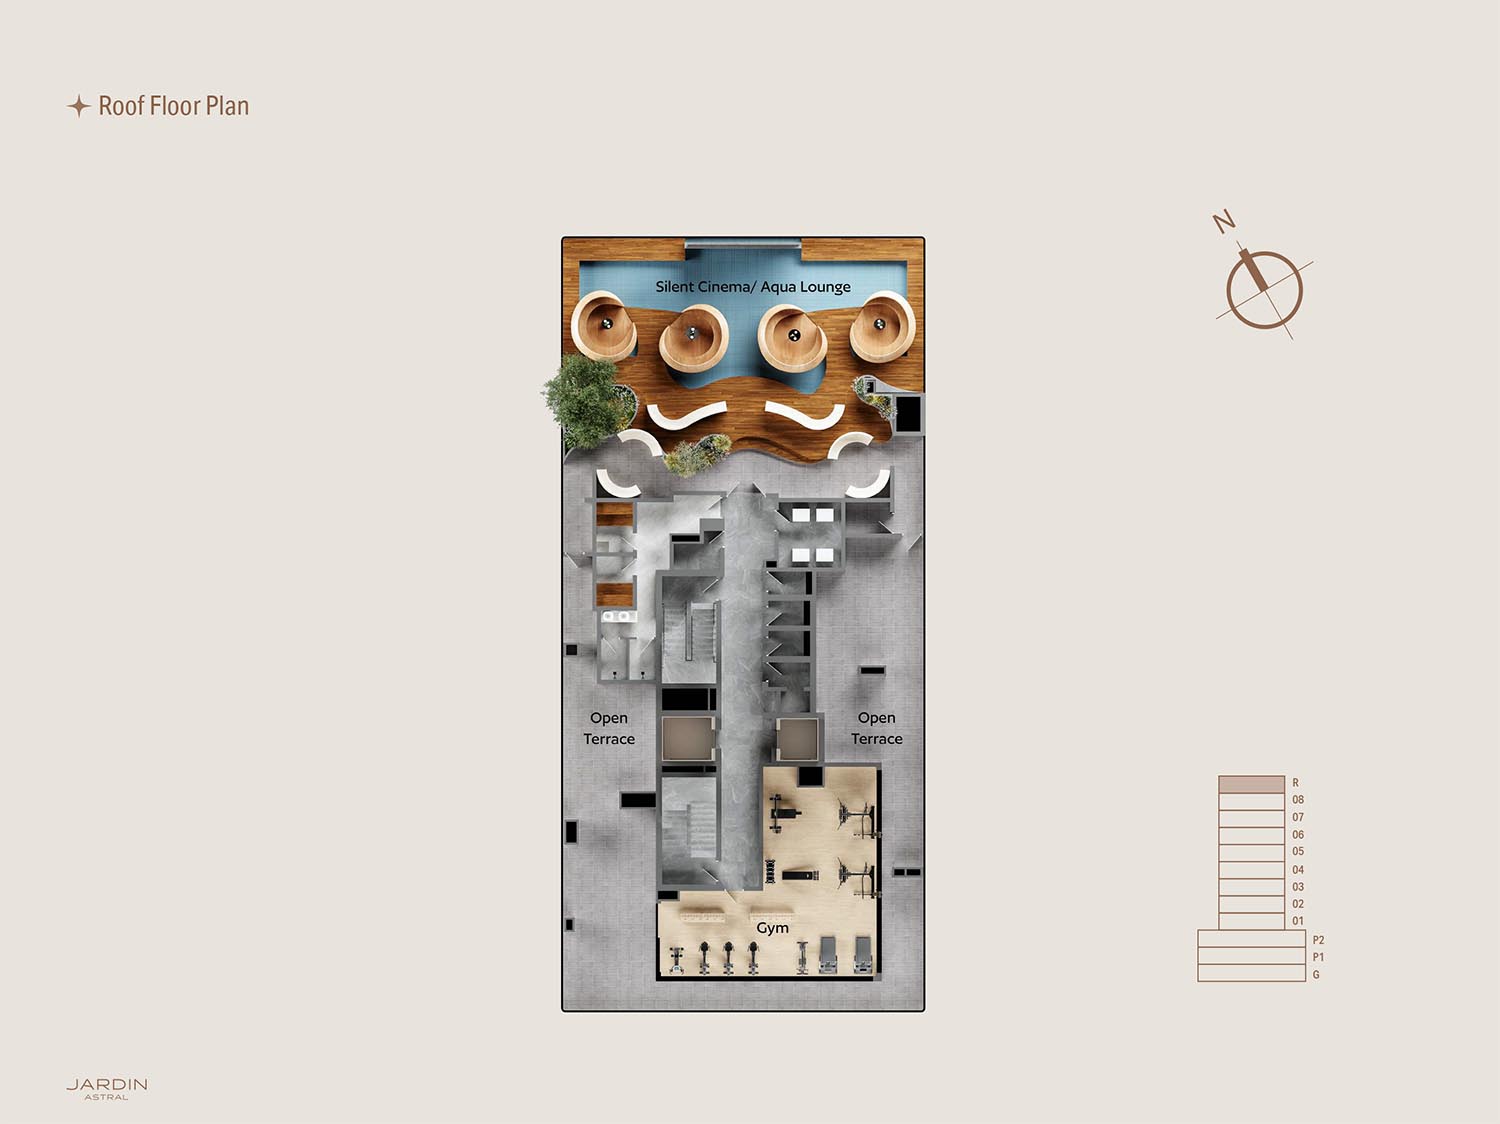
07Amenities include a gym, silent cinema, library, juice bar, sauna, steam bath, BBQ area, and rooftop aqua lounge
These highlights summarize the published project information for Galaxy Jardin Astral. Review current specifications, availability and contractual details before making a decision.
Location and connectivityNearby attractions
Nearby destinationBurj Al ArabApproximately 20 Minutes
Nearby destinationBusiness BayApproximately 15 Minutes
Nearby destinationDubai International AirportApproximately 15 Minutes
Nearby destinationDubai International Financial Centre (DIFC)Approximately 10 Minutes
Nearby destinationDubai World Trade CenterApproximately 10 Minutes
Nearby destinationMall of the EmiratesApproximately 20 Minutes
Nearby destinationMeydan RacecourseApproximately 15 Minutes
Travel times are approximate and may change with traffic, route and road conditions.
Lifestyle and residencesHomes, amenities
and project character
Available units
| Property type | Unit type | Size |
|---|
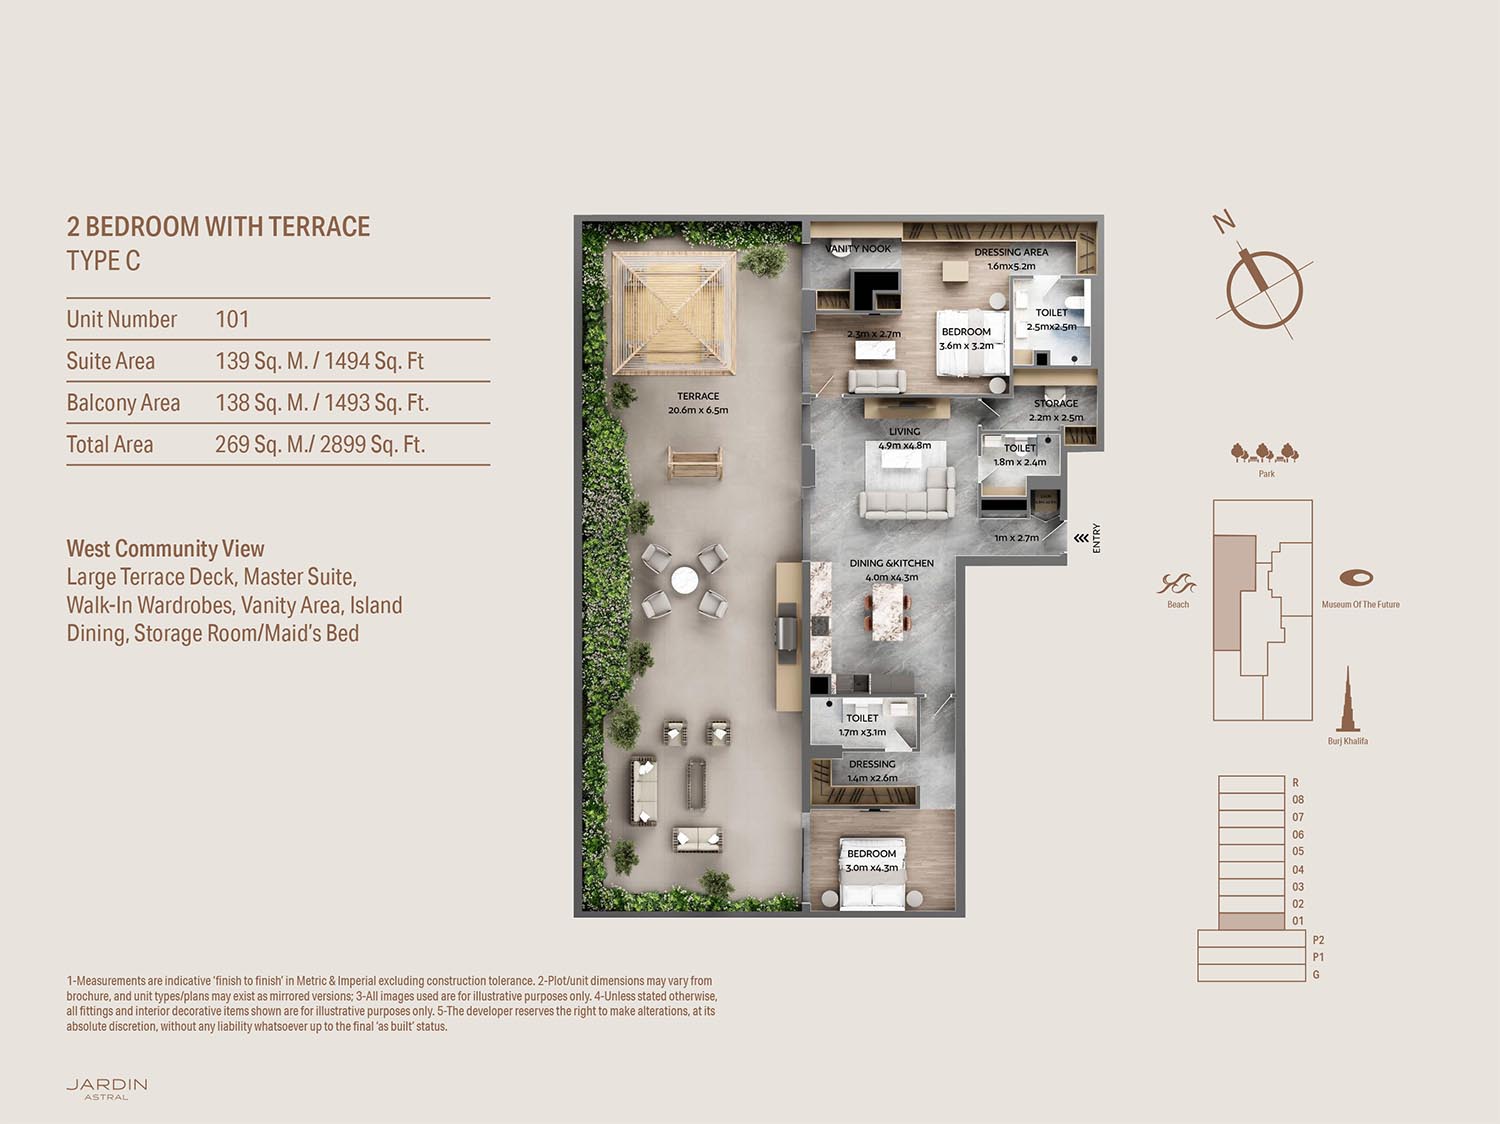
| Apartment | 1 & 2 Bedroom | 773 to 1,455 Sq Ft. |
Amenities
24x7 Security
Cycling Trails
Gymnasium
Infinity Pool
Jogging Trails
Kids Play Area
Parking Facility
Retail Outlets
Running Track
Swimming Pool
Work Stations
Silent Cinema
Sauna & Steam Bath
BBQ Area
Sunken Pool Seating
Rooftop Aqua Lounge
Swimming Pool/ Sun Deck
Rooftop Gym
Project imagery is shown for research and presentation. Confirm the specifications for the selected unit.
Continue your researchExplore Galaxy Jardin Astral online.
Review the latest project information, gallery, available unit details, floor plans and related developments on Dubai Off Plan Hub.
dubaioffplanhub.com/projects/Galaxy-Jardin-Astral/
Information in this brochure is generated from the Dubai Off Plan Hub project catalogue for general research. Prices, availability, payment plans, specifications, images, status and handover estimates can change. Confirm current information and contractual documents with the relevant developer or authorized representative before making a payment or commitment.