Project brochureFuture Residence
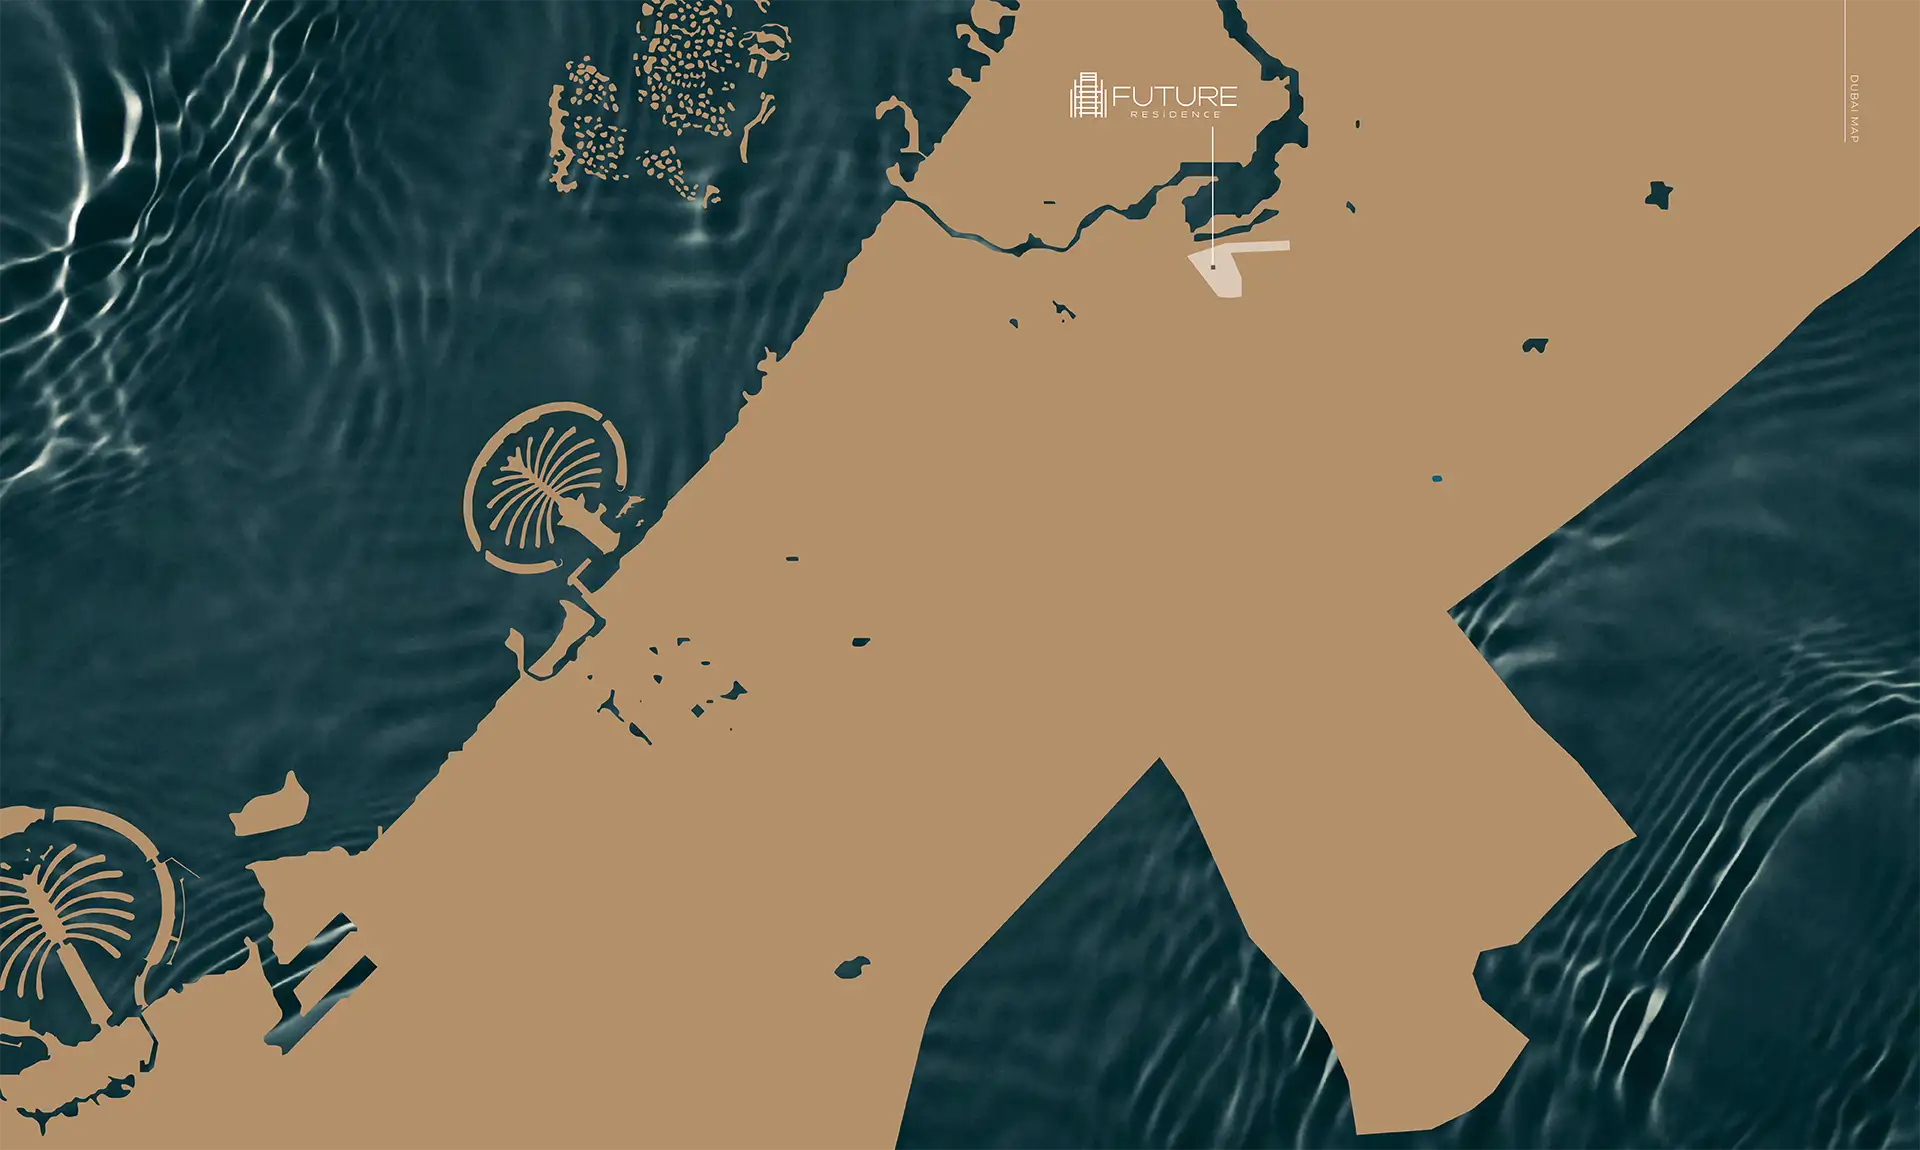
Meydan Dubai, Dubai - True Future Development
STARTING FROMCall Us
DUBAIOFFPLANHUB.COM
Project overviewFuture Residence
at a glance
DeveloperTrue Future Development
CommunityMeydan Dubai
Property typeApartment
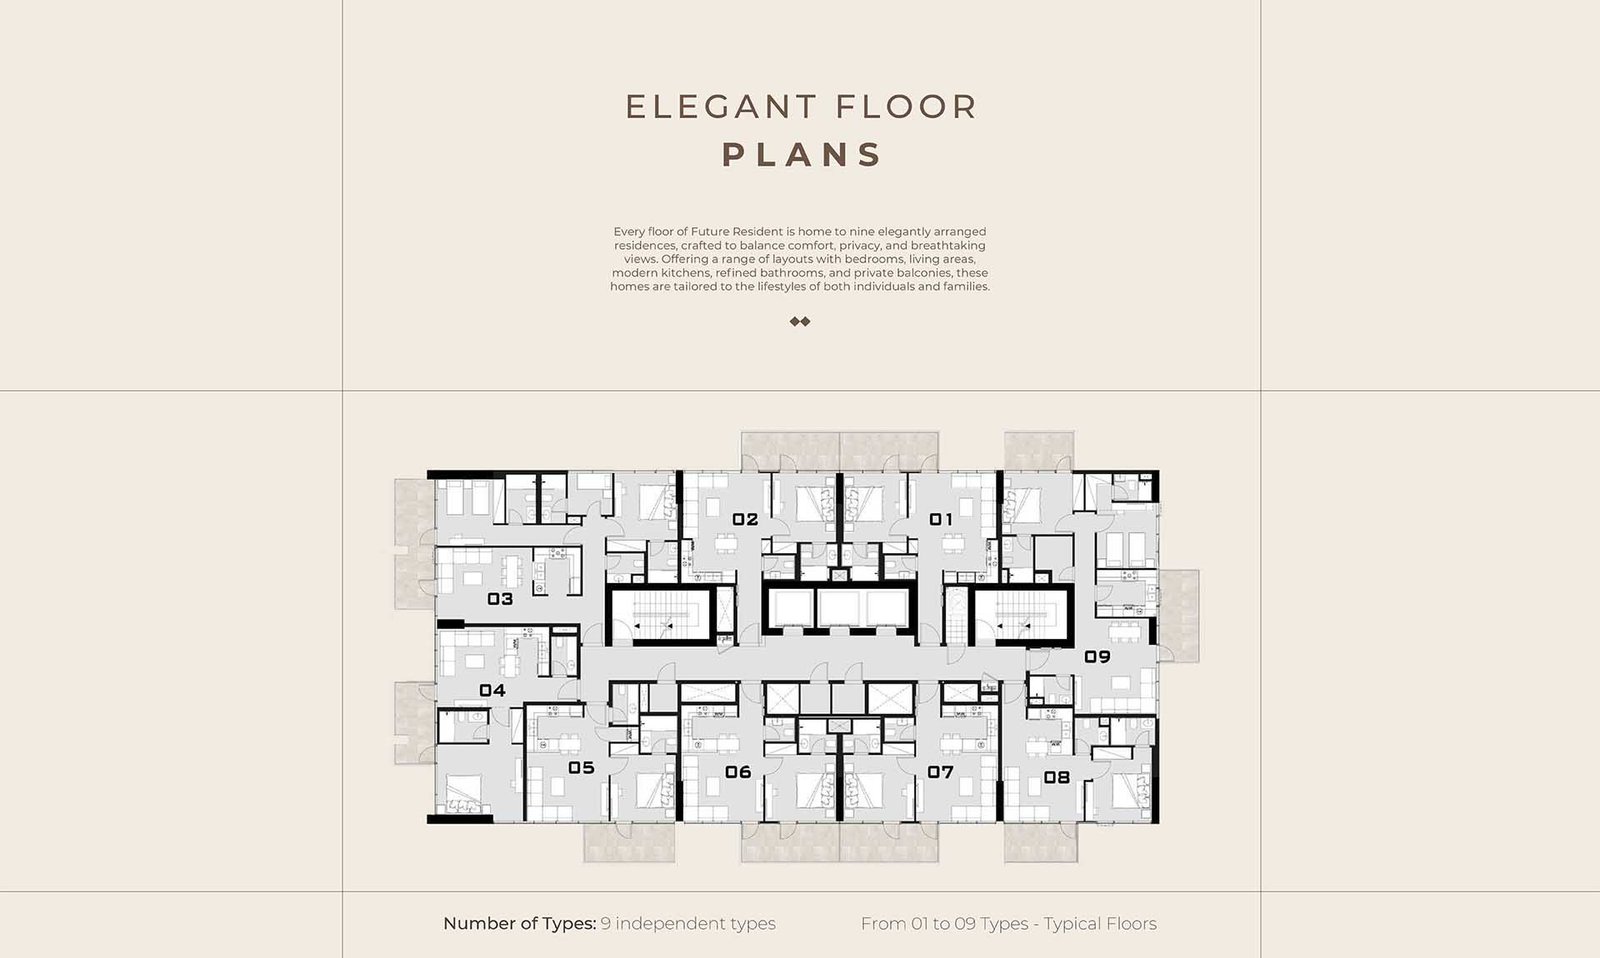
Unit types1 & 2 Bedroom
Size range572 to 1,887 Sq Ft.
StatusNew Launch
HandoverOct 2027
Designed for Dubai living
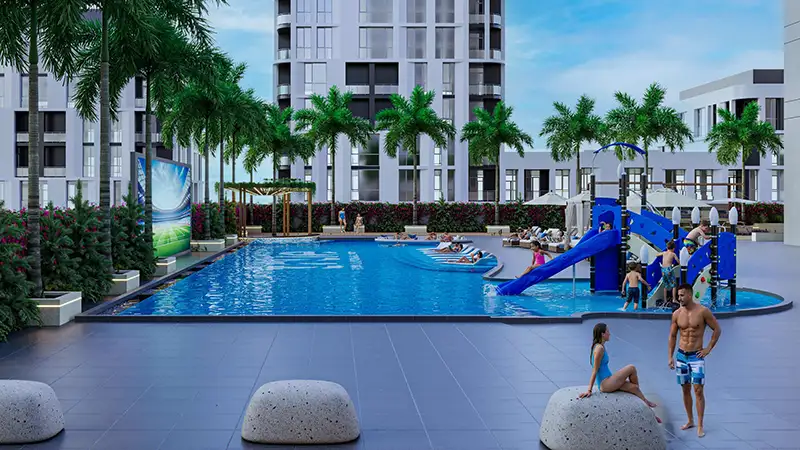
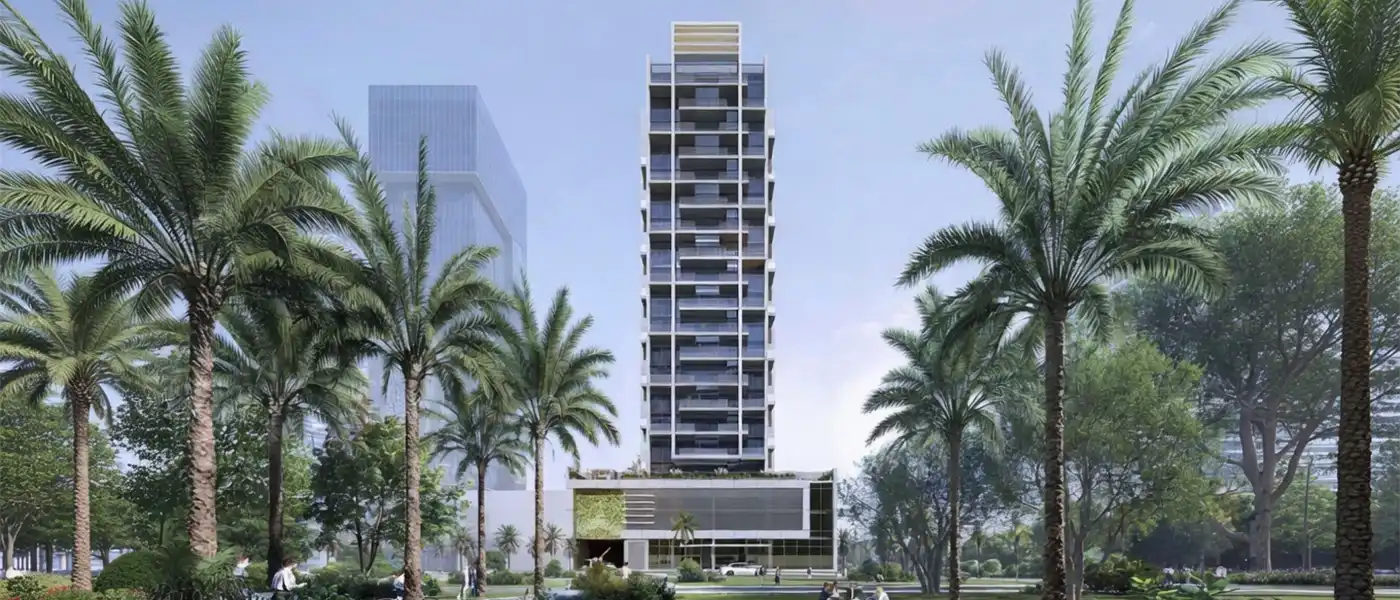
Future Residence at Meydan Horizon redefines the art of sophisticated living, crafted by True Future Development with modish 1 & 2-bedroom apartments. It is a mid-rise building with a captivating appeal, reflecting the visionary architectural craftsmanship, contemporary flair, and open designs of homes. From elegant and convenient smart interiors to a couple of integrated lifestyle amenities, it is a precious address surrounded by landscaped locale and open greenery to immerse in. Situated in the heart of a green and continuously developing community of MBR City, this destination enjoys a calm escape yet is quickly connected to the metropolitan vibrancy of the Emirates. With a bold, straight, and functional design layout, this 19-storey infrastructural gem features minimalist and people-friendly quality & sustainable approaches...
Starting priceCall Us
Payment plan50/50
Expected handoverOct 2027
Payment plan
50/50Down payment15%
During construction35%
On completion50%
Homes, amenities
and project character
Available units
| Property type | Unit type | Size |
|---|
| Apartment | 1 & 2 Bedroom | 572 to 1,887 Sq Ft. |
Amenities
BBQ Areas
Changing Rooms
Golf Course
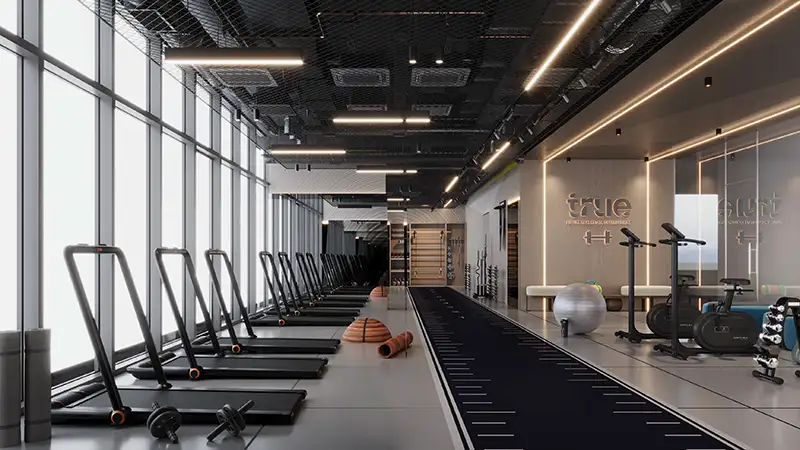
Health Club (Gym)
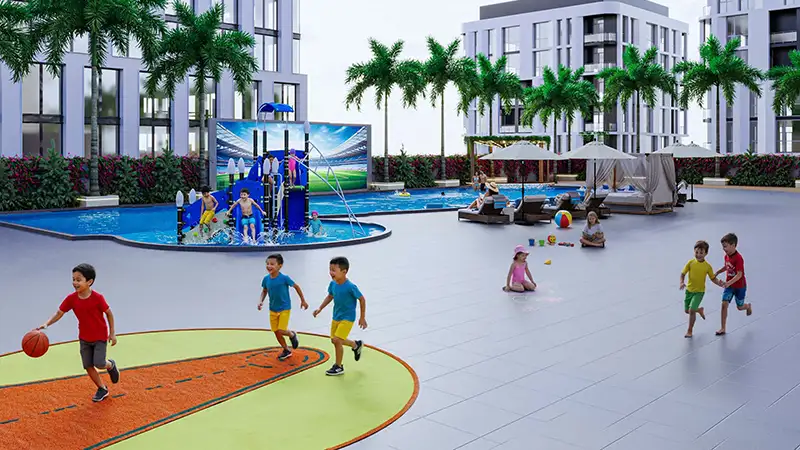
Kids Play Area
Pool
Yoga Retreat
Project imagery is shown for research and presentation. Confirm the specifications for the selected unit.
Continue your researchExplore Future Residence online.
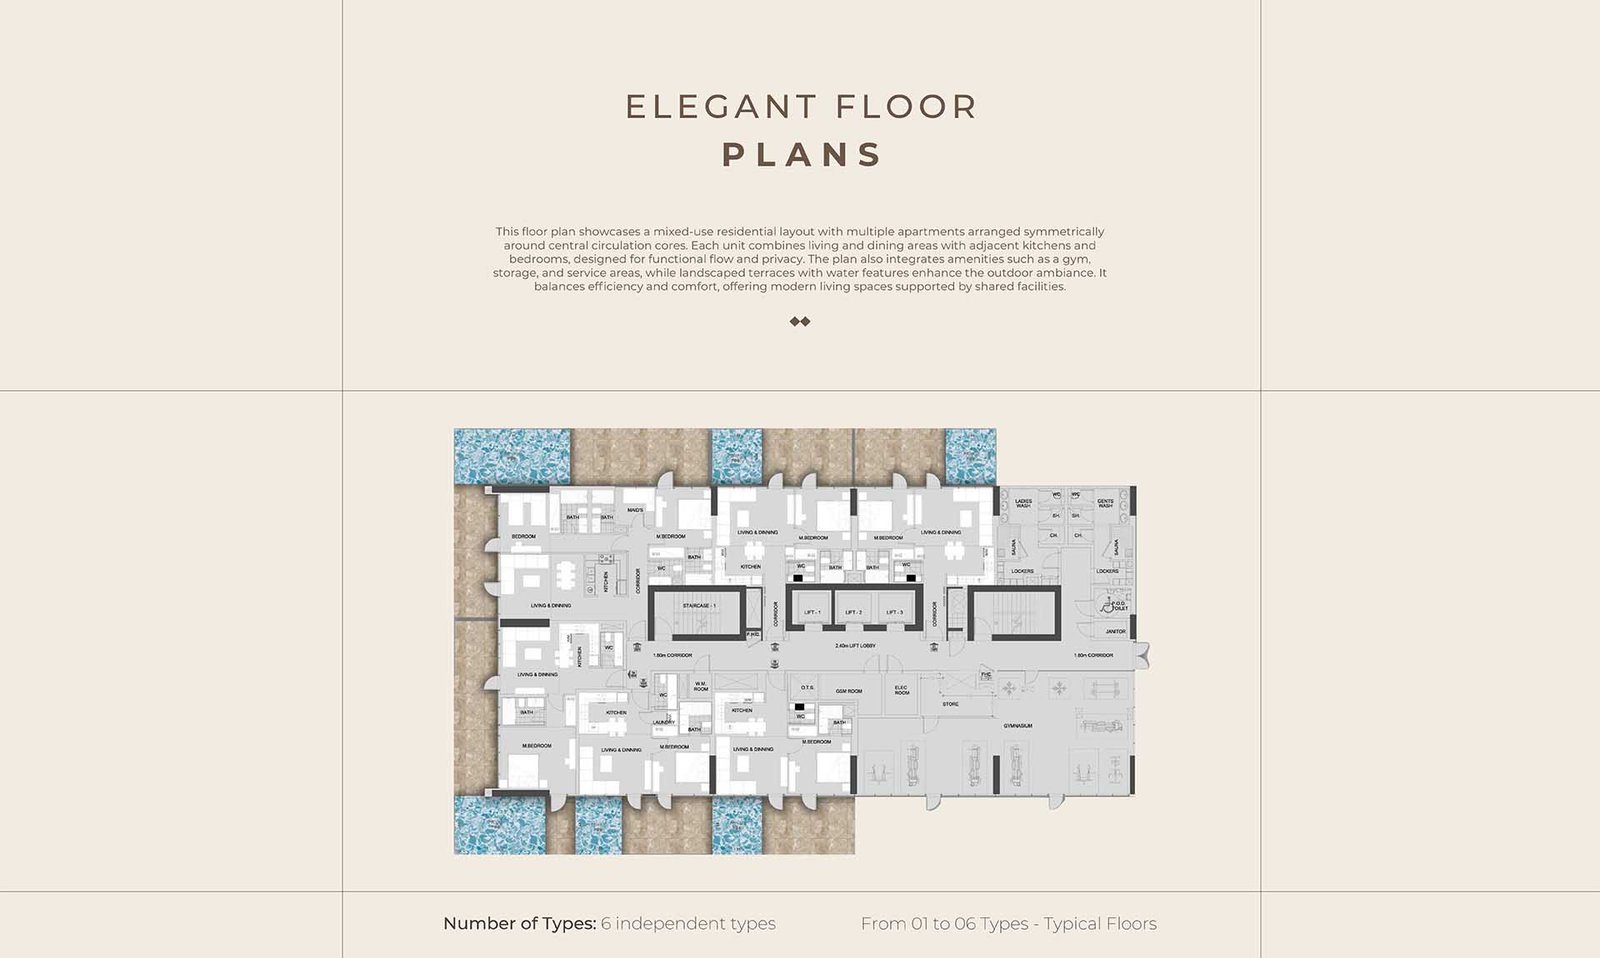
Review the latest project information, gallery, available unit details, floor plans and related developments on Dubai Off Plan Hub.
dubaioffplanhub.com/projects/Future-Residence/
Information in this brochure is generated from the Dubai Off Plan Hub project catalogue for general research. Prices, availability, payment plans, specifications, images, status and handover estimates can change. Confirm current information and contractual documents with the relevant developer or authorized representative before making a payment or commitment.