Project brochureFranck Muller Vanguard Dubai
Dubai Marina, Dubai - London Gate
STARTING FROMAED 1,727,888
DUBAIOFFPLANHUB.COM
Project overviewFranck Muller Vanguard Dubai
at a glance
DeveloperLondon Gate
CommunityDubai Marina
Property typeRetail Space; Apartment
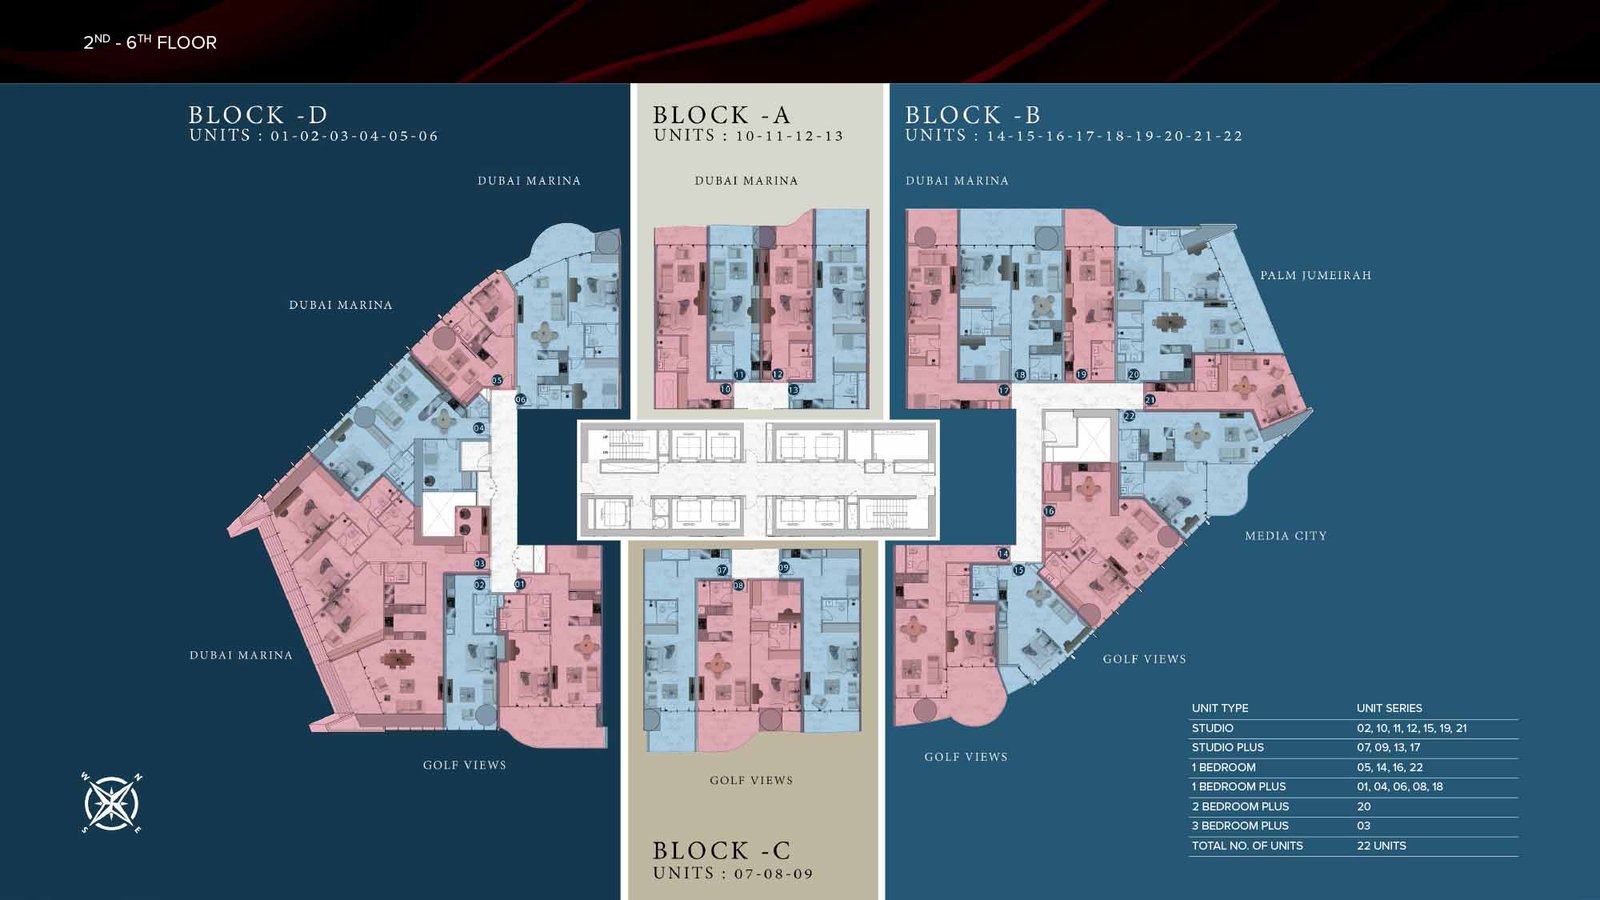
Unit typesNA; Studio, 1, 2 & 3 Bedroom
Size range452 to 1,511 Sq Ft.; 414 to 1,862 Sq Ft.
StatusNew Launch
HandoverSep 2027
Designed for Dubai living
Franck Muller Vanguard at Dubai Marina is the next level magnificent 34-storey residential building by London Gate with premium studios, 1, 2 & 3-bedroom apartments. The architectural marvel designed by Dar Design & Architecture Bureau, brings together the boldness of Swiss watchmaking craftsmanship with the sophistication of contemporary real estate. More than just a residential space, the vanguard is a symbol of a lifestyle driven by ambition and audacity. Spanning kilometres along the pristine Gulf shoreline, this extraordinary waterfront development is one of the region's most coveted real estate hubs. The tower stands as a beacon of modernity and elegance, blending cutting-edge architecture with timeless charm. Its soaring height of 4 Basements, ground + retail, 3 podiums, and residential floors promises breathtaking vistas of both the marina and the cityscape...
Starting priceAED 1,727,888
Payment plan30/70
Expected handoverSep 2027
Payment plan
30/70Down payment20%
During construction10%
On completion70%
Key highlights
01The tower features fully furnished apartments, ranging from studios, 1, 2 & 3-bedroom units, all designed to reflect sophistication and high-end living
02Strategically located in the heart of Dubai Marina, offering residents breathtaking views of the Gulf shoreline and Dubai's stunning skyline
03The architecture and interiors are inspired by the Franck Muller Vanguard Watch Collection, known for its bold, innovative designs, blending modern luxury
04Each residence offers sweeping panoramic views of Dubai Marina, creating a serene and luxurious living environment just minutes away from the city's vibrant pulse
05The tower's exteriors reflect the avant-garde spirit of the brand, creating a modern architectural landmark in Dubai Marina
06Experience the best of Dubai with nearby high-end shopping districts, Michelin-starred restaurants, cultural landmarks, and an elite social scene
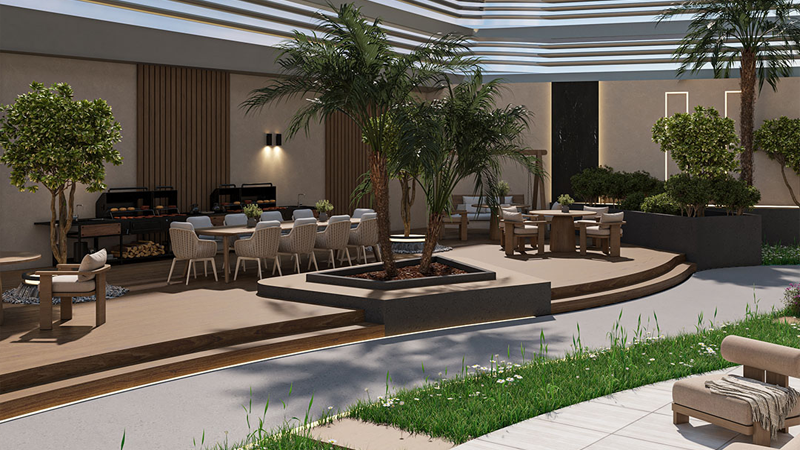
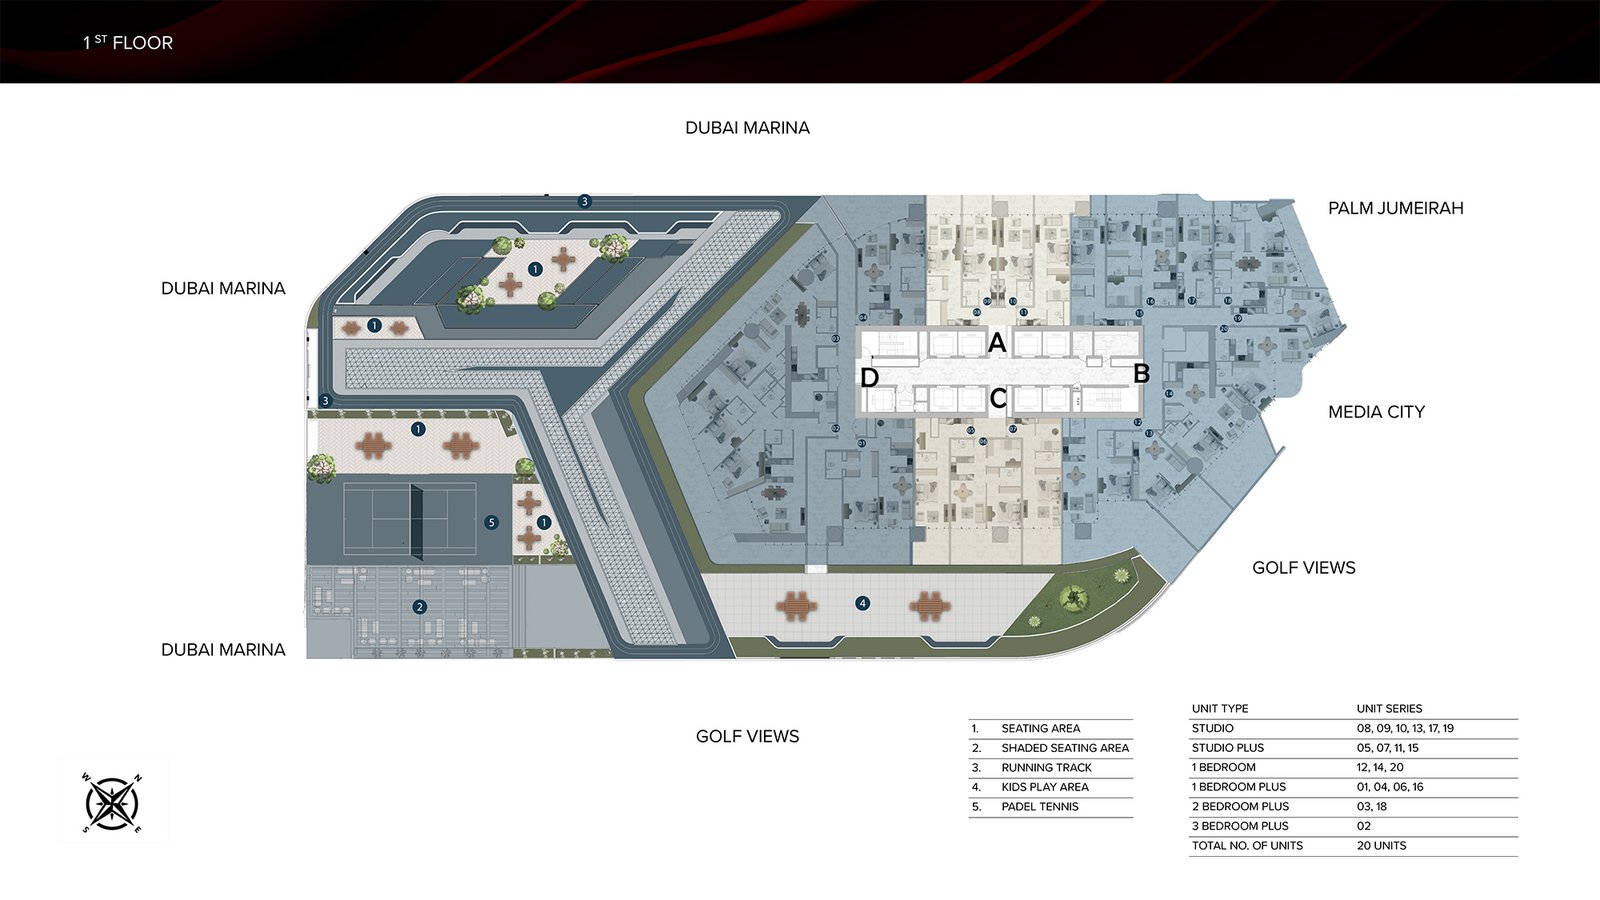
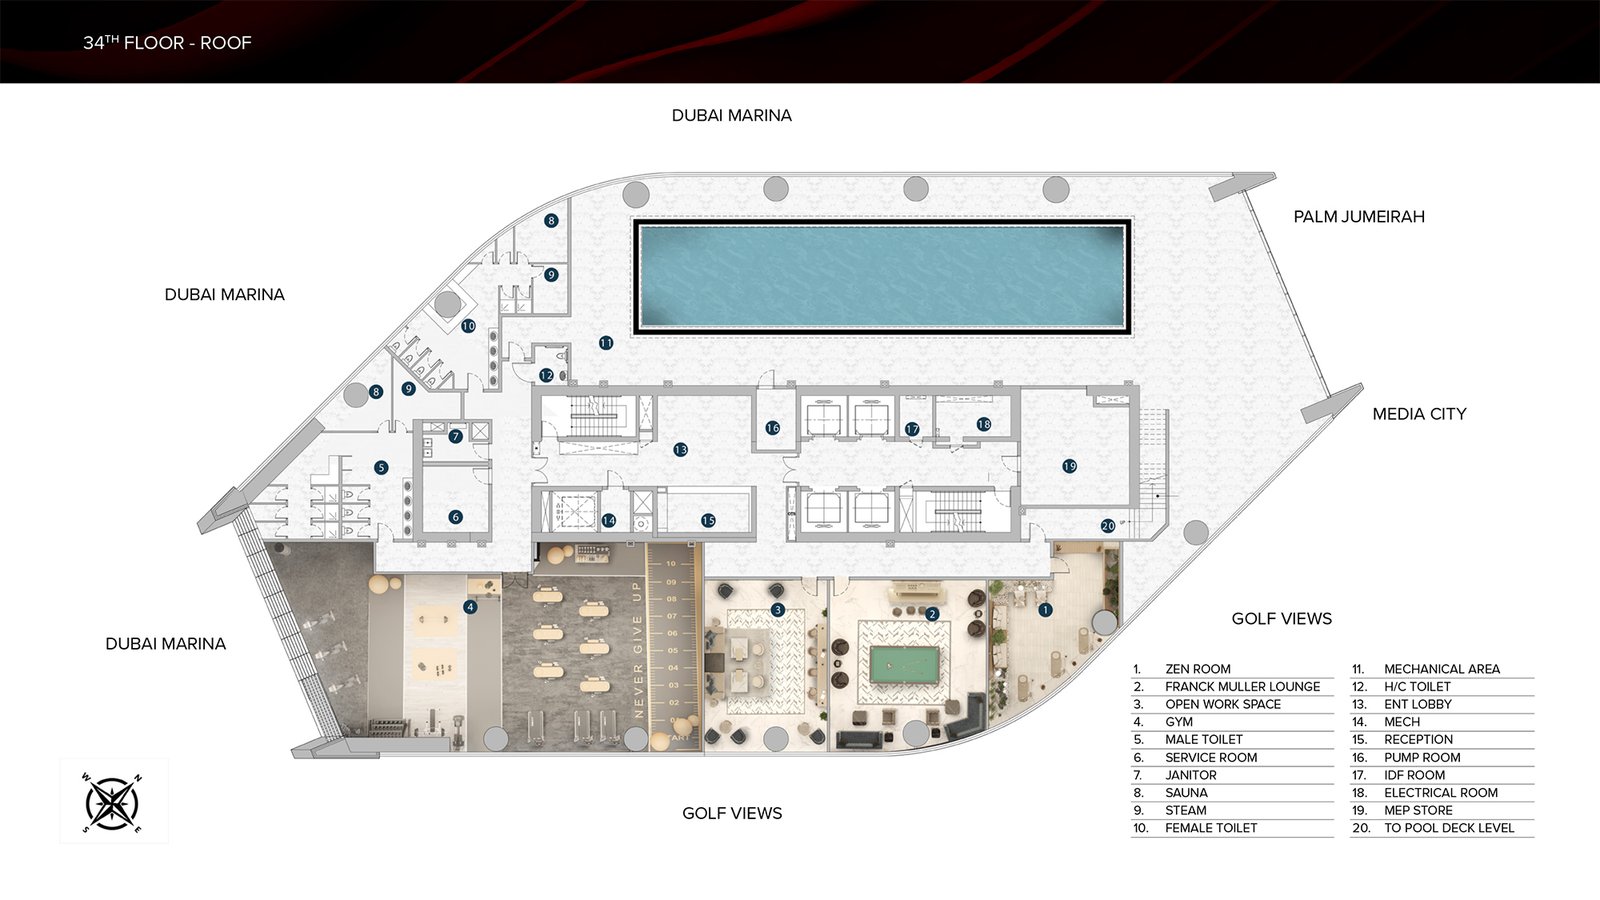
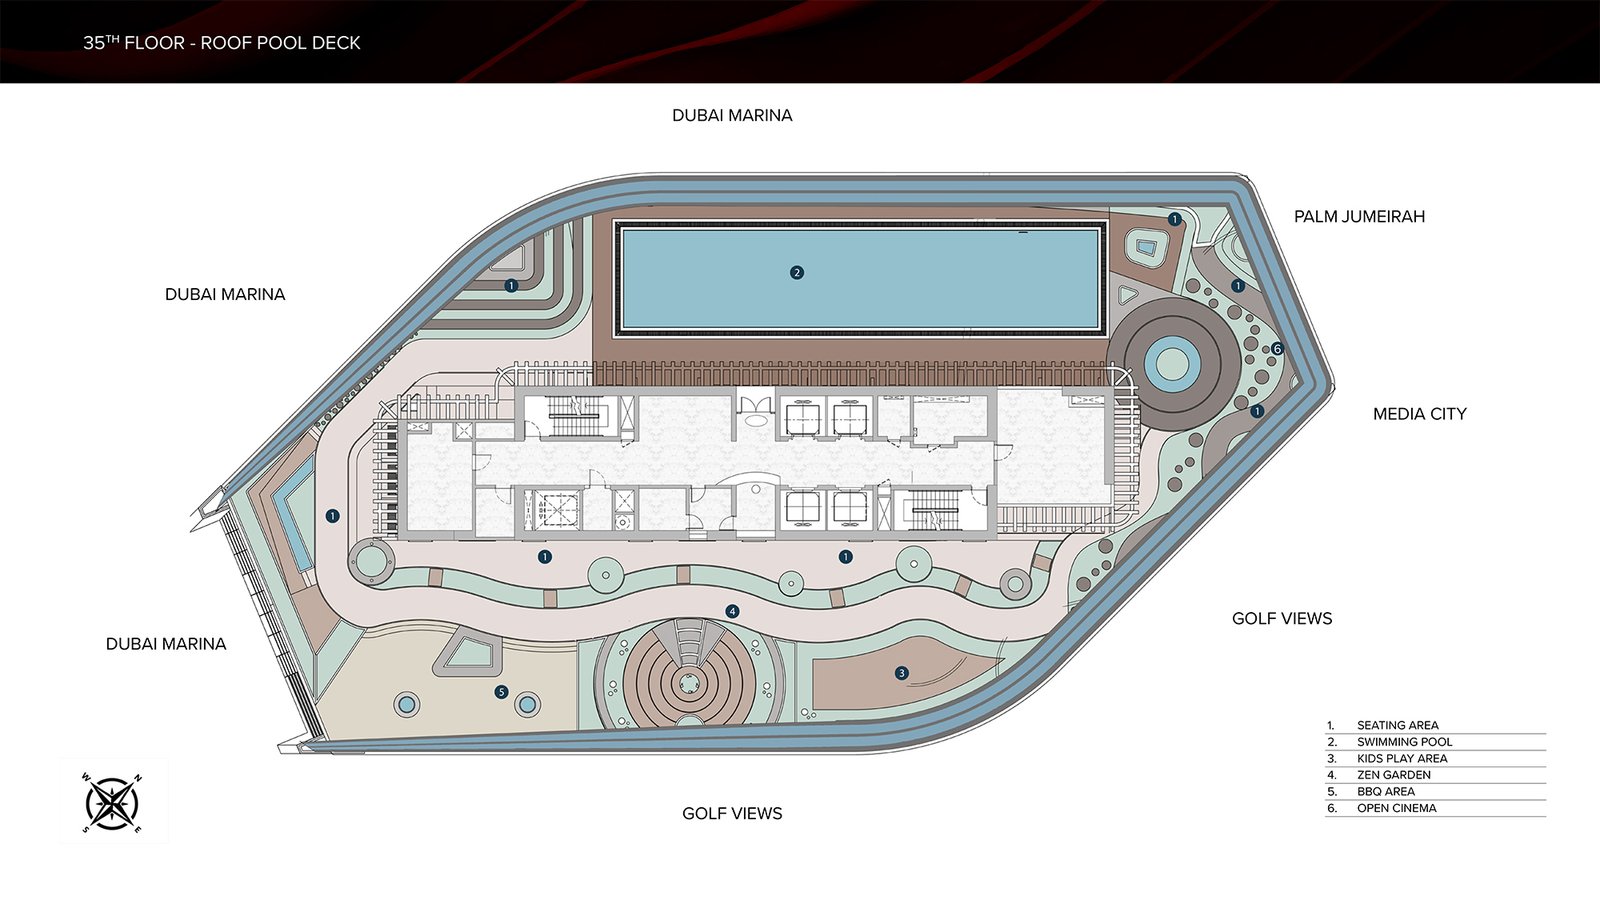
07Residents enjoy access to exclusive amenities, including a rooftop pool and lounge, zen room, co-working spaces, podium lounges, landscaped running tracks, and padel courts
These highlights summarize the published project information for Franck Muller Vanguard Dubai. Review current specifications, availability and contractual details before making a decision.
Location and connectivityNearby attractions
Nearby destinationAl Maktoum International AirportApproximately 25 Minutes
Nearby destinationDubai Hills MallApproximately 10 Minutes
Nearby destinationDubai International Financial Centre (DIFC)Approximately 18 Minutes
Nearby destinationDubai Internet CityApproximately 22 Minutes
Nearby destinationMall of the EmiratesApproximately 07 Minutes
Nearby destinationPalm JumeirahApproximately 05 Minutes
Travel times are approximate and may change with traffic, route and road conditions.
Lifestyle and residencesHomes, amenities
and project character
Available units
| Property type | Unit type | Size |
|---|
| Retail Space | NA | 452 to 1,511 Sq Ft. |
| Apartment | Studio, 1, 2 & 3 Bedroom | 414 to 1,862 Sq Ft. |
Amenities
24x7 Security
Basketball Court
Dining Outlets
Gymnasium
Health Care Centre
Infinity Pool
Kids Play Area
Marina & Yacht Club
Parks and Leisure Areas
Restaurants
Retail Outlets
Supermarket
Swimming Pool
Tennis Courts
Project imagery is shown for research and presentation. Confirm the specifications for the selected unit.
Continue your researchExplore Franck Muller Vanguard Dubai online.
Review the latest project information, gallery, available unit details, floor plans and related developments on Dubai Off Plan Hub.
dubaioffplanhub.com/projects/Franck-Muller-Vanguard-Dubai/
Information in this brochure is generated from the Dubai Off Plan Hub project catalogue for general research. Prices, availability, payment plans, specifications, images, status and handover estimates can change. Confirm current information and contractual documents with the relevant developer or authorized representative before making a payment or commitment.