Project brochureEywa Dubai
Business Bay, Dubai - R Evolution
STARTING FROMCall Us
DUBAIOFFPLANHUB.COM
Project advantagesKey highlights
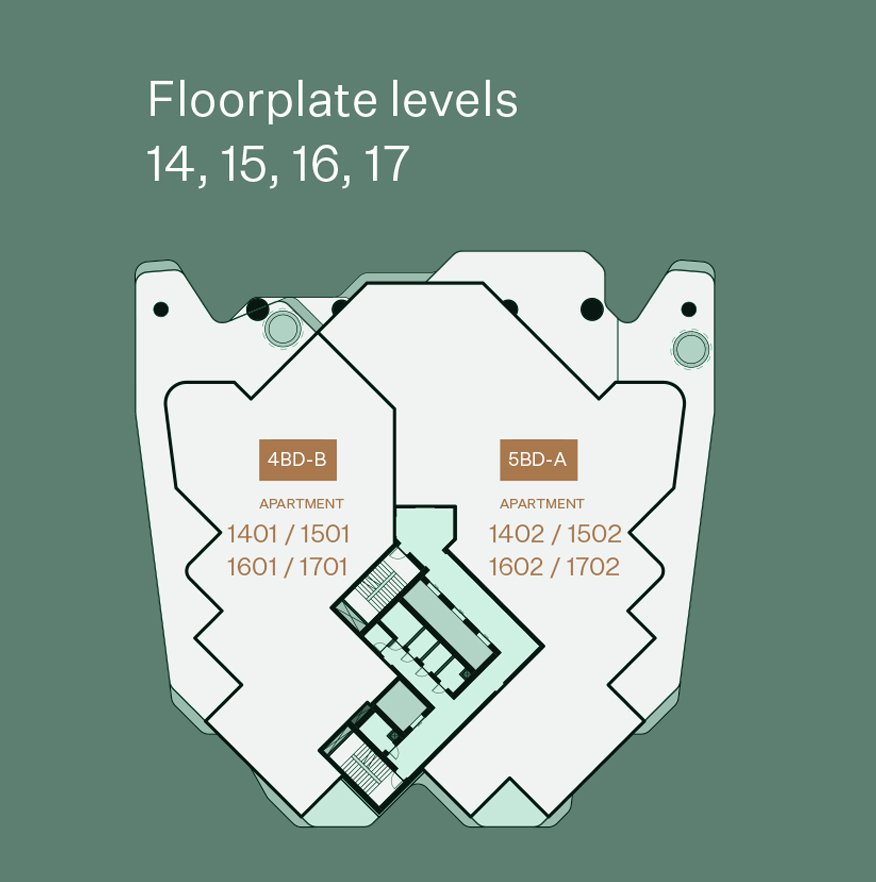
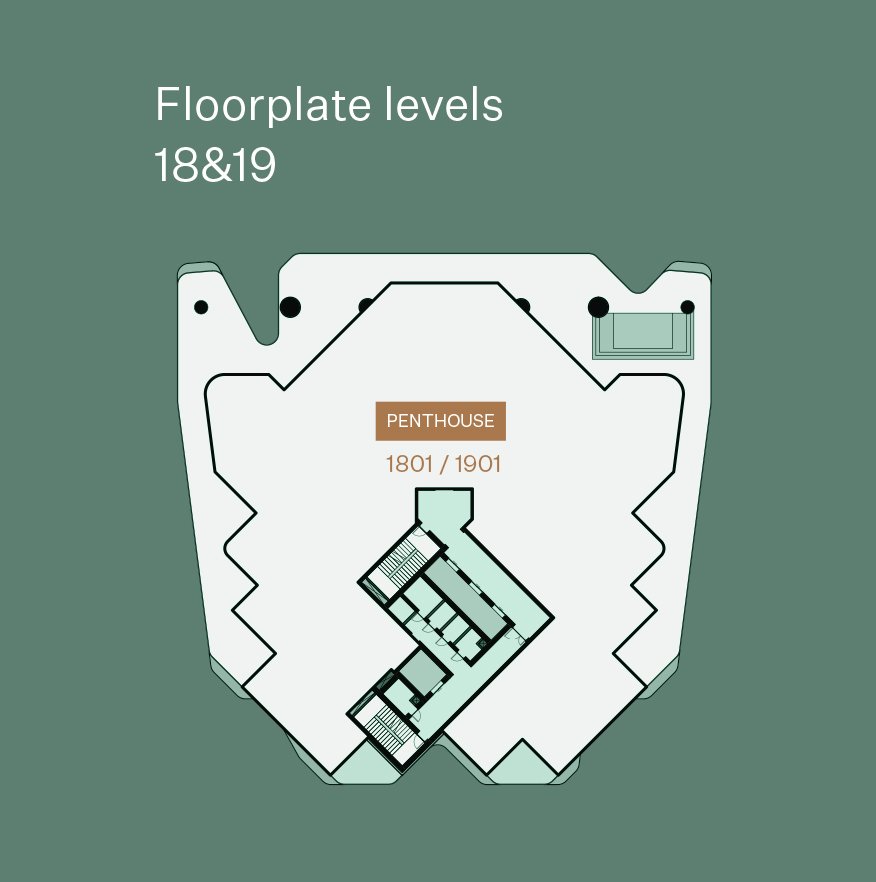
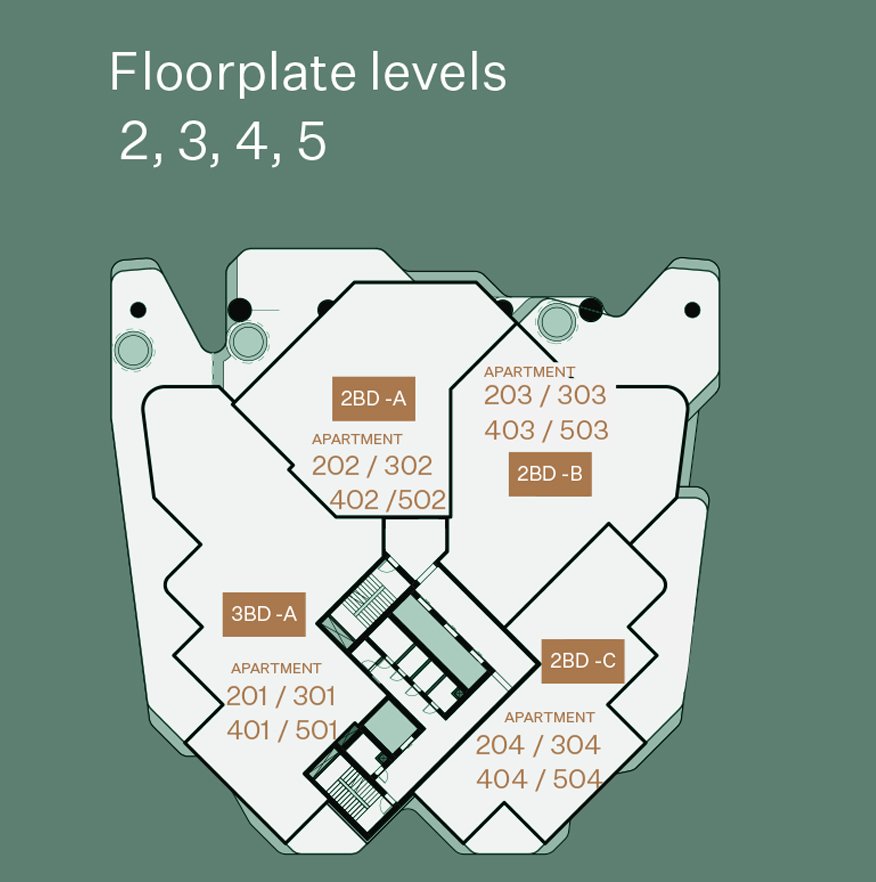
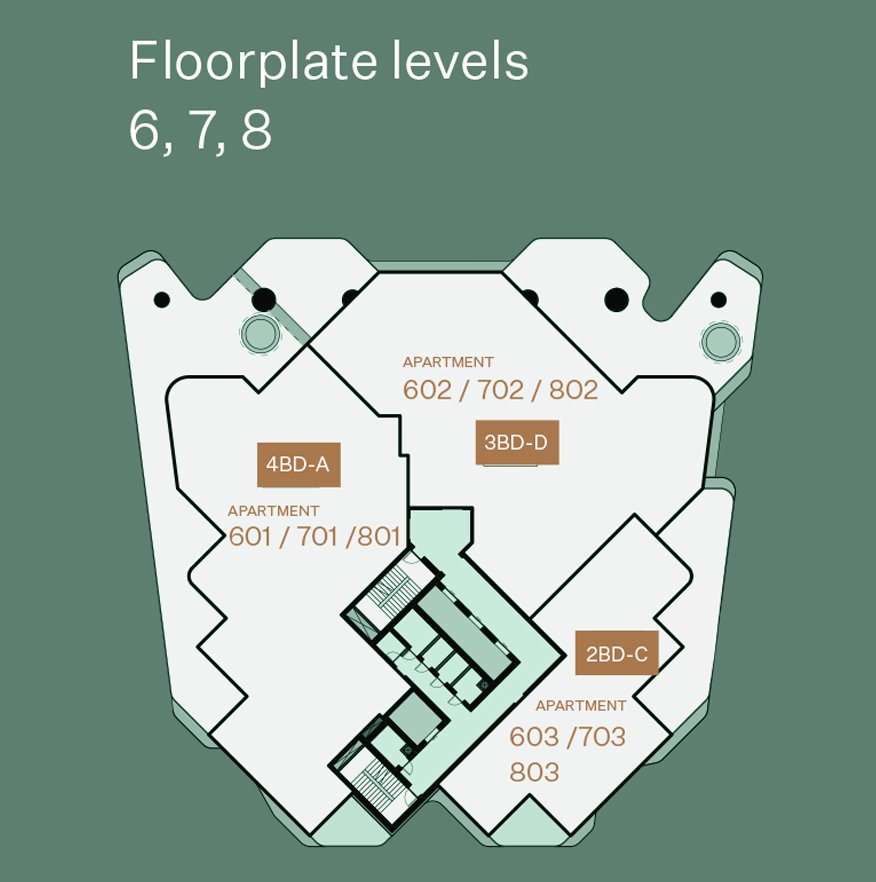
01Offers 48 boutique residences with 2 to 5 bedroom apartments, including 2 luxurious penthouses, designed with a focus on well-being to nature
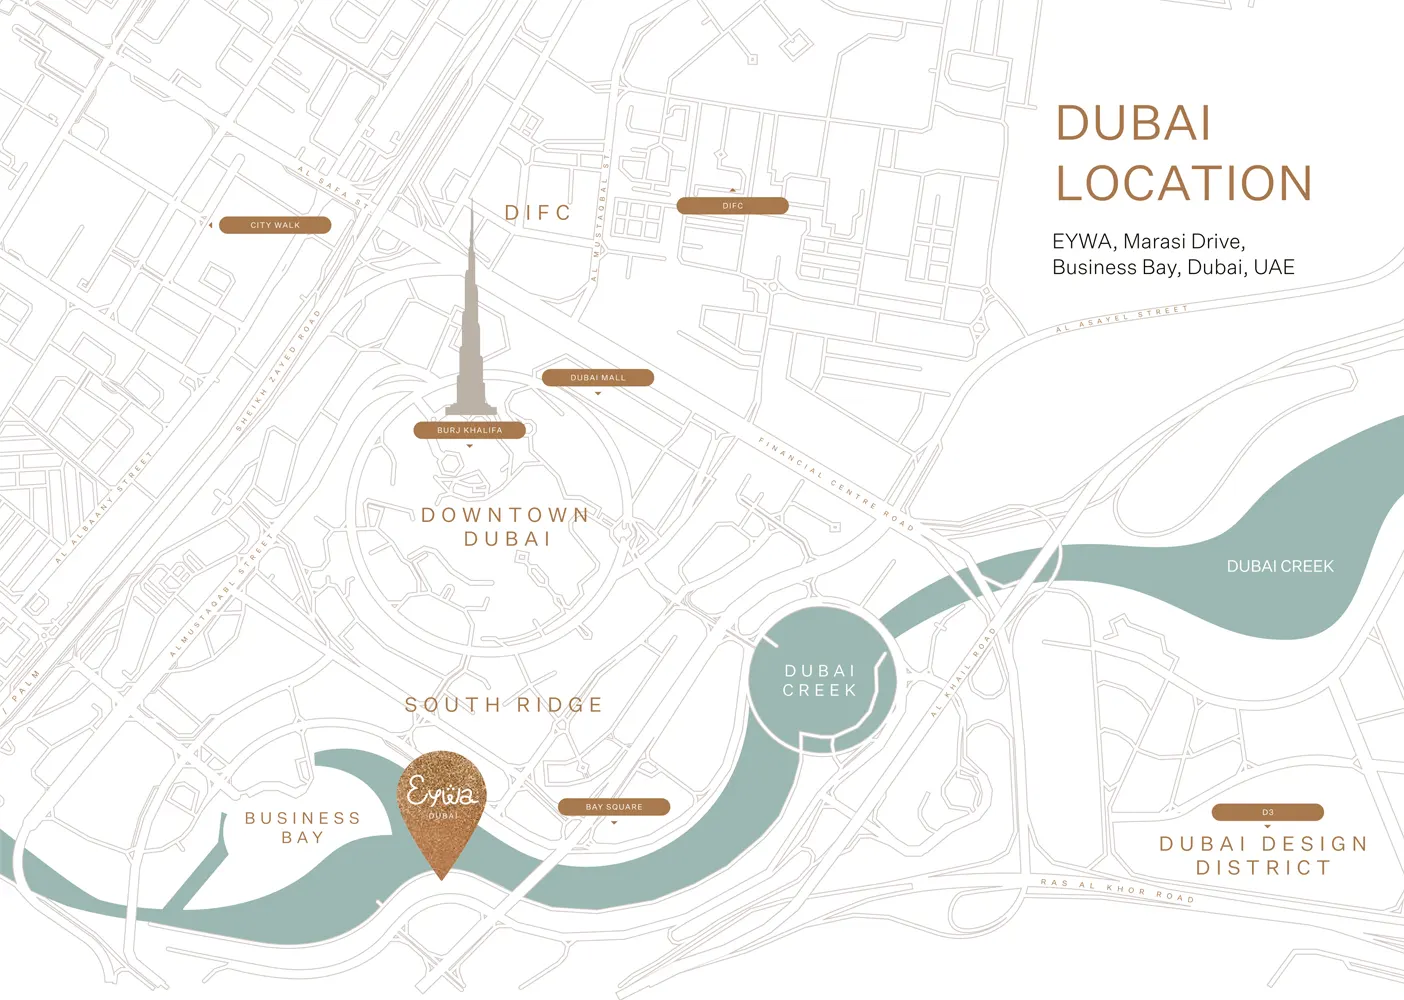
02Located on the Dubai Water Canal in Business Bay, it provides easy access to Downtown Dubai, The Dubai Mall, and Dubai International Airport
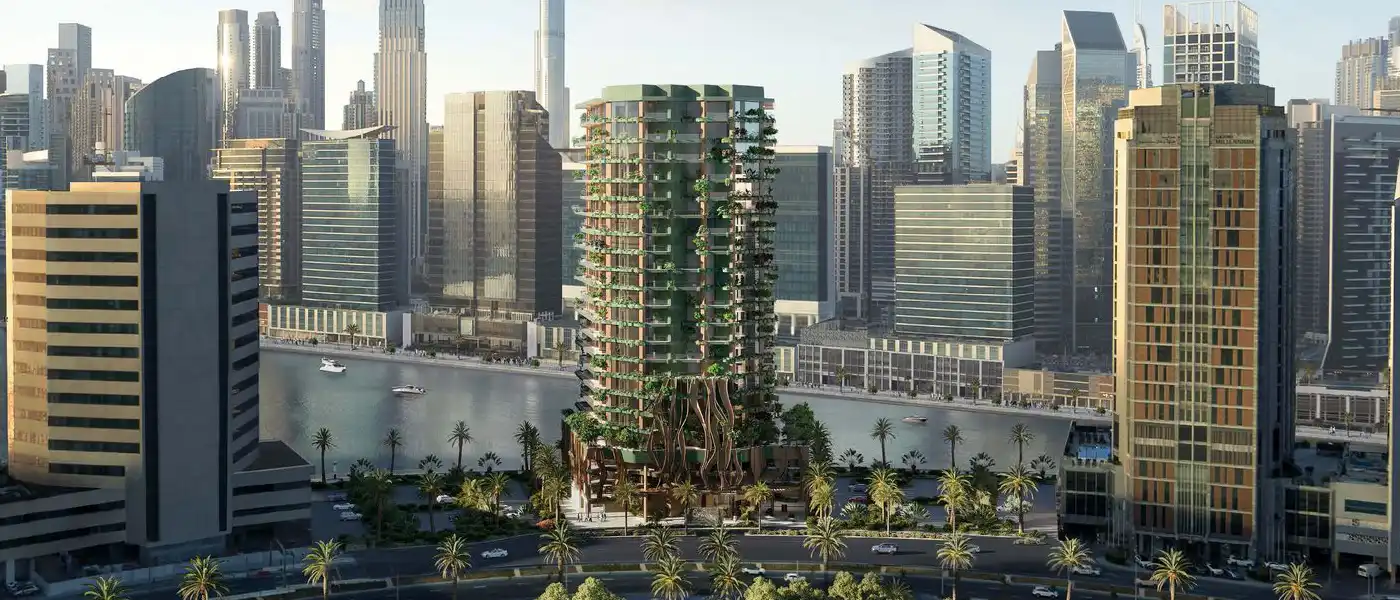
03The building's design draws inspiration from the sacred Banyan tree, creating a living, breathing structure that symbolizes the Tree of Life
04The facade embodies "Wild Luxury," blending opulent living with an organic connection to nature, designed to enrich the soul, health, and well-being
05Integrates ancient wisdom with modern technology, featuring a crystal energy pyramid embedded within its structure to enhance positive energy and harmony
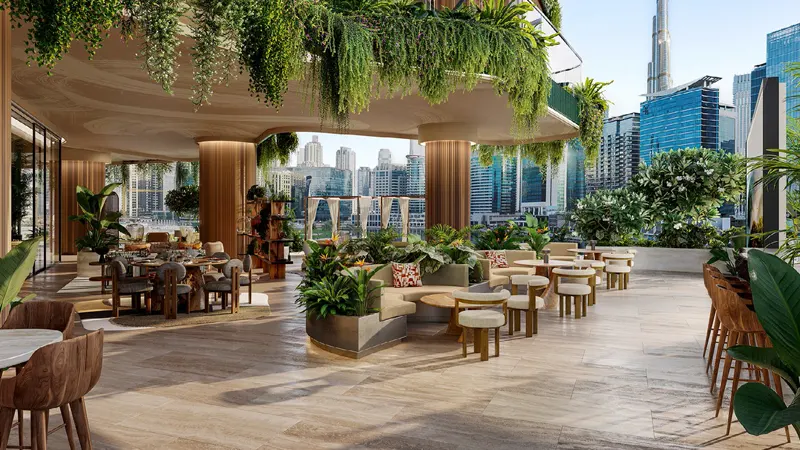
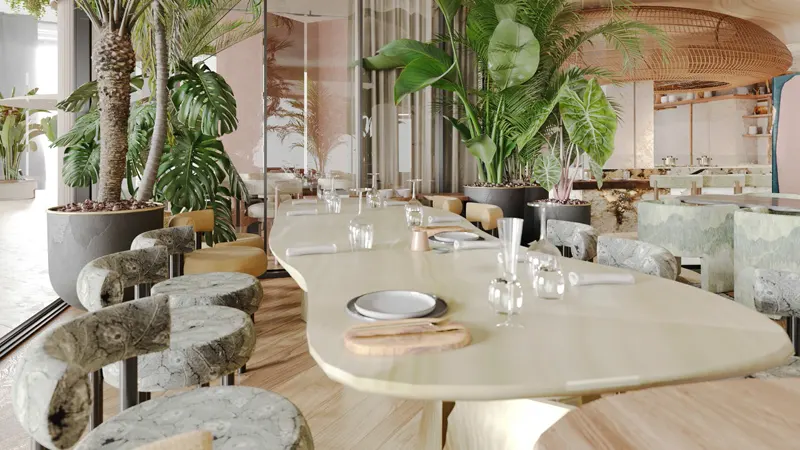
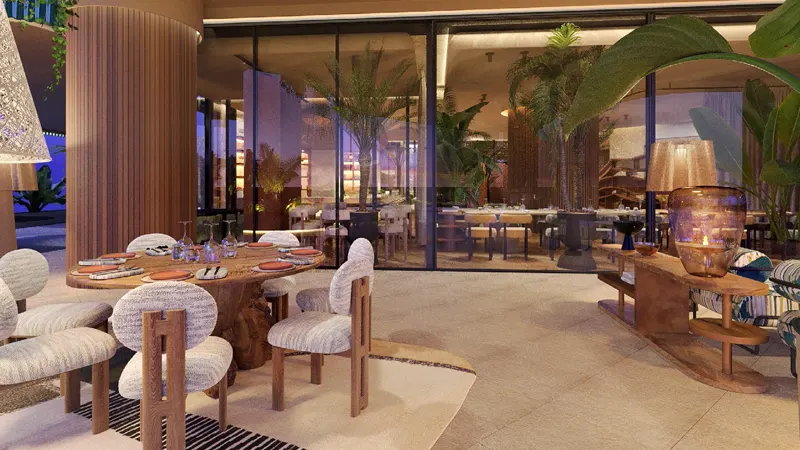
06Offers a range of bespoke amenities, including pools, a state-of-the-art gym, a spa, indoor and outdoor cinemas, and private waterfalls and gardens
07From high-end air purification systems to a crystal garden and energy-enhancing stones, designed to promote the health, tranquility, and happiness of its residents
These highlights summarize the published project information for Eywa Dubai. Review current specifications, availability and contractual details before making a decision.
Location and connectivityNearby attractions
Nearby destinationBurj KhalifaApproximately 08 Minutes
Nearby destinationDubai International AirportApproximately 15 Minutes
Nearby destinationDubai MarinaApproximately 15 Minutes
Nearby destinationDubai OperaApproximately 08 Minutes
Nearby destinationJumeirah BeachApproximately 10 Minutes
Nearby destinationMall of the EmiratesApproximately 10 Minutes
Nearby destinationThe Dubai MallApproximately 08 Minutes
Travel times are approximate and may change with traffic, route and road conditions.
Lifestyle and residencesHomes, amenities
and project character
Available units
| Property type | Unit type | Size |
|---|
| Apartment | 2, 3, 4 & 5 Bedroom | 3,064 to 16,256 Sq Ft. |
| Penthouse | 5 Bedroom | Various Sizes |
Amenities
24x7 Security
Basketball Court
Dining Outlets
Green Surrounding
Gymnasium
Health Care Centre
Infinity Pool
Kids Play Area
Marina & Yacht Club
Restaurants
Retail Outlets
Supermarket
Swimming Pool
Tennis Courts
Crystal Garden
Pool Deck and Outdoor Bar
Massage & Treatment Rooms
Sauna & Experience Showers
Project imagery is shown for research and presentation. Confirm the specifications for the selected unit.
Continue your researchExplore Eywa Dubai online.
Review the latest project information, gallery, available unit details, floor plans and related developments on Dubai Off Plan Hub.
dubaioffplanhub.com/projects/Eywa-Dubai/
Information in this brochure is generated from the Dubai Off Plan Hub project catalogue for general research. Prices, availability, payment plans, specifications, images, status and handover estimates can change. Confirm current information and contractual documents with the relevant developer or authorized representative before making a payment or commitment.