Expo Valley
DDubai Off Plan HubPROPERTY INTELLIGENCE
New Launch
Project brochure

Expo Valley

Expo City Dubai, Dubai - Expo Dubai Group
STARTING FROMAED 3.8 M
DUBAIOFFPLANHUB.COM
Project overview

Expo Valley
at a glance

DeveloperExpo Dubai Group
CommunityExpo City Dubai
Property typeVilla; Townhouse; Duets
Unit types3 Bedroom; 3 to 4 Bedroom; 4 to 5 Bedroom
Size range6,436 Sq Ft.; 2,655 to 3,229 Sq Ft.; 3,919.60 to 4,736 Sq Ft.
StatusNew Launch
HandoverQ4 2025
About the project

Designed for Dubai living

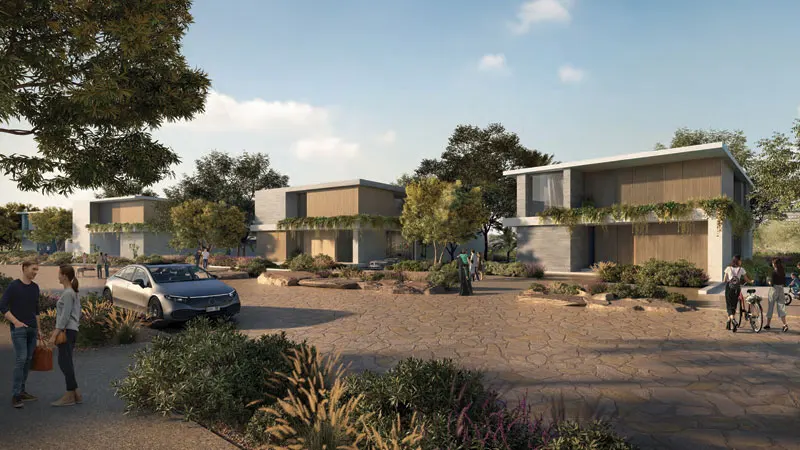
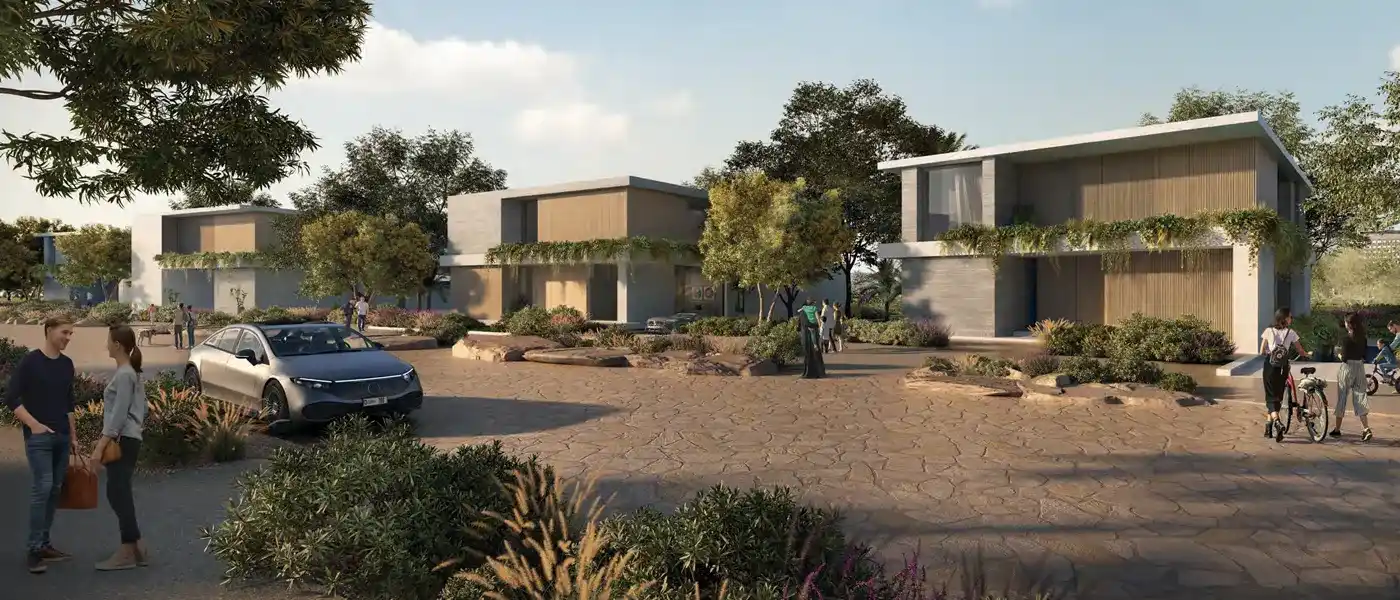
Expo Valley is a premium development at Expo City Dubai , developed by Expo Dubai Group offering a choice of 3 to 5 bedroom villas, duets and townhouses. Experience the lifestyle in a picture perfect space that offers undulating views of nature reserve, lake and wadis and a unique topography that creates a micro climate lowering the temperature. A brilliant community that offers a lifestyle to live for free, desire to spend more and lose yourself in the charm of your amazing homes dispersed in the native landscape at Expo City. These eco-friendly designs and natural surroundings bring residents a new wave of fun and healing. Living directly in the undulating contact of nature with a variety of lush green spaces, foliage and dedicated spaces of nature's reserve. This family friendly community is designed in a specific way that meets the complete elegance of nature with modern elements...

Starting priceAED 3.8 M
Payment plan50/50
Expected handoverQ4 2025

Payment plan

50/50
Down payment10%
During construction40%
On completion50%
Dubai Off Plan Hub02
Project advantages

Key highlights

01

A choice of 3 to 5 bedroom villas, duets and townhouses Natural green development with green vision Awe-inspiring views of the nature reserve, and lakes Dedicated eco-friendly spaces and walking tracks

02

Landscaped courtyards and semiprivate

03

community gardens Family friendly development with unique topography to offer mini climate reducing temperature and noise

These highlights summarize the published project information for Expo Valley. Review current specifications, availability and contractual details before making a decision.

Dubai Off Plan Hub03
Lifestyle and residences

Homes, amenities
and project character

Available units

Property typeUnit typeSize
Villa3 Bedroom6,436 Sq Ft.
Townhouse3 to 4 Bedroom2,655 to 3,229 Sq Ft.
Duets4 to 5 Bedroom3,919.60 to 4,736 Sq Ft.

Amenities

24x7 Security
Dining Outlets
Fitness Centre
Green Surrounding
Gymnasium
Health Care Centre
Kids Play Area
Multi Purpose Lounge
Parks and Leisure Areas
Restaurants
Retail Outlets
Sports Court
Supermarket
Swimming Pool
Tennis Courts
Dubai Off Plan Hub04
Floor plans

Explore the layouts

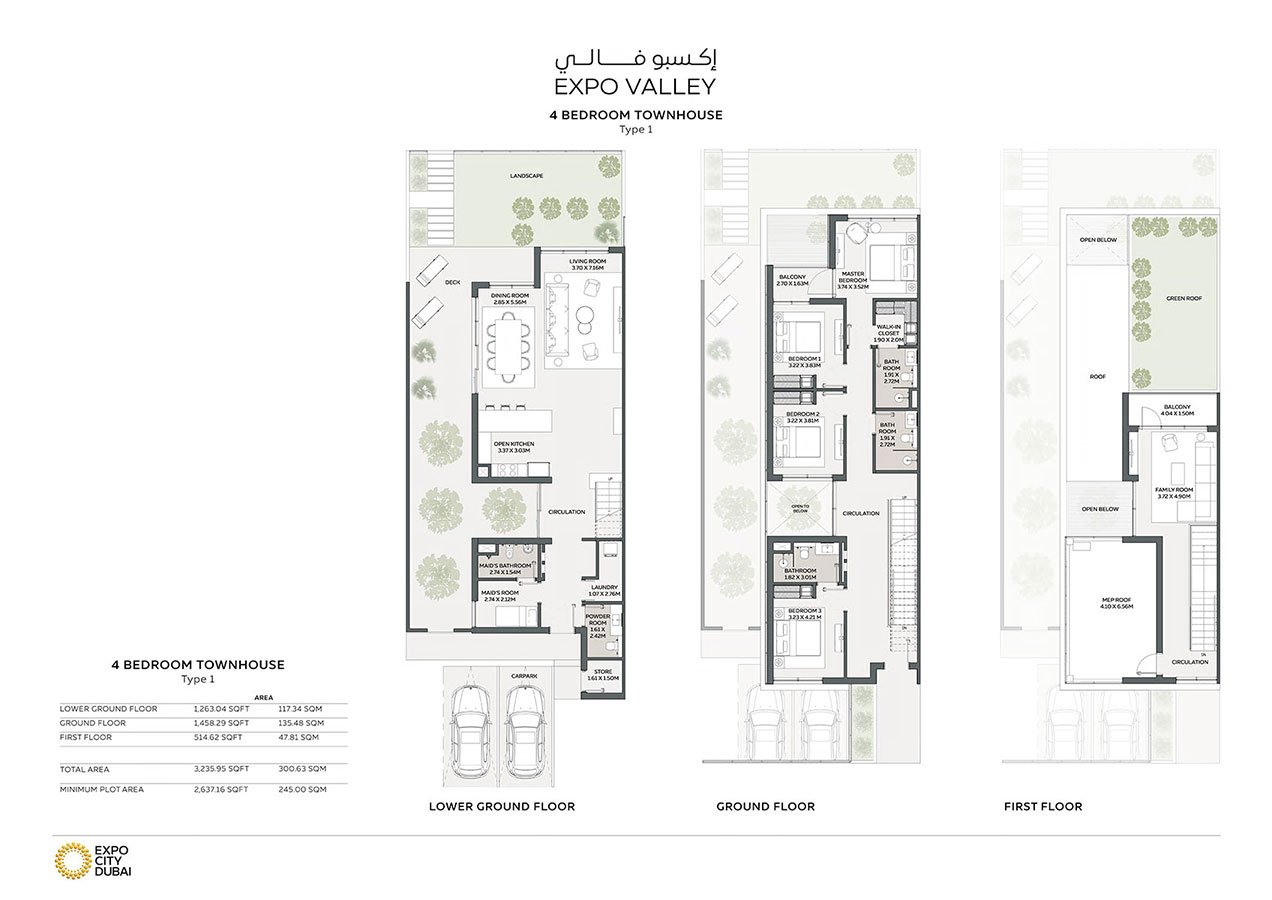
4 Bedrooms + Maid floor plan
4 Bedrooms + Maid4 Bedroom - Type 1 - 3235.95 Sq Ft
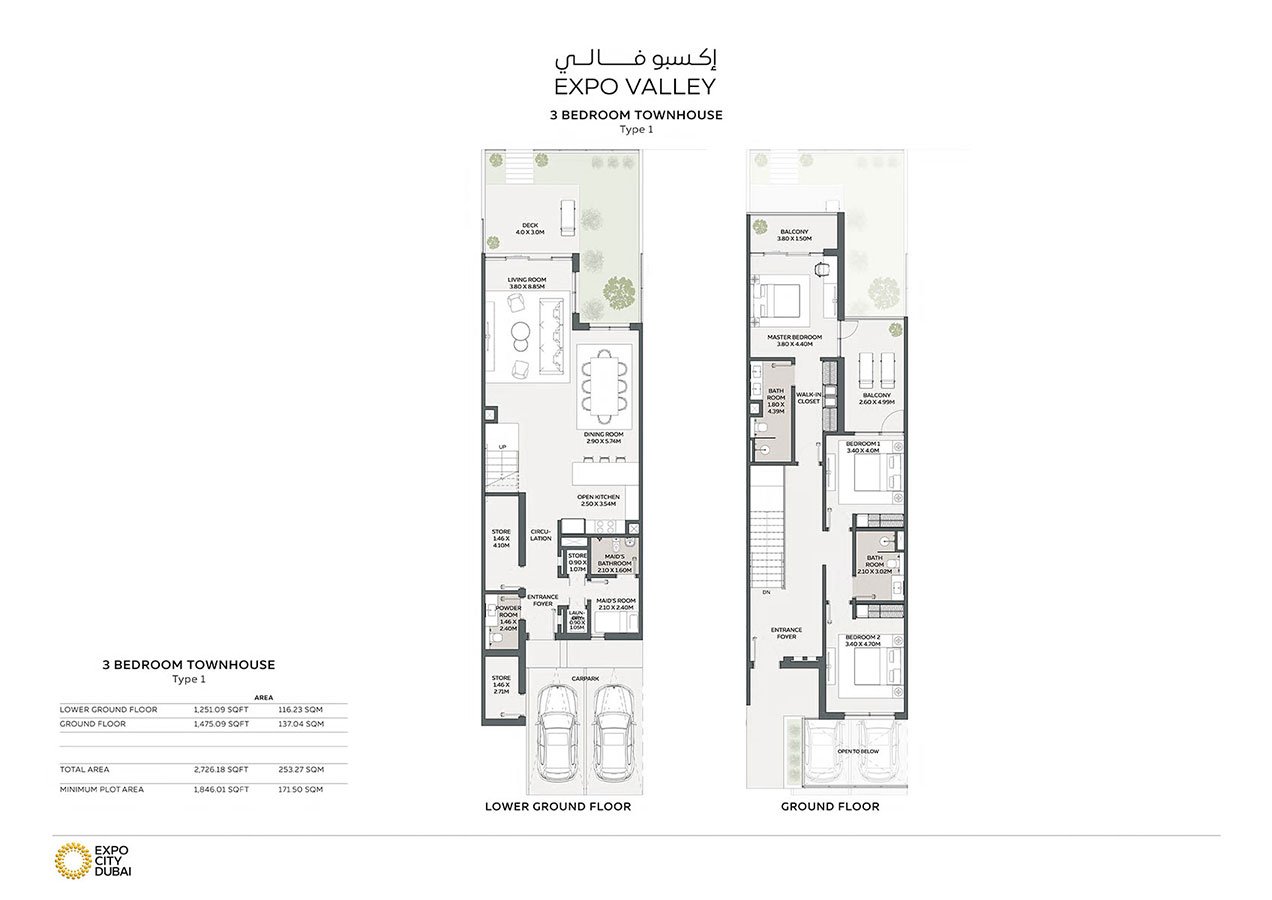
3 Bedrooms + Maid floor plan
3 Bedrooms + Maid3 Bedroom - Type 1 - 2726.18 Sq Ft
5 Bedrooms + Maid floor plan
5 Bedrooms + Maid5 Bedroom - Type 1A - 6935.83 Sq Ft
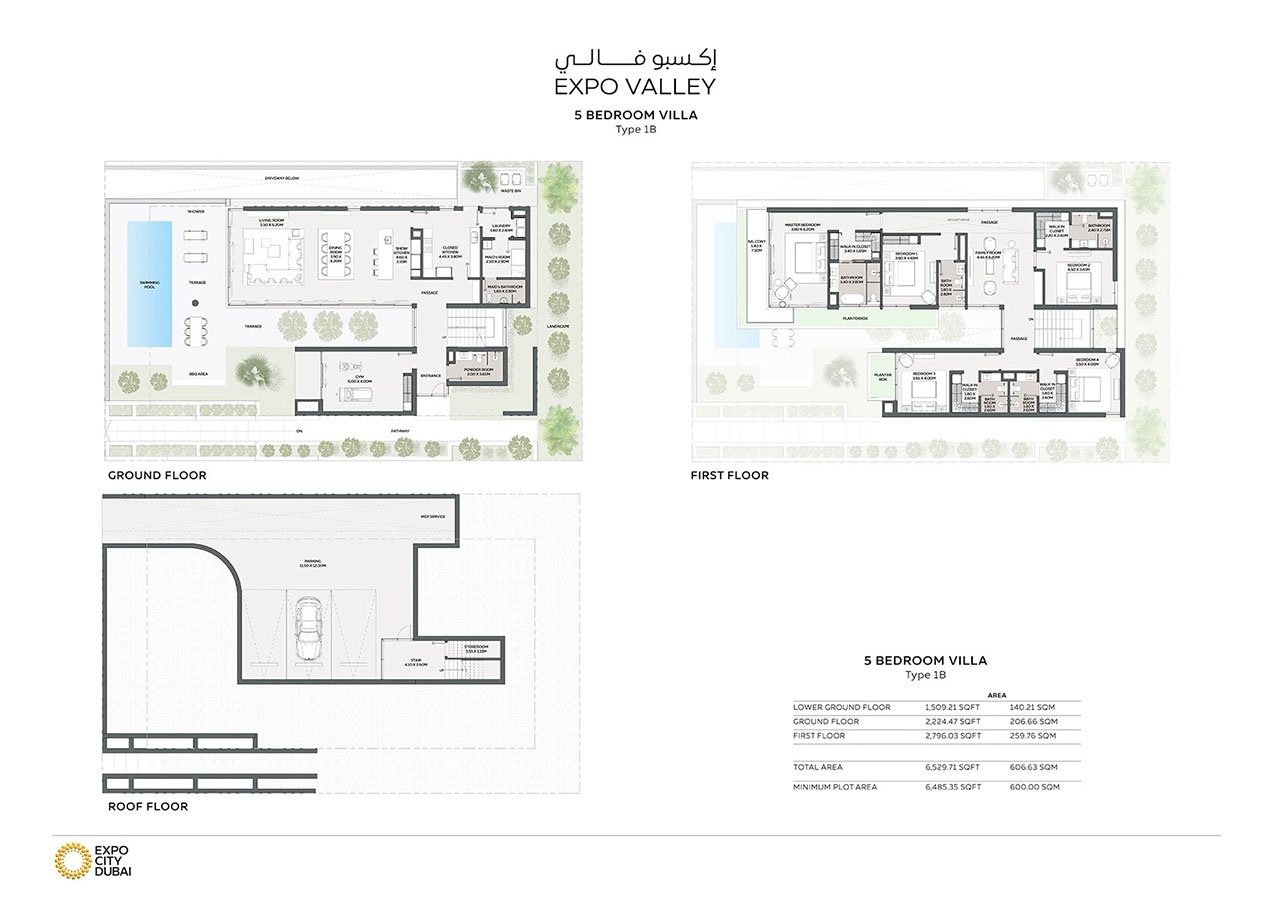
5 Bedrooms + Maid floor plan
5 Bedrooms + Maid5 Bedroom - Type 1B - 6529.71 Sq Ft
Dubai Off Plan Hub05
Location and planning

Understand the setting

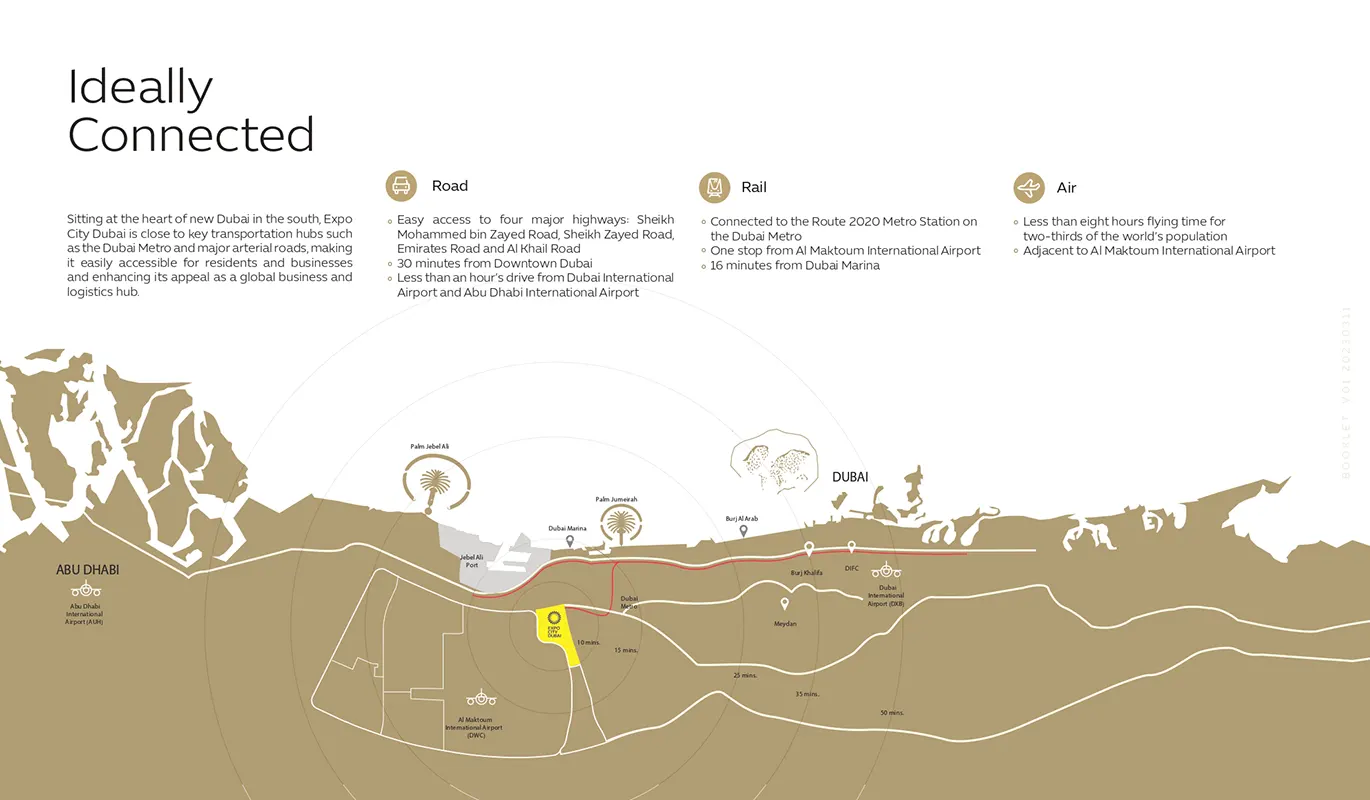
Expo Valley location map

Expo City Dubai location

Dubai Off Plan Hub06
Continue your research

Explore Expo Valley online.

Review the latest project information, gallery, available unit details, floor plans and related developments on Dubai Off Plan Hub.

dubaioffplanhub.com/projects/Expo-Valley/

Information in this brochure is generated from the Dubai Off Plan Hub project catalogue for general research. Prices, availability, payment plans, specifications, images, status and handover estimates can change. Confirm current information and contractual documents with the relevant developer or authorized representative before making a payment or commitment.