01
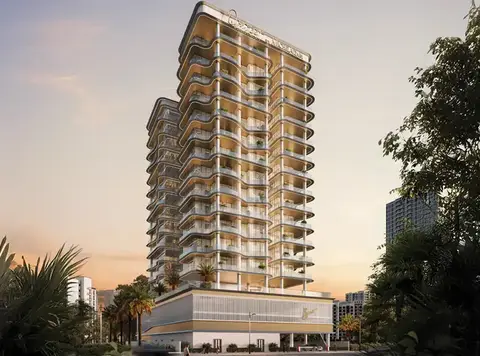
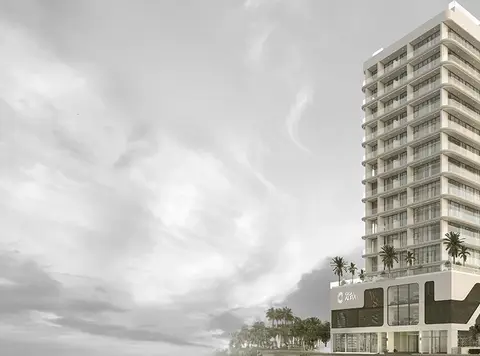
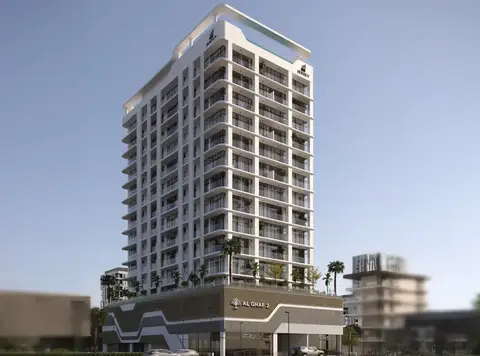
A well-designed 13-storey residential complex in the district of Al Furjan in Jebel Ali First
Al Furjan, Dubai · Anax Developments
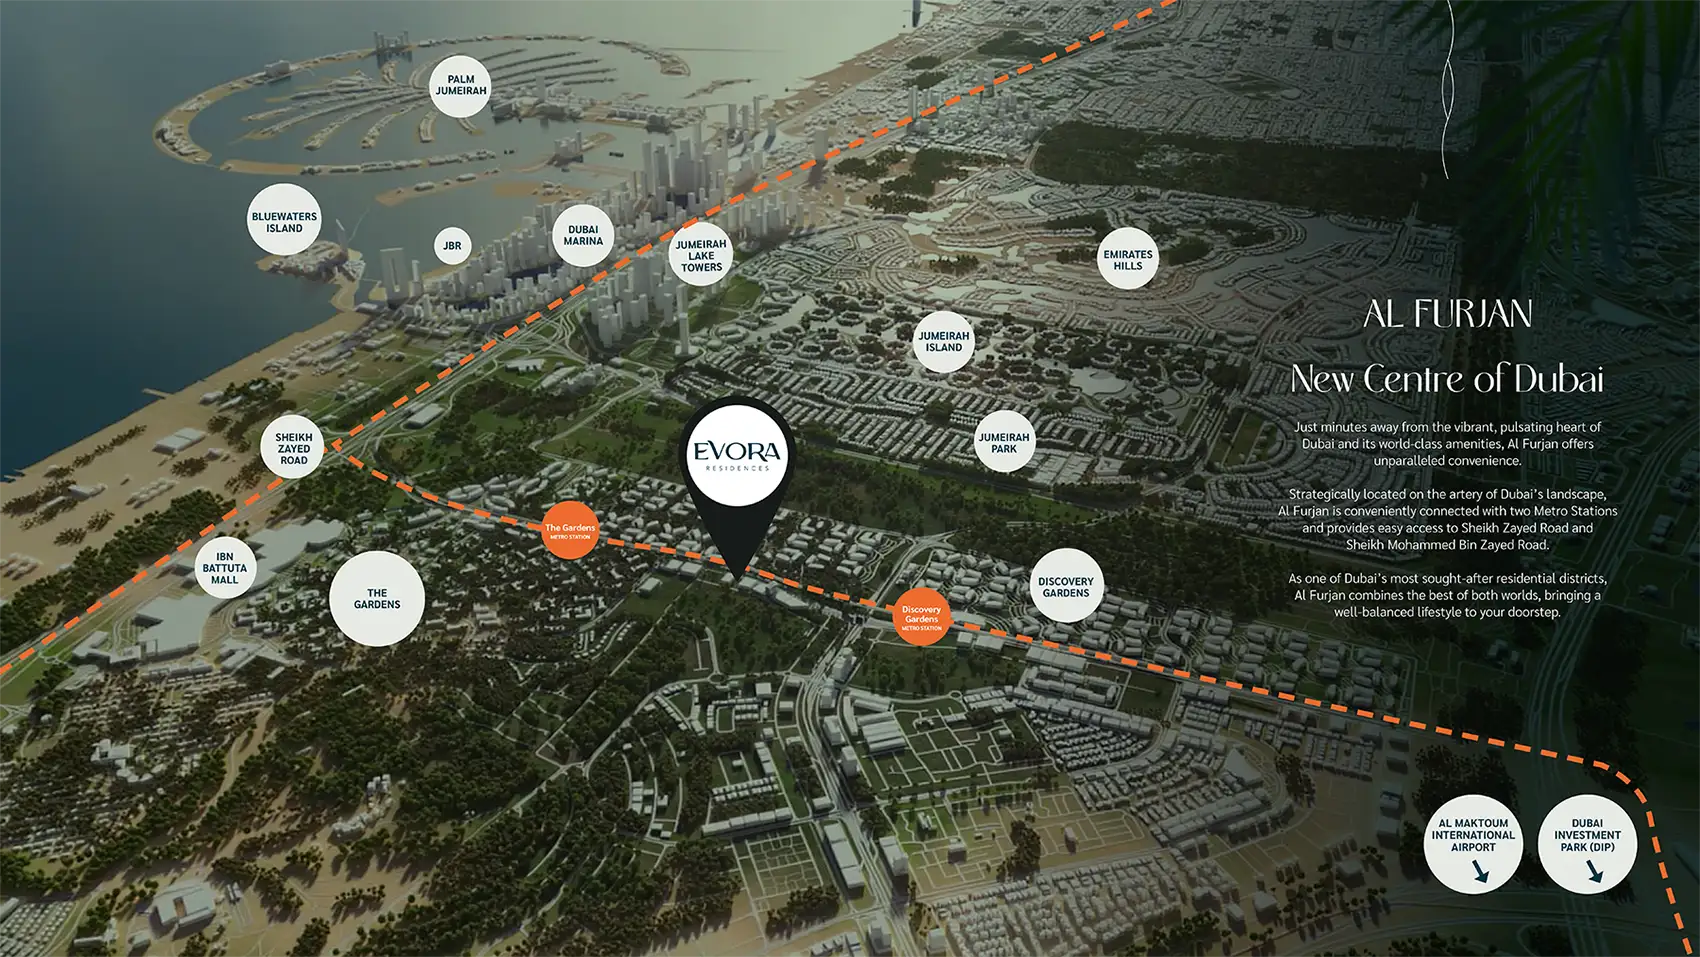
Evora Residence is an upcoming epitome of urban living in the most vibrant district of Dubai, Al Furjan . More than a place to live, this project will speak to luxurious lifestyle. The building will be 13 stories high with a ground floor, a level of dedicated parking, 10 residential floors, and a rooftop crowning the structure. This architectural layout caters to every bit of modern living, from convenient parking facilities to expansive living spaces. Developed by ANAX Developments, the project bears the imprint of finesse in design and modern convenience. Every facet of this development has been carefully crafted to deliver an ultimate living experience. The units bring together elegance with functionality, spacious layouts, and quality finishes to create spaces that are comfortable and elegant. High-quality fixtures, modern appliances, and best-in-class features have been embedded in these residences to suit contemporary lifestyle while striking a balance between aesthetics and practicality. The project’s location brings the best of Dubai to your doorstep. Premium shopping, gourmet dining, and leisure venues are easily accessible from here, so life will be quite fun and convenient on a daily basis. The surrounding area, managed by Nakheel Properties, puts great emphasis on building a closely-knit community, enhanced by an infrastructure of pathways and amenities to inspire a vibrant atmosphere. Being a stone's throw from Sheikh Mohammed Bin Zayed Road (E311) makes it very accessible to the rest of the city—just perfect for your daily commutes. Facilities at this project are carefully selected to complement modern living standards. There is an indoor swimming pool for relaxing throughout the year, while fully-landscaped gardens provide a cool retreat. The state-of-the-art gym will also help one to keep fit, and families with children can enjoy dedicated play areas. Restaurants, schools, retail outlets, and hospitals are also located within the development for added convenience. Plus, it has comprehensive security that includes CCTV monitoring. This development aims to provide the ideal retreat for you and at the same time become an excellent opportunity to leverage the growing real estate market in Dubai. The developer will most likely offer a flexible payment mode with easy installments and a small booking amount to facilitate purchase of an apartment here.
A well-designed 13-storey residential complex in the district of Al Furjan in Jebel Ali First
ANAX Developments is planning the building with one ground floor, one parking level, ten residential floors, and a rooftop where space has been optimally utilized
Each unit features an innovative layout with premium finishes that blend elegance with functionality for a sophisticated living experience
Offers fast access to many well-known shopping, dining, and entertainment spots
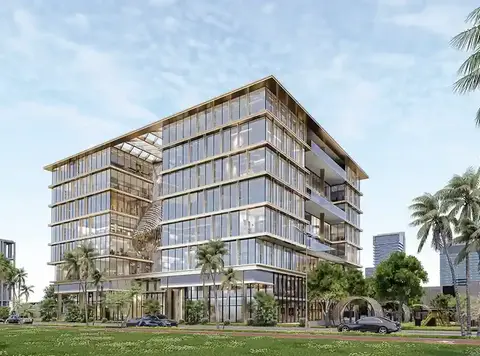
Excellent community with interconnecting pathways and up-to-date conveniences in every corner
The highest quality amenities include an indoor swimming pool, gym, landscaped gardens, and children's play area
30/70 payment plan · Expected handover Q3 2026
| Property type | Unit type | Size (sq. ft.) |
|---|---|---|
| Apartment | 1, 2 & 3 Bedroom | 766.50 to 2,598.62 Sq Ft. |
Select a unit to open its matching floor plan.
| Floor plan | Category | Unit type | Floor details | Size | Type |
|---|---|---|---|---|---|
| 1ST FLOOR | 3 Bedrooms + Maid | TYPE A (UNIT NO 101) | 2598.65 Sq Ft | Apartment | |
| 1ST FLOOR | 2 Bedrooms | TYPE A (UNIT NO 102) | 2238.59 Sq Ft | Apartment | |
| 1ST FLOOR | 1 Bedroom | TYPE A (UNIT NO 104) | 1012.89 Sq Ft | Apartment | |
| 1ST FLOOR | 2 Bedrooms | TYPE B (UNIT NO 103) | 1726.87 Sq Ft | Apartment | |
| 2TH-10TH FLOOR | 3 Bedrooms + Maid | TYPE B (UNIT NO 201-1001) | 1749.90 Sq Ft | Apartment | |
| 2TH-10TH FLOOR | 1 Bedroom | TYPE B (UNIT NO 207-1007) | 766.50 Sq Ft | Apartment | |
| 1ST FLOOR | 2 Bedrooms | TYPE C (UNIT NO 105) | 1638.71 Sq Ft | Apartment | |
| 4TH-9TH FLOOR | 3 Bedrooms + Maid | TYPE C (UNIT NO 401-901) | 1850.33 Sq Ft | Apartment | |
| 4TH-10TH FLOOR | 2 Bedrooms | TYPE D (UNIT NO 406-906) | 1322.78 Sq Ft | Apartment | |
| 4TH-9TH FLOOR | 2 Bedrooms | TYPE E (UNIT NO 402-902) | 1213.96 Sq Ft | Apartment | |
| 2TH-10TH FLOOR | 2 Bedrooms | TYPE F (UNIT NO 203-1003) | 1206.54 Sq Ft | Apartment | |
| 2TH-10TH FLOOR | 2 Bedrooms | TYPE G (UNIT NO 204-1004) | 1302.12 Sq Ft | Apartment | |
| 2TH-10TH FLOOR | 2 Bedrooms | TYPE H (UNIT NO 205-1005) | 1512.22 Sq Ft | Apartment | |
| 4TH-9TH FLOOR | 2 Bedrooms + Maid | TYPE I (UNIT NO 405-905) | 1419.56 Sq Ft | Apartment | |
| 2TH-10TH FLOOR | 2 Bedrooms + Maid | TYPE J (UNIT NO 206-1006) | 1229.57 Sq Ft | Apartment | |
| 2TH-10TH FLOOR | 2 Bedrooms | TYPE K (UNIT NO 202-1002) | 1312.78 Sq Ft | Apartment | |
| 2TH-10TH FLOOR | 2 Bedrooms | TYPE L (UNIT NO 208-1008) | 1229.25 Sq Ft | Apartment |
Al Furjan, United Arab Emirates