01
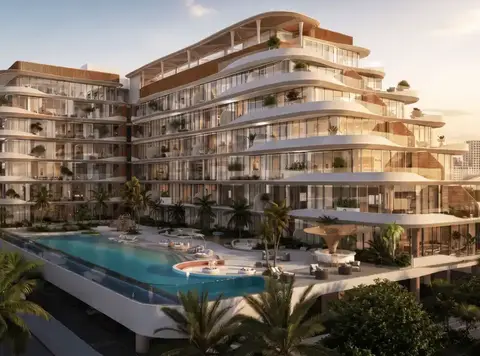
A mid-rise façade on the crystal lagoon of Meydan Horizon in MBR City, shaped around an elegant U-shaped form
Mohd Bin Rashid City, Dubai · Ellington Properties
Everly Place at MBR City is the latest lagoon inspired waterfront advancement by the leading Ellington Properties , forming an enclave of 1 to 3-bedroom apartments in Dubai . The modern advancement as such in a way is configured in G+2P+10 residential floors plus rooftop enjoyment, marking the next statement like light falling across still waters at the end of a long day. The branded luxury midrise tower, definitely falls into the luxury camp. The architecture structured as a graceful U shape, extending to the crystal lagoon of Meydan Horizon as a structured form, with water, greenery and a glimpse of Dubai skyline extending to the horizon simultaneously, creating a blurred zone between nature and home. The whole design is arranged around the arrival of a gracefully curved community, that lines the edge of a landscaped promenade, set within just few minutes of Dubai's most dynamic destinations. The architecture appears as a dialogue with its surroundings, rather than a statement against it. The mid-rise design is enhanced by vertical fins for depth, sophistication and privacy and floor-to-ceiling glazing brings natural light into each home, while the private balconies provide an extension of living that face out toward the water. Fine ribbons of light lead down each floor plate, while layered terraces, knitted into a strikingly glass façade, seamlessly blend the presence of nature. Malta-based, light vertical dark striped fins support the stone toned podium as the core of the composition, while the covered arcade and ground-level retail help to animate the street edge. After all, visualized as an energetic community space with clear stone pathways leading to peaceful pools of water, the rich planting areas creating areas for gathering and a multi-layered plant palette providing visual and physical privacy. Arrival is a highly orchestrated process, opening up from a wide lobby and a highly prized and selected art collection, curated by Ellington Art Foundation and the signature scent, which is natural stone. It's a space of connection and calm, featuring communal tables, raised lounge seating and concierge services. The interior spaces here go up to 3.1 metres of ceiling height, generous windows are aligned to allow in light and open to look out onto the lagoon spaces, and layered lighting and warm neutral tones afford timeless versatility to the interiors. The kitchen has been designed in an open layout with a sculptural countertop featuring bespoke contemporary built-in units, honed engineered stone and top quality European appliances. Bedrooms are quiet, neutral spaces complemented by full-length built-in wardrobes, built-in neutral lighting fixtures and walk-in soft-close doors. Equal care is used to create life beyond the front door. Double-height club lounge with full-height glazing to see uninterrupted views of the lagoon, and hotel seating with a co-working space, coffee bar, dining area and a private meeting room playfully continuing into the first of its kind bowling alley and billiard room, and the video game area. While having a vantage over the pool, a modern space for yoga and pilates promotes calm, and changing rooms are suitably ambient with lighting and colour, saunas and steam showers for relaxing bodies. A 23-metre infinity-edge pool, collection of wet loungers and shaded cabanas, sunken seating and a children's pool are just some of the features found in the middle of the podium to catch wet afternoons, and a cinema outside, table tennis, BBQ and leisure area ensure that weekends are never dull.
A mid-rise façade on the crystal lagoon of Meydan Horizon in MBR City, shaped around an elegant U-shaped form
Premium selection of 1 to 3-bedroom apartments, combine bespoke cabinetry, honed engineered stone, premium European appliances at ease
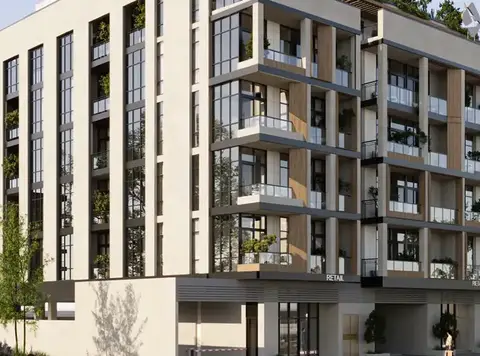
Vertical fins, layered terraces and a glass façade give the building depth, privacy and a sculptural presence on Dubai's skyline
Floor-to-ceiling glazing and private balconies bring natural light deep into every residence and extend indoor living outward toward the water
Living spaces rise to 3.1-metre ceilings with expansive windows, layered lighting and warm neutral tones for timeless, versatile everyday comfort
The Club Lounge pairs double-height ceilings and lagoon views with co-working space, coffee bar, meeting room, dining area and billiards
A first-of-its-kind bowling alley, billiards area and video game zone bring playful, family-friendly entertainment indoors, right into everyday residential life
A 23-metre infinity-edge pool overlooks the crystal lagoon, complemented by wet loungers, shaded cabanas, sunken seating and a kids' pool
70/30 payment plan · Expected handover Q4 2029
Estimated driving times from Everly Place by Ellington.


Travel times are approximate and can vary with route and traffic conditions.
| Property type | Unit type | Size (sq. ft.) |
|---|---|---|
| Apartment | 1, 2 & 3 Bedroom | 693 to 2,047 Sq Ft. |
Select a unit to open its matching floor plan.
| Floor plan | Category | Unit type | Floor details | Size | Type |
|---|---|---|---|---|---|
| Layout Plan | Typical Floor Plan | 10th Floor | On Request | Apartment | |
| Layout Plan | Typical Floor Plan | 1st Floor | On Request | Apartment | |
| Layout Plan | Typical Floor Plan | 2nd - 8th Floors | On Request | Apartment | |
| Layout Plan | Typical Floor Plan | 3rd - 9th Floors | On Request | Apartment | |
| Ground Floor | Typical Floor Plan | Retail 01 | 1891.54 Sq Ft | Retail Space | |
| Ground Floor | Typical Floor Plan | Retail 02 | 2481.08 Sq Ft | Retail Space | |
| Ground Floor | Typical Floor Plan | Retail 03 | 1631.92 Sq Ft | Retail Space | |
| Ground Floor | Typical Floor Plan | Retail 04 | 2305.74 Sq Ft | Retail Space | |
| Ground Floor | Typical Floor Plan | Retail 05 | 2013.39 Sq Ft | Retail Space | |
| 1st - 10th Floors | 2 Bedrooms + Balcony | Type A | 997.71 Sq Ft | Apartment | |
| 1st - 10th Floors | 1 Bedroom + Balcony | Type A | 819.89 Sq Ft | Apartment | |
| 1st - 10th Floors | 1 Bedroom + Study + Balcony | Type A | 997.71 Sq Ft | Apartment | |
| 1st - 10th Floors | 2 Bedrooms + Study + Balcony | Type A | 1337.52 Sq Ft | Apartment | |
| 1st - 10th Floors | 3 Bedrooms + Study + Balcony | Type A | 1818.56 Sq Ft | Apartment | |
| 1st - 10th Floors | 1 Bedroom + Balcony | Type B | 801.27 Sq Ft | Apartment | |
| 1st - 10th Floors | 2 Bedrooms + Balcony | Type B | 1284.03 Sq Ft | Apartment | |
| 1st - 10th Floors | 3 Bedrooms + Study + Balcony | Type B | 1704.90 Sq Ft | Apartment | |
| 1st - 10th Floors | 2 Bedrooms + Study + Balcony | Type B | 1230.85 Sq Ft | Apartment | |
| 1st - 10th Floors | 1 Bedroom + Balcony | Type C | 803.74 Sq Ft | Apartment | |
| 1st - 10th Floors | 1 Bedroom | Type D | 693.63 Sq Ft | Apartment |

Mohd Bin Rashid City, United Arab Emirates