Project brochureEvergr1n House 2 by Object 1
Al Satwa, Dubai - Object 1 Development
STARTING FROMAED 992,000
DUBAIOFFPLANHUB.COM
Project overviewEvergr1n House 2 by Object 1
at a glance
DeveloperObject 1 Development
CommunityAl Satwa
Property typeApartment
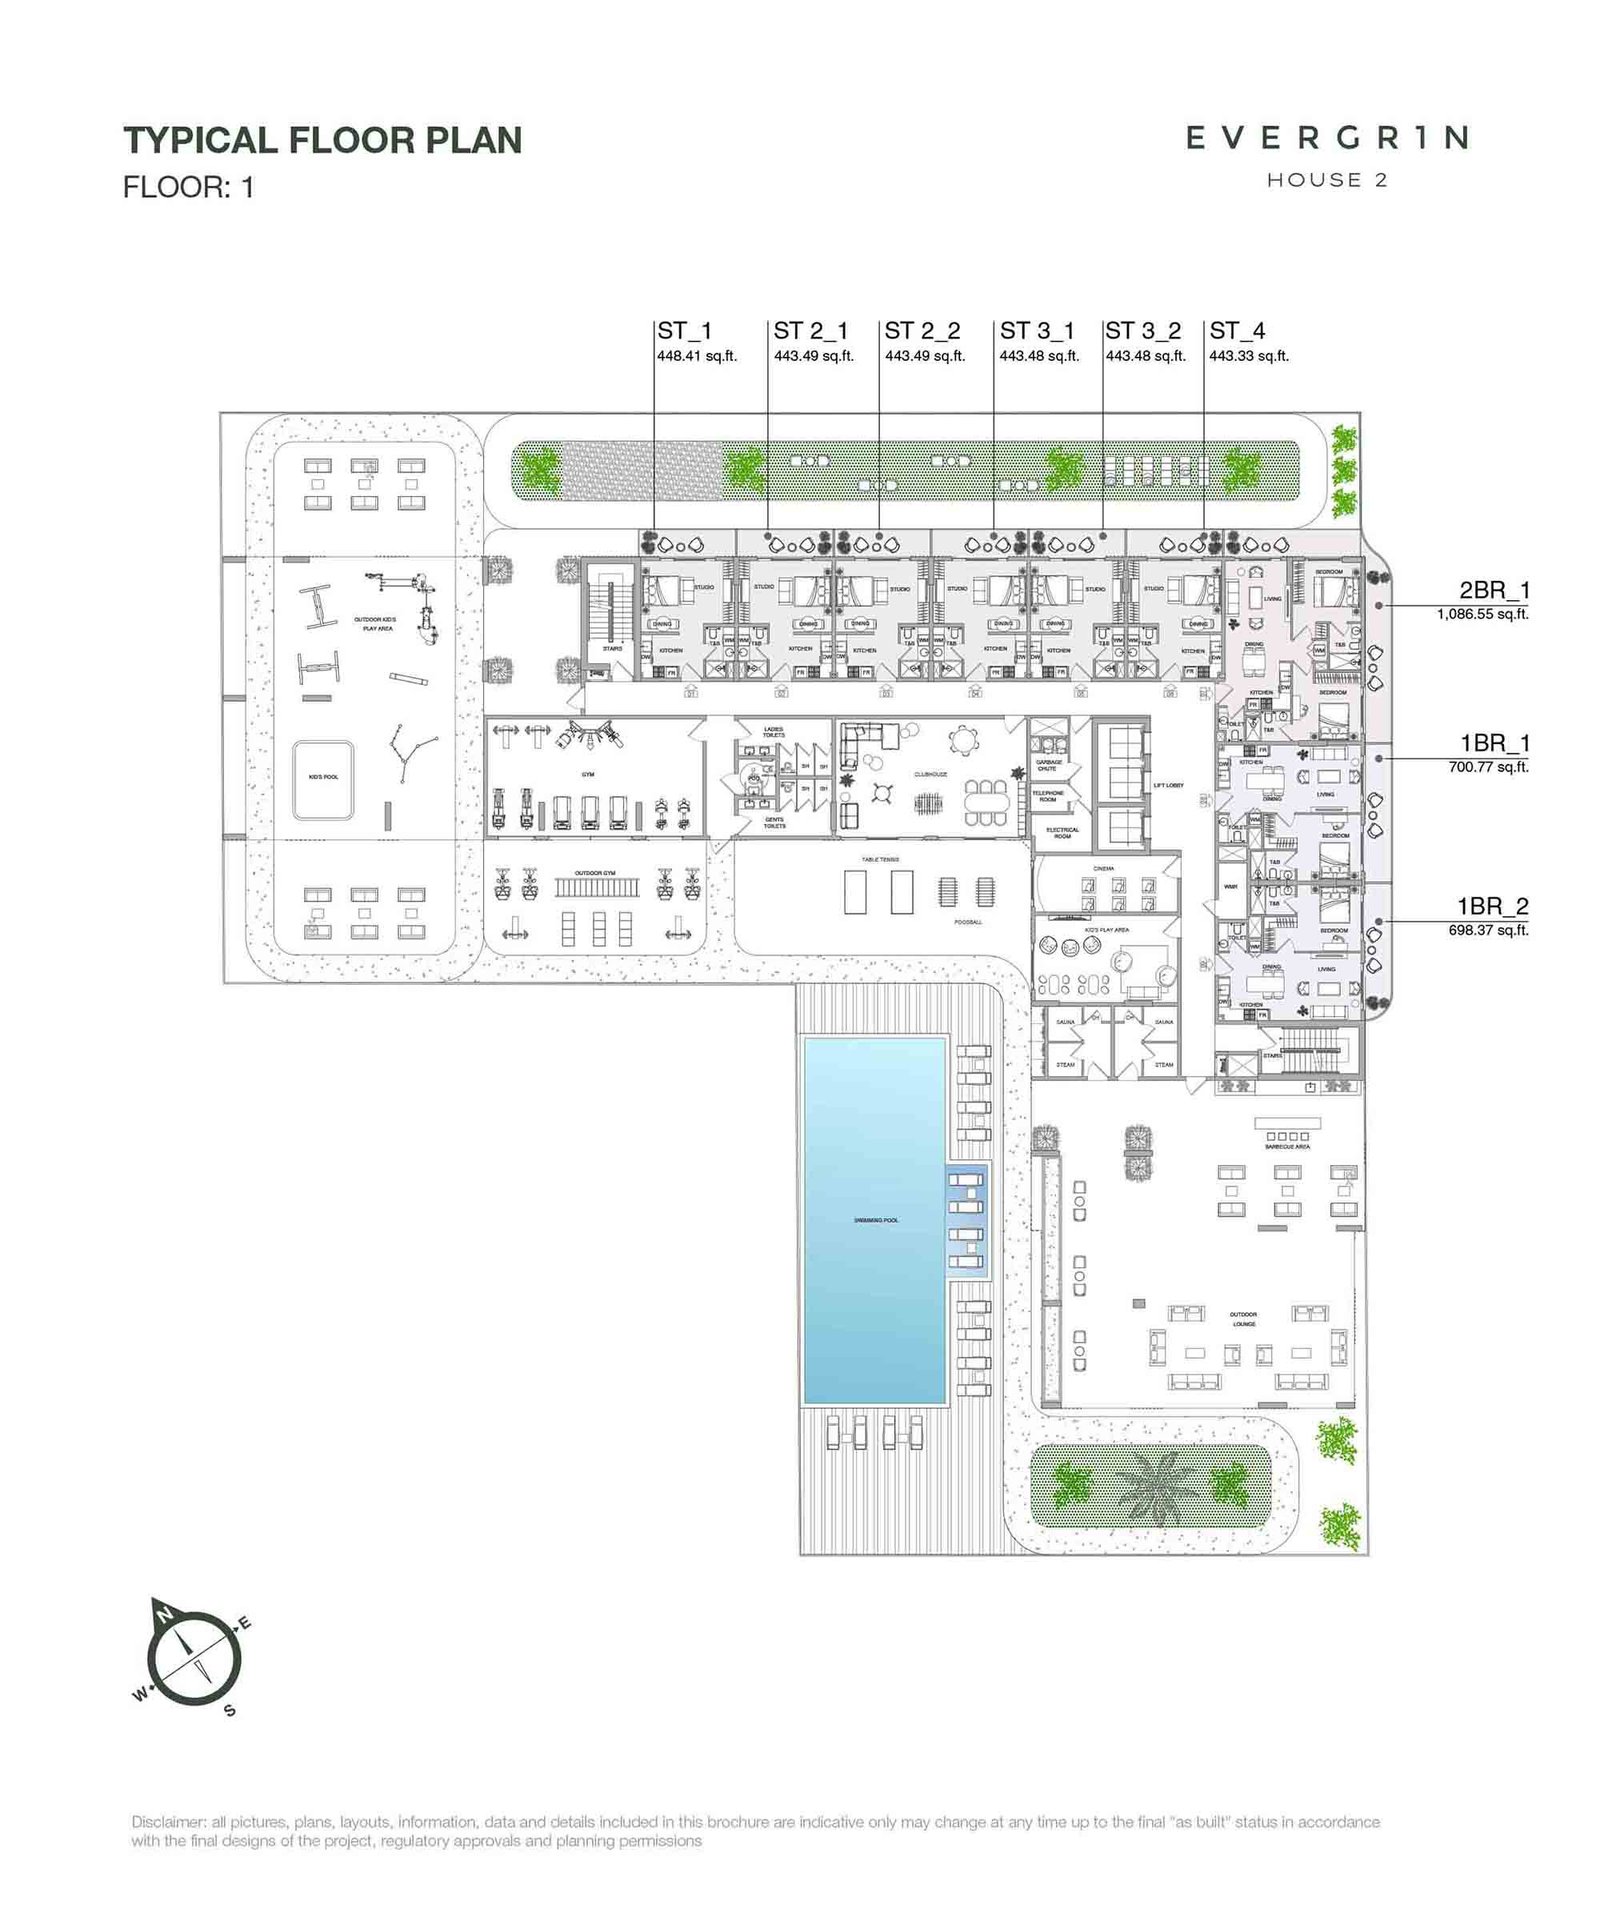
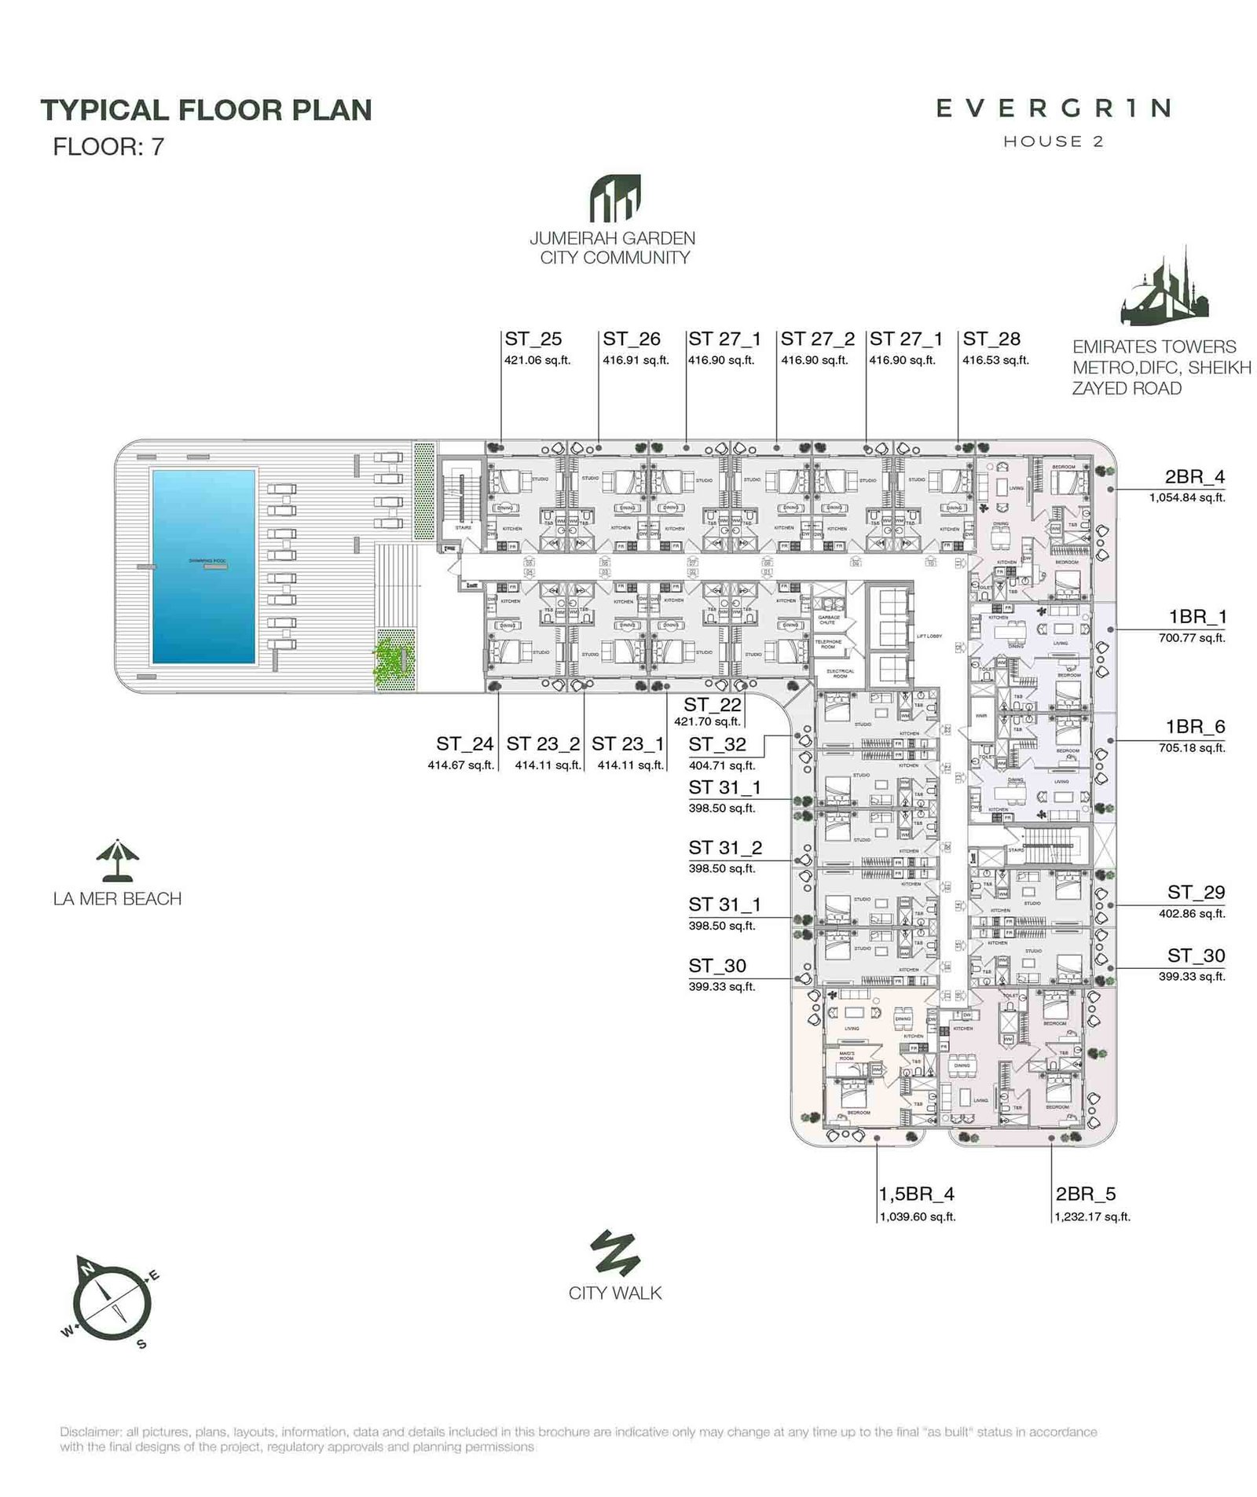
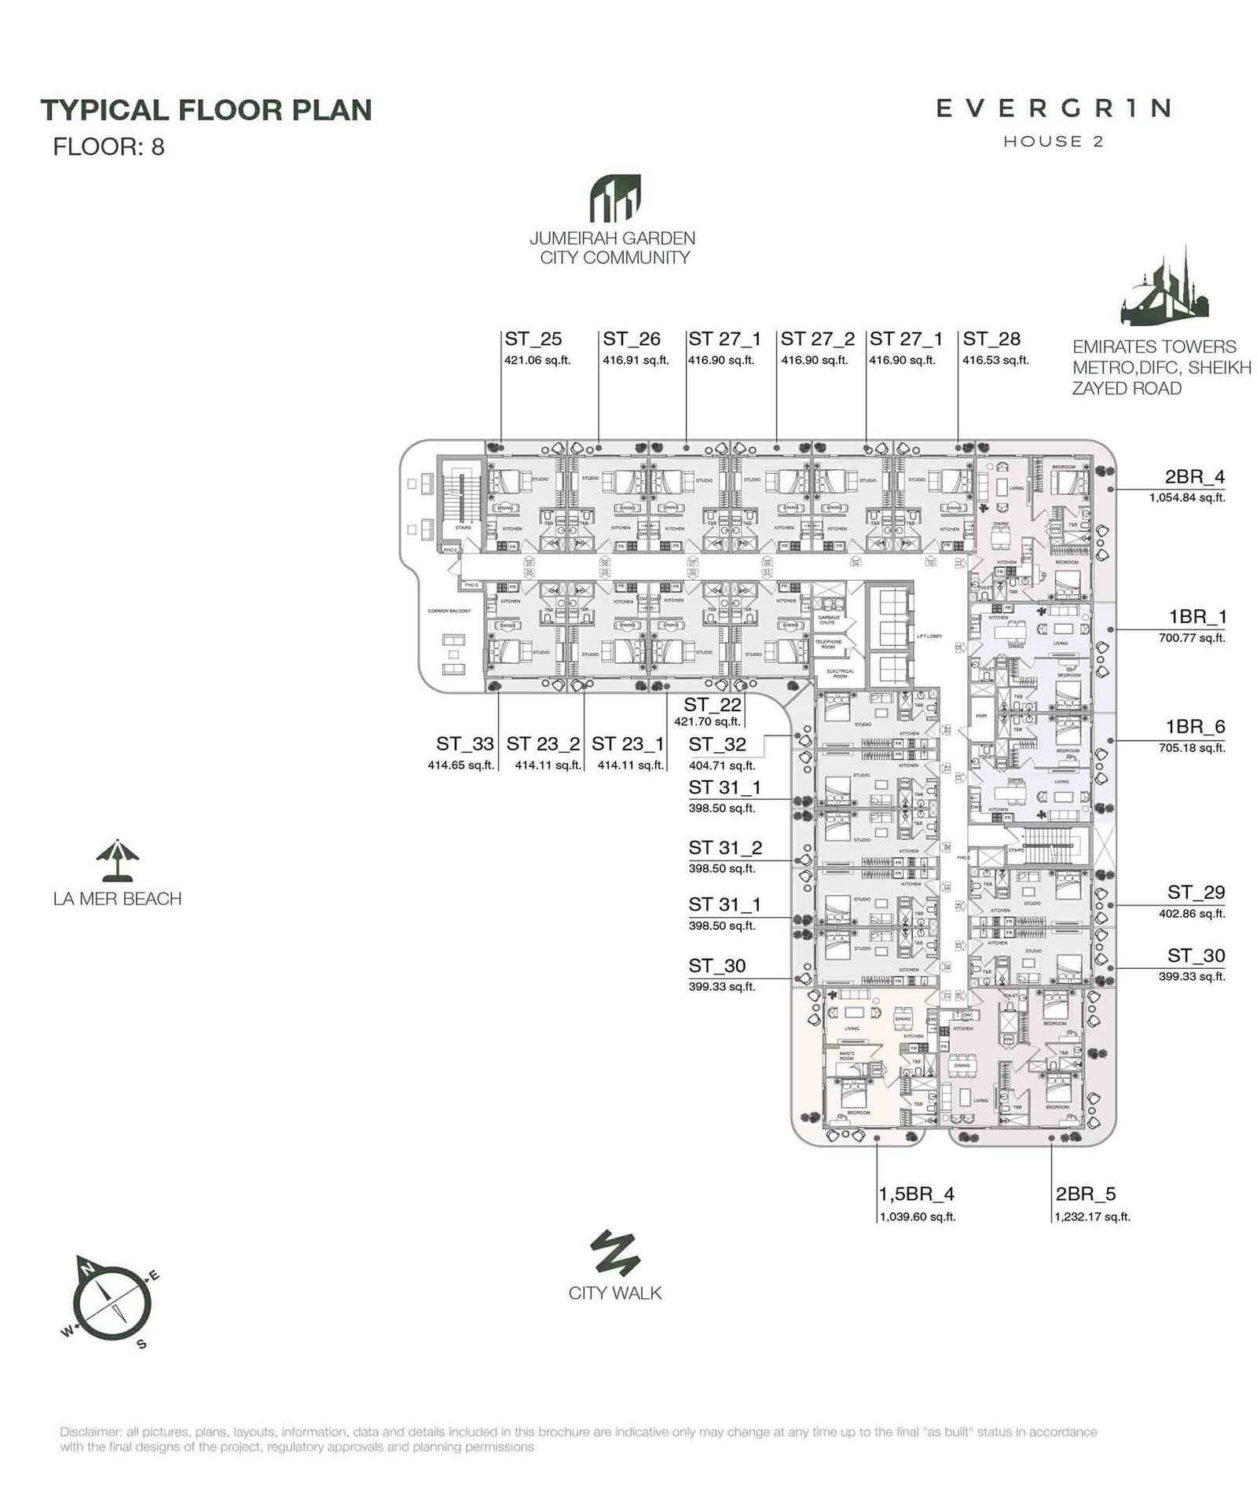
Unit typesStudios, 1, 1.5 & 2 Bedroom
Size range398 to 1,138 Sq Ft.
StatusNew Launch
HandoverQ3 2026
Designed for Dubai living
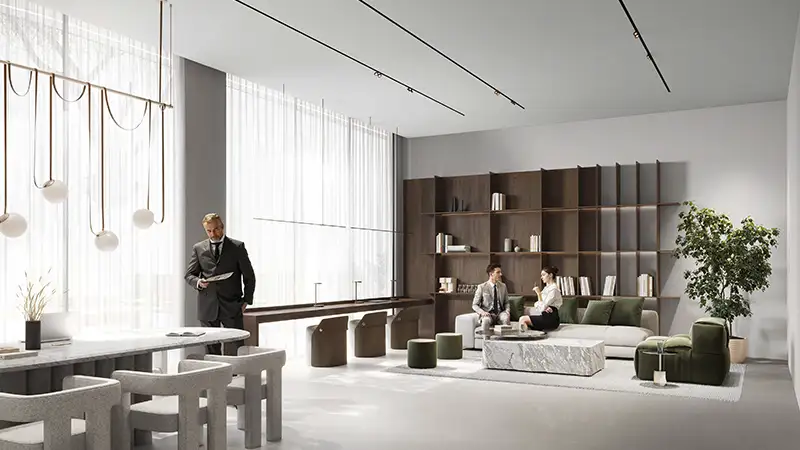
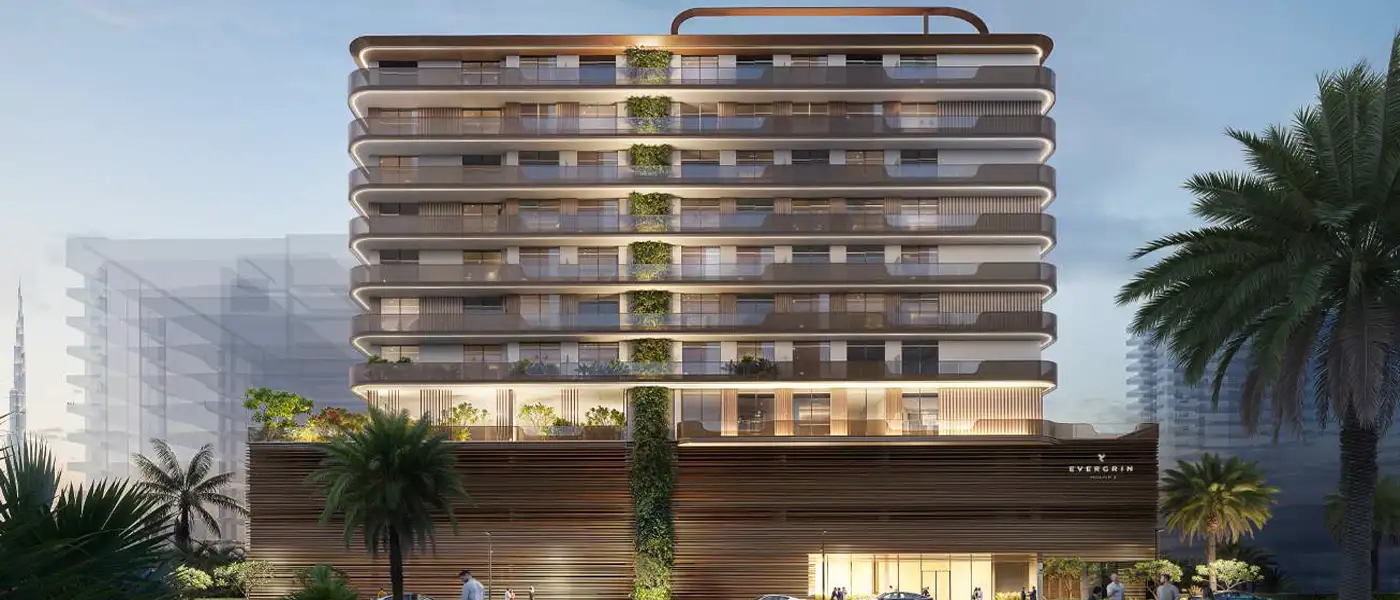
Evergr1n House 2 by Object 1 Development presents the next chapter with its residential advancement defining the Jumeirah Garden City skylines with studios, 1, 1.5 and 2-bedroom apartments in Al Satwa, Dubai . The exclusive development presents an inspired fusion between contemporary building style and peaceful surroundings that provide an exceptional lifestyle experience for families and couples as well as individual residents. Every aspect emerges from a comprehensive design process which generates balanced elegance and peace, transforming the real estate into an existence that promotes life. The latest residential accomplishment provides contemporary living at its best lined with premium assorted facilities at the doorstep, so residents can rest focus on the leisure lifestyle...
Starting priceAED 992,000
Payment planEasy Payment Plan
Expected handoverQ3 2026
Payment plan
Easy Payment PlanDown payment0%
During constructionOn request
On completionOn request
Homes, amenities
and project character
Available units
| Property type | Unit type | Size |
|---|
| Apartment | Studios, 1, 1.5 & 2 Bedroom | 398 to 1,138 Sq Ft. |
Amenities
Swimming Pool
Seating Areas
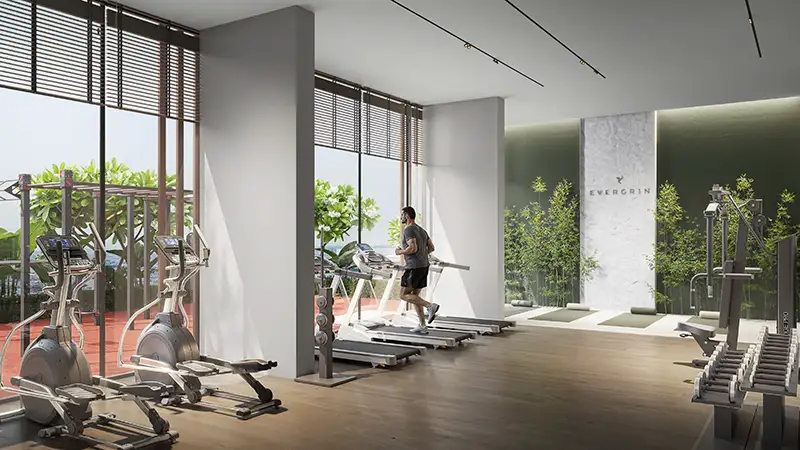
Fully-equipped Gym
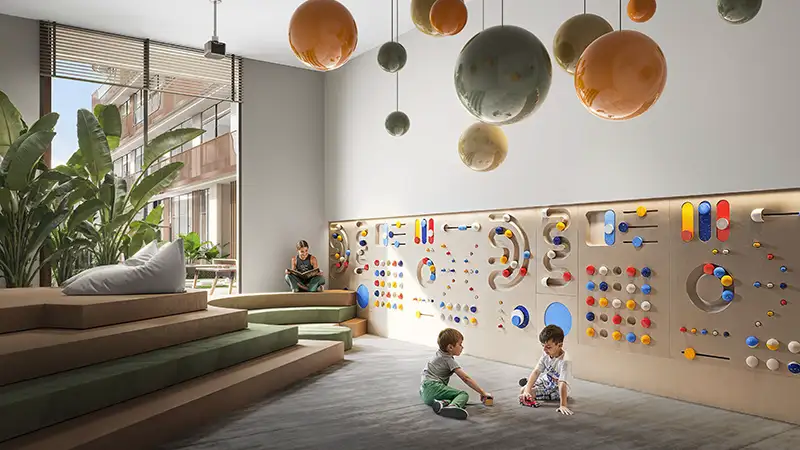
Kids Play Area
Wall Climbing
Yoga Zone
Outdoor Gymnasium
BBQ Lawns
Zen Garden
Ample Parking Spaces
Project imagery is shown for research and presentation. Confirm the specifications for the selected unit.
Continue your researchExplore Evergr1n House 2 by Object 1 online.
Review the latest project information, gallery, available unit details, floor plans and related developments on Dubai Off Plan Hub.
dubaioffplanhub.com/projects/Evergr1n-House-2-by-Object-1/
Information in this brochure is generated from the Dubai Off Plan Hub project catalogue for general research. Prices, availability, payment plans, specifications, images, status and handover estimates can change. Confirm current information and contractual documents with the relevant developer or authorized representative before making a payment or commitment.