Essenlife at JVT
DDubai Off Plan HubPROPERTY INTELLIGENCE
Under Construction
Project brochure

Essenlife at JVT

Jumeirah Village Triangle, Dubai - Object 1 Development
STARTING FROMAED 752K
DUBAIOFFPLANHUB.COM
Project overview

Essenlife at JVT
at a glance

DeveloperObject 1 Development
CommunityJumeirah Village Triangle
StatusUnder Construction
HandoverQ4 2027
About the project

Designed for Dubai living

Project information is being updated. Confirm current specifications and availability before making a decision.

Starting priceAED 752K
Payment plan65/35 (Post-Handover)
Expected handoverQ4 2027

Payment plan

65/35 (Post-Handover)
Down payment10%
During construction55%
On completion35%
Dubai Off Plan Hub02
Lifestyle and residences

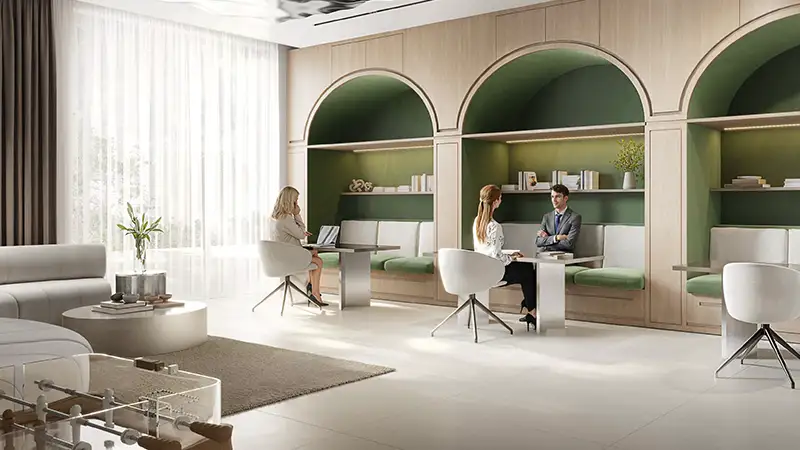
Homes, amenities
and project character

Amenities

Dining Outlets
Gymnasium
Health Care Centre
Kids Play Area
Parks and Leisure Areas
Restaurants
Retail Outlets
Swimming Pool
Dubai Off Plan Hub03
Floor plans

Explore the layouts

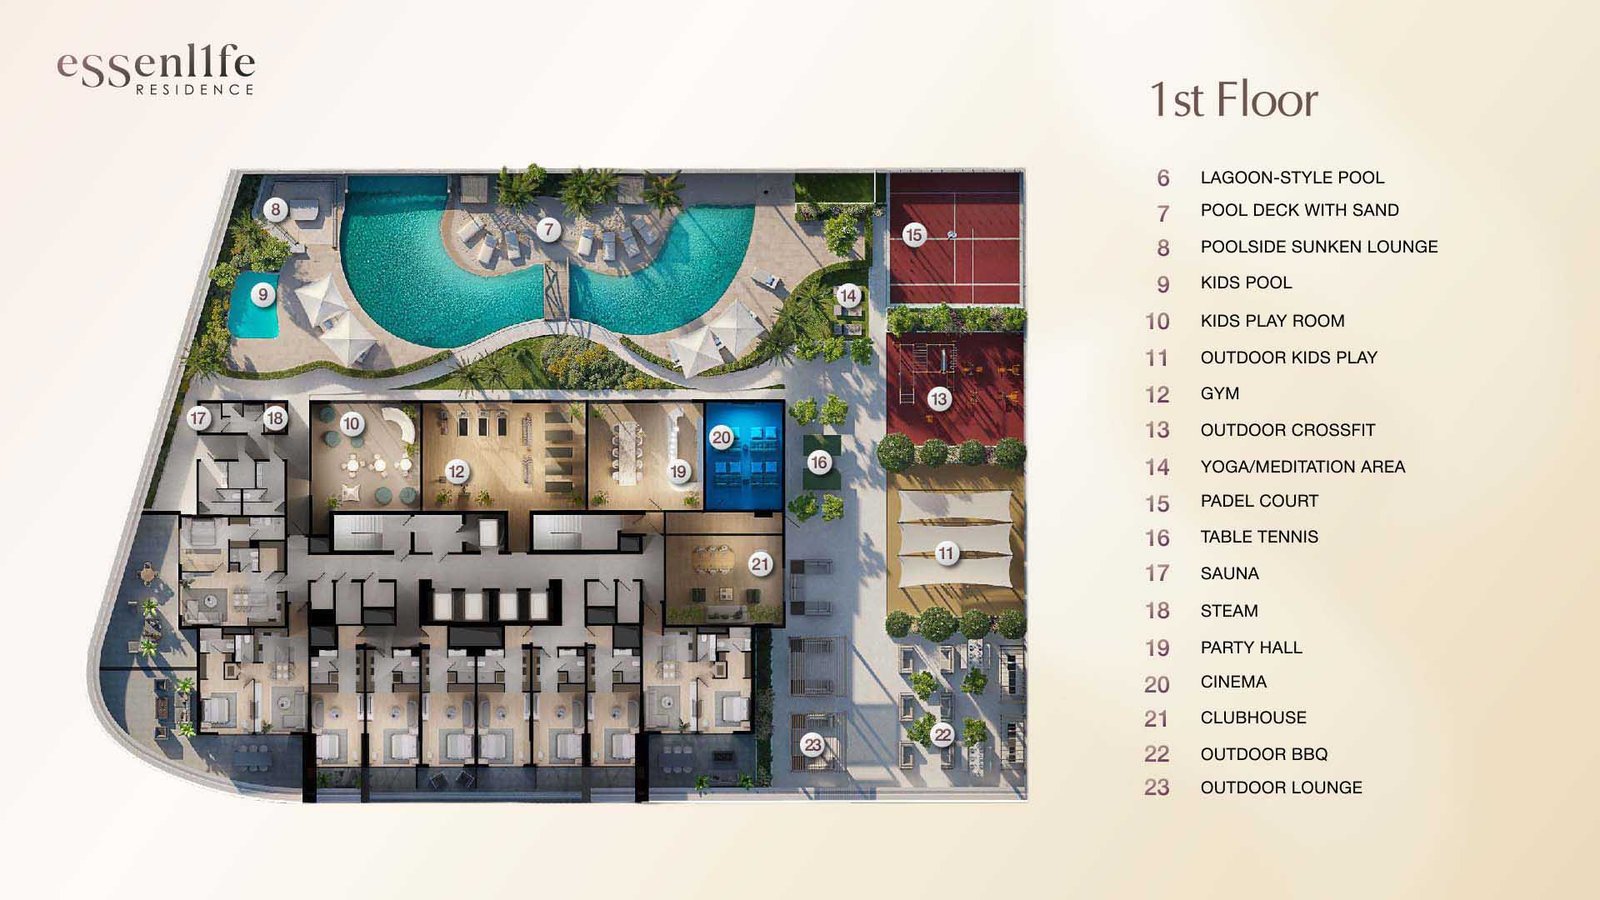
Typical Floor Plan floor plan
Typical Floor PlanLayout Plan - 1st Floor - On Request
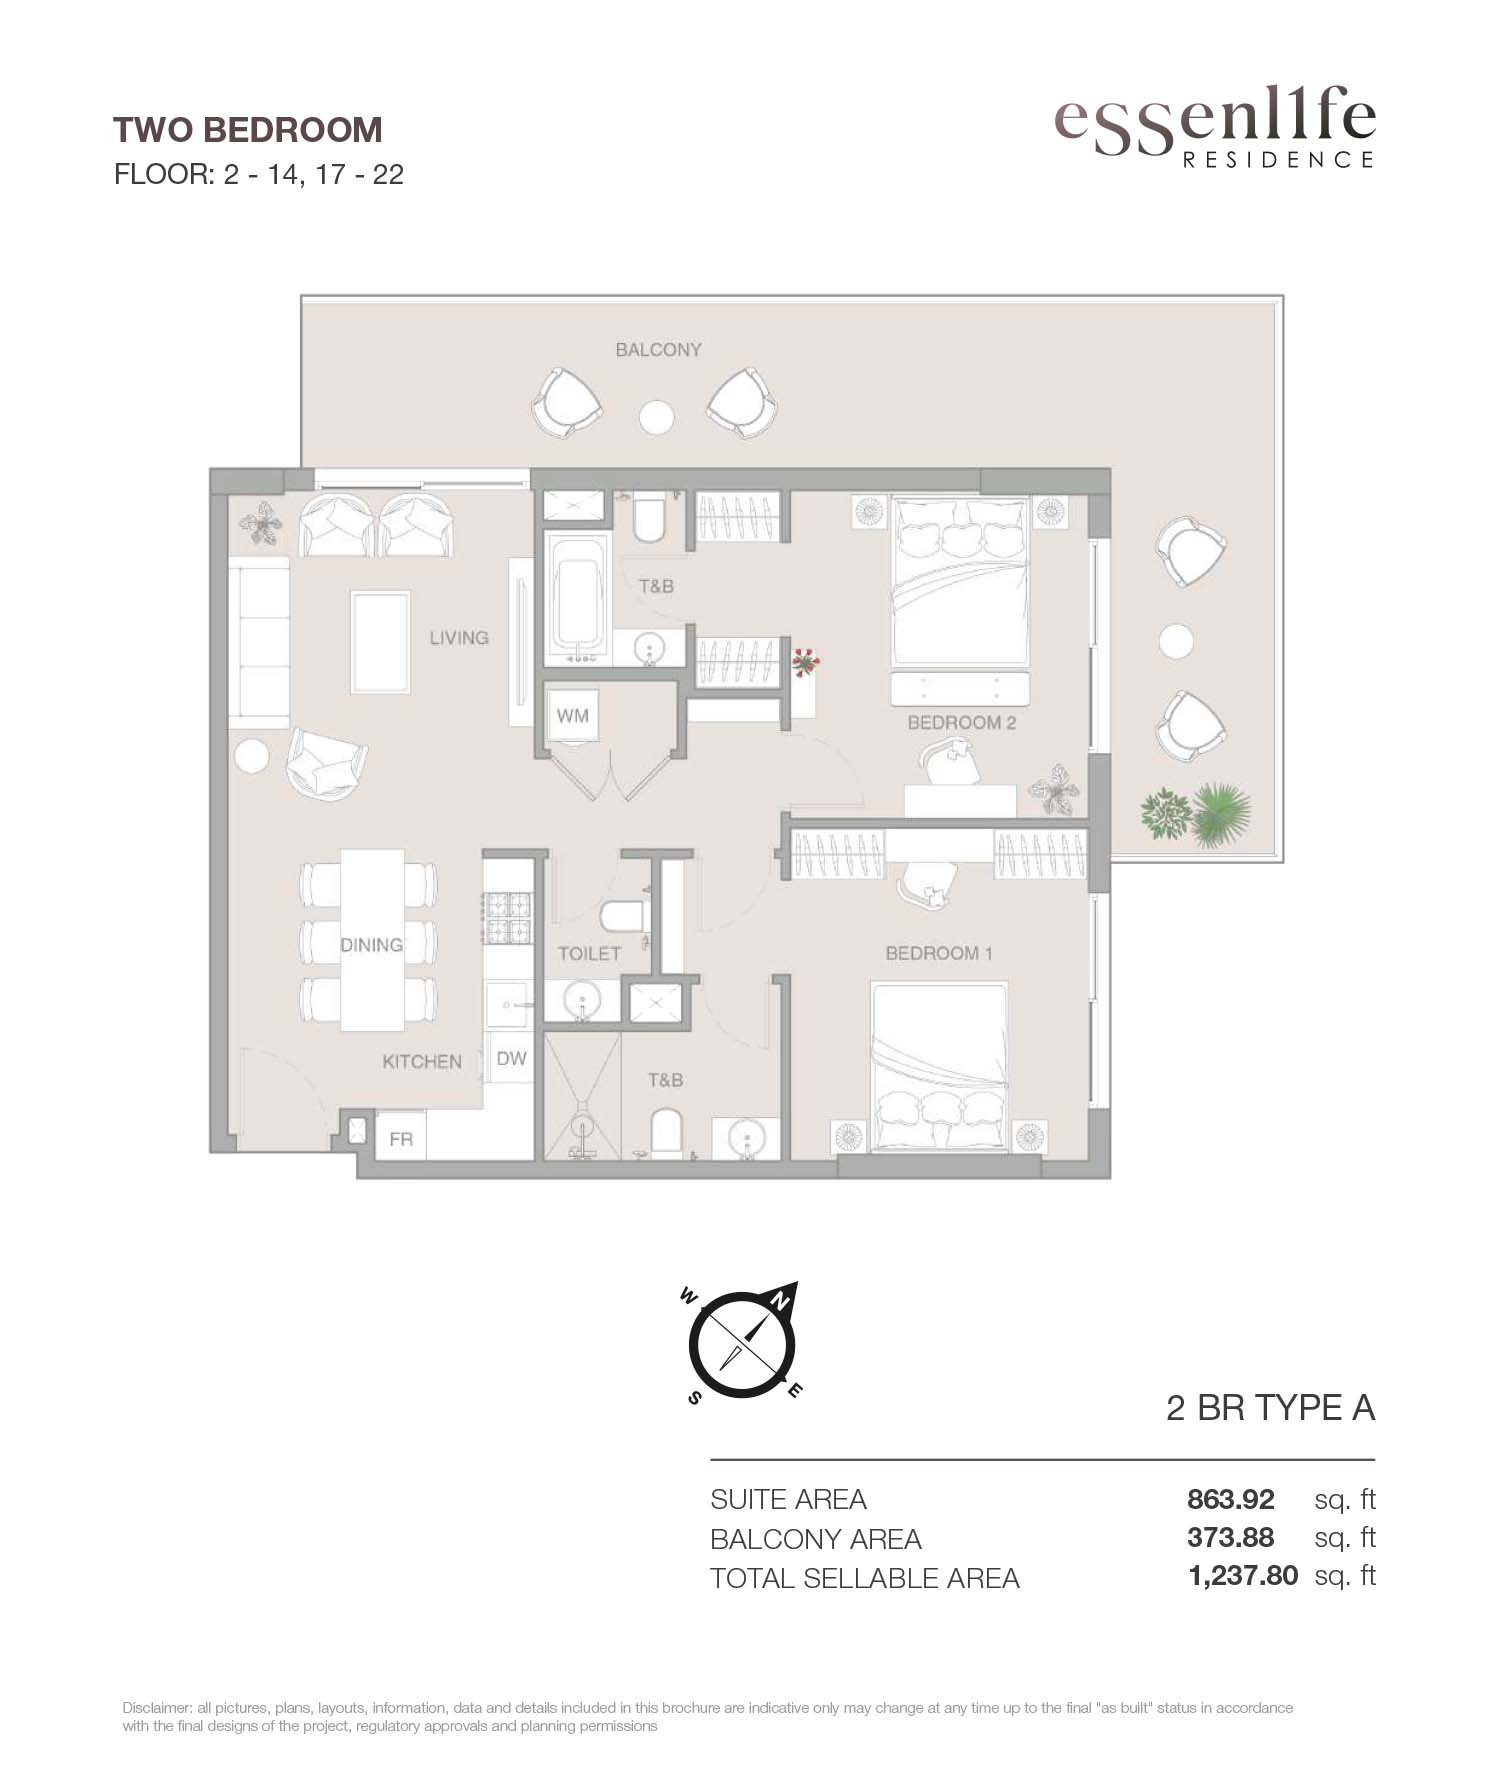
2 Bedrooms floor plan
2 Bedrooms2nd-22nd Floor - Type A - 1237.80 Sq Ft
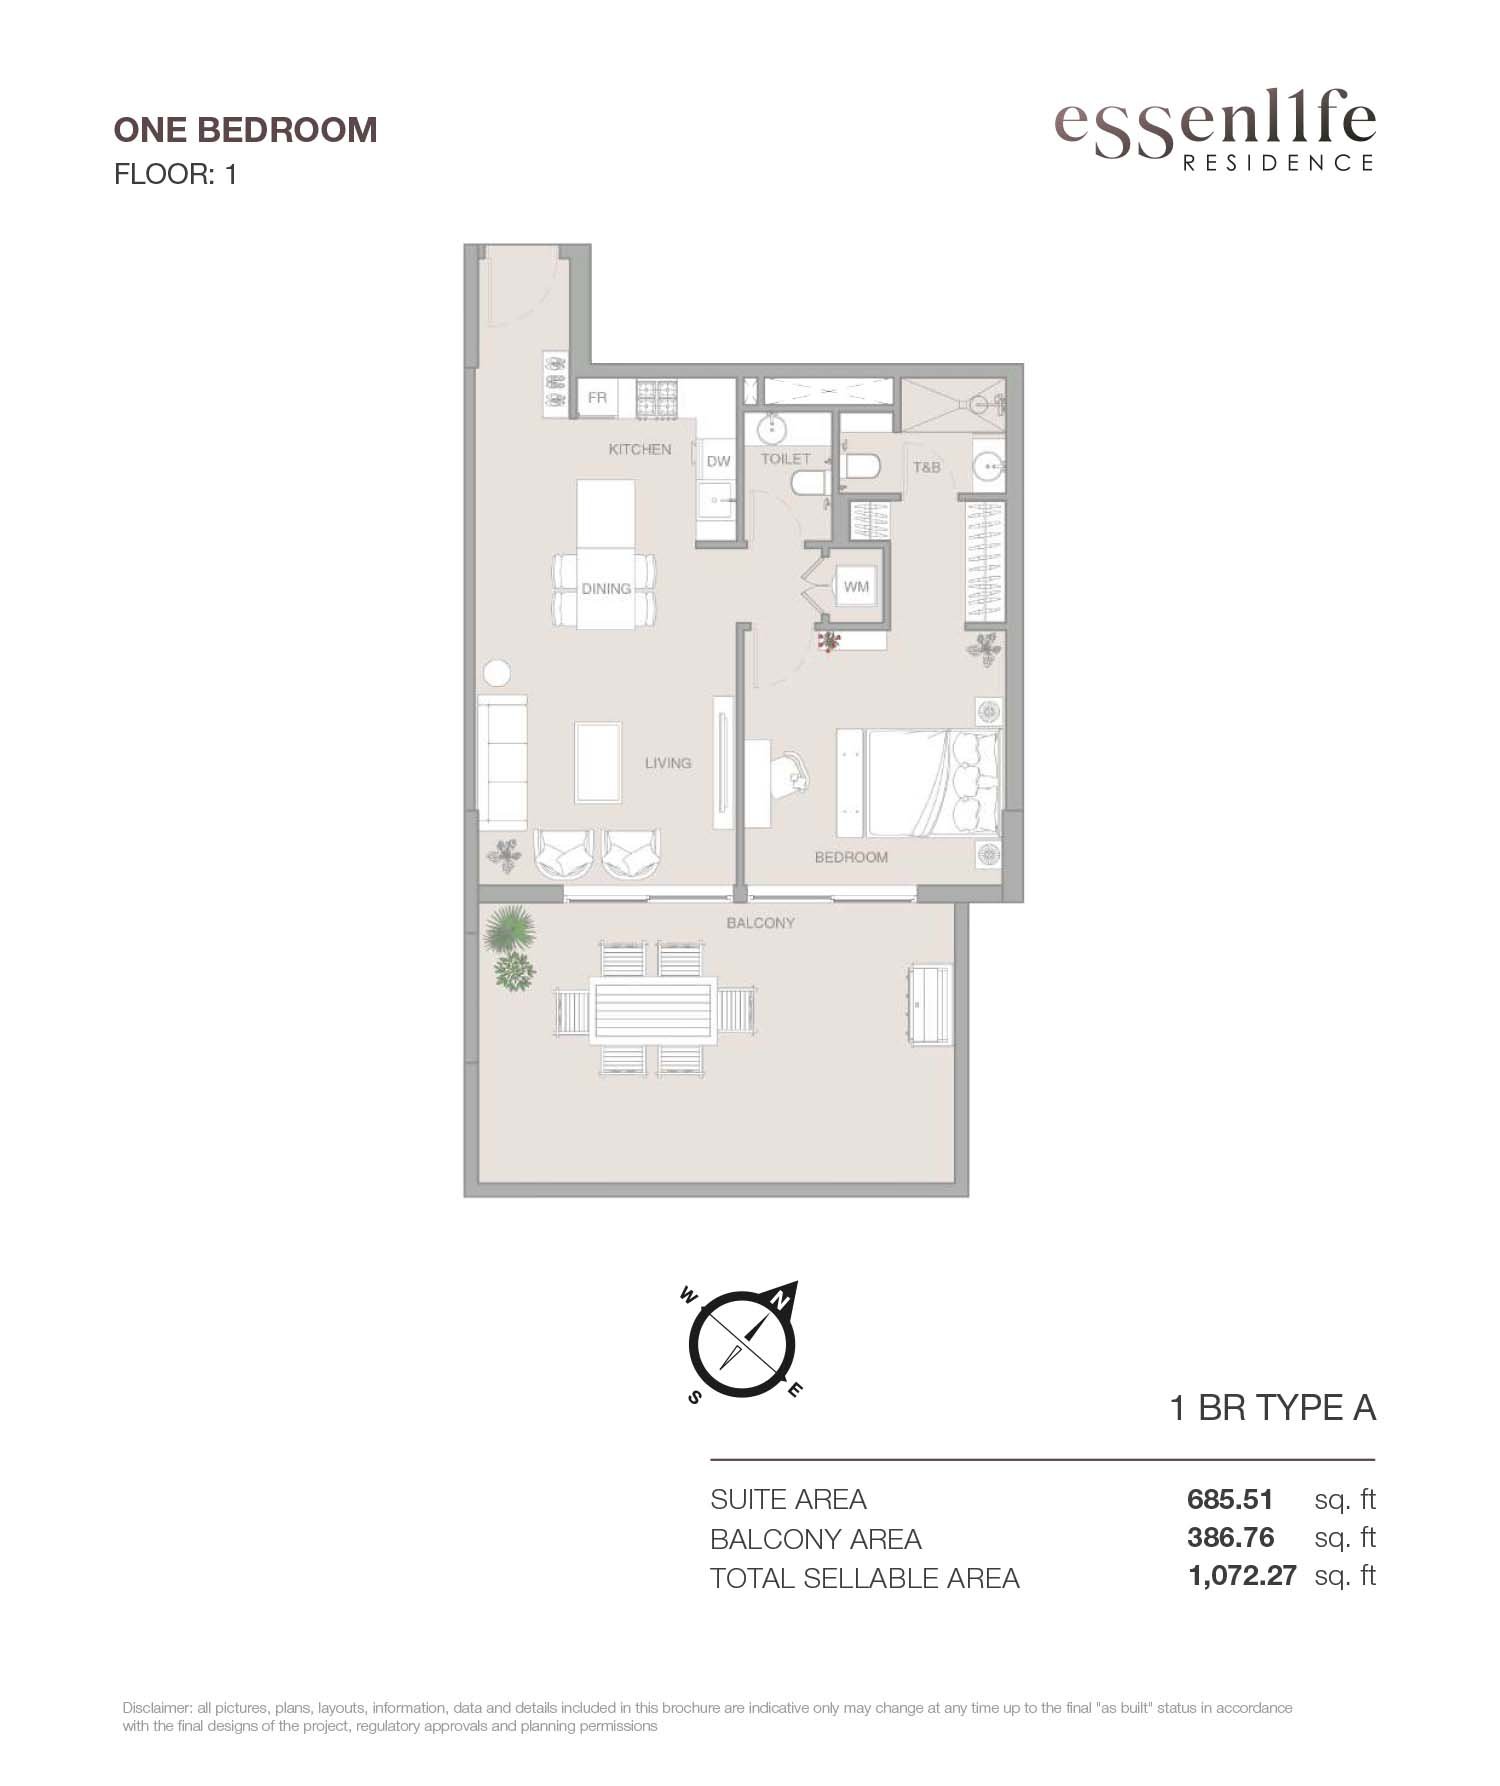
1 Bedroom floor plan
1 Bedroom1st Floor - Type A - 1072.27 Sq Ft
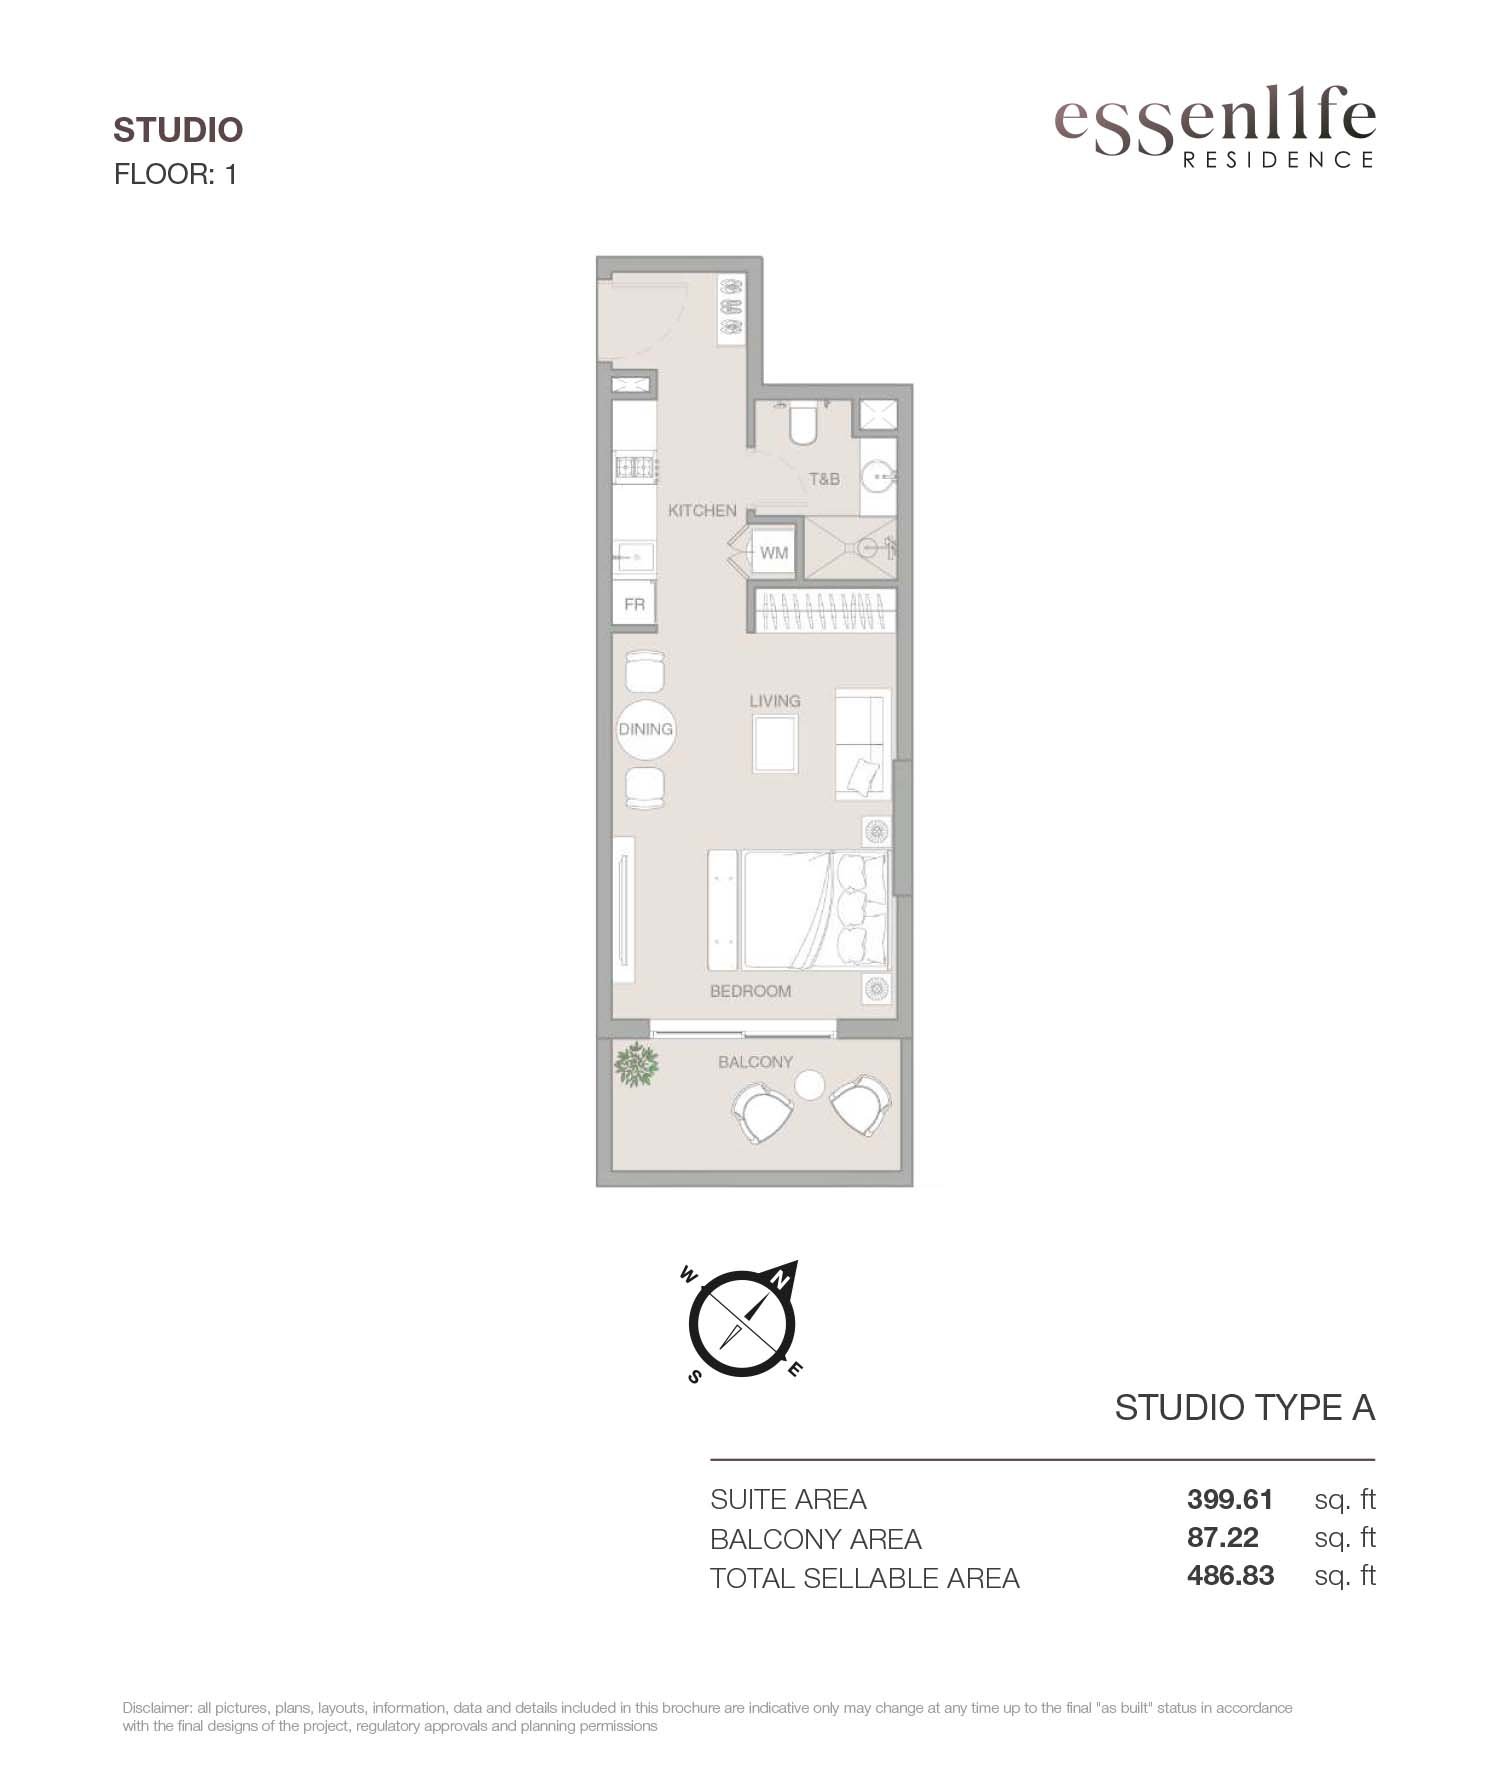
Studio floor plan
Studio1st Floor - Type A - 486.83 Sq Ft
Dubai Off Plan Hub04
Location and planning

Understand the setting

Essenlife at JVT location map

Jumeirah Village Triangle location

Dubai Off Plan Hub05
Continue your research

Explore Essenlife at JVT online.

Review the latest project information, gallery, available unit details, floor plans and related developments on Dubai Off Plan Hub.

dubaioffplanhub.com/projects/Essenlife-at-JVT/

Information in this brochure is generated from the Dubai Off Plan Hub project catalogue for general research. Prices, availability, payment plans, specifications, images, status and handover estimates can change. Confirm current information and contractual documents with the relevant developer or authorized representative before making a payment or commitment.