Project brochureEquiti Home at Al Furjan
Al Furjan, Dubai - B.N.H Developer
STARTING FROMAED 880K
DUBAIOFFPLANHUB.COM
Project overviewEquiti Home at Al Furjan
at a glance
DeveloperB.N.H Developer
CommunityAl Furjan
Property typeApartment; Duplex Apartments; Penthouse
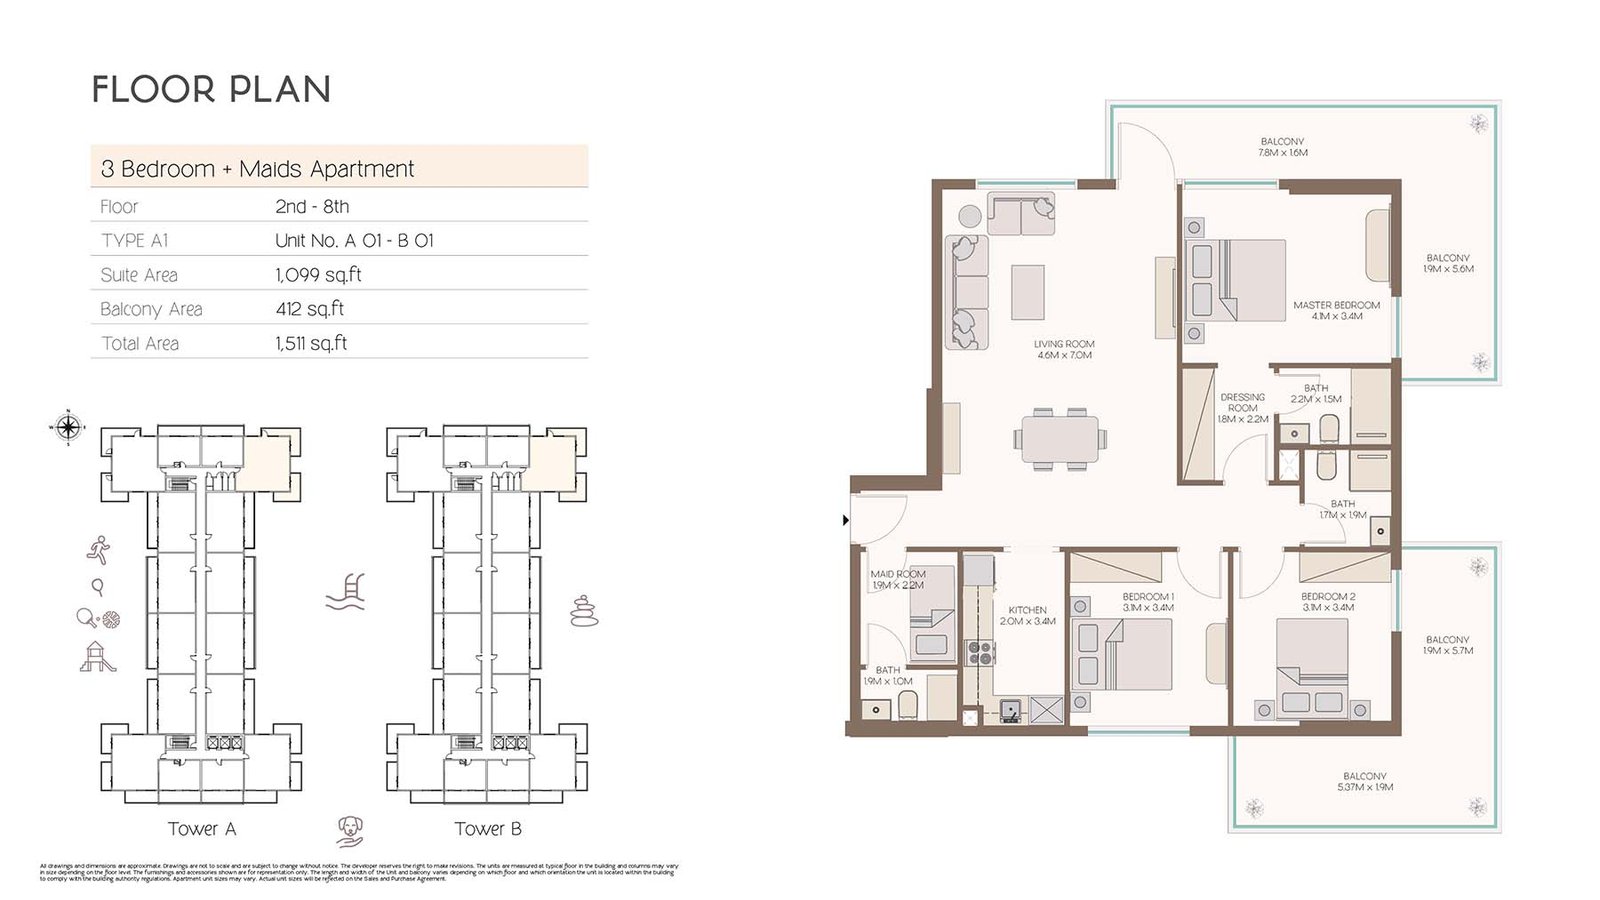
Unit types1 to 3 Bedroom; 3 Bedroom; 4 Bedroom
Size range688 to 1,500 Sq Ft.; 2,300 Sq Ft.; 3,000 Sq Ft.
StatusNew Launch
HandoverQ2 2025
Designed for Dubai living
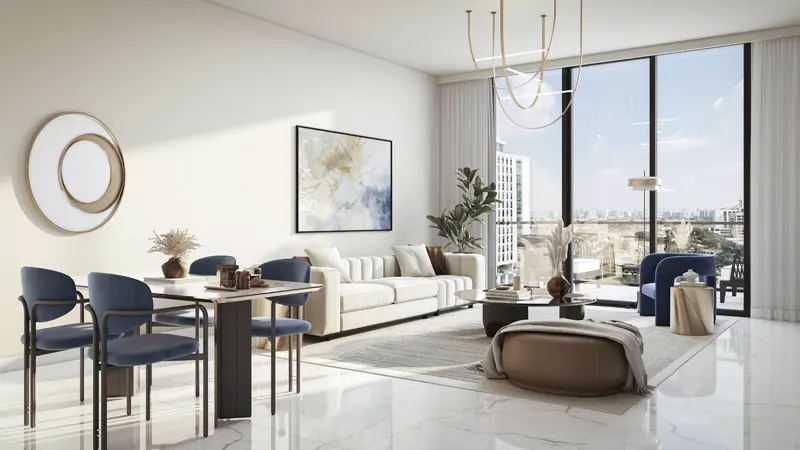
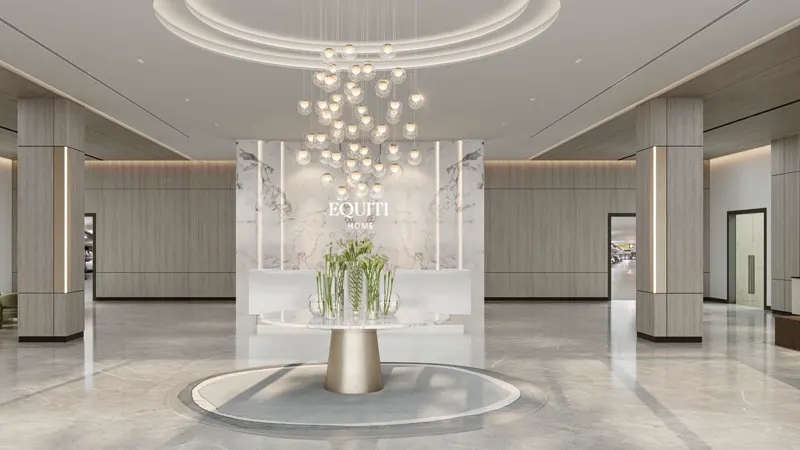
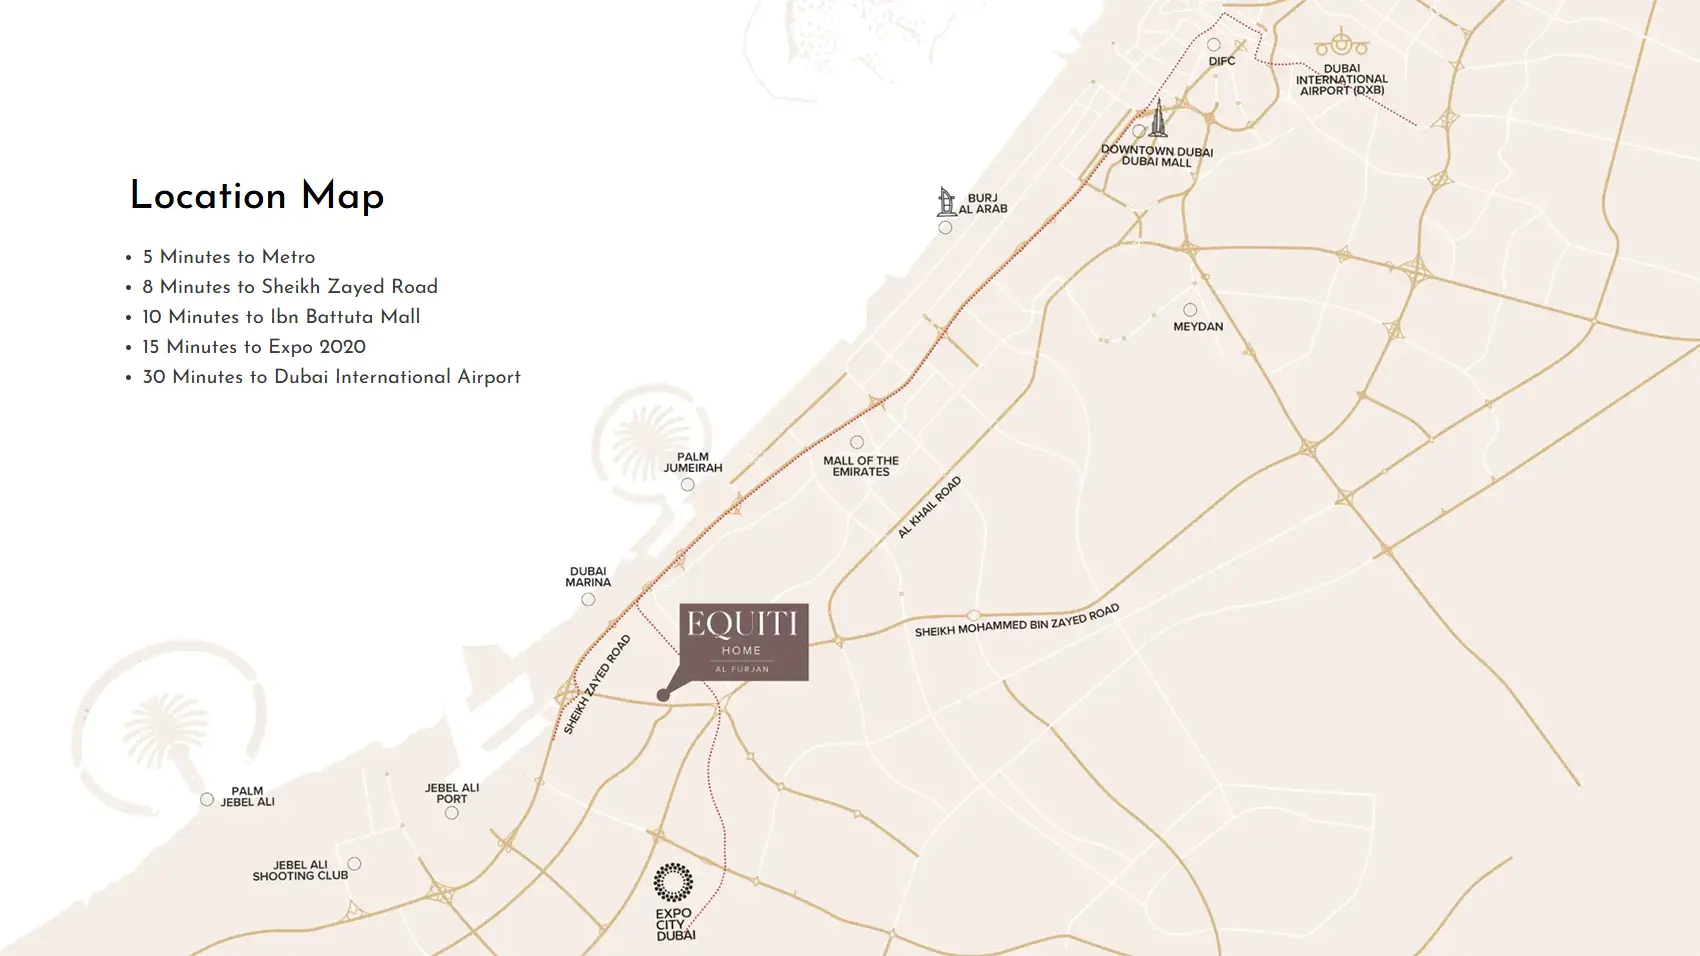
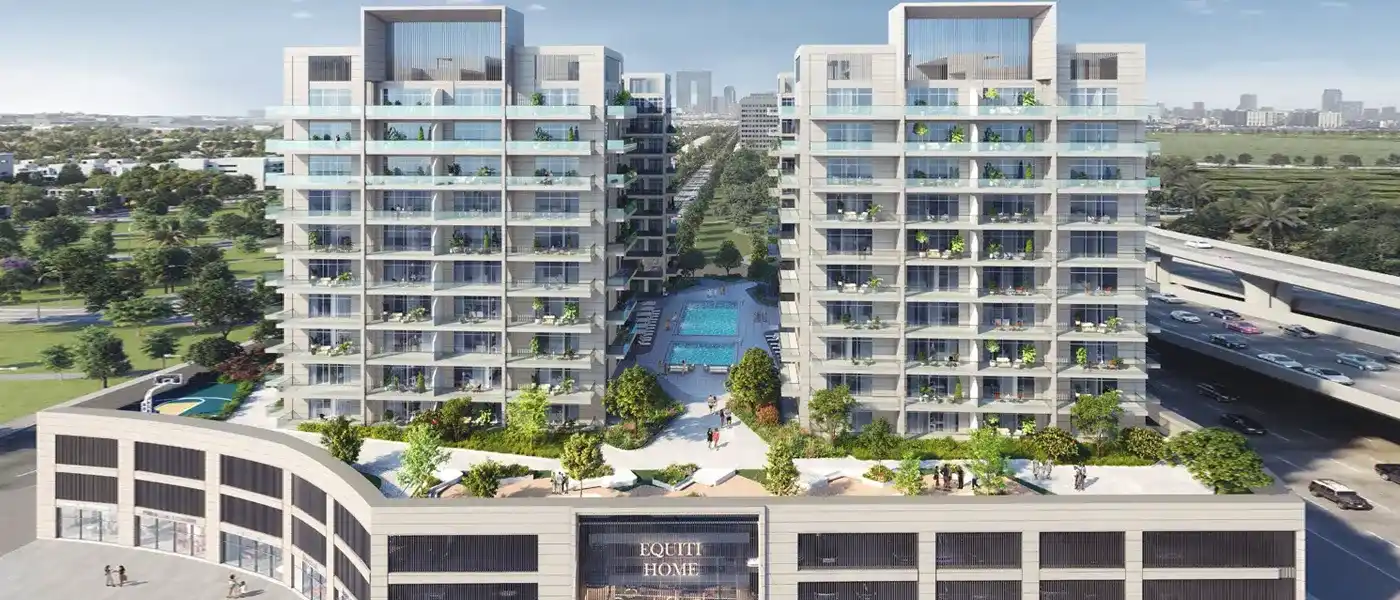
Equiti Home at Al Furjan is a masterpiece of contemporary living crafted by BNH Developers offering luxury class 1 to 3-bedroom apartments, duplexes and 4-bed penthouses in Dubai. At the heart of the development lies a distinctive architectural marvel, boasting a structure that seamlessly blends luxury with functionality. With its Ground + 2 Podium + 10 Floors + Roof layout, the development offers a total of 10,000 square meters of podium area, providing residents with a plethora of engaging activities. Strategically positioned in the bustling Al Furjan area, it offers unparalleled connectivity. Just a stone's throw away from Metro Station, residents benefit from effortless access to public transportation, facilitating seamless travel across the city...
Starting priceAED 880K
Payment plan50/50, 3 Year (P.H.O)
Expected handoverQ2 2025
Payment plan
50/50, 3 Year (P.H.O)Down payment10%
During construction40%
On completion50%
Key highlights
01Experience the epitome ranging from cozy 1, 2 & 3-bedroom apartments, duplexes to spacious 4-bedroom penthouses
02Unwind and rejuvenate in the lush green landscaped surroundings, featuring serene Zen zones and a tranquil running track
03Elevate your fitness routine with state-of-the-art amenities, including a fully equipped gym, swimming pool, and dedicated basketball and table tennis areas
04Foster a sense of community with co-working space, ideal for professionals looking for a productive yet inspiring environment
05Treat your furry friends to a playful outing at the pet zone, designed to cater to the needs of your beloved pets
06Discover a vibrant array of retail outlets right at your doorstep, offering everything from everyday essentials to indulgent treats
These highlights summarize the published project information for Equiti Home at Al Furjan. Review current specifications, availability and contractual details before making a decision.
Location and connectivityNearby attractions
Nearby destinationAl Maktoum International AirportApproximately 20 Minutes
Nearby destinationDiscovery GardensApproximately 05 Minute
Nearby destinationDowntown DubaiApproximately 20 Minutes
Nearby destinationDubai MarinaApproximately 10 Minutes
Nearby destinationIBN Battuta MallApproximately 07 Minutes
Travel times are approximate and may change with traffic, route and road conditions.
Lifestyle and residencesHomes, amenities
and project character
Available units
| Property type | Unit type | Size |
|---|
| Apartment | 1 to 3 Bedroom | 688 to 1,500 Sq Ft. |
| Duplex Apartments | 3 Bedroom | 2,300 Sq Ft. |
| Penthouse | 4 Bedroom | 3,000 Sq Ft. |
Amenities
Dining Outlets
Gymnasium
Health Care Centre
Infinity Pool
Kids Play Area
Parking Facility
Retail Outlets
Swimming Pool
Co-working Space
Basketball and Table Tennis Areas
Running Track
Padel Area
Pet Zone
Zen Zone
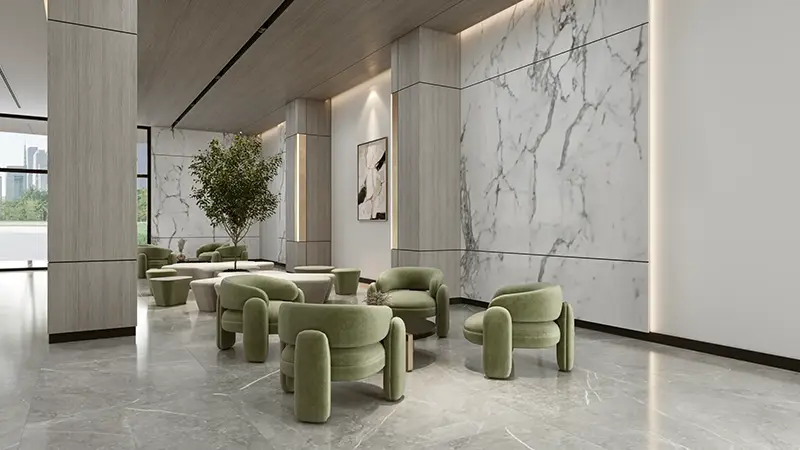
Project imagery is shown for research and presentation. Confirm the specifications for the selected unit.
Continue your researchExplore Equiti Home at Al Furjan online.
Review the latest project information, gallery, available unit details, floor plans and related developments on Dubai Off Plan Hub.
dubaioffplanhub.com/projects/Equiti-Home-at-Al-Furjan/
Information in this brochure is generated from the Dubai Off Plan Hub project catalogue for general research. Prices, availability, payment plans, specifications, images, status and handover estimates can change. Confirm current information and contractual documents with the relevant developer or authorized representative before making a payment or commitment.