01
Includes studios, 1, 2 and 3-bedroom apartments, catering to diverse needs and preferences
Al Furjan, Dubai · Aqasa Developers
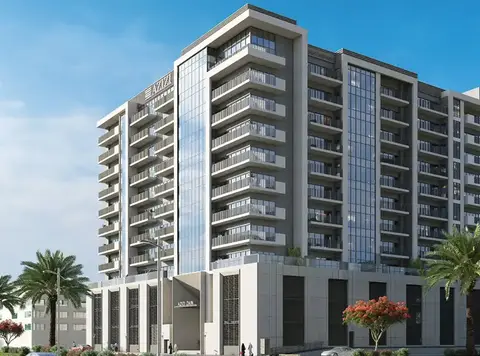
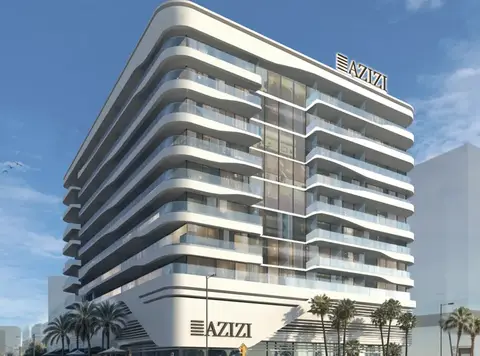
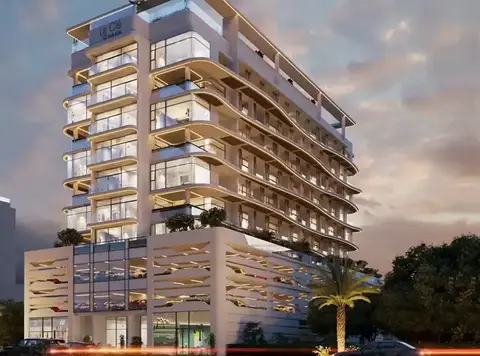
Discover a new pinnacle of luxury living with Aqasa Enqlave at Al Furjan , an exclusive residential project by Aqasa Developers with premium studios, 1, 2 & 3-bedroom apartments. This newly launched façade epitomizes sophistication, innovation, and opulence, standing as a masterpiece of modern architecture, meticulously crafted to elevate the urban living experience. With its sleek lines, contemporary façade, and timeless design elements, every aspect of this 12-storey residential building exudes elegance and refinement. From the grand entrance to the finest fixtures, attention to detail is evident throughout, creating a visual symphony of luxury and style. Located within one of the most prominent areas of Al Furjan within Dubai offers residents hassle free access to the rest of the city. The façade is perfectly situated nearby Al Asayel Street offering easy access to the mainland as well as nearby access to the metro stations, ensuring the seamless connectivity. Enjoy the lifestyle and explore the key business areas and its attractions including Discover Gardens and many such. Step into the architecture allure greeted by an environment that seamlessly merging grandeur and modern design. The exterior evokes the contemporary elegance, while the interiors offers a sanctuary of comfort and style at ease. The grand design entrance lobby sets the tone for welcoming ambience with an air of sophistication, where every detail is further curated to ensure a luxury living experience. The interiors are designed for the discerning taste crafted to elevate your lifestyle. Each of the unit is designed to present a masterpiece, offering a harmonious mix of timeless beauty and modern elegance at ease. The living space are adorned with the plush fabrics and designer accent that further create a luxurious and inviting atmosphere. The units are equipped with top-tier branded appliances, marble countertops within the kitchen to flourish the culinary creativity. The bedrooms are haven offering serenity and spacious areas with plush texture and curated aesthetics, where the bathroom transform into spa-inspired oasis to enjoy the setting. With the unmatched facilities and amenities designed to offer a superior lifestyle to enjoy and relax. Boasted with premium range of amenities to carer your every aspect starting from the expansive swimming pool and Jacuzzi providing a tranquil retreat, as well as access to the fitness studios for wellness, featuring state of the art equipment and personal trainers. The rooftop garden is crafted to offer verdant escape enjoying the panoramic views, where it invites residents to unwind and reconnect with nature at ease. This leisure class façade is designed for those seeking a perfect home representing a sanctuary and pinnacle of modern living.
Includes studios, 1, 2 and 3-bedroom apartments, catering to diverse needs and preferences
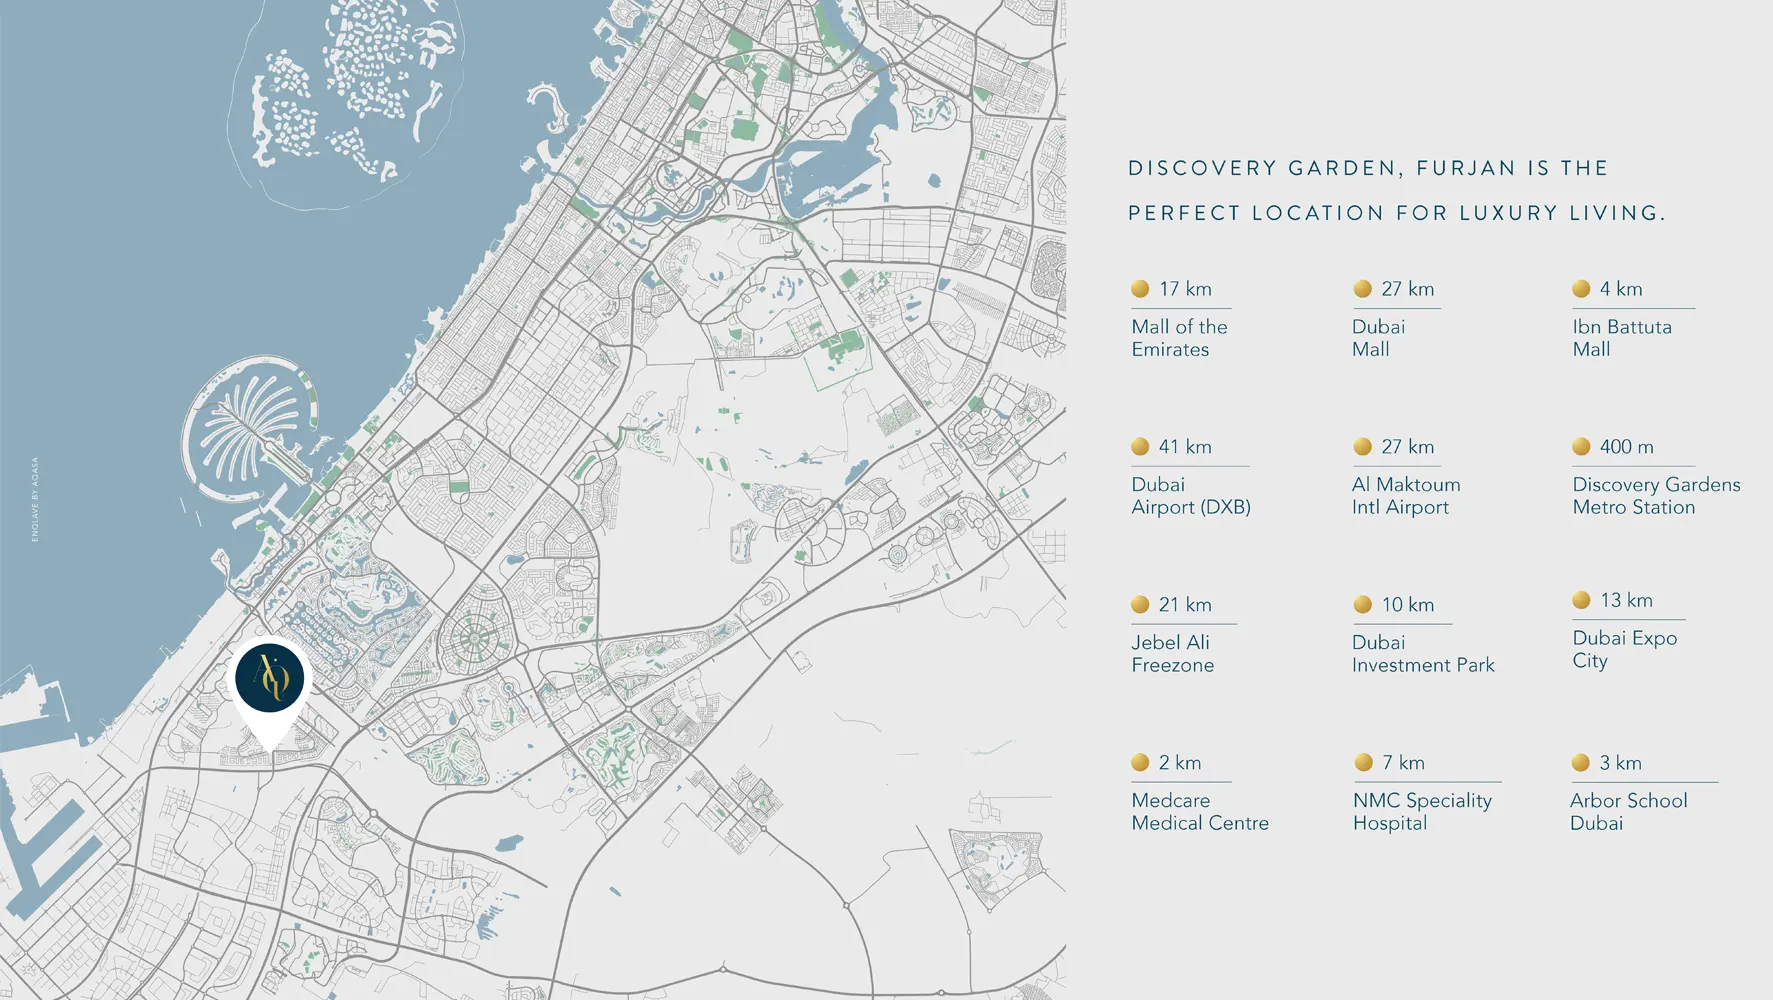
Strategic connectivity, located 400 meters from the Metro station and with direct access to Al Asayel Street
Features contemporary architecture with a focus on elegance and sophistication
Luxurious Interiors, includes plush living areas, high-end finishes, and spa-inspired bathrooms
State-of-the-art amenities, includes an expansive swimming pool, Jacuzzi, fitness studio, and rooftop garden
Equipped with advanced smart home features for enhanced convenience and control
Outdoor spaces, including an outdoor fireplace, barbeque area, and landscaped gardens for social and recreational activities
Quality construction as built with premium materials and attention to detail, ensuring durability and lasting value
50/50 payment plan · Expected handover Q3 2026
General destination references for Dubai; no distance from this project is implied.
Project-specific connectivity details have not been published. Confirm routes and travel times independently.
| Property type | Unit type | Size (sq. ft.) |
|---|---|---|
| Apartment | Studio 1, 2 & 3 Bedroom | 385.57 to 2,202.94 Sq Ft. |
Select a unit to open its matching floor plan.
| Floor plan | Category | Unit type | Floor details | Size | Type |
|---|---|---|---|---|---|
| Layout Plan | Layout Plan | 10th Floor | On Request | Apartment | |
| Layout Plan | Layout Plan | 1st Floor | On Request | Apartment | |
| Layout Plan | Layout Plan | 2nd Floor | On Request | Apartment | |
| Layout Plan | Layout Plan | 9th Floor | On Request | Apartment | |
| Layout Plan | Layout Plan | Floor Plan, 3, 5, 7 | On Request | Apartment | |
| Layout Plan | Layout Plan | Floor Plan, 4, 6, 8 | On Request | Apartment | |
| Studio | Studio | Type 1 | On Request | Apartment | |
| 2 Bedroom | 2 Bedroom | Type 1 & 2 | On Request | Apartment | |
| 3 Bedroom | 3 Bedroom | Type 1 & 2 | On Request | Apartment | |
| 1 Bedroom | 1 Bedroom | Type 1 & 2 | On Request | Apartment | |
| 1 Bedroom | 1 Bedroom | Type 11 & 12 | On Request | Apartment | |
| 2 Bedroom | 2 Bedroom | Type 11 & 12 | On Request | Apartment | |
| 2 Bedroom | 2 Bedroom | Type 13 | On Request | Apartment | |
| 1 Bedroom | 1 Bedroom | Type 13 & 14 | On Request | Apartment | |
| 2 Bedroom | 2 Bedroom | Type 3 & 4 | On Request | Apartment | |
| 1 Bedroom | 1 Bedroom | Type 3 & 4 | On Request | Apartment | |
| 2 Bedroom | 2 Bedroom | Type 5 & 6 | On Request | Apartment | |
| 1 Bedroom | 1 Bedroom | Type 5 & 6 | On Request | Apartment | |
| 2 Bedroom | 2 Bedroom | Type 7 & 8 | On Request | Apartment | |
| 1 Bedroom | 1 Bedroom | Type 7 & 8 | On Request | Apartment | |
| 1 Bedroom | 1 Bedroom | Type 9 & 10 | On Request | Apartment | |
| 2 Bedroom | 2 Bedroom | Type 9 & 10 | On Request | Apartment |
Al Furjan, United Arab Emirates
Enqlave at Al Furjan is a Dubai project developed by Aqasa Developers, located in Al Furjan, Dubai, with recorded property types including Apartment, and accommodation listed as Studio 1, 2 & 3 Bedroom. Published unit sizes are recorded as 385.57 to 2,202.94 Sq Ft..
The recorded starting price is AED 550,000; the published down payment is 20%; the payment plan is listed as 50/50; the handover information is Q3 2026; the recorded project status is Under Construction.
Compare the published project details, available unit specifications, floor plans, amenities and location information together. Availability and commercial terms can change, so confirm the latest information with the relevant developer or authorized representative.
Key information based on the currently published project data.
Enqlave at Al Furjan is listed in Al Furjan, Dubai and is associated with Aqasa Developers. Review the location section for the available map and community information.
The starting price currently recorded for Enqlave at Al Furjan is AED 550,000. Prices and availability can change, so confirm the latest unit list directly.
The current record shows a 20% down payment and a payment plan listed as 50/50. Confirm the complete instalment schedule before making a decision.
The recorded property types for Enqlave at Al Furjan include Apartment, with accommodation listed as Studio 1, 2 & 3 Bedroom. Check the project page for available unit details. The recorded handover information for Enqlave at Al Furjan is Q3 2026, with the project status listed as Under Construction. Completion information can change.