Project brochureEmpire Residence at JVC
Jumeirah Village Circle, Dubai - Empire Developments
STARTING FROMCall Us
DUBAIOFFPLANHUB.COM
Project overviewEmpire Residence at JVC
at a glance
DeveloperEmpire Developments
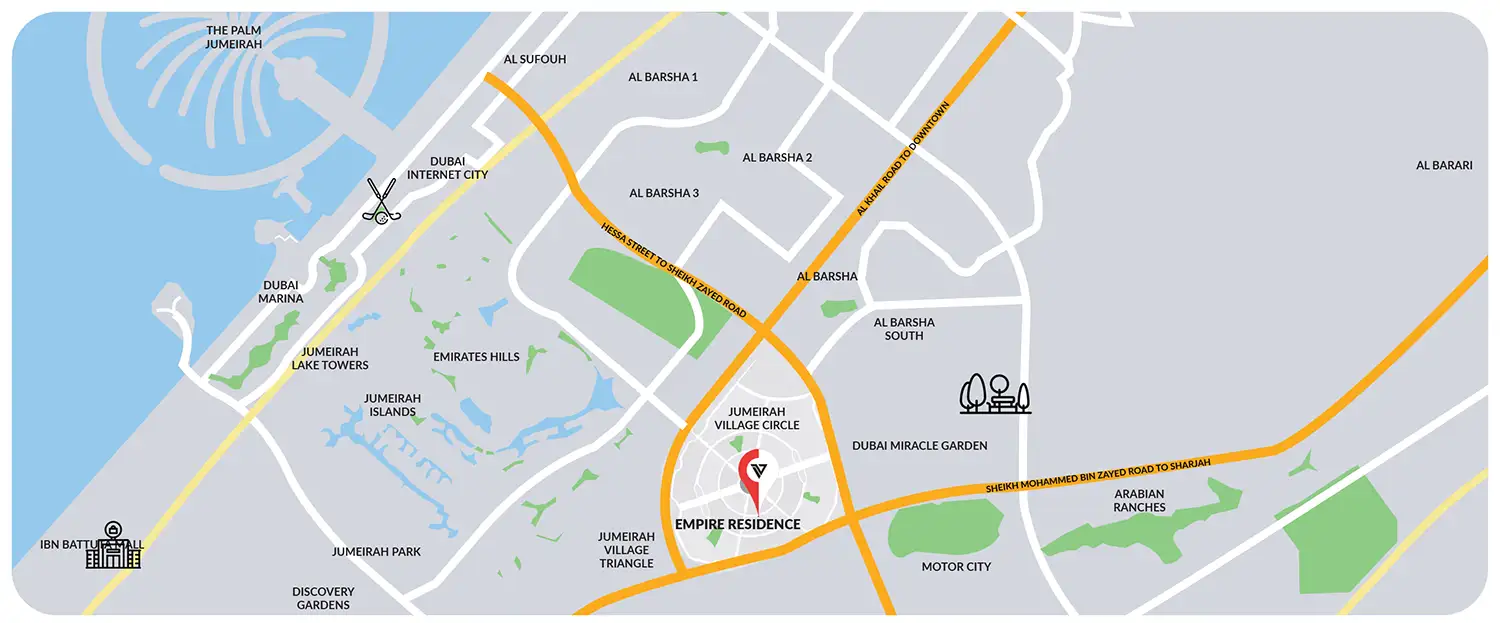
CommunityJumeirah Village Circle
Property typeApartment
Unit typesStudios, 1 & 2-Bedroom
Size range443 to 2,100 Sq Ft.
StatusReady to Move in
HandoverReady To Move in
Designed for Dubai living
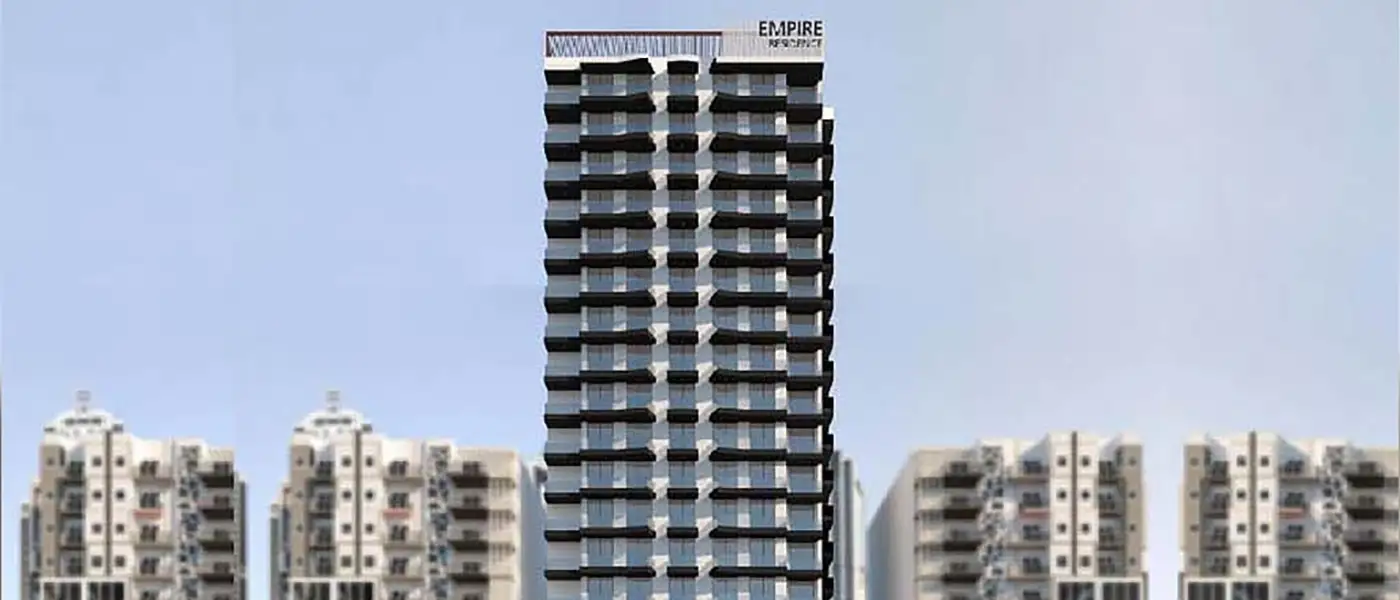
Empire Residence at JVC (Jumeirah Village Circle) is a smart residential complex by the renowned Empire Developments with studios, 1 & 2-bedroom apartments. Imagine a home that's at once comfortably familiar and boldly extravagant: a home that treats mundane living with the gravity of a small-scale event, and the view from outside the home with the fluidity of a constantly changing work of art. This is that rare sort of home that mediates the city's beat into something that is liveable - where clean lines and generous proportions take over play in human-scale warmth that makes each morning a design for comfort and every evening a gift of tranquillity...
Starting priceCall Us
Payment planCall Us
Expected handoverReady To Move in
Payment plan
Call UsDown payment0%
During constructionOn request
On completionOn request
Key highlights
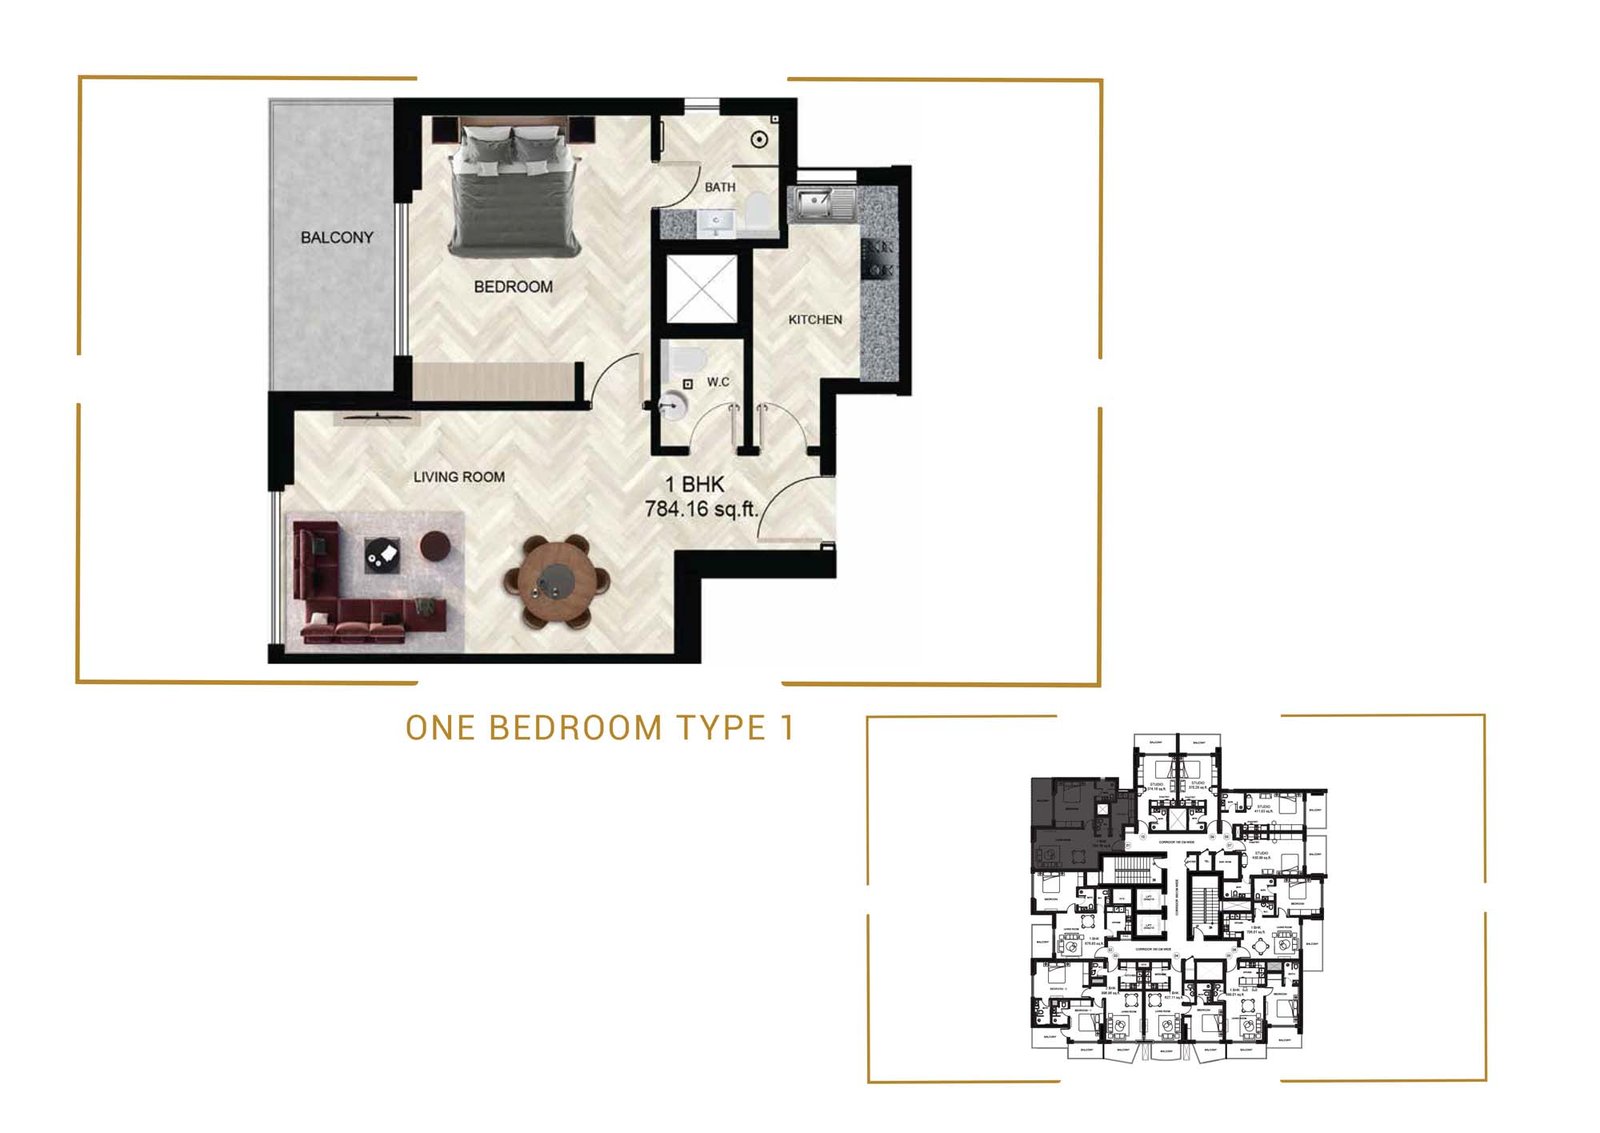
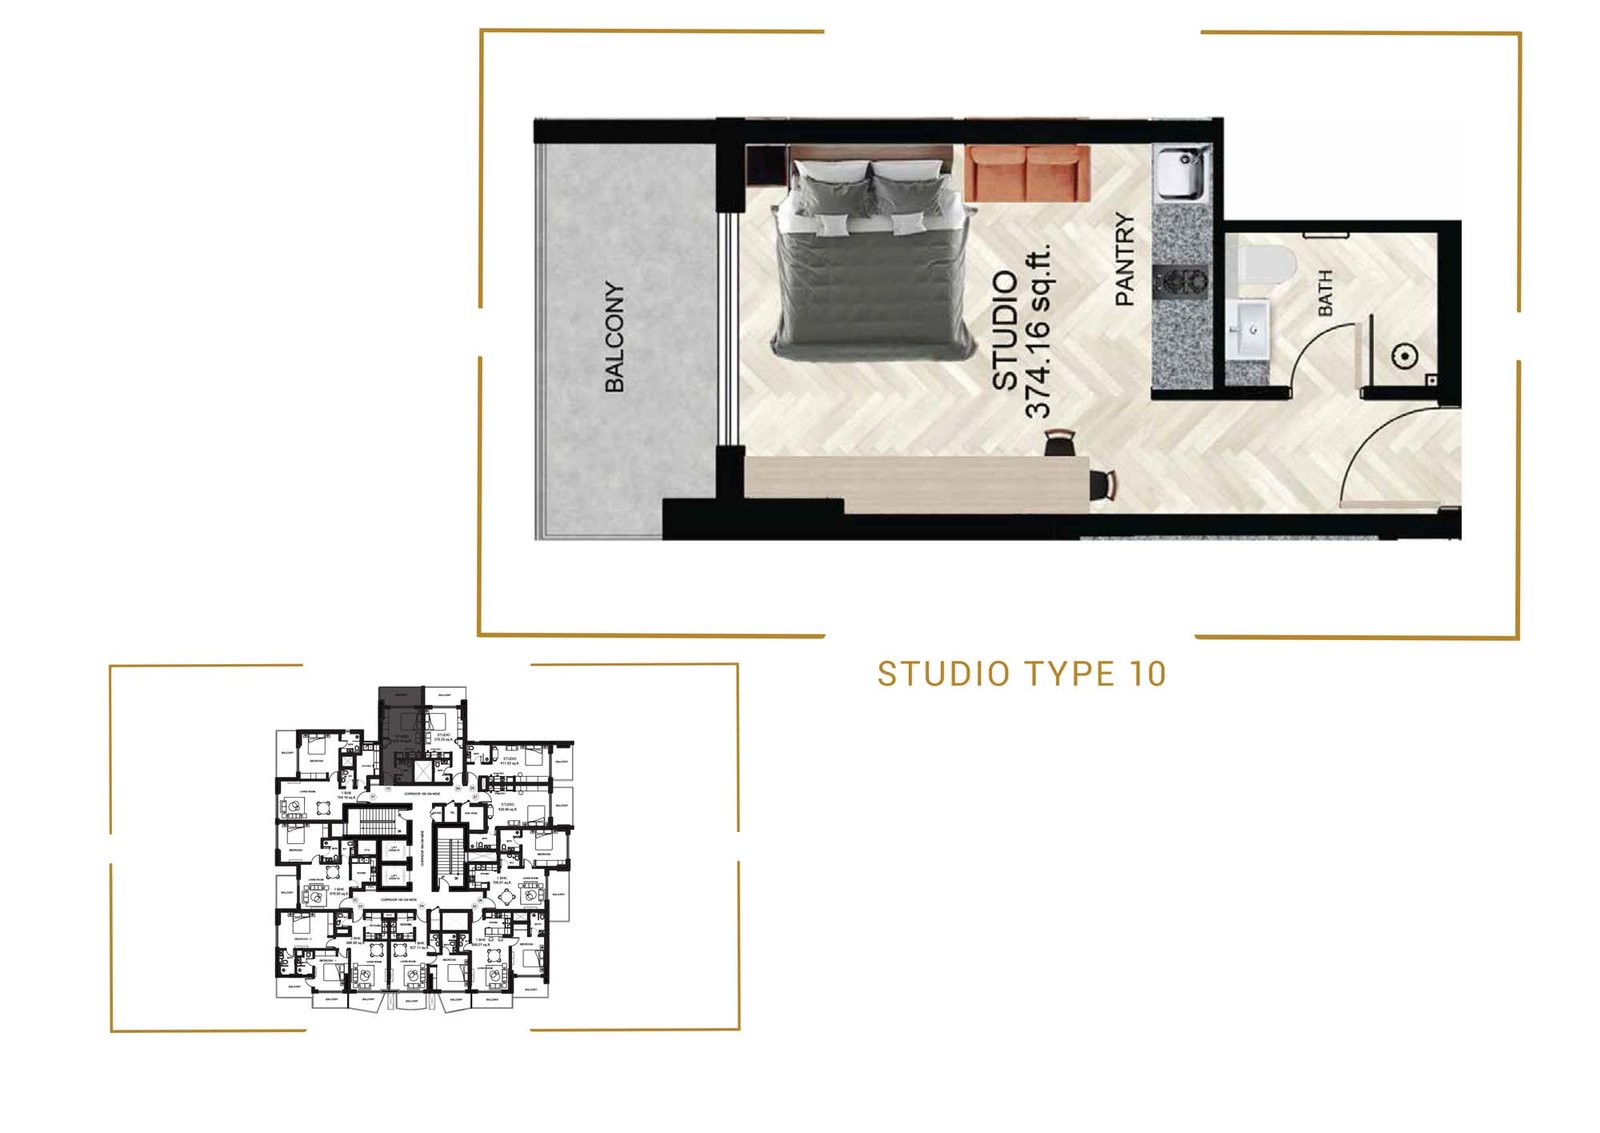
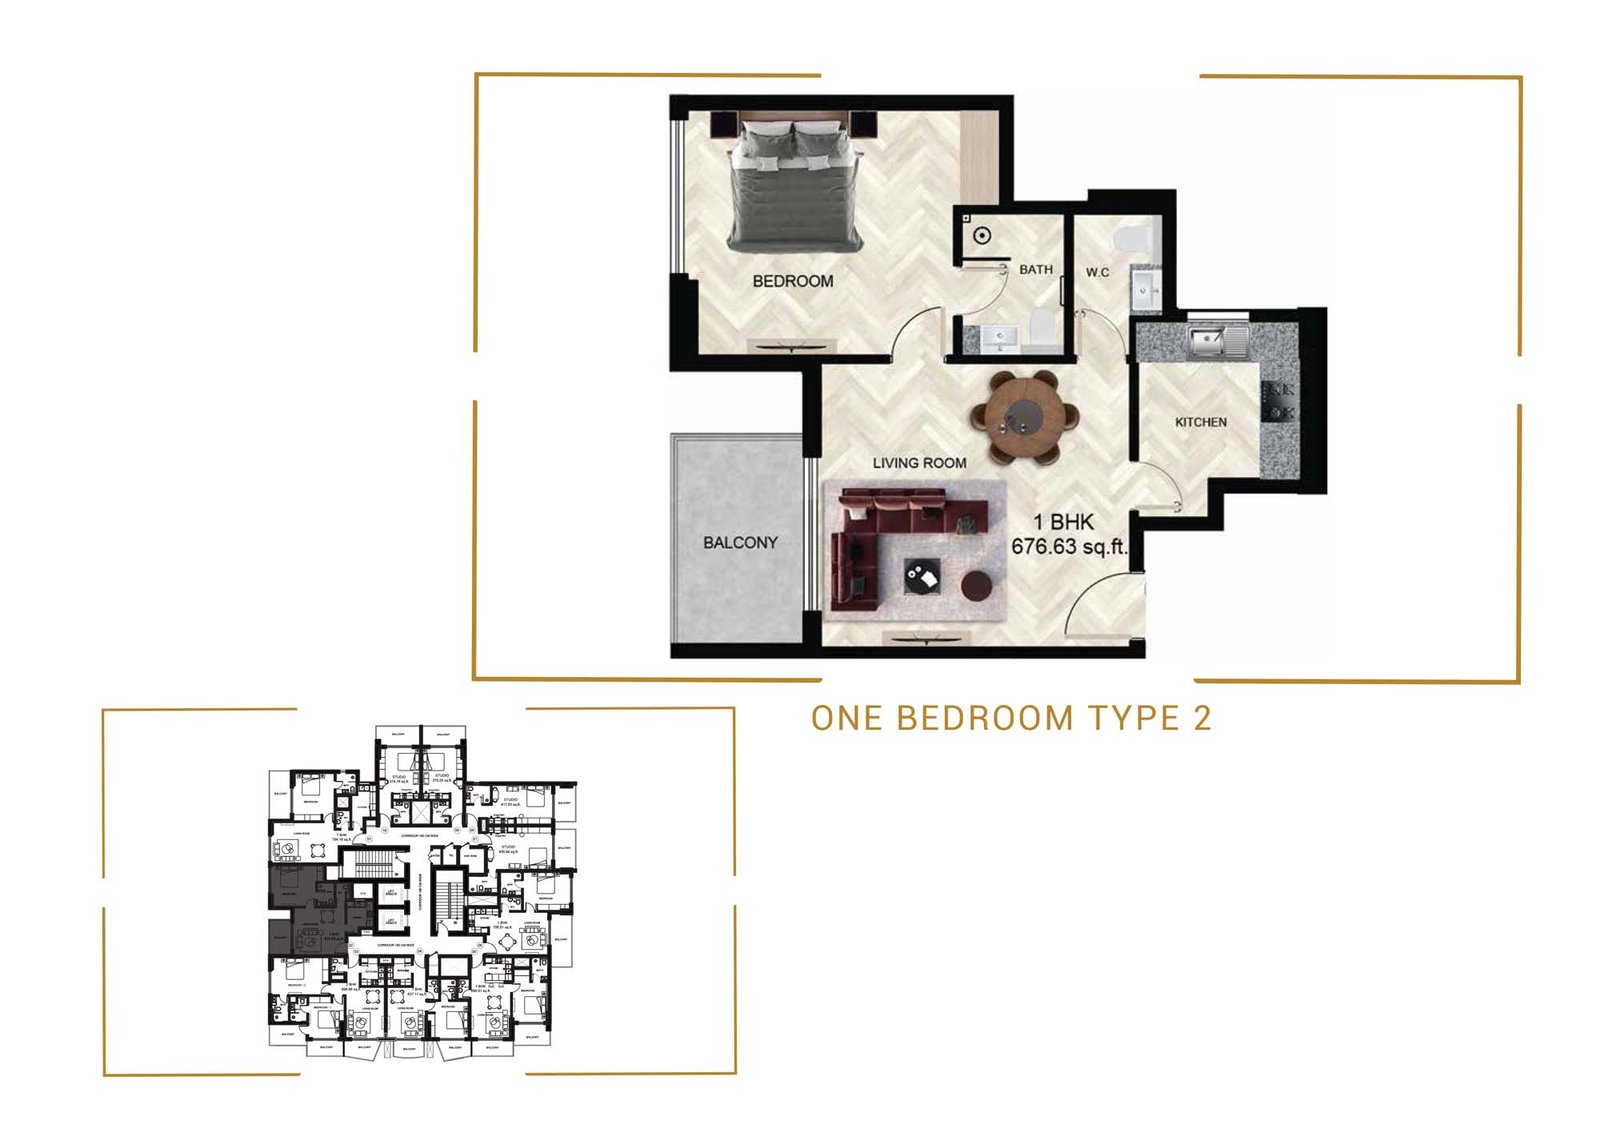
01Thoughtfully designed studios, 1, and 2-bedroom apartments with airy spaces and functional layouts
02Strategically located in Jumeirah Village Circle (JVC), just minutes from Downtown Dubai, Palm Jumeirah, and Mall of the Emirates
03A modern residential tower with remarkable layouts, wide corridors, and a distinctive rooftop leisure concept
04Equipped with intelligent automation systems for lighting, cooling, security, and energy management
05Built-in appliances, contemporary finishes, utility pantries, and multiple balconies for natural light and openness
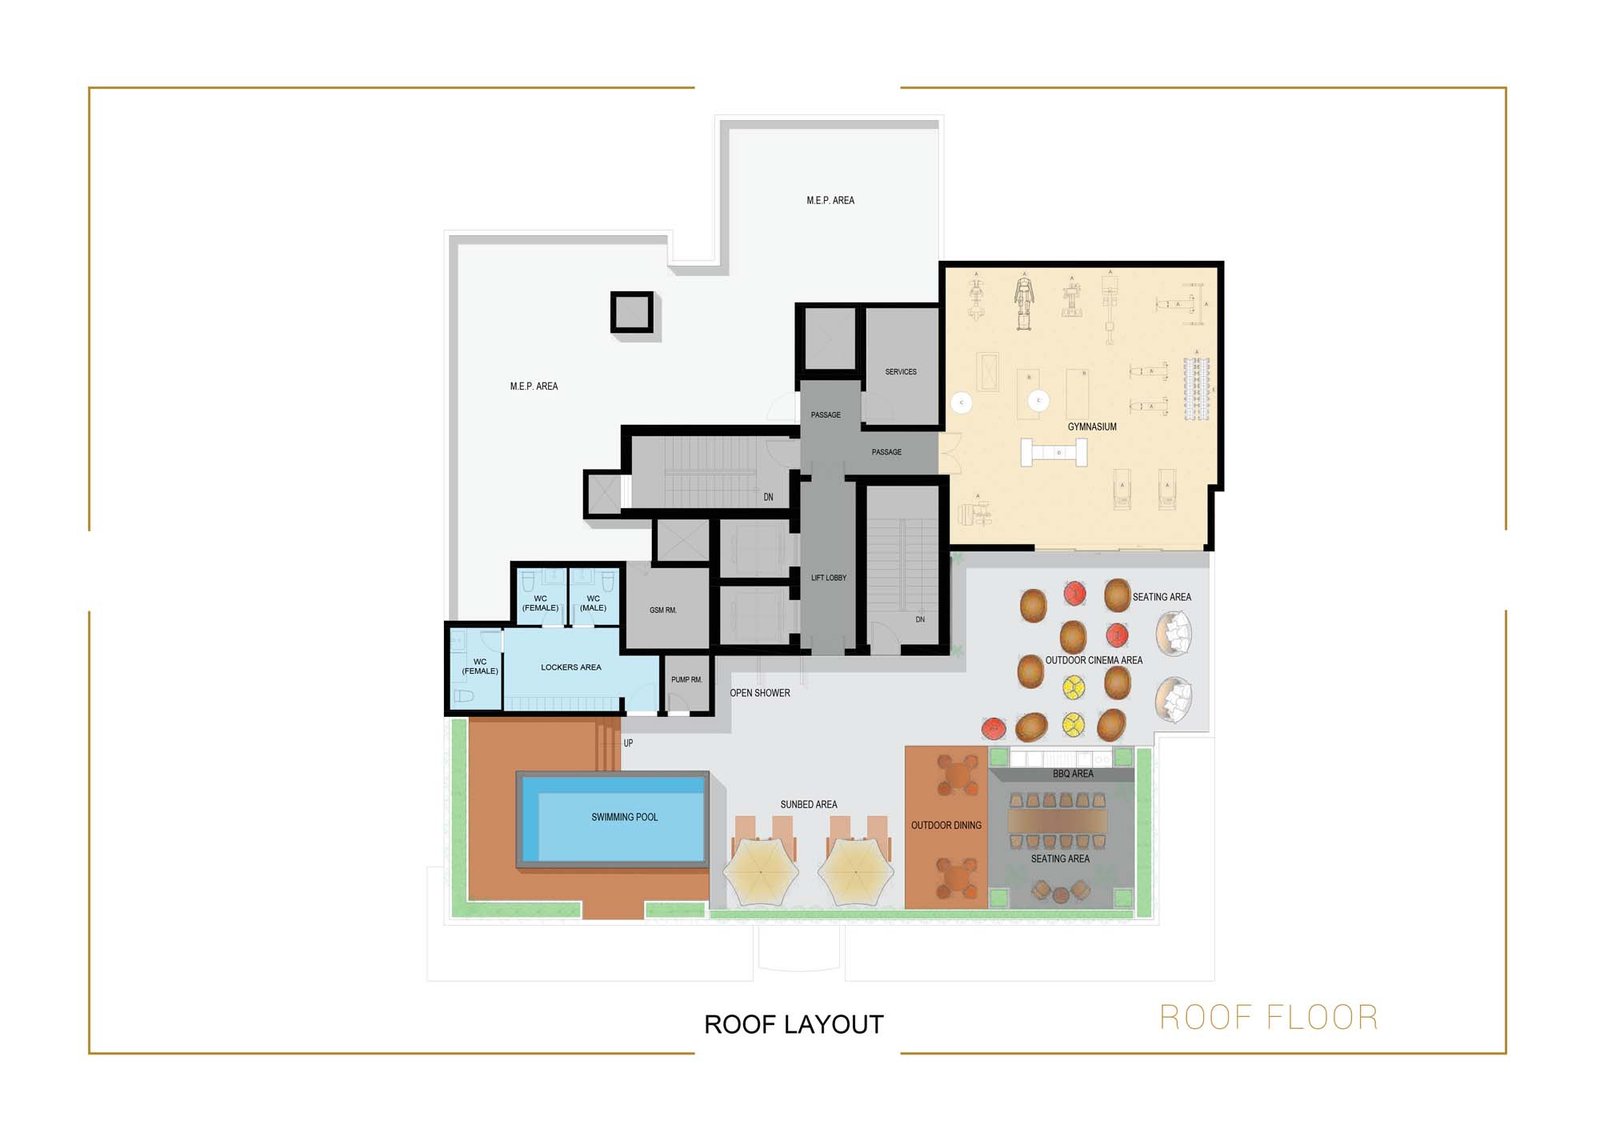
06Rooftop leisure zone with Infinity pool, Jacuzzi, landscaped sun decks, BBQ area, and open-air cinema
07Wellness & fitness facilities as state-of-the-art gymnasium with lockers, dedicated wellness spaces, and safe children’s play areas
These highlights summarize the published project information for Empire Residence at JVC. Review current specifications, availability and contractual details before making a decision.
Lifestyle and residencesHomes, amenities
and project character
Available units
| Property type | Unit type | Size |
|---|
| Apartment | Studios, 1 & 2-Bedroom | 443 to 2,100 Sq Ft. |
Amenities
BBQ Areas
Cinema
Covered Parking
Fitness Facilities
Infinity Pool
Kids Play Area
Smart Home & Smart Community Features
Barbeque Area
Fitness Amenities
Smart Home
Infinity Swimming Pool
Roof Top Cinema
View Of Dubai’s Skyline
Built-In Appliances
Secure Coverd Parking
Landscape Area
Energy Efficient Lighting Systems
Explore Empire Residence at JVC online.
Review the latest project information, gallery, available unit details, floor plans and related developments on Dubai Off Plan Hub.
dubaioffplanhub.com/projects/Empire-Residence-at-JVC/
Information in this brochure is generated from the Dubai Off Plan Hub project catalogue for general research. Prices, availability, payment plans, specifications, images, status and handover estimates can change. Confirm current information and contractual documents with the relevant developer or authorized representative before making a payment or commitment.