 New Launch
Under Construction
Emerge Residences
Meydan Dubai, Dubai · Elysian Development
STARTING FROMAED 1.6 M
Project details
DeveloperElysian Development
CommunityMeydan Dubai
Property typeApartment
About Emerge Residences
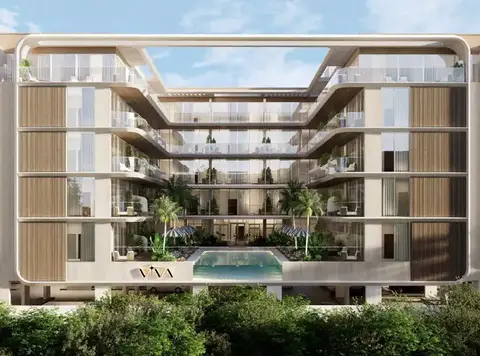
Emerge Residences by Elysian Development at Meydan is a residential development presenting story of progressive design and modernity with premium class residences. This low-rise epitome emerging design merging comfort in an approachable and well considered residential oasis. Its core is an architectural language that utilizes clean lines, natural materials and a kind of harmony with the context the house exists within - making residents feel that they are walking into spaces that are both artistic in their design but at the same time feel ground faithfully. The homes are made with an idea of elegant living, implying a light-filled interior with organically flowing premises and design sensibilities aligned to the modern ways of life. The homes are also imagined as lush oasis, whereby the glazing on the walls are taken floor-to-ceiling as well as the flow of indoors and outdoors, where the residents will have the ability to have nature feel included without compromising the comfort. The heavy use of material palettes, with warm timber accents, fine stone finishes and well metalwork, offer a sense of delicate luxury, as well as durability. Shared spaces are planned in such a way that they promote a sense of belonging and health- this results in a balance between a communal amenity space and personal recreations to encourage a sense of place and a break in the daily routine. The project is highlighted on their dedication to a sustainable development. There is a carefree artistic approach to timing and the sustainability of the surrounding environment through passive designing, energy saving mechanisms and eco-friendly materials that are parts of the homes. Siting in a more approachable manner, aims to be so close to the also necessary urban arteries: schools, retail, transport without surpassing the serenity of the residence. Be it within a built in district or within a developing neighbourhood, connectivity is one of the executive advantages as well as tranquillity. After all, this is not only a house but a place where the extensive design meets every day routines, where things are inspired even in the tiniest details.
Payment plan
DOWN PAYMENT10%
DURING CONSTRUCTION40%
ON COMPLETION50%
50/50 payment plan · Expected handover Q4 2027
Available units
| Property type | Unit type | Size (sq. ft.) |
|---|---|---|
| Apartment | 1, 2 & 3 Bedroom | 684 to 3,572 Sq Ft. |
Floor plans
Select a unit to open its matching floor plan.
| Floor plan | Category | Unit type | Floor details | Size | Type |
|---|---|---|---|---|---|
| 1st To 6th Floor | 1 Bedroom | Unit 101 (Type B1-A) | 928.00 Sq Ft | Apartment | |
| 1st To 6th Floor | 1 Bedroom | Unit 102 (Type B1-B) | 930.00 Sq Ft | Apartment | |
| 1st To 6th Floor | 1 Bedroom + Pool | Unit 103 (Type B2) | 1101.00 Sq Ft | Apartment | |
| 1st To 6th Floor | 1 Bedroom | Unit 104 (Type A1-A) | 772.00 Sq Ft | Apartment | |
| 1st To 6th Floor | 1 Bedroom | Unit 105 (Type A1-B) | 772.00 Sq Ft | Apartment | |
| 1st To 6th Floor | 1 Bedroom | Unit 106 (Type B3) | 774.00 Sq Ft | Apartment | |
| 1st To 6th Floor | 2 Bedrooms | Unit 107 (Type B1) | 1072.00 Sq Ft | Apartment | |
| 1st To 6th Floor | 1 Bedroom | Unit 108 (Type A2) | 881.00 Sq Ft | Apartment | |
| 1st To 6th Floor | 2 Bedrooms | Unit 109 (Type A1) | 1296.00 Sq Ft | Apartment | |
| 1st To 6th Floor | 2 Bedrooms | Unit 110 (Type A2) | 1299.00 Sq Ft | Apartment | |
| 1st To 6th Floor | 2 Bedrooms | Unit 111 (Type A3) | 1200.00 Sq Ft | Apartment | |
| 1st To 6th Floor | 1 Bedroom | Unit 112 (Type B4) | 1022.00 Sq Ft | Apartment | |
| 1st To 6th Floor | 1 Bedroom | Unit 113 (Type A3-A) | 873.00 Sq Ft | Apartment | |
| 1st To 6th Floor | 1 Bedroom | Unit 114 (Type A3-B) | 873.00 Sq Ft | Apartment | |
| 1st To 6th Floor | 2 Bedrooms | Unit 115 (Type A4) | 1309.00 Sq Ft | Apartment | |
| 1st To 6th Floor | 1 Bedroom | Unit 201-401 (Type B5-A) | 729.00 Sq Ft | Apartment | |
| 1st To 6th Floor | 1 Bedroom | Unit 202-402 (Type B5-B) | 727.00 Sq Ft | Apartment | |
| 1st To 6th Floor | 1 Bedroom + Pool | Unit 203 (Type B6) | 973.00 Sq Ft | Apartment | |
| 1st To 6th Floor | 1 Bedroom | Unit 204-404 (Type A4) | 684.00 Sq Ft | Apartment | |
| 1st To 6th Floor | 1 Bedroom | Unit 205-503 (Type A5) | 684.00 Sq Ft | Apartment | |
| 1st To 6th Floor | 1 Bedroom | Unit 206-504 (Type B7) | 724.00 Sq Ft | Apartment | |
| 1st To 6th Floor | 1 Bedroom | Unit 206-504 (Type B7) | 723.00 Sq Ft | Apartment | |
| 1st To 6th Floor | 2 Bedrooms | Unit 207-407 (Type B2) | 1214.00 Sq Ft | Apartment | |
| 1st To 6th Floor | 2 Bedrooms | Unit 208-506 (Type A9) | 1040.00 Sq Ft | Apartment | |
| 1st To 6th Floor | 2 Bedrooms | Unit 208-506 (Type A9) | 1036.00 Sq Ft | Apartment | |
| 1st To 6th Floor | 2 Bedrooms | Unit 209-507 (Type A5) | 1041.00 Sq Ft | Apartment | |
| 1st To 6th Floor | 2 Bedrooms | Unit 210-508 (Type A6) | 1041.00 Sq Ft | Apartment | |
| 1st To 6th Floor | 2 Bedrooms | Unit 211-509 (Type A7) | 1262.00 Sq Ft | Apartment | |
| 1st To 6th Floor | 1 Bedroom | Unit 212-510 (Type B8) | 842.00 Sq Ft | Apartment | |
| 1st To 6th Floor | 1 Bedroom | Unit 213-511 (Type A6) | 774.00 Sq Ft | Apartment | |
| 1st To 6th Floor | 1 Bedroom | Unit 213-511 (Type A6) | 773.00 Sq Ft | Apartment | |
| 1st To 6th Floor | 1 Bedroom | Unit 214-512 (Type A7) | 770.00 Sq Ft | Apartment | |
| 1st To 6th Floor | 1 Bedroom | Unit 214-512 (Type A7) | 736.00 Sq Ft | Apartment | |
| 1st To 6th Floor | 2 Bedrooms | Unit 215-513 (Type A8) | 1155.00 Sq Ft | Apartment | |
| 1st To 6th Floor | 2 Bedrooms | Unit 215-513 (Type A8) | 1120.00 Sq Ft | Apartment | |
| 1st To 6th Floor | 1 Bedroom + Pool | Unit 303 (Type B9) | 973.00 Sq Ft | Apartment | |
| 1st To 6th Floor | 2 Bedrooms | Unit 307-505 (Type B3) | 1149.00 Sq Ft | Apartment | |
| 1st To 6th Floor | 1 Bedroom + Pool | Unit 403 (Type B6) | 941.00 Sq Ft | Apartment | |
| 1st To 6th Floor | 2 Bedroom + Pool | Unit 501 (Type C) | 1894.00 Sq Ft | Apartment | |
| 1st To 6th Floor | 1 Bedroom + Pool | Unit 502 (Type A8) | 1325.00 Sq Ft | Apartment | |
| 1st To 6th Floor | 2 Bedroom + Pool | Unit 601 (Type D) | 3366.00 Sq Ft | Apartment | |
| 1st To 6th Floor | 3 Bedroom + Pool + Maid | Unit 602 (Type A1) | 3572.00 Sq Ft | Apartment | |
| 1st To 6th Floor | 3 Bedroom + Pool + Maid | Unit 603 (Type A2) | 3169.00 Sq Ft | Apartment | |
| 1st To 6th Floor | 2 Bedroom + Pool | Unit 604 (Type E1) | 2392.00 Sq Ft | Apartment | |
| 1st To 6th Floor | 2 Bedroom + Pool | Unit 605 (Type E2) | 1853.00 Sq Ft | Apartment |
Location
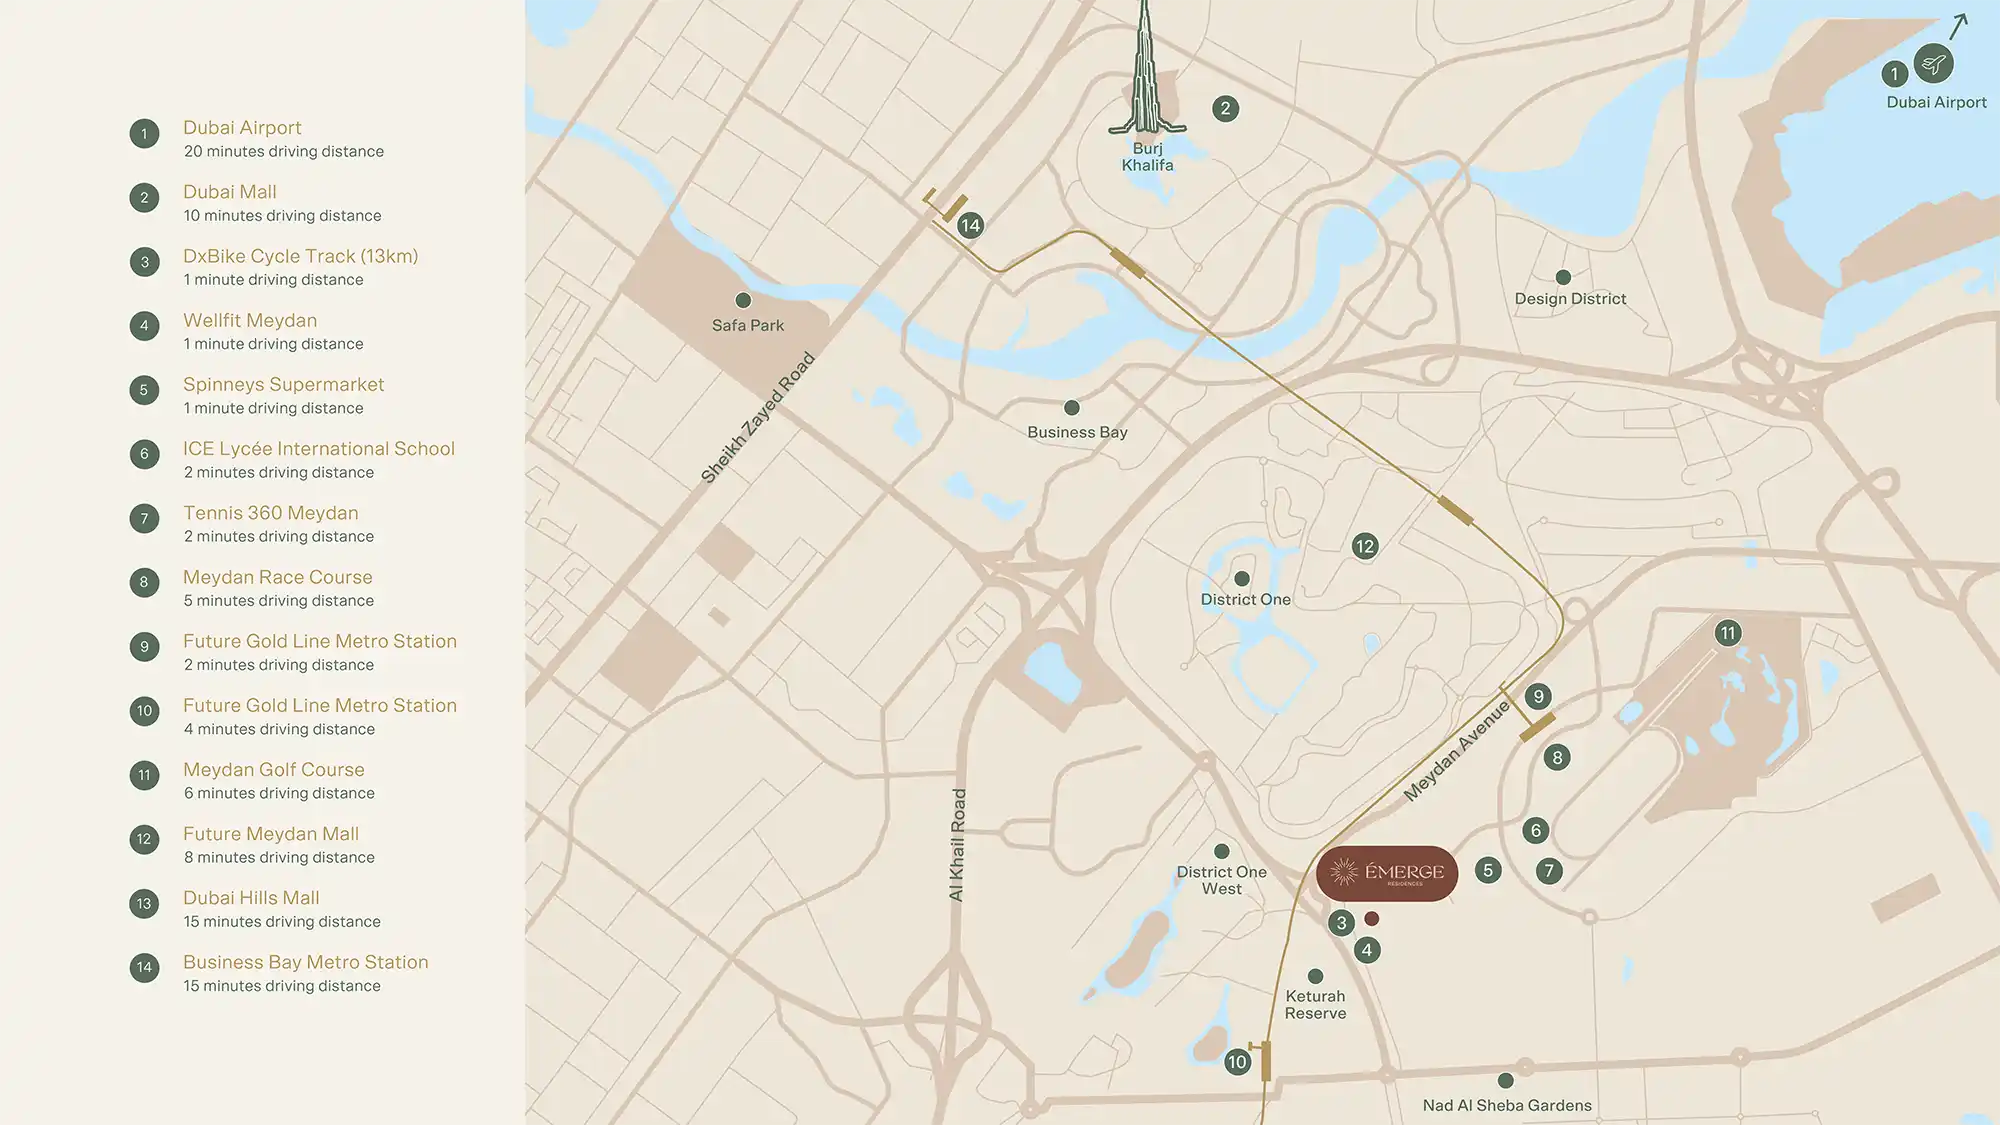
Meydan Dubai, United Arab Emirates
MORE IN MEYDAN DUBAI