Project brochureEmerald Vision Tower at JVT
Jumeirah Village Triangle, Dubai - Vision Avenue Homes
STARTING FROMAED 1 Million
DUBAIOFFPLANHUB.COM
Project overviewEmerald Vision Tower at JVT
at a glance
DeveloperVision Avenue Homes
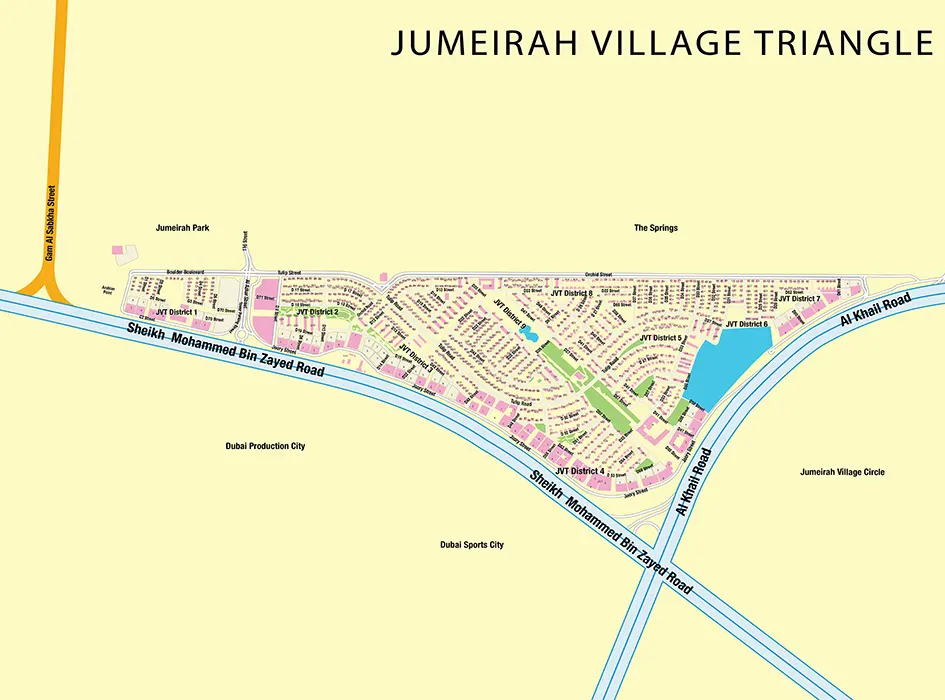
CommunityJumeirah Village Triangle
Property typeApartment
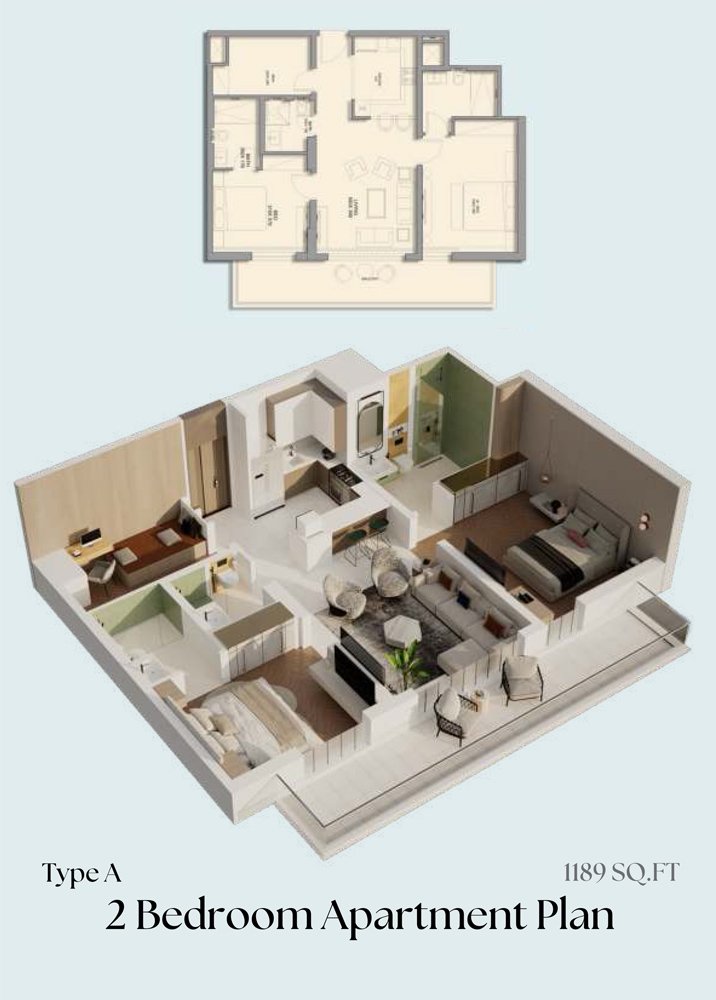
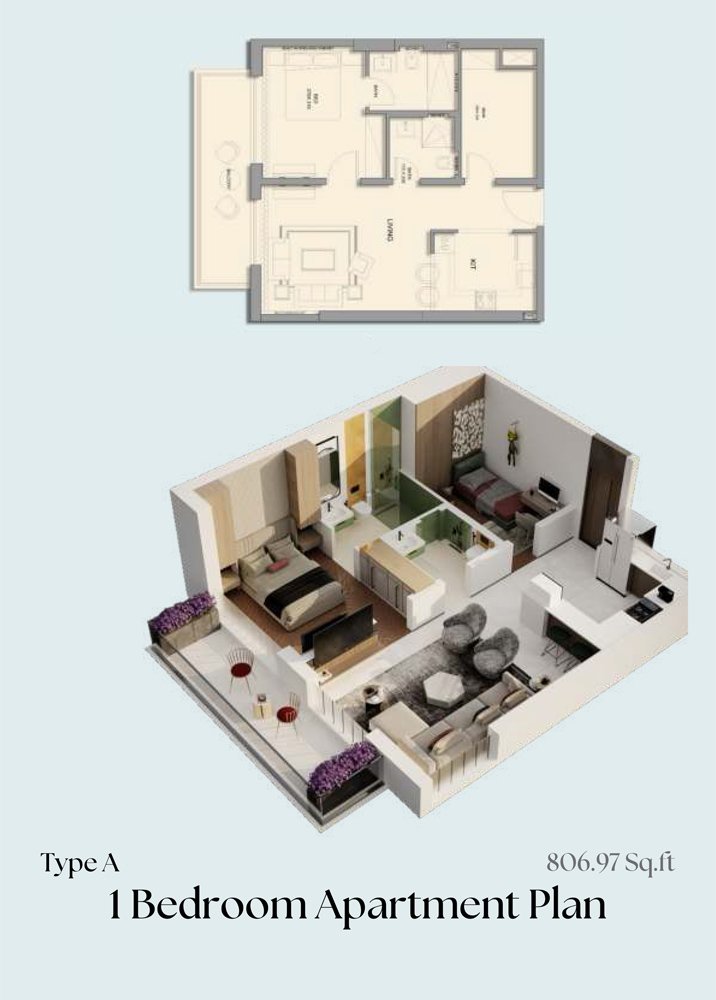
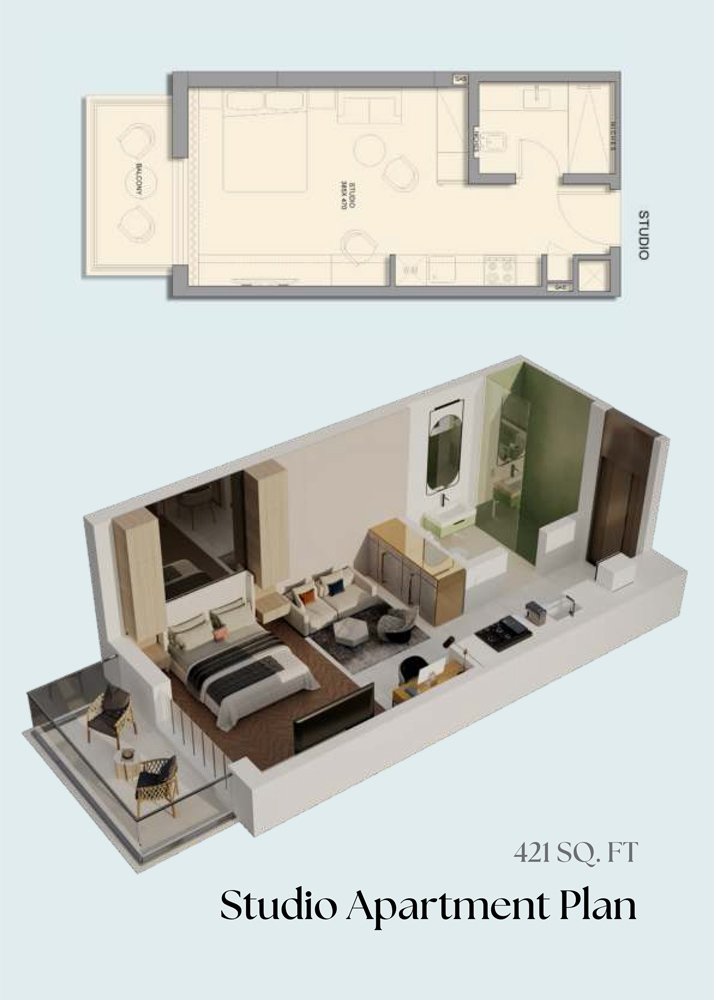
Unit typesStudio, 1, 2 & 3 Bedroom
Size range421 to 1,639.88 Sq Ft.
StatusReady to Move in
HandoverReady To Move in
Designed for Dubai living
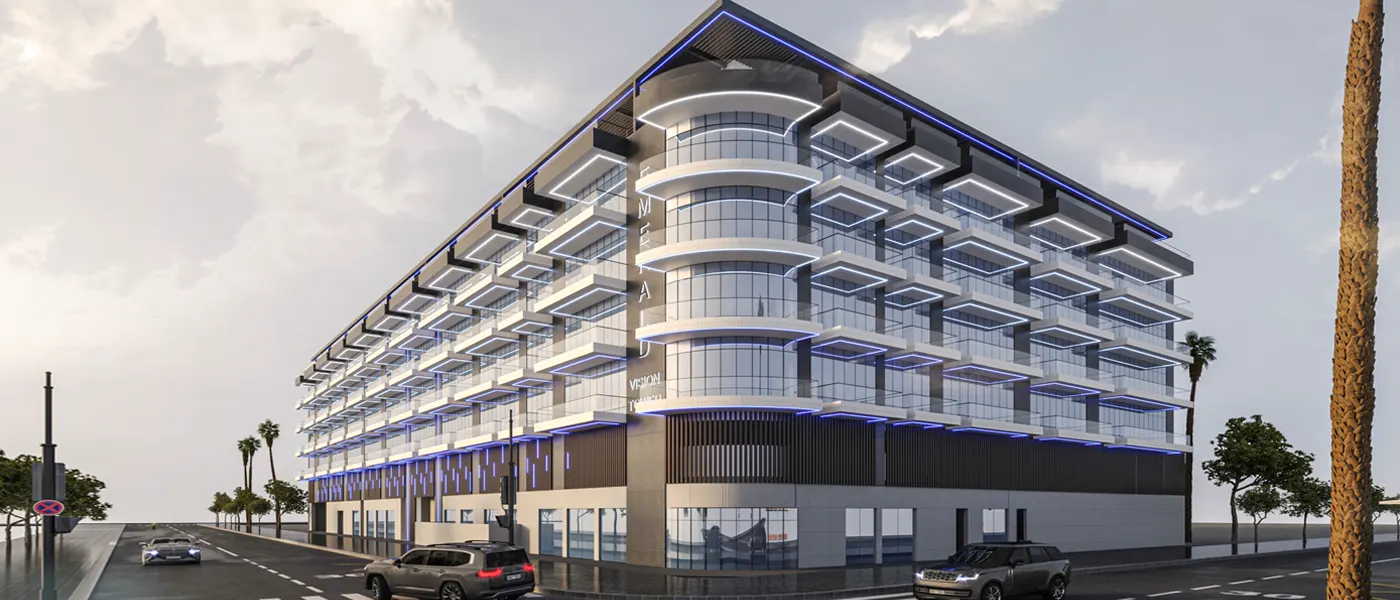
Emerald Vision Tower at JVT stands tall as a beacon of elegance and sophistication by Vision Avenue Homes with premium studios, 1, 2 & 3-bedroom apartments in Dubai . This luxurious residential masterpiece redefines city living with its unparalleled blend of comfort, convenience, and opulence. From its prime location to its meticulously crafted interiors, it sets a new standard for contemporary urban living. Nestled in the heart of Jumeirah Village Triangle, it offers residents the perfect balance between tranquility and connectivity. Surrounded by lush greenery and neighborhood parks, the tower provides a serene retreat from the hustle and bustle of city life. Yet, with direct access to Mohammad bin Zayed Road, residents enjoy seamless connectivity to key destinations across Dubai, including major business districts, educational institutions, and leisure attractions...
Starting priceAED 1 Million
Payment planCall us
Expected handoverReady To Move in
Payment plan
Call usDown payment0%
During constructionOn request
On completionOn request
Key highlights
01137
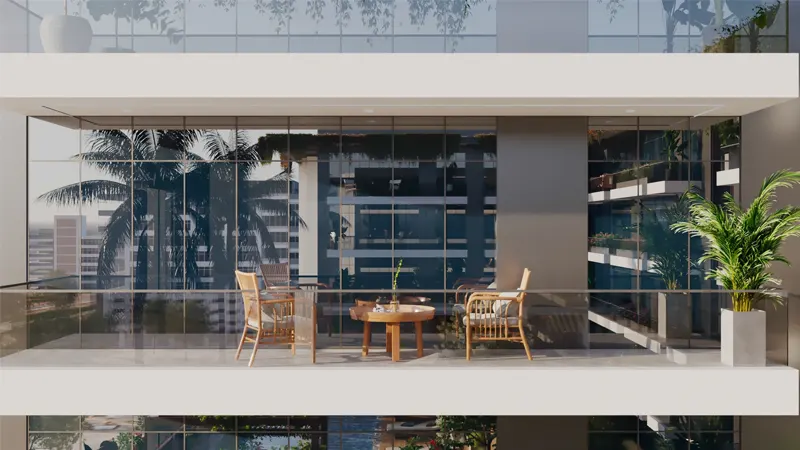
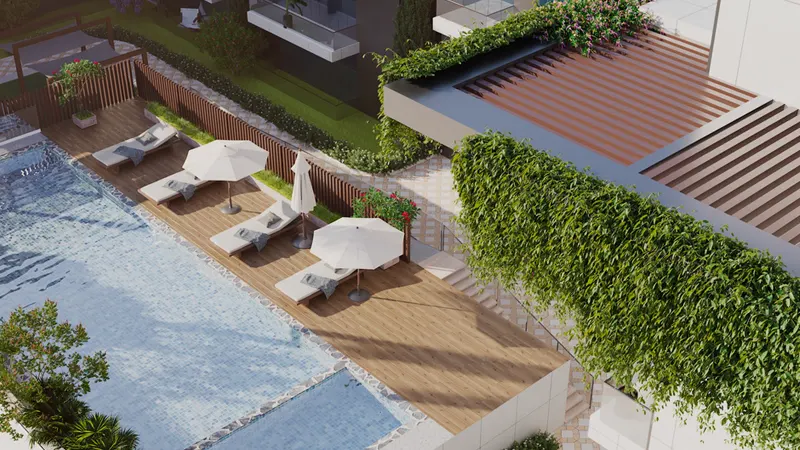
02luxurious apartments: studios, one, two, and three-bedroom units G+P+5+R residential building structure laced with premium amenities Prime location in Jumeirah Village Triangle (JVT), Dubai Floor-to-ceiling windows for stunning panoramic city views Podium roof garden, infinity pool, gym, outdoor kitchen, and BBQ pods State-of-the-art amenities including wellness sauna & steam,
03kids' pool, and activity area Stylish shared spaces fostering connections among residents Innovative security features with keypad locks and automation buttons
04Direct access to Mohammad bin Zayed Road for seamless connectivity Proximity to neighborhood parks, restaurants, and leisure attractions
These highlights summarize the published project information for Emerald Vision Tower at JVT. Review current specifications, availability and contractual details before making a decision.
Lifestyle and residencesHomes, amenities
and project character
Available units
| Property type | Unit type | Size |
|---|
| Apartment | Studio, 1, 2 & 3 Bedroom | 421 to 1,639.88 Sq Ft. |
Amenities
Dining Outlets
Gymnasium
Health Care Centre
Kids Play Area
Parks and Leisure Areas
Restaurants
Retail Outlets
Swimming Pool
State-of-art Gym
Podium Roof Garden
Infinity Pool
Activity Area
Outdoor kitchen
Kids’ Pool
BBQ Pods
Steam & Sauna
Project imagery is shown for research and presentation. Confirm the specifications for the selected unit.
Continue your researchExplore Emerald Vision Tower at JVT online.
Review the latest project information, gallery, available unit details, floor plans and related developments on Dubai Off Plan Hub.
dubaioffplanhub.com/projects/Emerald-Vision-Tower-at-JVT/
Information in this brochure is generated from the Dubai Off Plan Hub project catalogue for general research. Prices, availability, payment plans, specifications, images, status and handover estimates can change. Confirm current information and contractual documents with the relevant developer or authorized representative before making a payment or commitment.