01
Choose from a selection of 1, 2, and 3-bedroom apartments, each meticulously designed to blend chic practicality with modern elegance
Dubai Hills Estate, Dubai · Emaar Properties
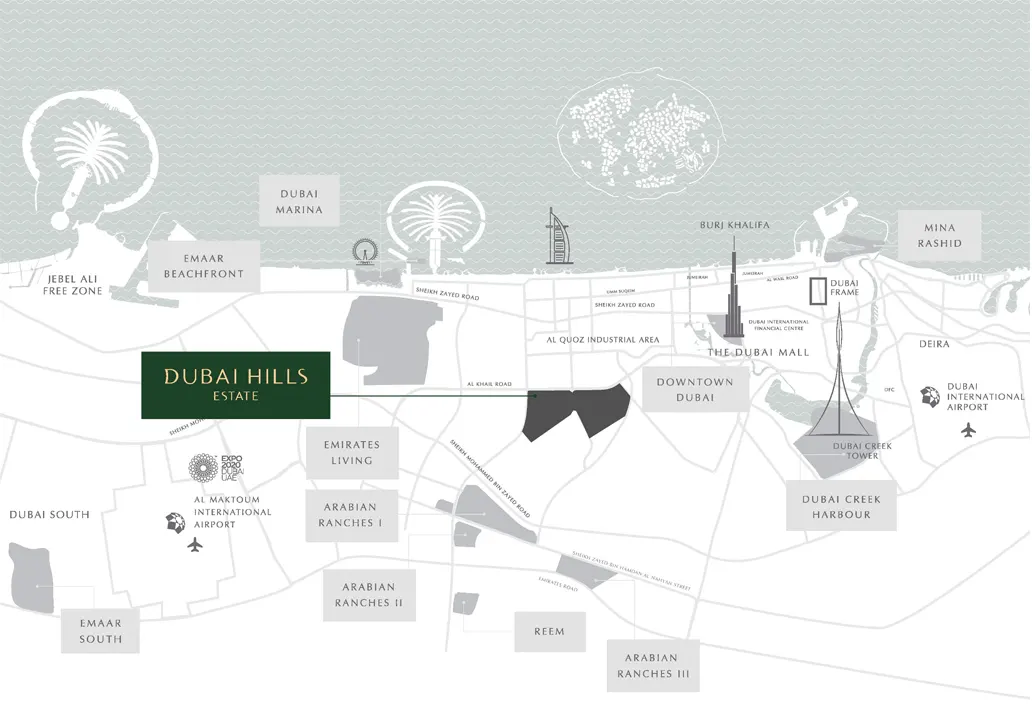
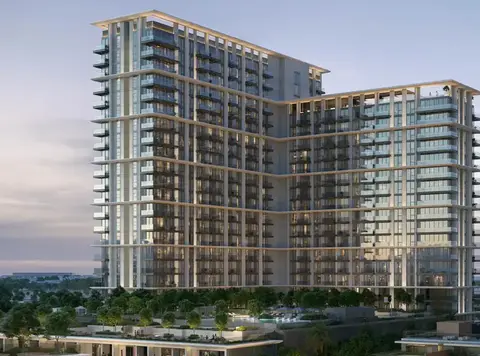
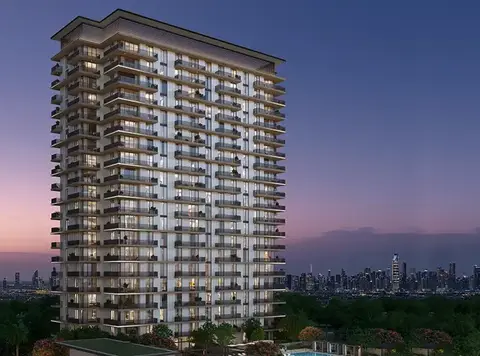
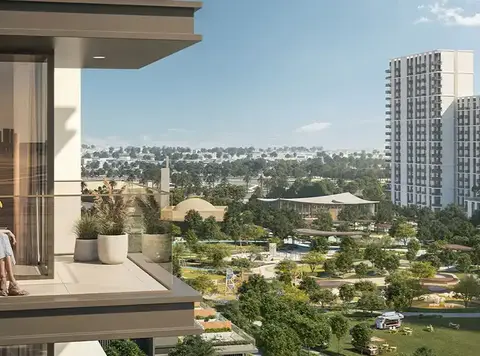
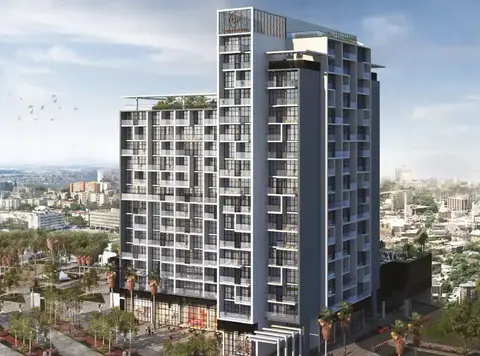
Emaar Parkside Hills at Dubai Hills Estate introduces a new standard of luxury living in the heart of Dubai with a premium collection of 1, 2 & 3-bedroom apartments. This eagerly awaited residential development by Emaar Properties promises to redefine opulent living with its unparalleled blend of upscale amenities, convenient location, and stunning views. Set amidst the sprawling Dubai Hills Estate, residents will enjoy easy access to Al Khail Road, ensuring quick connections to Downtown Dubai and other key destinations. The locality at Dubai Hills Estate offers the green heart of Dubai, where residents will benefit from the strategic position between Downtown Dubai and Dubai Marina. The family-friendly neighbourhood offers easy access to world-class attractions, as well as access to the world-class facilities, central park, championship golf course, Dubai Hills Mall and many such, ensuring a comprehensive lifestyle experience for its residents. With the planned Etihad Rail and Metro lines in close proximity, fast and easy access to the airports and other emirates is guaranteed in the future, enhancing connectivity and convenience at every turn. The architectural style of the development is a masterstroke of contemporary elegance, seamlessly integrated with the lush green surroundings of Dubai Hills Estate. Each building is meticulously designed to provide sweeping panoramic views, connecting residents with the best that the green heart of Dubai has to offer. Whether admiring the iconic Burj Khalifa from the higher floors or reveling in the serenity of Dubai Hills Park, every aspect is crafted to inspire and amaze. With meticulous attention to detail and aesthetics, every unit provides captivating views and a sense of warmth and elegance. The thoughtful use of earthy tones and premium finishes transforms each space into a welcoming haven, where residents can unwind and recharge amidst the hustle and bustle of city life. Step into a world where luxury meets sophistication, where each day is a blend of elegance and comfort tailored for those who appreciate finer living. From the luxurious lobby adorned with classic contemporary designs to the state-of-the-art elevated podium, the arrival experience sets it apart from other neighbourhood developments. Residents can indulge in a wealth of amenities, including an infinity pool, fitness center, children's play area, and landscaped podium deck, creating an exclusive oasis for relaxation, and fitness.
Choose from a selection of 1, 2, and 3-bedroom apartments, each meticulously designed to blend chic practicality with modern elegance
Situated within Dubai Hills Estate, it enjoys a coveted location between Downtown Dubai and Dubai Marina
Wake up to stunning vistas of the Dubai Marina Skyline and Dubai Hills' lush landscapes, providing a picturesque backdrop to everyday life
The development boasts a masterfully crafted architectural style that seamlessly integrates with the surrounding greenery
With planned Etihad Rail and Dubai Metro lines in close proximity, residents can enjoy fast and easy access to airports and other emirates
From the luxurious lobby to the state-of-the-art elevated podium, it offers a grand arrival experience unlike any other
Enjoy a wealth of amenities including an infinity pool, fitness center, landscaped podium deck, and more, ensuring a lifestyle of leisure and convenience
90/10 payment plan · Expected handover Jun 2028
Estimated driving times from Emaar Parkside Hills.


Travel times are approximate and can vary with route and traffic conditions.
| Property type | Unit type | Size (sq. ft.) |
|---|---|---|
| Apartment | 1, 2 & 3 Bedroom | 681 to 1,854.62 Sq Ft. |
Select a unit to open its matching floor plan.
| Floor plan | Category | Unit type | Floor details | Size | Type |
|---|---|---|---|---|---|
| 2 Bedroom | - | Corner Type 1A | 1144.31 Sq Ft | Apartment | |
| 3 Bedroom | 3 Bedrooms + Maid | Corner Type 1A | 1852.58 Sq Ft | Apartment | |
| 2 Bedroom | - | Corner Type A | 1145.06 Sq Ft | Apartment | |
| 3 Bedroom | 3 Bedrooms + Maid | Corner Type A | 1854.62 Sq Ft | Apartment | |
| 2 Bedroom | - | Corner Type B | 1317.18 Sq Ft | Apartment | |
| 1 Bedroom | - | Type 1A | 682.32 Sq Ft | Apartment | |
| 1 Bedroom | - | Type 1A | 683.83 Sq Ft | Apartment | |
| 2 Bedroom | - | Type 1A | 1066.38 Sq Ft | Apartment | |
| 2 Bedroom | - | Type 1A | 1067.13 Sq Ft | Apartment | |
| 2 Bedroom | - | Type 1B | 1149.69 Sq Ft | Apartment | |
| 2 Bedroom | - | Type 1B | 1143.88 Sq Ft | Apartment | |
| 1 Bedroom | - | Type A | 683.51 Sq Ft | Apartment | |
| 2 Bedroom | - | Type A | 1070.79 Sq Ft | Apartment | |
| 3 Bedroom | 3 Bedrooms + Maid | Type A | 1770.77 Sq Ft | Apartment | |
| 2 Bedroom | - | Type A | 1067.13 Sq Ft | Apartment | |
| 2 Bedroom | - | Type B | 1151.52 Sq Ft | Apartment | |
| 1 Bedroom | - | Type B | 691.26 Sq Ft | Apartment | |
| 1 Bedroom | - | Type C | 752.50 Sq Ft | Apartment | |
| 1 Bedroom | - | Type C | 754.23 Sq Ft | Apartment |
Dubai Hills Estate, United Arab Emirates