Ellington Sands 2
DDubai Off Plan HubPROPERTY INTELLIGENCE
New Launch
Project brochure

Ellington Sands 2

Dubai Islands, Dubai - Ellington Properties
STARTING FROMCall Us
DUBAIOFFPLANHUB.COM
Project overview

Ellington Sands 2
at a glance

DeveloperEllington Properties
CommunityDubai Islands
Property typeApartment; Duplex Apartments; Penthouse
Unit types1, 2 & 3 Bedroom; 3 Bedroom; 4 Bedroom
Size range800 to 2,418 Sq Ft.; 1,760 to 3,923 Sq ft.; 5,964 Sq Ft.
StatusNew Launch
HandoverQ2 2028
About the project

Designed for Dubai living

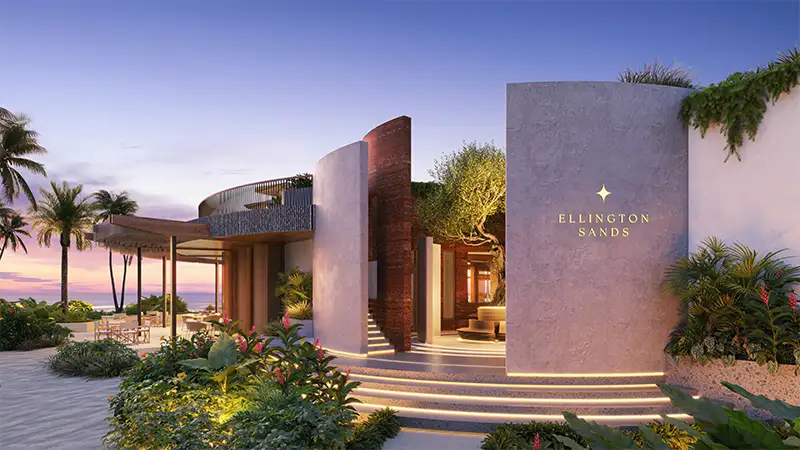
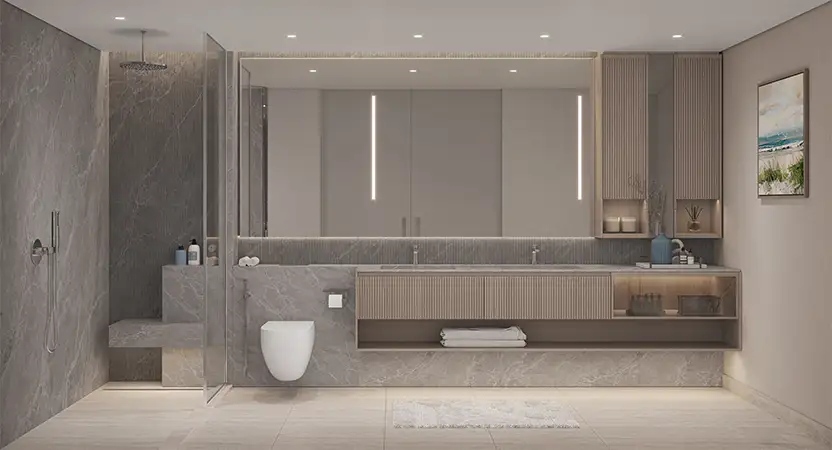
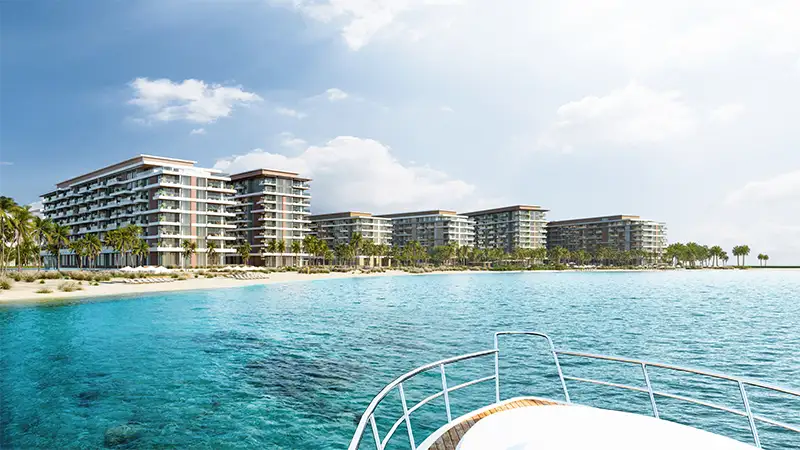
Ellington Sands 2 on Dubai Islands is a beachside residential jewel, offering coastal beauty in studios to 4-bedroom apartments, duplexes, & penthouses. It is the second and prominent part of the massive coastal address enclosed by the greenery, where the shimmering sea waves meet the warm sands of the beach. Identified as a striking pinnacle of luxury living, the facade is simply elegant, sculpted carefully with modern style, aesthetic sophistication, and grand, smart & premium interiors.  From leisure walks on the sands to the playful beachside activities and a cheerful, leafy environment, your home opens to resort-like indoor and outdoor experiences. Shaping the skyline of this floating community, the architecture of this building is made to welcome sunlight, fresh air, and the unmatched visuals of nature...
Starting priceCall Us
Payment plan70/30
Expected handoverQ2 2028

Payment plan

70/30
Down payment20%
During construction50%
On completion30%
Dubai Off Plan Hub02
Lifestyle and residences

Homes, amenities
and project character

Available units

Property typeUnit typeSize
Apartment1, 2 & 3 Bedroom800 to 2,418 Sq Ft.
Duplex Apartments3 Bedroom1,760 to 3,923 Sq ft.
Penthouse4 Bedroom5,964 Sq Ft.

Amenities

Baja Shelf
BBQ Areas
Beach Pool
Bicycle Parking
Cabanas
Cinema
Drop-off Area Valet
Fitness Studio
Kids Club
Kids Pool
Lobby
Outdoor Seating Area
Sun Loungers Area
Visitors Parking
Dubai Off Plan Hub03
Floor plans

Explore the layouts

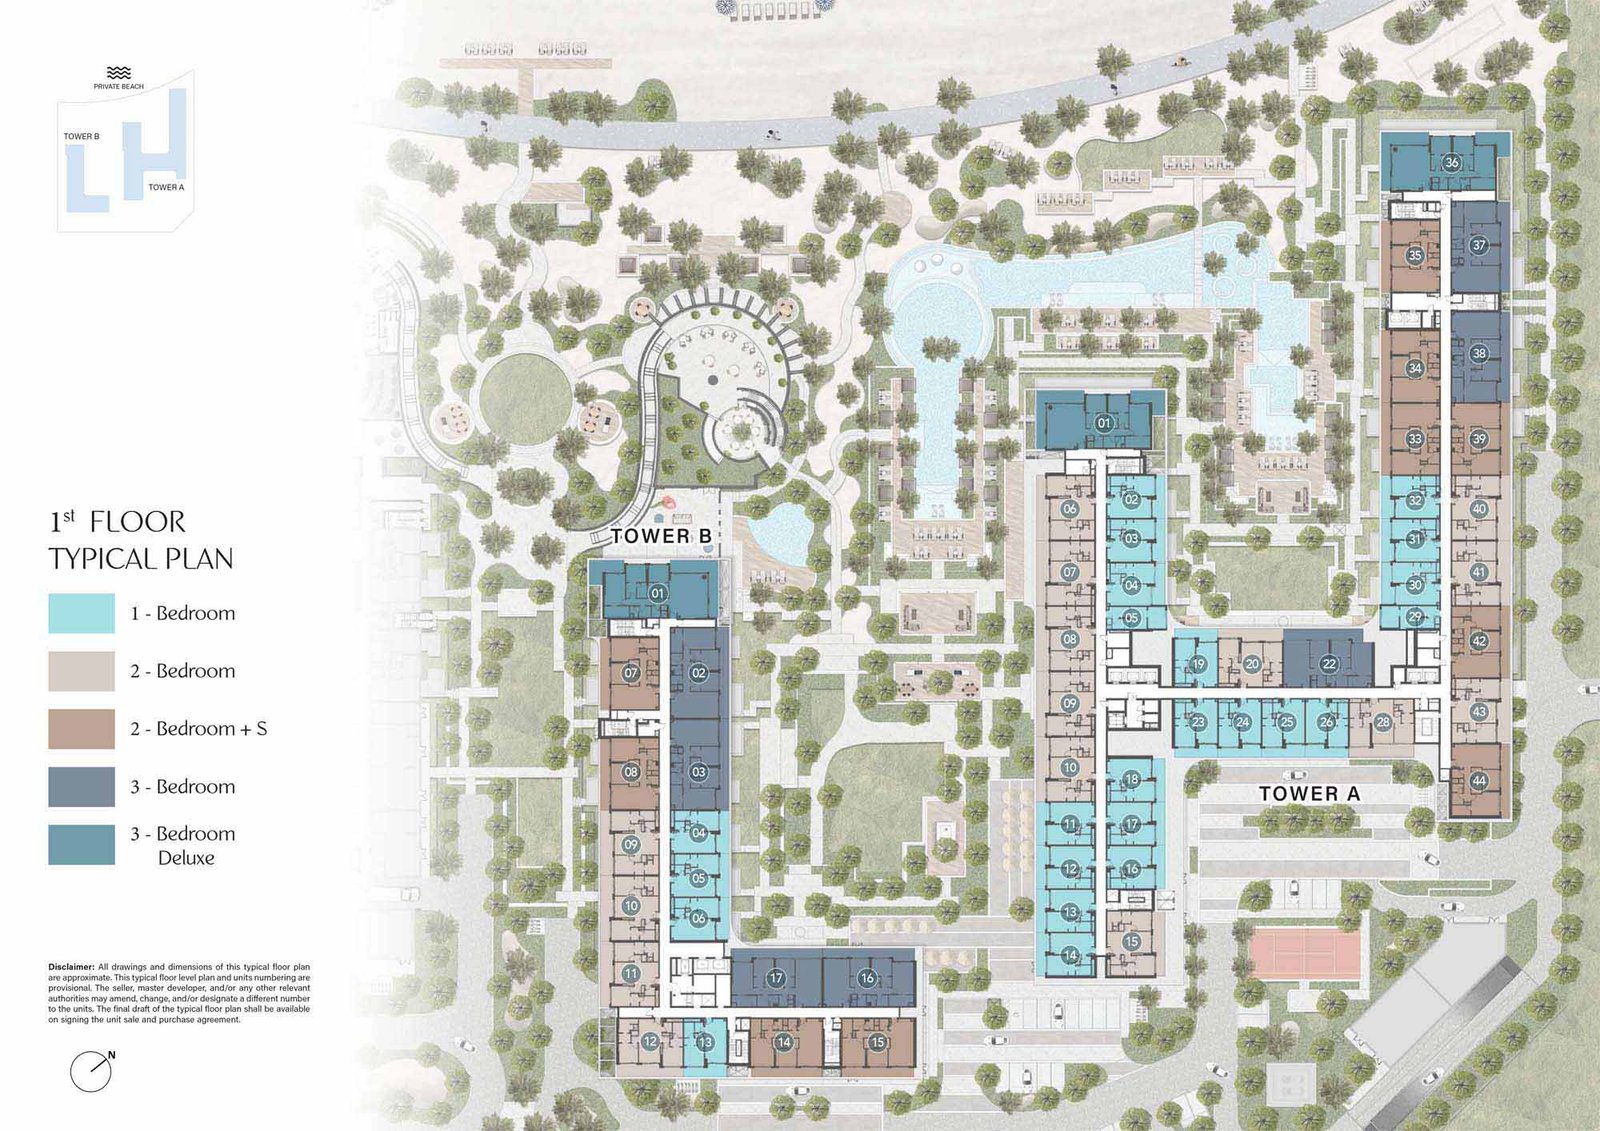
Typical Floor Plan floor plan
Typical Floor PlanTower A & B - 1st Floor - On Request
Typical Floor Plan floor plan
Typical Floor PlanTower A & B - 2nd-6th Floor - On Request
Typical Floor Plan floor plan
Typical Floor PlanTower A & B - 3th-5th Floor - On Request
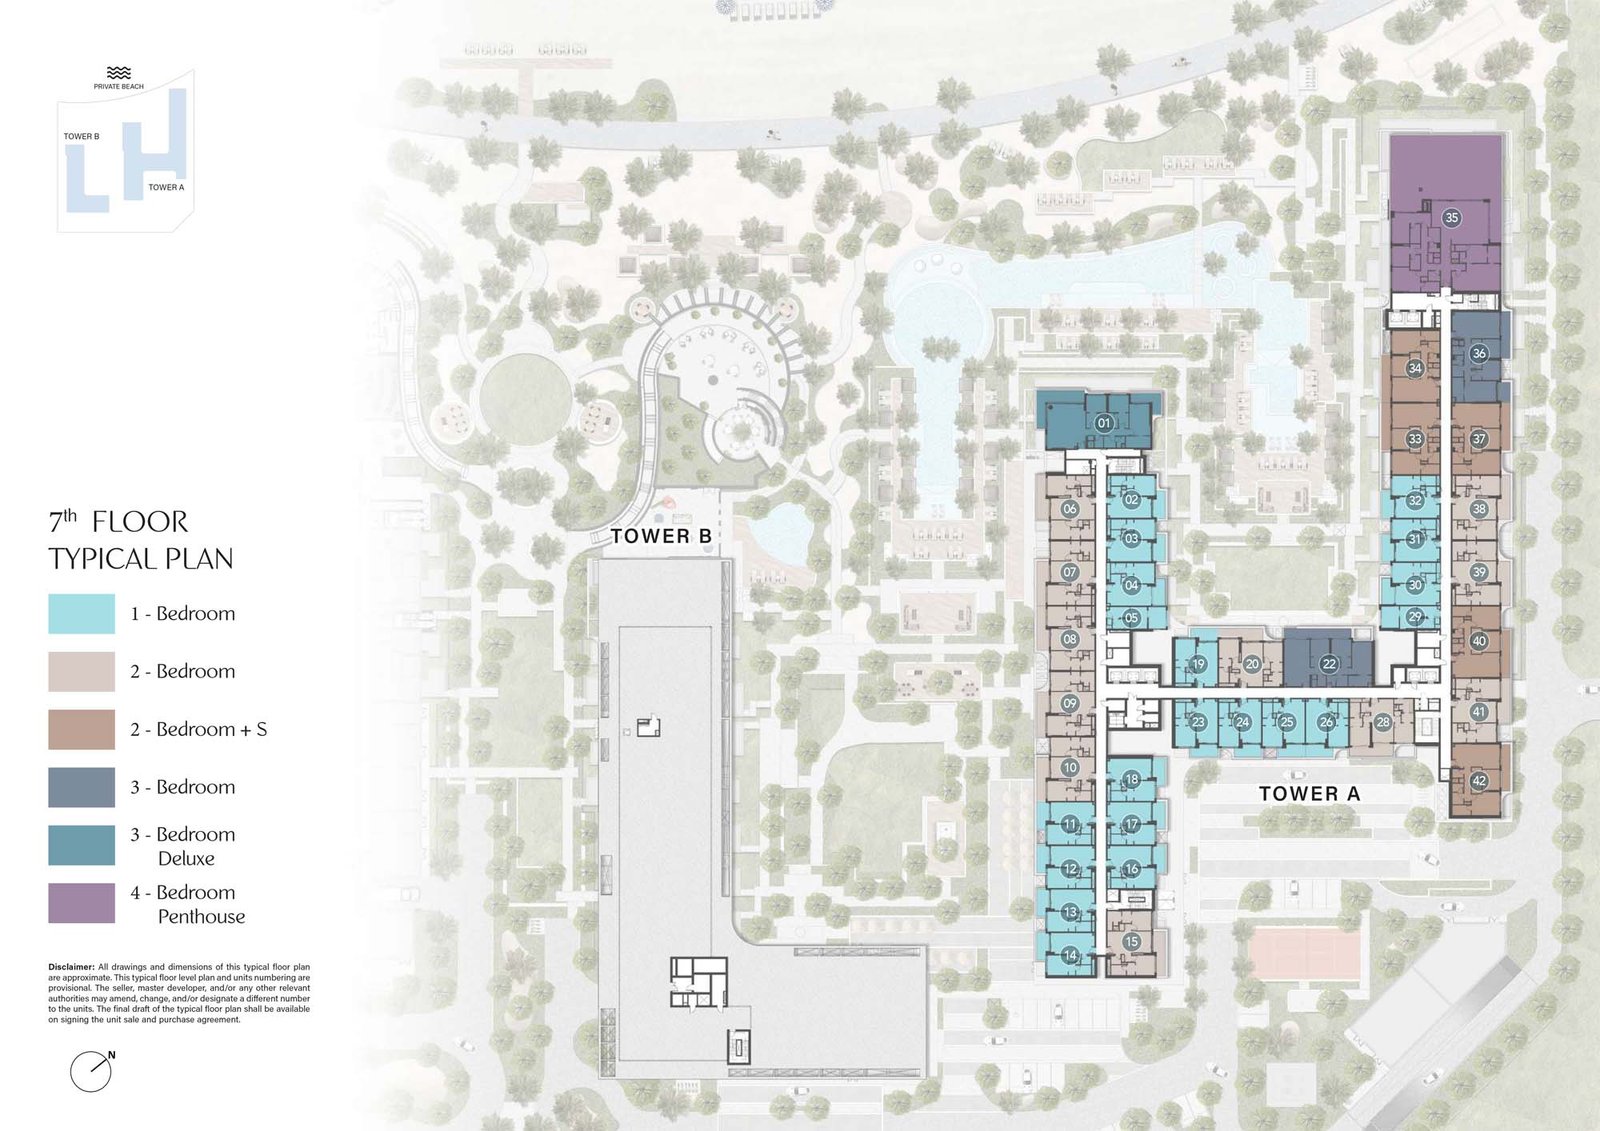
Typical Floor Plan floor plan
Typical Floor PlanLayout Plan - 7th Floor - On Request
Dubai Off Plan Hub04
Location and planning

Understand the setting

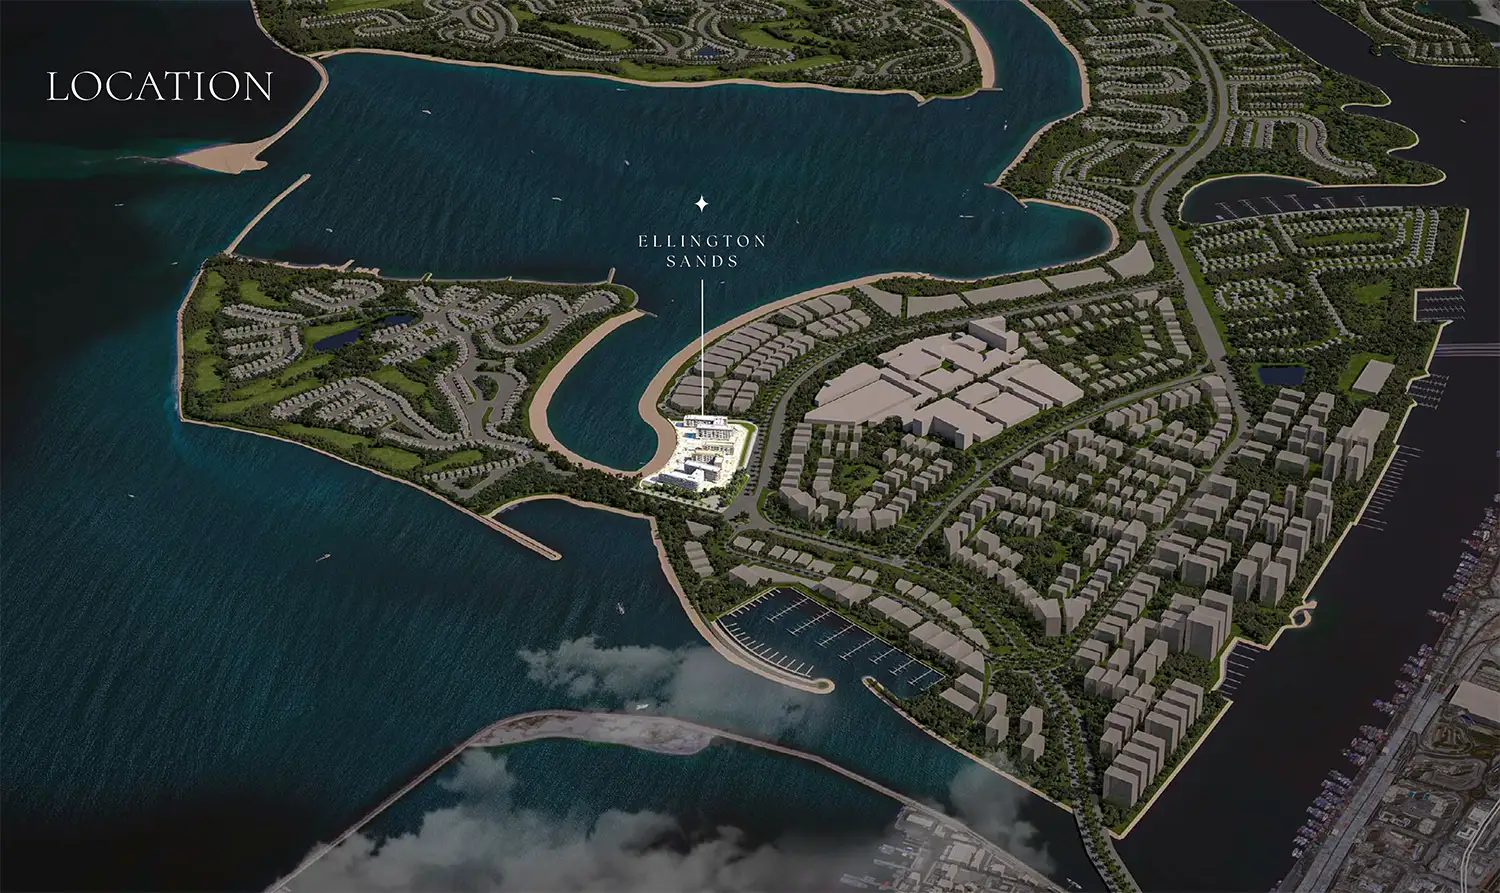
Ellington Sands 2 location map

Dubai Islands location

Dubai Off Plan Hub05
Continue your research

Explore Ellington Sands 2 online.

Review the latest project information, gallery, available unit details, floor plans and related developments on Dubai Off Plan Hub.

dubaioffplanhub.com/projects/Ellington-Sands-2/

Information in this brochure is generated from the Dubai Off Plan Hub project catalogue for general research. Prices, availability, payment plans, specifications, images, status and handover estimates can change. Confirm current information and contractual documents with the relevant developer or authorized representative before making a payment or commitment.