01
Offers a diverse range of premium residences including studios, 1, 2 and 3-bedroom apartments, catering to various lifestyle needs
Jumeirah Village Circle, Dubai · Ellington Properties
Experience luxury living with Hillmont Residences at JVC , the latest residential project by Ellington Properties offering studios, 1, 2 & 3-bedroom apartments in Dubai. With its sleek design and contemporary aesthetics, this 12-storey residential gem redefines luxury in Dubai's real estate landscape. From the resort-style swimming pool to the rooftop yoga area, every corner of this development is crafted with meticulous attention to detail. Nestled amidst the circular topography of Jumeirah Village Circle (JVC), the façade stands tall as a beacon of modern urban living. The project's prime location ensures convenience and connectivity, with major road networks nearby facilitating seamless travel to Dubai's key business and leisure hubs. Surrounded by lush greenery and scenic landscapes, it provides a tranquil oasis amidst the vibrant city life. Step into the lobby, where sophistication meets comfort, offering residents and guests a warm welcome. The striking marble reception desk stands as a focal point of elegance, while sunlight floods the space through expansive floor-to-ceiling windows, blurring the lines between indoors and outdoors. Within the Lobby Lounge, inspired by hospitality design, diverse seating options cater to various needs, whether for relaxation, socializing, or work, creating an environment where connections flourish effortlessly. For young adventurers, the playground awaits, where colors and laughter echo through the air. From cozy seating areas adorned with plush cushions to interactive play zones bursting with excitement, every element is designed to ignite the imagination and create memories that last a lifetime. The façade ensures that every resident, regardless of age, finds a space to thrive and explore within its vibrant community. The Fitness Studio, perched with an expansive view of the pool and lush landscape, serves as the epicenter of wellness within the residence. Furnished with top-of-the-line fitness equipment sourced from renowned and eco-conscious brands, its layout is meticulously designed to optimize every workout. Natural light floods the space through full-height glazing, creating an invigorating atmosphere where residents can embark on a journey to well-being. From leisure and lounge pools to co-working spaces and indoor kids' play areas, it offers a plethora of amenities to cater to every resident's lifestyle needs. Whether it's unwinding by the poolside, hosting private events at the Clubhouse, or finding moments of tranquility in the steam and sauna rooms, every amenity is designed to elevate the living experience to new heights.
Offers a diverse range of premium residences including studios, 1, 2 and 3-bedroom apartments, catering to various lifestyle needs
Situated in the vibrant community of Jumeirah Village Circle (JVC), offering easy access to amenities and attractions
12-storey residential building with a visually captivating facade that seamlessly integrates with the surrounding landscape
Fosters a vibrant community spirit with open social spaces and top-notch amenities, inviting residents to connect and thrive
Includes leisure and lounge pools, co-working spaces, indoor kids' play areas, steam and sauna rooms, and more, catering to diverse lifestyle needs
Thoughtfully curated interiors exude contemporary comfort and timeless elegance, offering residents a sanctuary to unwind and relax
70/30 payment plan · Expected handover Q3 2026
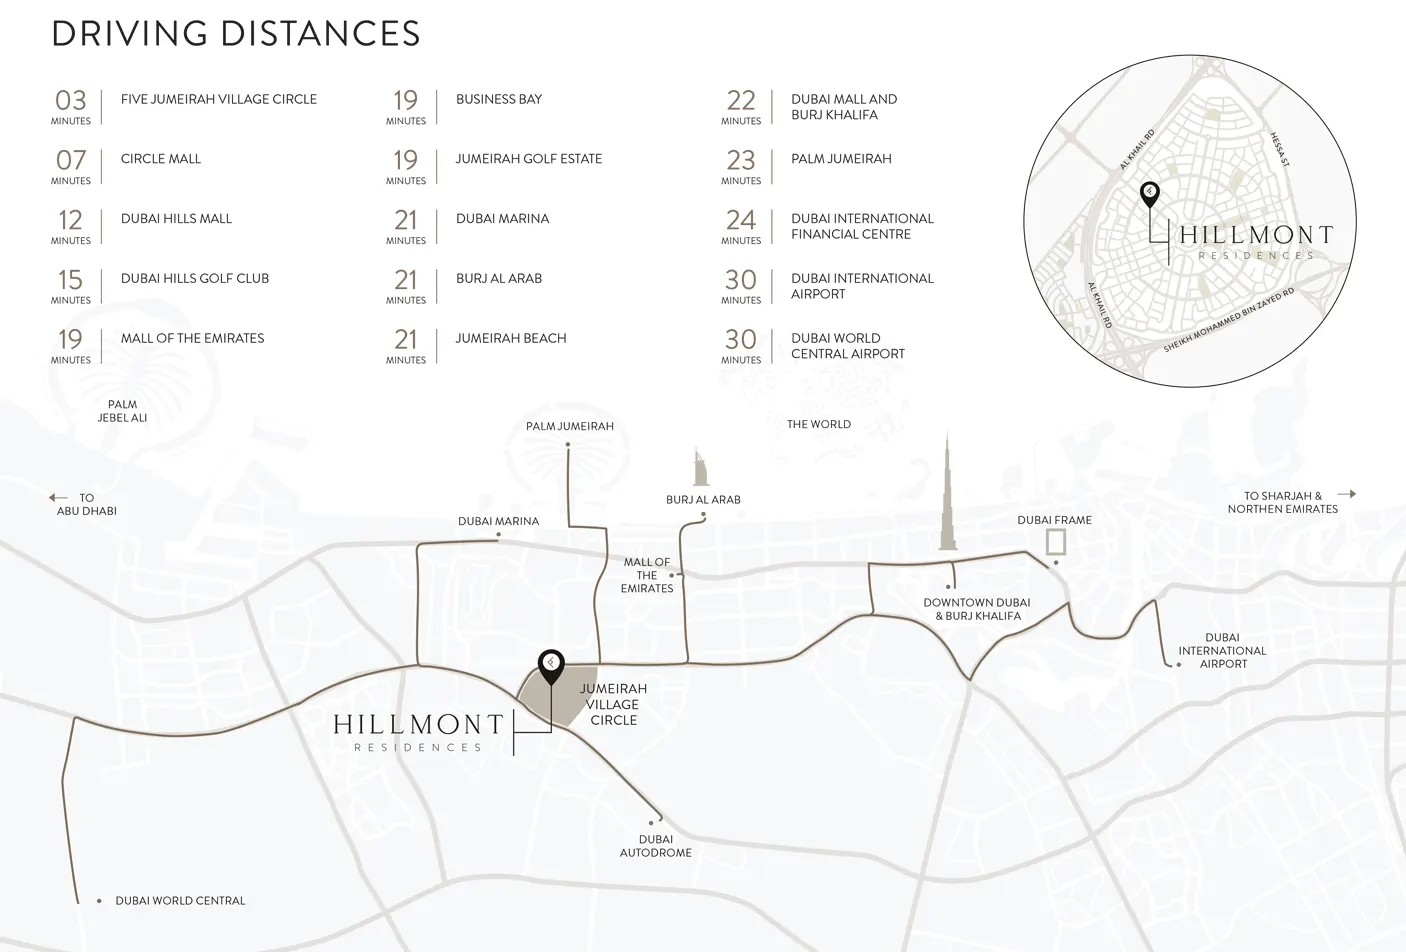
Estimated driving times from Ellington Hillmont Residences.








Travel times are approximate and can vary with route and traffic conditions.
| Property type | Unit type | Size (sq. ft.) |
|---|---|---|
| Apartment | Studios, 1, 2 & 3 Bedroom | 452.30 to 1,864.52 Sq Ft. |
Select a unit to open its matching floor plan.
| Floor plan | Category | Unit type | Floor details | Size | Type |
|---|---|---|---|---|---|
| Typical Floor plan | - | 11th Floor | On Request | Apartment | |
| Typical Floor plan | - | 12th Floor | On Request | Apartment | |
| Typical Floor plan | - | 1st Floor | On Request | Apartment | |
| Typical Floor plan | - | 2nd To 3rd Floor | On Request | Apartment | |
| Typical Floor plan | - | 4th To 5th Floor | On Request | Apartment | |
| Typical Floor plan | - | 6th To 8th Floor | On Request | Apartment | |
| Typical Floor plan | - | 9th To 10th Floor | On Request | Apartment | |
| 3 Bedroom | 3 Bedrooms + Study | Type A | 1805.32 Sq Ft | Apartment | |
| Studio | - | Type A | 452.30 Sq Ft | Apartment | |
| 2 Bedroom | - | Type A | 1151.20 Sq Ft | Apartment | |
| 2 Bedroom | 2 Bedrooms +Study | Type A | 1232.47 Sq Ft | Apartment | |
| 1 Bedroom | - | Type A | 829.57 Sq Ft | Apartment | |
| 1 Bedroom | - | Type B | 770.70 Sq Ft | Apartment | |
| 3 Bedroom | 3 Bedrooms + Study | Type B | 1864.52 Sq Ft | Apartment | |
| 2 Bedroom | - | Type B | 1257.12 Sq Ft | Apartment | |
| 2 Bedroom | - | Type C | 1225.69 Sq Ft | Apartment | |
| 1 Bedroom | - | Type C | 829.68 Sq Ft | Apartment | |
| 1 Bedroom | - | Type D | 833.66 Sq Ft | Apartment |
Jumeirah Village Circle, United Arab Emirates