Project brochureEllington Belgravia Gardens
Dubailand, Dubai - Ellington Properties
STARTING FROMAED 2,023,828 (2 BR)
DUBAIOFFPLANHUB.COM
Project overviewEllington Belgravia Gardens
at a glance
DeveloperEllington Properties
CommunityDubailand
Property typeApartment
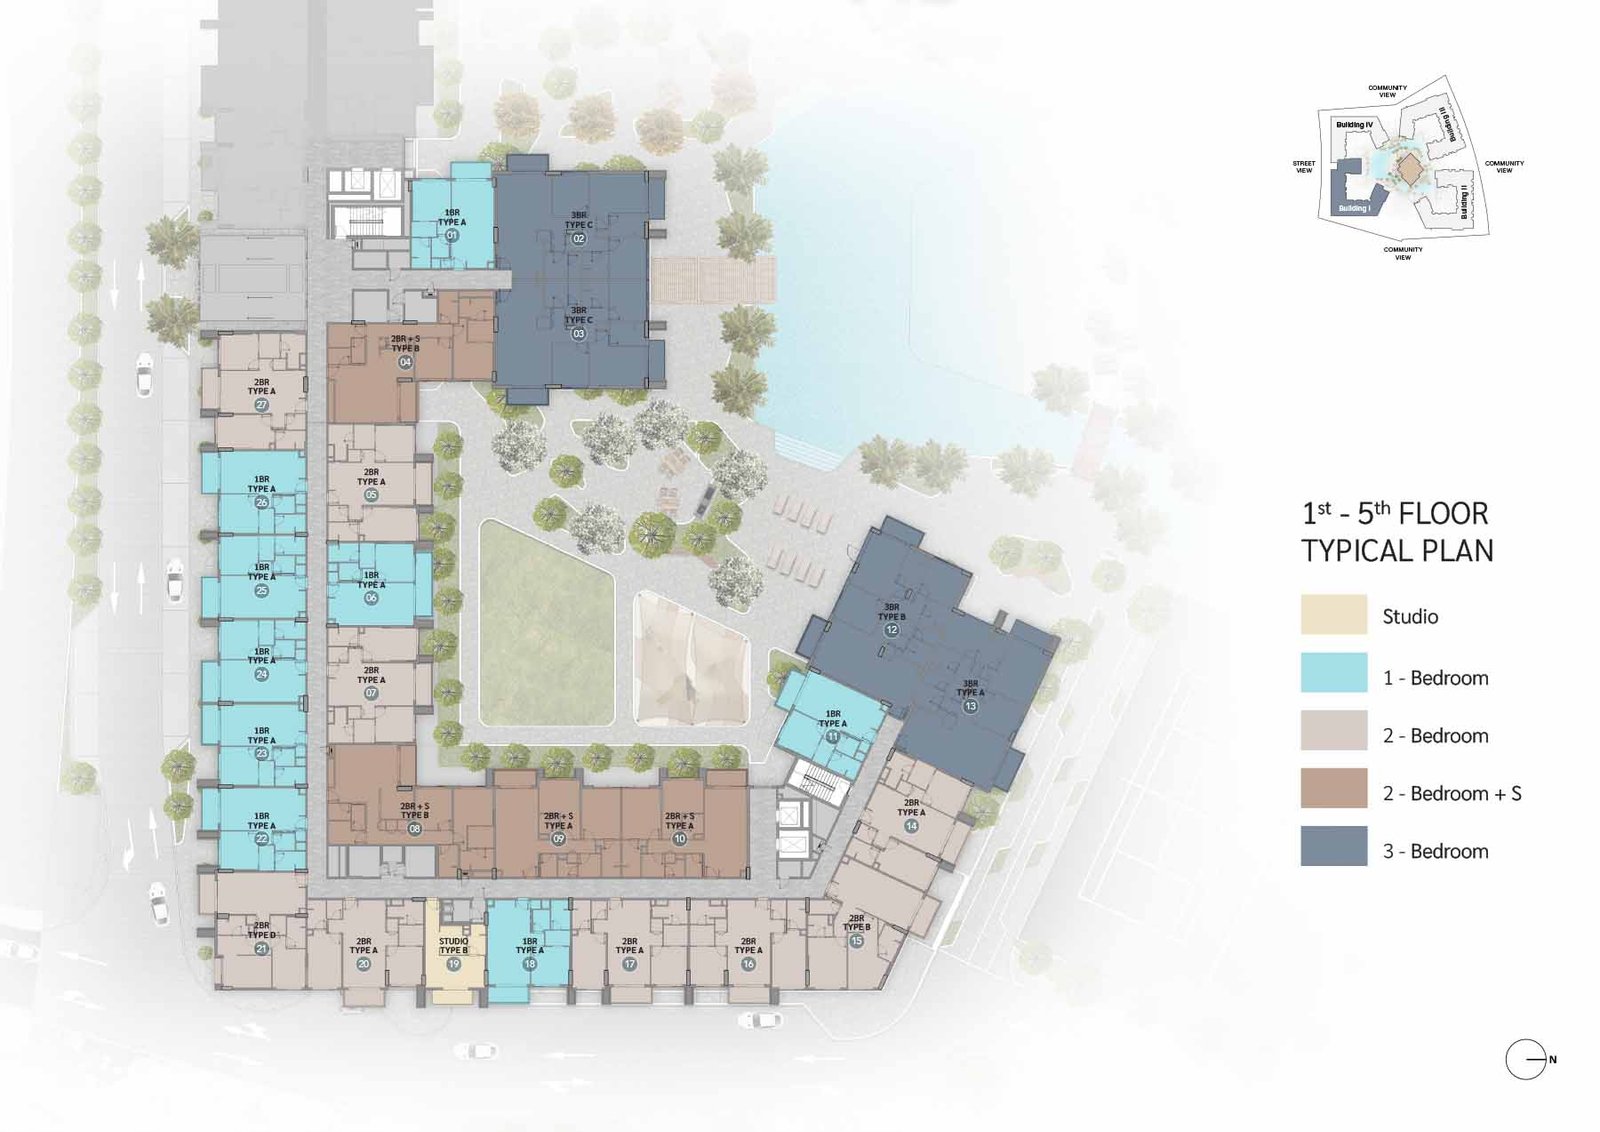
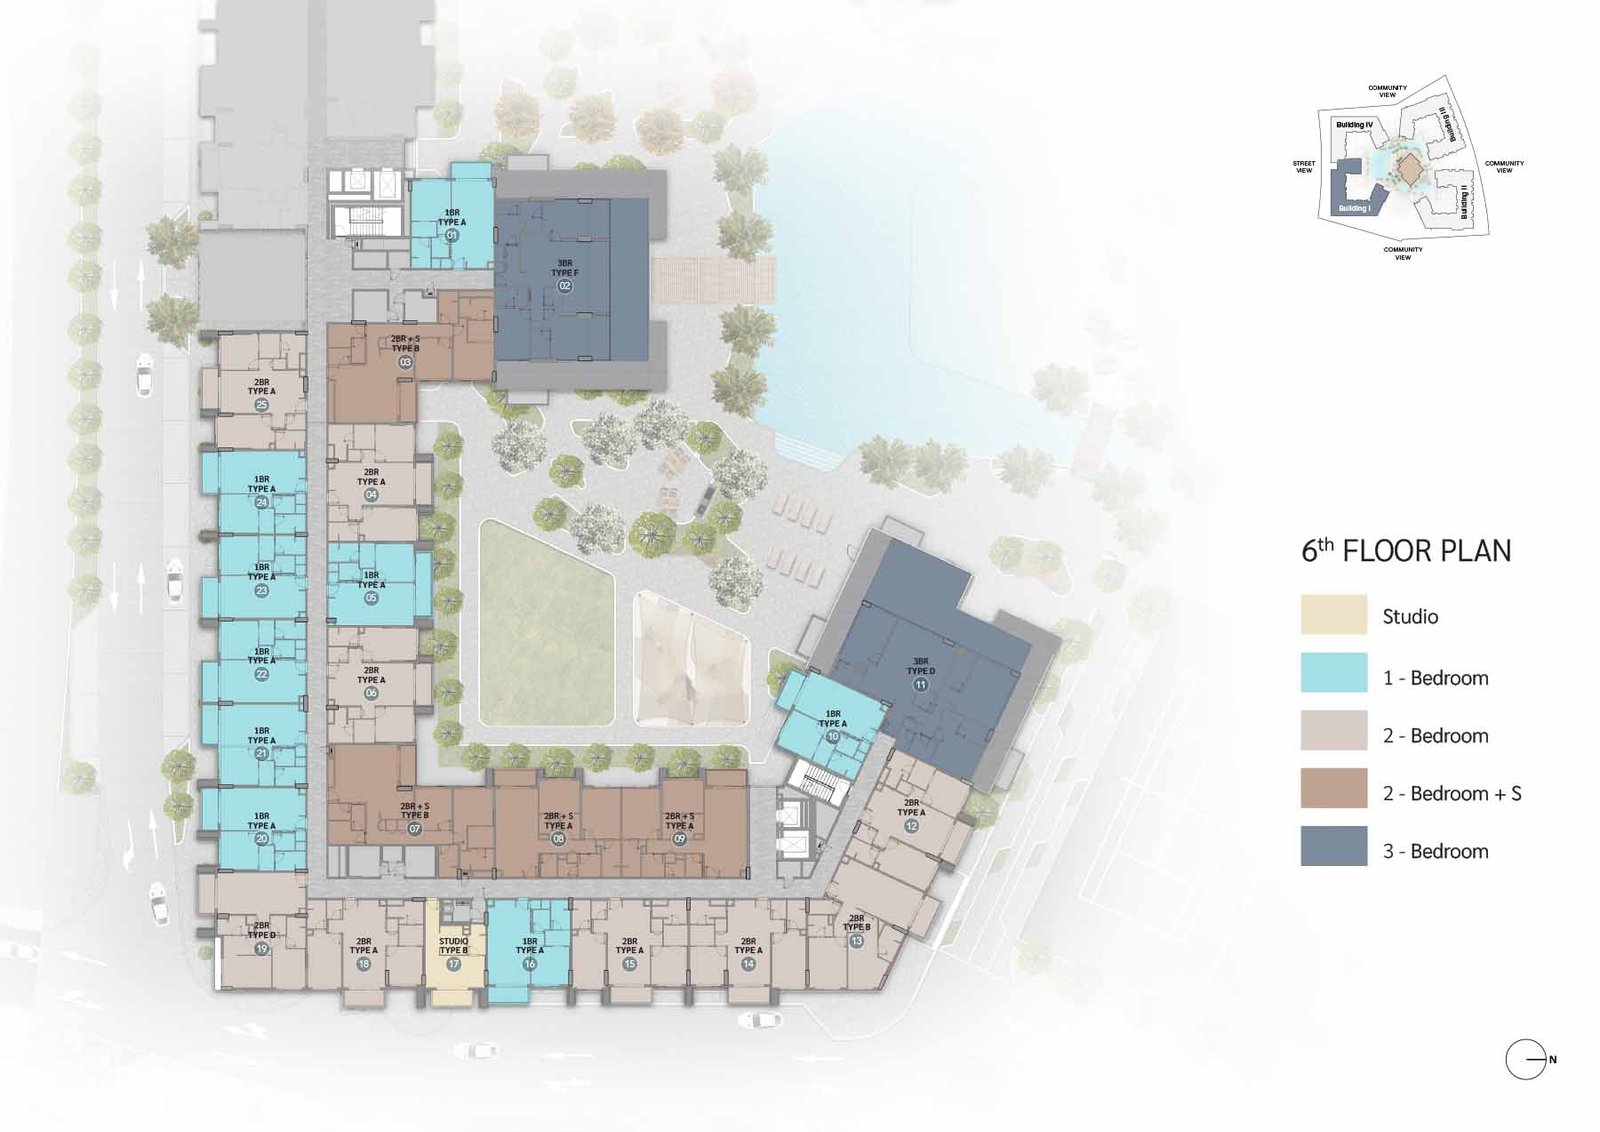
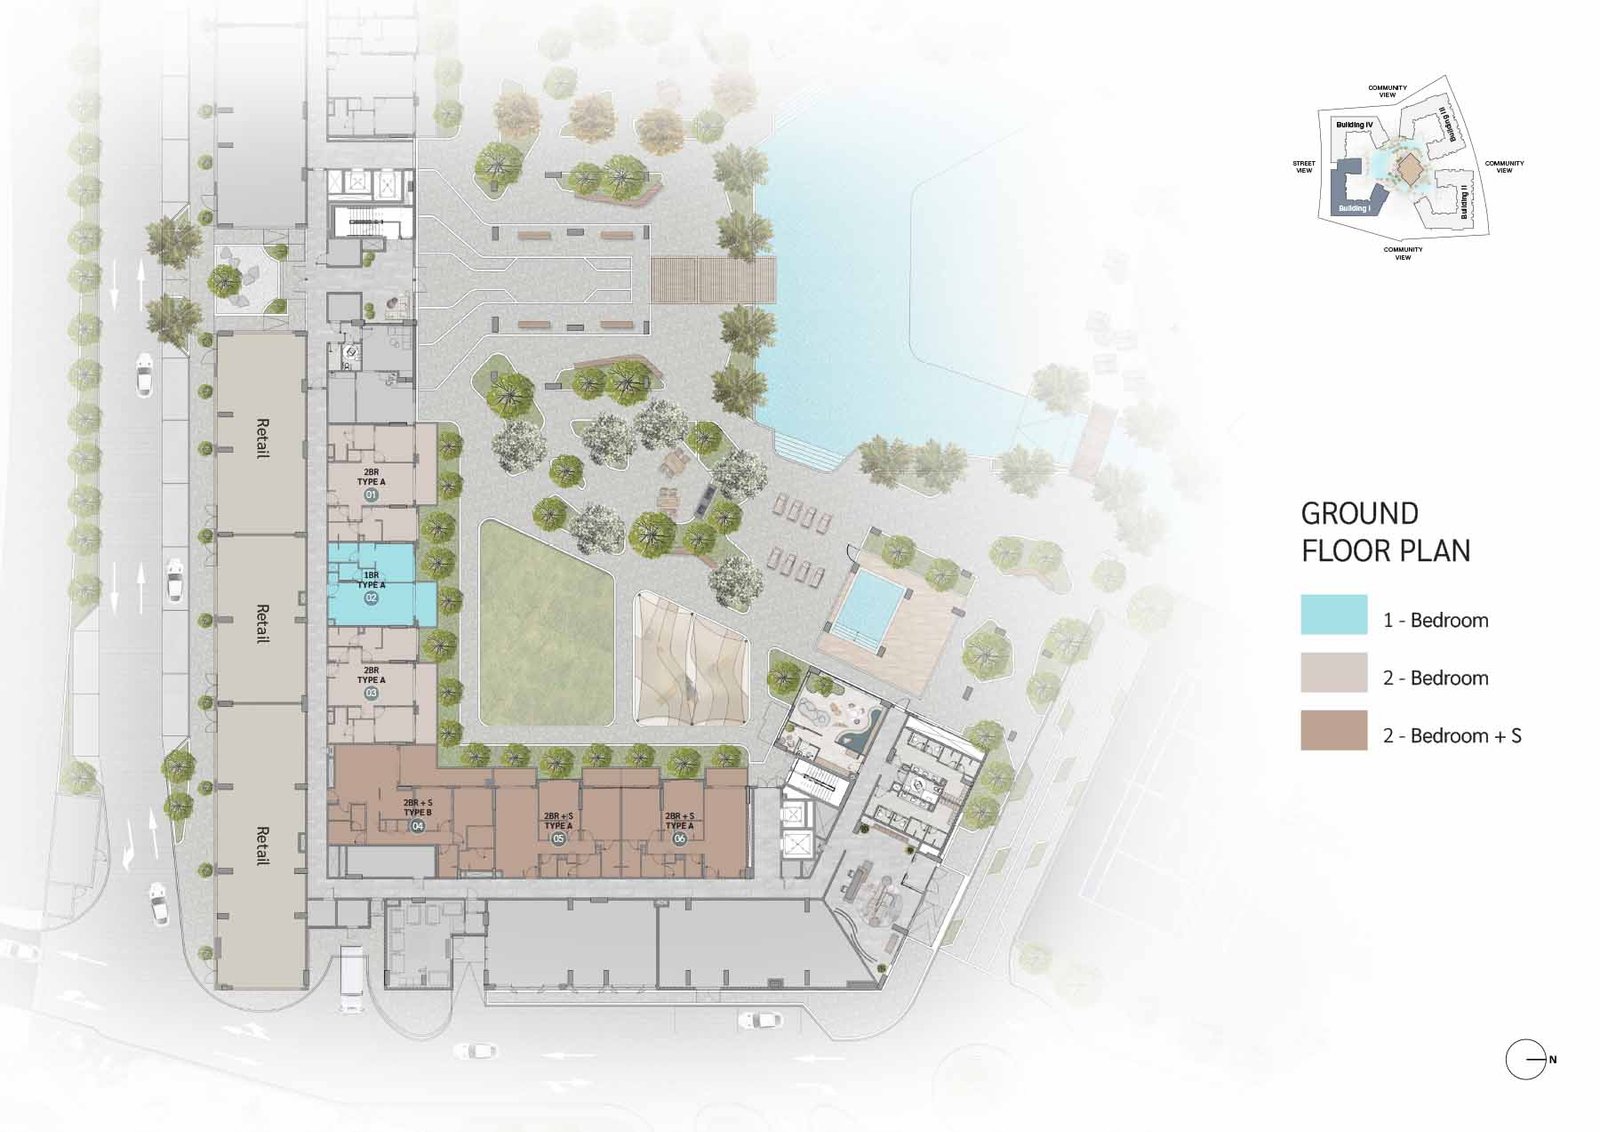
Unit typesStudio, 1, 2 & 3 Bedrooms
Size range482 to 2,544 Sq Ft.
StatusNew Launch
HandoverQ3 2028
Designed for Dubai living
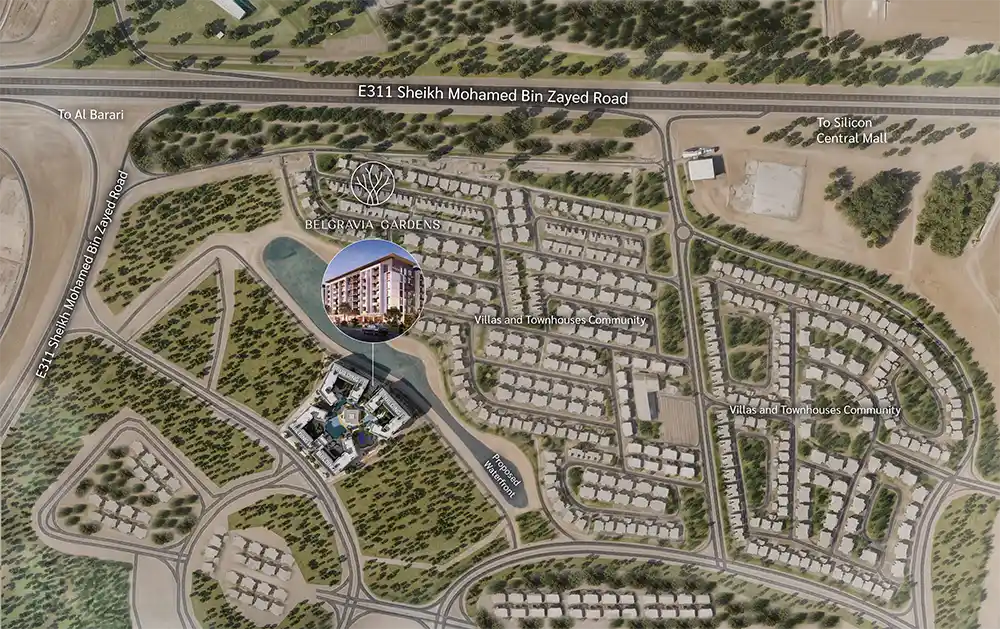
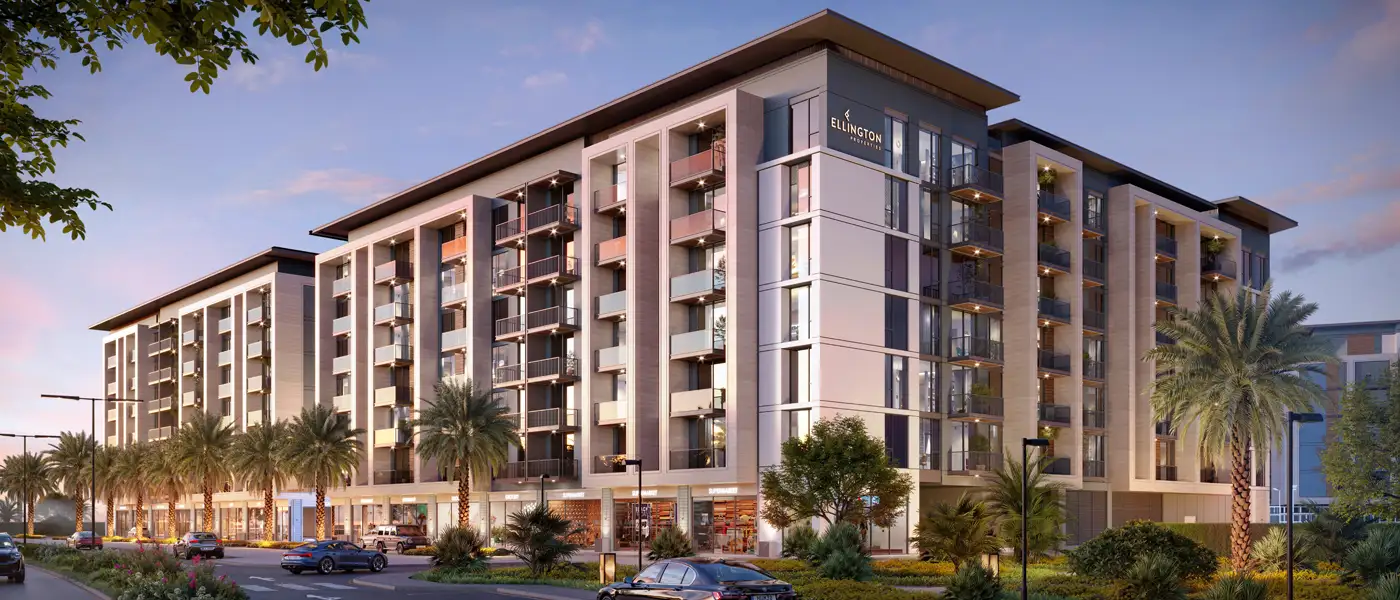
Belgravia Gardens at Dubailand is the new residential rise, a development by renowned Ellington Properties lined with premium selection of studios, 1, 2 & 3-bedrooms apartments. The majestic 04 low-rise towers redefine modern living with its seamless blend of sophistication, tranquillity, and practicality. Located in the leisure community, people will experience with world class amenities, thoughtful design and wellness, and are lured into a life of an oasis of luxury balancing indulgence and function. This is more than just a residential name that presents symphony of architecture excellence combining comfort and resort style luxury that redefines the urban lifestyle. Dubailand serves as the location for the building which occupies one of Dubai's fastest-growing residential areas that also includes leisure facilities...
Starting priceAED 2,023,828 (2 BR)
Payment plan70/30
Expected handoverQ3 2028
Payment plan
70/30Down payment20%
During construction50%
On completion30%
Key highlights
01A selection of studios, 1, 2, and 3-bedroom apartments layouts, all designed with high ceilings, open layouts, and premium finishes
02Four low-rise architectural marvels designed featuring six residential floors, a basement, and a rooftop, creating a refined, intimate living experience
03Strategically located at Dubailand and positioned near Global Village, IMG Worlds of Adventure, and key transportation hubs
04Resort-inspired urban beach club with first of its kind leisure concept, featuring interconnected pools, a lazy river, sun loungers, and a dedicated lap pool
05Hospitality-inspired lobby with polished porcelain floors, timber accents, curated artwork, and plush seating, setting the tone for a refined and welcoming ambiance
06Expansive floor-to-ceiling windows, spacious balconies, and terraces offer stunning views and a natural flow between interior and exterior spaces
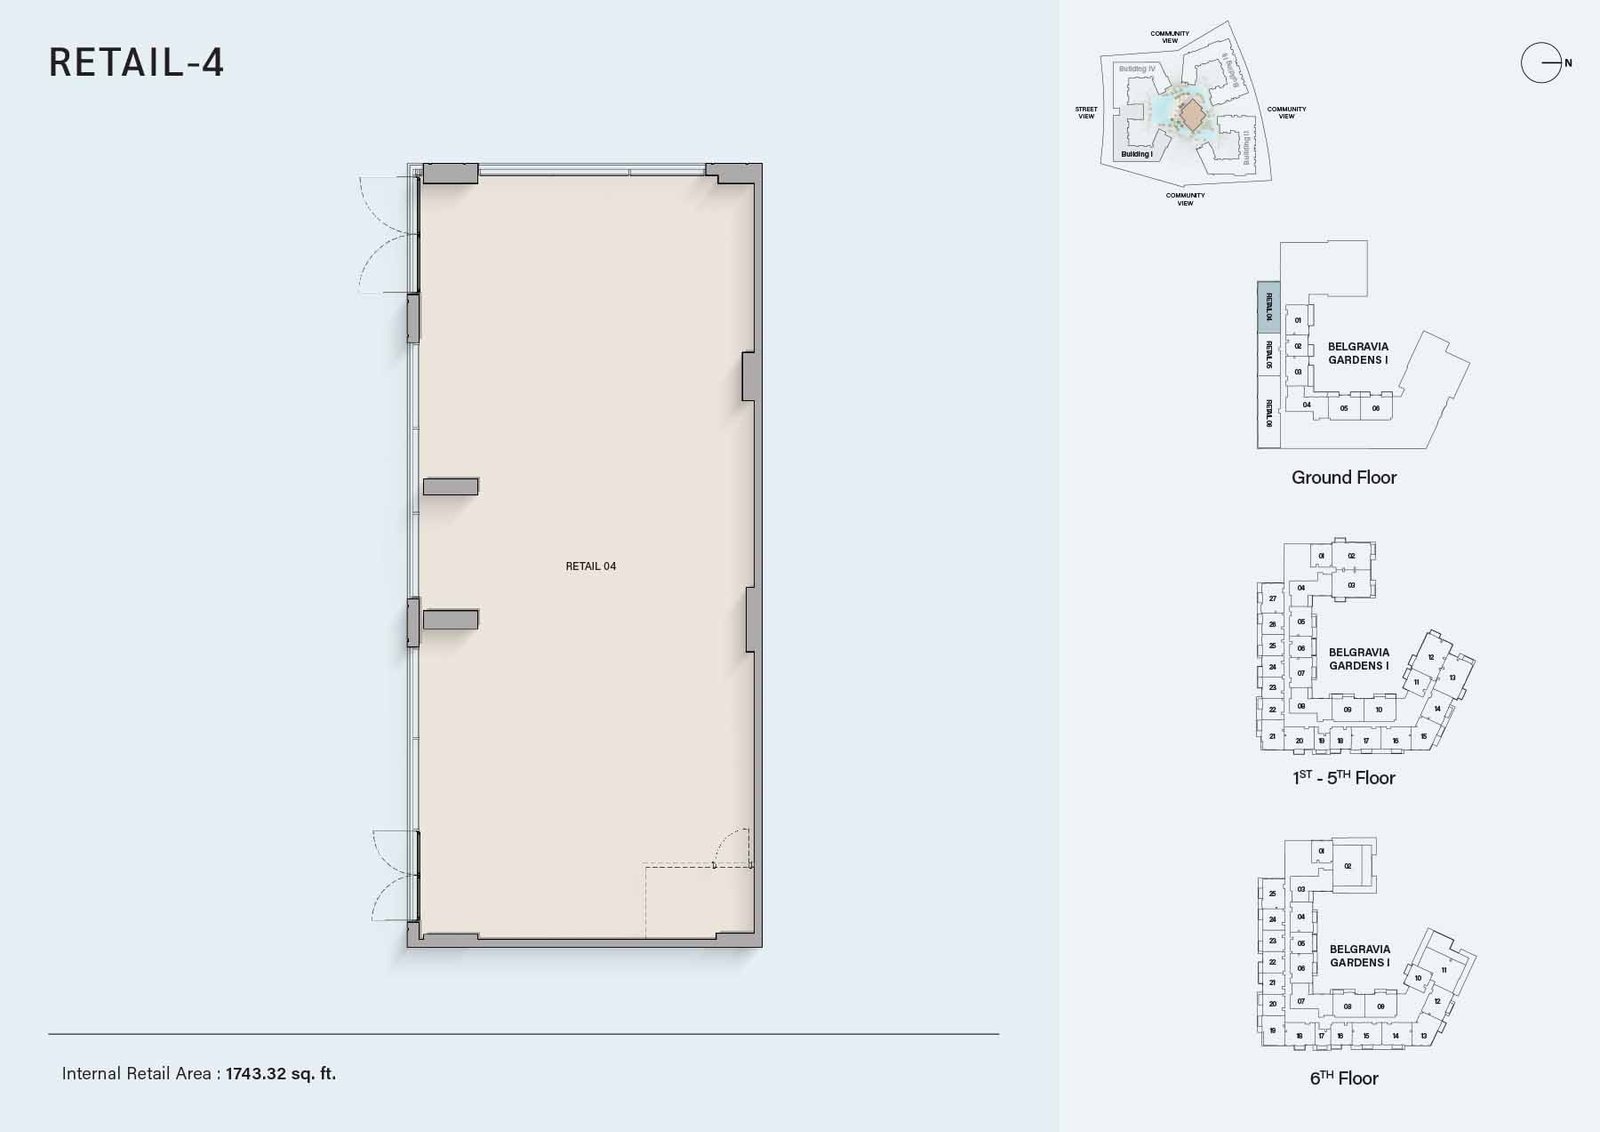
07From courtyards and landscaped gardens to a clubhouse, private dining spaces, co-working hub, and retail outlets, every aspect is designed for convenience and luxury
These highlights summarize the published project information for Ellington Belgravia Gardens. Review current specifications, availability and contractual details before making a decision.
Lifestyle and residencesHomes, amenities
and project character
Available units
| Property type | Unit type | Size |
|---|
| Apartment | Studio, 1, 2 & 3 Bedrooms | 482 to 2,544 Sq Ft. |
Amenities
Basketball Court
BBQ Areas
Beach
Cricket Pitch
Cycling Trails
Dog Park
Gymnasium
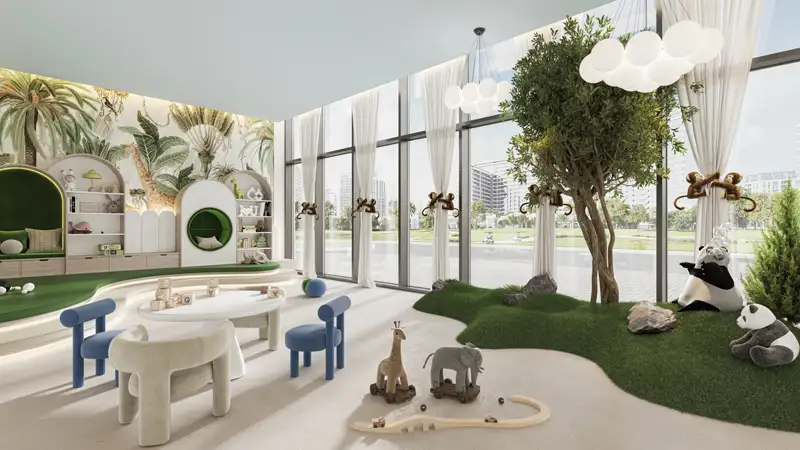
Indoor Playground
Jogging Tracks
Multipurpose Sports Courts
Outdoor Cinema
Skate Park
Swimming Pool
Tea House
Tennis Courts
Volleyball Court
Yoga Garden
Zen Garden
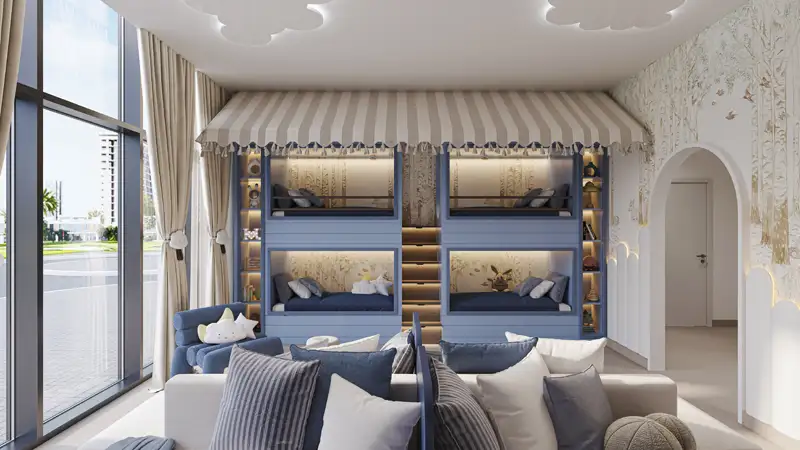
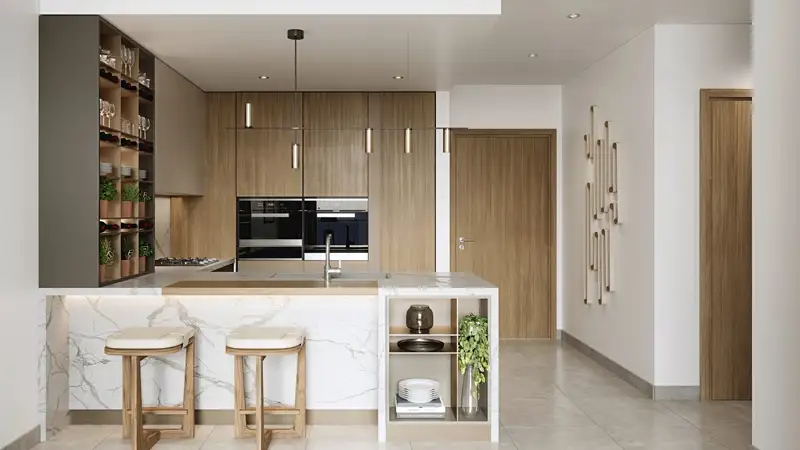
Project imagery is shown for research and presentation. Confirm the specifications for the selected unit.
Continue your researchExplore Ellington Belgravia Gardens online.
Review the latest project information, gallery, available unit details, floor plans and related developments on Dubai Off Plan Hub.
dubaioffplanhub.com/projects/Ellington-Belgravia-Gardens/
Information in this brochure is generated from the Dubai Off Plan Hub project catalogue for general research. Prices, availability, payment plans, specifications, images, status and handover estimates can change. Confirm current information and contractual documents with the relevant developer or authorized representative before making a payment or commitment.