Project brochureEden House The Canal
Dubai Water Canal, Dubai - H&H Development
STARTING FROMCall Us
DUBAIOFFPLANHUB.COM
Project overviewEden House The Canal
at a glance
DeveloperH&H Development
CommunityDubai Water Canal
Property typeApartment; Penthouse
Unit typesStudio to 3 Bedroom; 4 Bedroom
Size range764 to 2,771 Sq Ft.; 6,566 Sq Ft.
StatusReady to Move in
HandoverReady To Move in
Designed for Dubai living
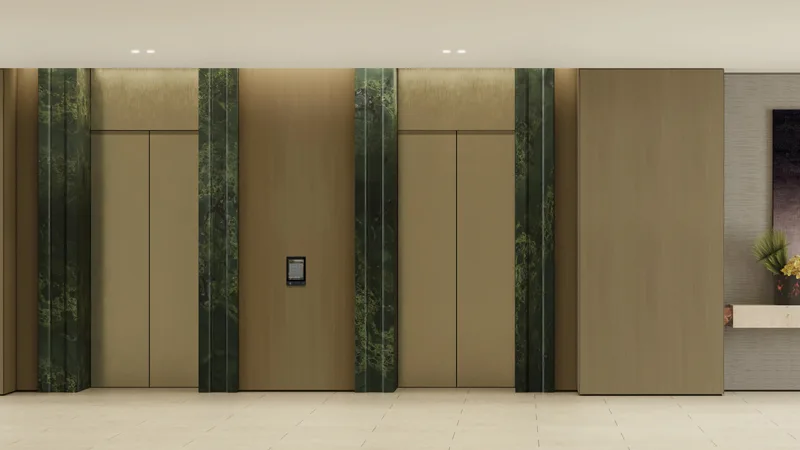
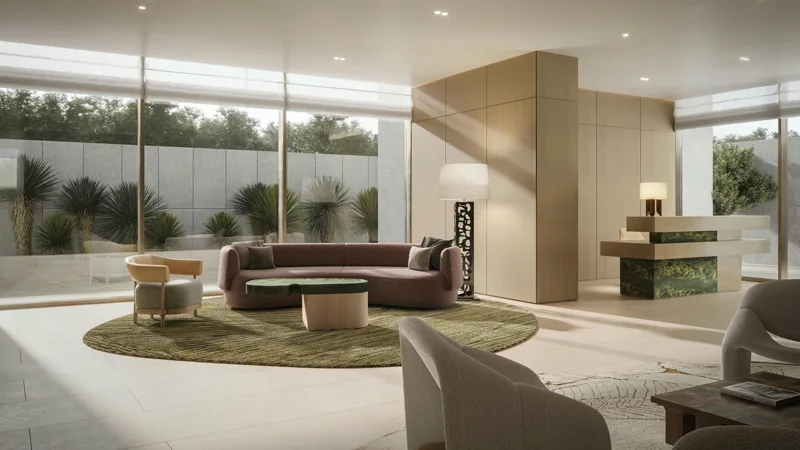
H&H Development’s newly arrived residential exemplar of Eden House The Canal at Dubai Water Canal covers stylish studios to 4-bedrooms apartments, villas & penthouses . Spanning widely at the bustling boardwalk by the canal, this enclave is designed to transcend the regular norms of waterfront and urban living. In all 88 apartments and 7 villas with the spacious & inviting home interiors with refined facade-style, stone-coloured theme, fully-curated and warm living spaces, each unit creates the sense of harmony. This 6-storey building artfully represents the definition of modernity and aesthetic elegance, blending the magnetic charm of the urban and sophisticated living close to the serene coastal and the busiest metropolitan hub of the city.
Starting priceCall Us
Payment planCall us
Expected handoverReady To Move in
Payment plan
Call usDown payment0%
During constructionOn request
On completionOn request
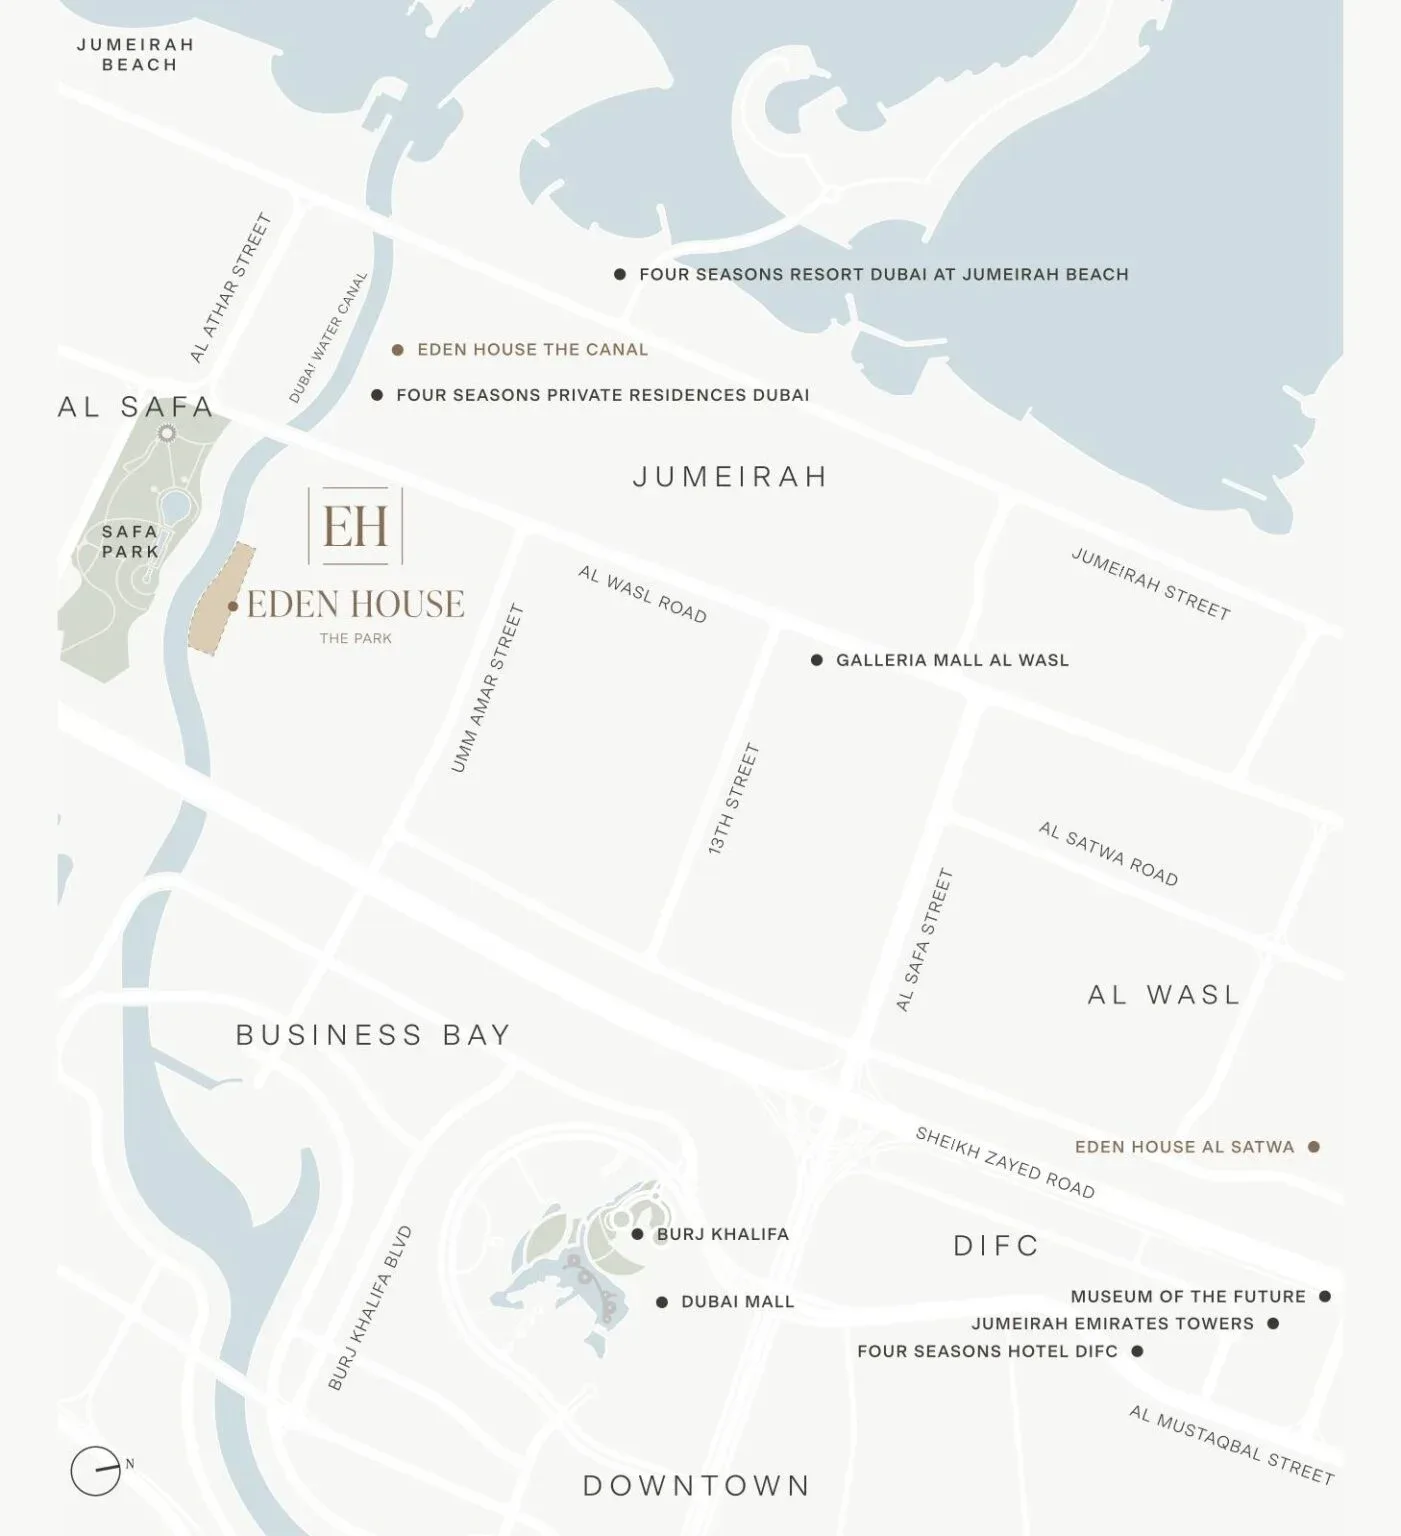
Nearby attractions
Nearby destinationBurj KhalifaApproximately 10 Minutes
Nearby destinationBusiness BayApproximately 12 Minutes
Nearby destinationJumeirah BeachApproximately 03 Minutes
Travel times are approximate and may change with traffic, route and road conditions.
Lifestyle and residencesHomes, amenities
and project character
Available units
| Property type | Unit type | Size |
|---|
| Apartment | Studio to 3 Bedroom | 764 to 2,771 Sq Ft. |
| Penthouse | 4 Bedroom | 6,566 Sq Ft. |
Amenities
Beach Access
Dining Outlets
Gymnasium
Infinity Pool
Kids Play Area
Restaurants
Retail Outlets
Swimming Pool
Project imagery is shown for research and presentation. Confirm the specifications for the selected unit.
Continue your researchExplore Eden House The Canal online.
Review the latest project information, gallery, available unit details, floor plans and related developments on Dubai Off Plan Hub.
dubaioffplanhub.com/projects/Eden-House-The-Canal/
Information in this brochure is generated from the Dubai Off Plan Hub project catalogue for general research. Prices, availability, payment plans, specifications, images, status and handover estimates can change. Confirm current information and contractual documents with the relevant developer or authorized representative before making a payment or commitment.