01
Curating an
Dubai Islands, Dubai · Anax Developments
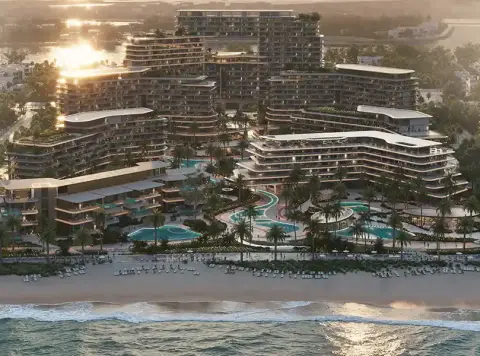
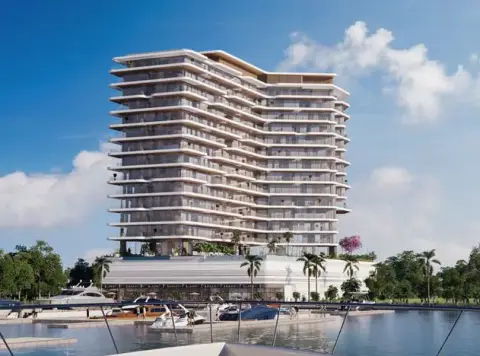
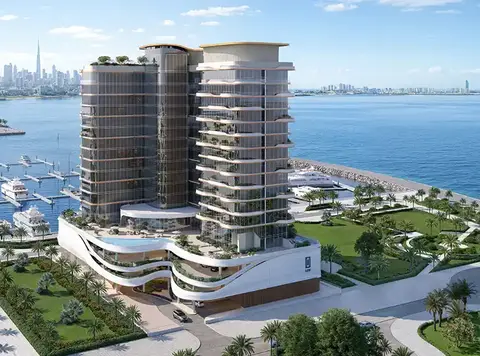
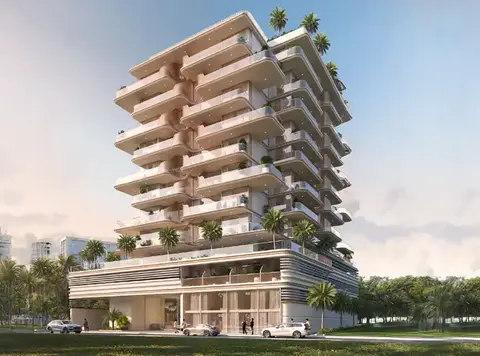
Elle Residences at Dubai Islands by Anax Developments fuses Parisian design with the nature of the city, with 1 to 4-bedroom apartments & townhouses. Reshaping the concept of coast-side living, this rising contemporary masterpiece is the first Elle-branded address in the region, exclusively sculpted with 270-degree views of the marina, vibrant Downtown skyline, and the vast sea horizon. With the most promising architectural style, this premium oasis sets a new benchmark made to nourish nature, balance, and a sense of belonging. Moreover, the wellness-focused facilities with resort-style hospitality, every place is made to live tastefully with unparalleled experiences. Emerging on a vast ground region with 2 podiums and 10 residential floors, this beacon of innovative architecture is a statement of branded hotel-like living. The infrastructure of this visionary address is inspired by natural light and the effortless indoor & outdoor flow. Characterised by clear lines, soft curves, sleek surfaces, and a striking presence, the Exterior showcases private and extended terraces and expensive windows directly to the seafront scenery of the Gulf. Every detail, neutral & soft tones, and the open-plan concept of residences blur the line between indoor & outdoor spaces in this most precious seafront destination of the Emirates. The interiors are truly expensive, with a legacy of style and modern living. This primary shoreside residential icon of the city is crafted by Elle, a brand known for eight decades of reliability in shaping fashion, lifestyle, home interiors, and culture of a better future. Defined by Parisian-inspired detailing and warm sea-inspired materials, the insides of all homes reflect the cosmopolitan and timeless appeal. Each unit captures custom wooden flooring, spa-styled, calm bathrooms integrated with storage, fittings, and fixtures, while open kitchens are placed in the living space with a dining zone. The floor-to-ceiling glazing windows in bedrooms and the living room, and direct access to the personal terraces ensure the flow of sunlight, air, quick access and panoramic views for the residents. From ground level to the podium terrace, and the rooftop, this branded enclave introduces a seamless lifestyle. It is destination inviting you to have signature experiences, whether it is wellness, fitness or joyful leisure. There is a sauna, Jacuzzi, outdoor yoga zone, indoor & outdoor yoga areas, gyms, a jogging track where you will have dynamic holistic indulgences. The exceptional resort-like concierge services such as receptionist, valet parking, pool guard, townhouse lobby, MEP maintenance, and 24-hour security for fluent and hassle-free daily living.
Curating an
exclusive collection of 98 residences with distinctive layouts, including 1, 2, & 3-bedroom apartments and 3 & 4-bedroom townhouses Rising with a gleaming and compelling facade style on a ground with 2 podiums, and 10 floors Each grand unit comes with floor-to-ceiling windows and spacious personal terrace with stunning views of the sea, marina, and the cityscape of Downtown The very first Elle-branded residential milestone, which a popular brand known for crafting masterpieces in fashion, culture, lifestyle, and home interiors
World-class wellness and fitness facilities such as sauna, jacuzzi, outdoor yoga, indoor & outdoor gyms, jogging track Top-tier leisure amenities of outdoor cinema,
kids play areas, swimming pool, sunbeds and seating lounges, group seating with tables, BBQ area, sky lounge with roof bar
30/70 payment plan · Expected handover Q4 2027
General destination references for Dubai; no distance from this project is implied.
Project-specific connectivity details have not been published. Confirm routes and travel times independently.
| Property type | Unit type | Size (sq. ft.) |
|---|---|---|
| Apartment | 1, 2 & 3 Bedroom | 711 to 2,190 Sq Ft |
| Townhouse | 3 and 4 Bedroom | 2,362 to 4,592 Sq Ft |
Select a unit to open its matching floor plan.
| Floor plan | Category | Unit type | Floor details | Size | Type |
|---|---|---|---|---|---|
| Ground Floor - Podium 02 Floor | 3 Bedrooms | Ground Floor Unit G01 (Type 01) | 2759.97 Sq Ft | Townhouse | |
| Ground Floor - Podium 02 Floor | 3 Bedrooms | Ground Floor Unit G02-G04 (Type 02A) | 2635.76 Sq Ft | Townhouse | |
| Ground Floor - Podium 02 Floor | 3 Bedrooms | Ground Floor Unit G03 (Type 02B) | 2637.59 Sq Ft | Townhouse | |
| Ground Floor - Podium 02 Floor | 3 Bedrooms | Ground Floor Unit G05 (Type 03) | 3562.64 Sq Ft | Townhouse | |
| Ground Floor - Podium 02 Floor | 3 Bedrooms | Ground Floor Unit G06 (Type 04) | 2333.62 Sq Ft | Townhouse | |
| Ground Floor - Podium 02 Floor | 4 Bedrooms | Ground Floor Unit G07 (Type 05) | 3555.53 Sq Ft | Townhouse | |
| Ground Floor - Podium 02 Floor | 3 Bedrooms | Podium 01 Floor Unit G01 (Type 01) | 2759.97 Sq Ft | Townhouse | |
| Ground Floor - Podium 02 Floor | 3 Bedrooms | Podium 01 Floor Unit G02-G04 (Type 02A) | 2635.76 Sq Ft | Townhouse | |
| Ground Floor - Podium 02 Floor | 3 Bedrooms | Podium 01 Floor Unit G03 (Type 02B) | 2637.59 Sq Ft | Townhouse | |
| Ground Floor - Podium 02 Floor | 3 Bedrooms | Podium 01 Floor Unit G05 (Type 03) | 3562.64 Sq Ft | Townhouse | |
| Ground Floor - Podium 02 Floor | 3 Bedrooms | Podium 01 Floor Unit G06 (Type 04) | 2333.62 Sq Ft | Townhouse | |
| Ground Floor - Podium 02 Floor | 4 Bedrooms | Podium 01 Floor Unit G07 (Type 05) | 3555.53 Sq Ft | Townhouse | |
| Ground Floor - Podium 02 Floor | 3 Bedrooms | Podium 02 Floor Unit G01 (Type 01) | 2759.97 Sq Ft | Townhouse | |
| Ground Floor - Podium 02 Floor | 3 Bedrooms | Podium 02 Floor Unit G02-G04 (Type 02A) | 2635.76 Sq Ft | Townhouse | |
| Ground Floor - Podium 02 Floor | 3 Bedrooms | Podium 02 Floor Unit G03 (Type 02B) | 2637.59 Sq Ft | Townhouse | |
| Ground Floor - Podium 02 Floor | 3 Bedrooms | Podium 02 Floor Unit G05 (Type 03) | 3562.64 Sq Ft | Townhouse | |
| Ground Floor - Podium 02 Floor | 3 Bedrooms | Podium 02 Floor Unit G06 (Type 04) | 2333.62 Sq Ft | Townhouse | |
| Ground Floor - Podium 02 Floor | 4 Bedrooms | Podium 02 Floor Unit G07 (Type 05) | 3555.53 Sq Ft | Townhouse | |
| 1st Floor | 2 Bedrooms | Unit 101 (Type 01A) | 1309.97 Sq Ft | Apartment | |
| 1st Floor | 3 Bedrooms | Unit 102 (Type 01A) | 2922.19 Sq Ft | Apartment | |
| 1st Floor | 2 Bedrooms | Unit 103 (Type 02A) | 1289.52 Sq Ft | Apartment | |
| 1st Floor | 2 Bedrooms | Unit 104 (Type 03A) | 1274.88 Sq Ft | Apartment | |
| 1st Floor | 2 Bedrooms | Unit 105 (Type 04A) | 1220.74 Sq Ft | Apartment | |
| 2nd - 6th Floor | 2 Bedrooms | Unit 201-601 (Type 01B) | 1183.81 Sq Ft | Apartment | |
| 2nd - 10th Floor | 3 Bedrooms | Unit 202-1002 (Type 01B) | 1617.39 Sq Ft | Apartment | |
| 2nd - 10th Floor | 2 Bedrooms | Unit 203-1003 (Type 02B) | 994.15 Sq Ft | Apartment | |
| 2nd - 10th Floor | 2 Bedrooms | Unit 204-1004 (Type 03B) | 992.97 Sq Ft | Apartment | |
| 2nd - 6th Floor | 2 Bedrooms | Unit 205-611 (Type 04B) | 1056.48 Sq Ft | Apartment | |
| 2nd - 10th Floor | 3 Bedrooms | Unit 206-1007 (Type 02A) | 1617.39 Sq Ft | Apartment | |
| 3rd - 5th Floor | 2 Bedrooms | Unit 301-501 (Type 01C) | 1087.15 Sq Ft | Apartment | |
| 3rd - 5th Floor | 1 Bedroom | Unit 302-502 (Type 01A) | 838.51 Sq Ft | Apartment | |
| 3rd - 5th Floor | 1 Bedroom | Unit 303-503 (Type 02A) | 705.36 Sq Ft | Apartment | |
| 3rd - 10th Floor | 2 Bedrooms | Unit 304-1005 (Type 02C) | 993.19 Sq Ft | Apartment | |
| 3rd - 10th Floor | 2 Bedrooms | Unit 305-1006 (Type 03C) | 993.72 Sq Ft | Apartment | |
| 3rd - 9th Floor | 3 Bedrooms | Unit 308-907 (Type 02B) | 1597.47 Sq Ft | Apartment | |
| 3rd - 5th Floor | 2 Bedrooms | Unit 309-509 (Type 04C) | 1082.42 Sq Ft | Apartment | |
| 3rd - 5th Floor | 2 Bedrooms | Unit 310-510 (Type 01E) | 1064.55 Sq Ft | Apartment | |
| 3rd - 5th Floor | 2 Bedrooms | Unit 311-511 (Type 04E) | 1067.24 Sq Ft | Apartment | |
| 4th - 6th Floor | 1 Bedroom | Unit 402-602 (Type 01B) | 849.38 Sq Ft | Apartment | |
| 4th - 6th Floor | 1 Bedroom | Unit 403-603 (Type 02B) | 710.85 Sq Ft | Apartment | |
| 4th - 6th Floor | 2 Bedrooms | Unit 409-609 (Type 04D) | 1179.62 Sq Ft | Apartment | |
| 4th - 6th Floor | 2 Bedrooms | Unit 410-610 (Type 01D) | 1053.57 Sq Ft | Apartment | |
| 7th - 9th Floor | 3 Bedrooms | Unit 701-901 (Type 03A) | 1447.32 Sq Ft | Apartment | |
| 7th - 9th Floor | 3 Bedrooms | Unit 702-902 (Type 01C) | 1596.29 Sq Ft | Apartment | |
| 7th - 9th Floor | 3 Bedrooms | Unit 708-908 (Type 04A) | 1441.40 Sq Ft | Apartment | |
| 7th - 9th Floor | 3 Bedrooms | Unit 709-909 (Type 04C) | 1344.95 Sq Ft | Apartment | |
| 8th - 10th Floor | 3 Bedrooms | Unit 801-1001 (Type 03B) | 1466.15 Sq Ft | Apartment | |
| 8th - 10th Floor | 3 Bedrooms | Unit 808-1008 (Type 04B) | 1459.80 Sq Ft | Apartment | |
| 8th - 10th Floor | 3 Bedrooms | Unit 809-1009 (Type 04D) | 1479.50 Sq Ft | Apartment |
Dubai Islands, United Arab Emirates

ELLE Residences at Dubai Islands is a Dubai project developed by Anax Developments, located in Dubai Islands, with recorded property types including Apartment, Townhouse, and accommodation listed as 1, 2 & 3 Bedroom; 3 and 4 Bedroom. Published unit sizes are recorded as 711 to 2,190 Sq Ft; 2,362 to 4,592 Sq Ft.
The recorded starting price is AED 2,151,777; the payment plan is listed as 30/70; the handover information is Q4 2027; the recorded project status is New Launch.
Compare the published project details, available unit specifications, floor plans, amenities and location information together. Availability and commercial terms can change, so confirm the latest information with the relevant developer or authorized representative.
Key information based on the currently published project data.
ELLE Residences at Dubai Islands is listed in Dubai Islands and is associated with Anax Developments. Review the location section for the available map and community information.
The starting price currently recorded for ELLE Residences at Dubai Islands is AED 2,151,777. Prices and availability can change, so confirm the latest unit list directly.
The current record shows a payment plan listed as 30/70. Confirm the complete instalment schedule before making a decision.
The recorded property types for ELLE Residences at Dubai Islands include Apartment, Townhouse, with accommodation listed as 1, 2 & 3 Bedroom; 3 and 4 Bedroom. Check the project page for available unit details. The recorded handover information for ELLE Residences at Dubai Islands is Q4 2027, with the project status listed as New Launch. Completion information can change.