Project brochureDeyaar DWTN Residences
Business Bay, Dubai - Deyaar
STARTING FROMAED 2,271,477
DUBAIOFFPLANHUB.COM
Project overviewDeyaar DWTN Residences
at a glance
DeveloperDeyaar
CommunityBusiness Bay
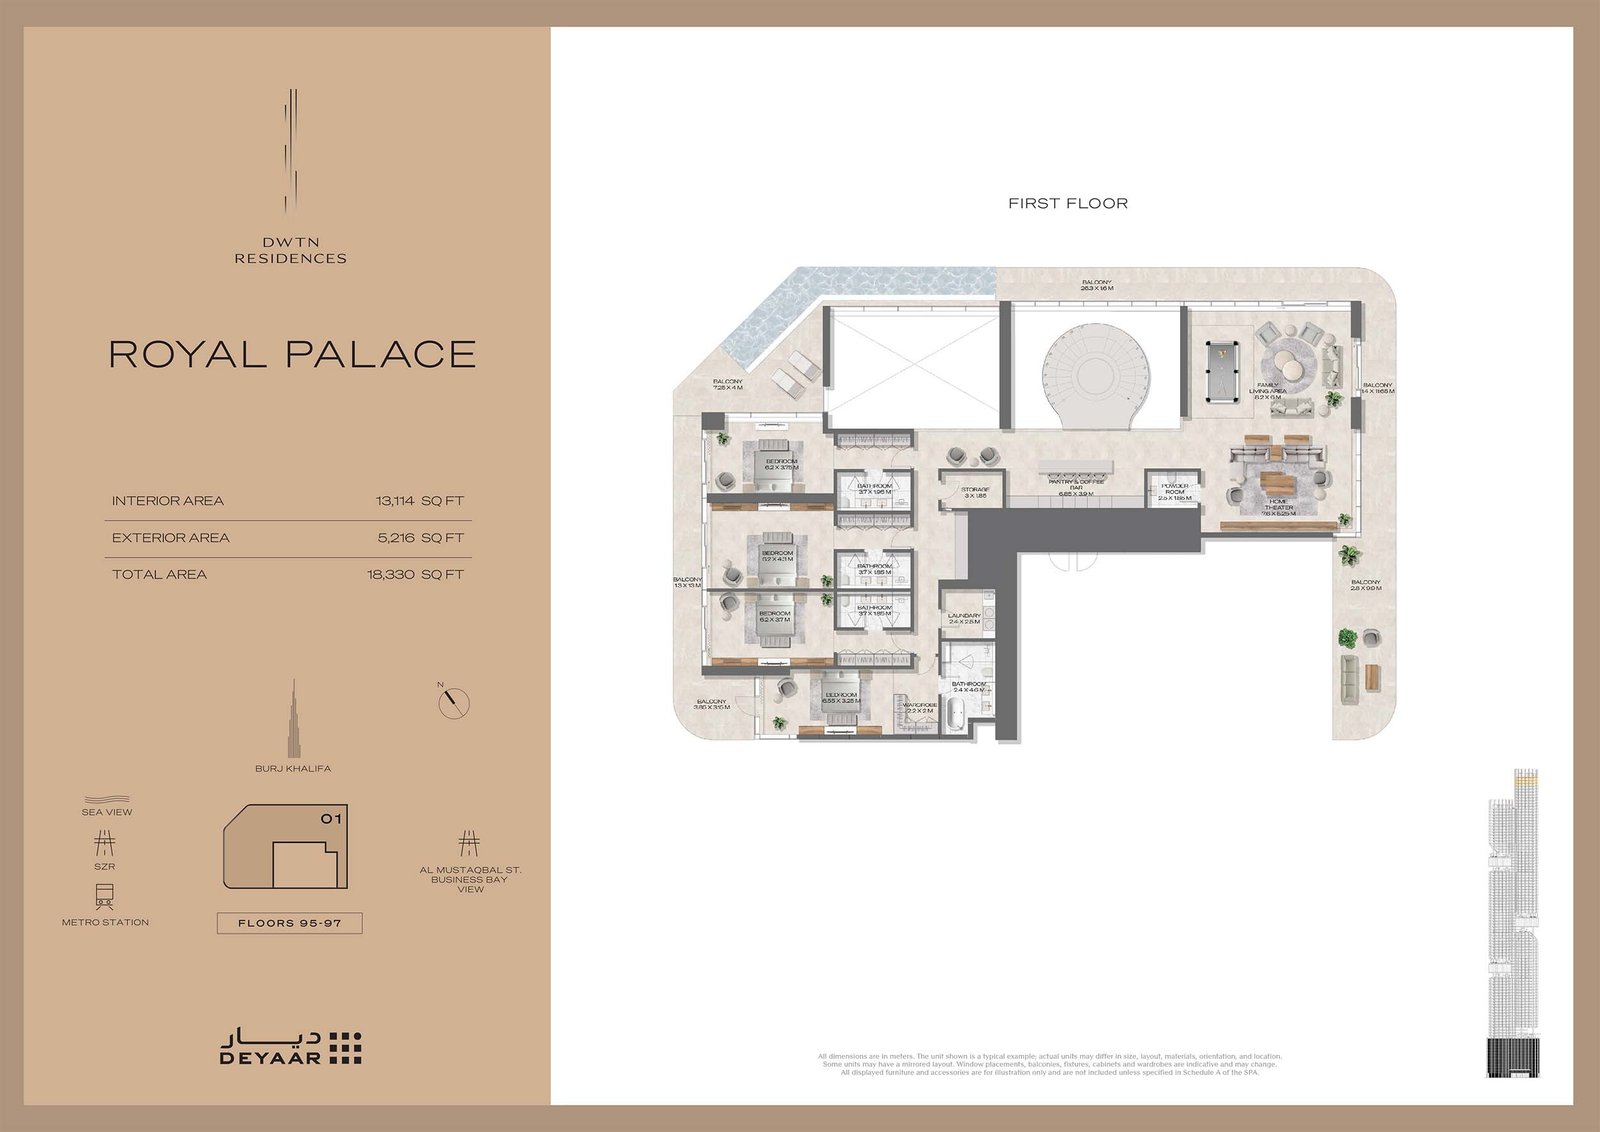
Property typeRoyal Palace; Apartment; Duplex Apartments; Penthouse
Unit typesWill Be Update Soon; 1 to 3 Bedroom; 2 & 3 Bedroom; 3 & 4 Bedroom
Size range18,330 Sq Ft.; 764 to 2,203 Sq Ft.; 1410 to 3,451 Sq Ft.; 4,740 to 5,540 Sq Ft.
StatusNew Launch
HandoverQ4 2029
Designed for Dubai living
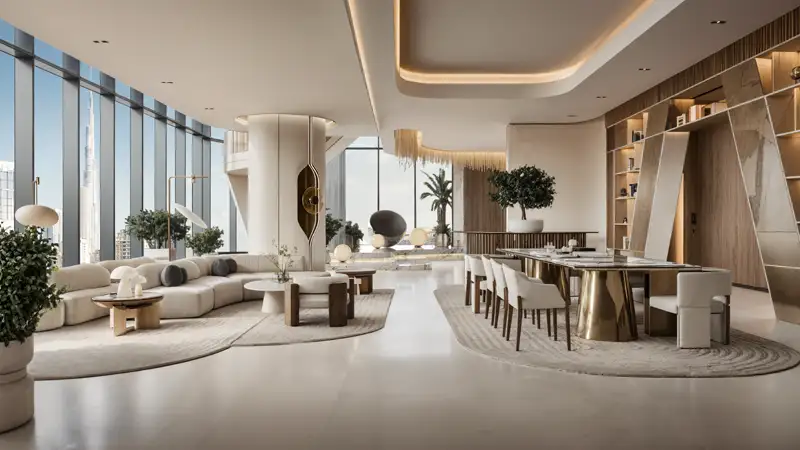
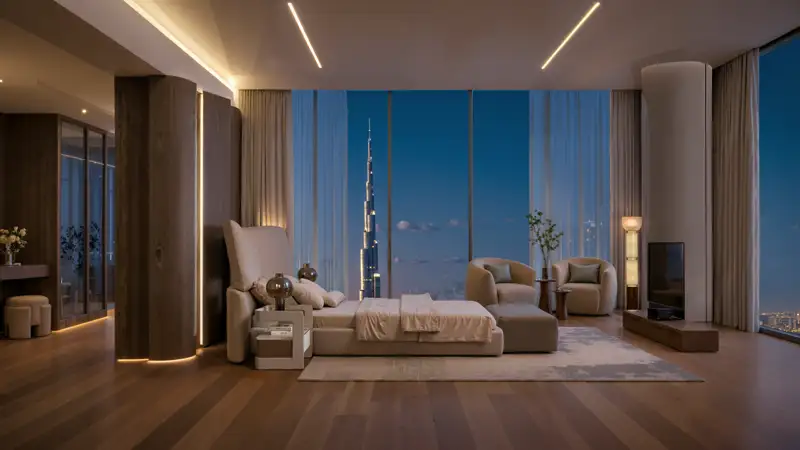
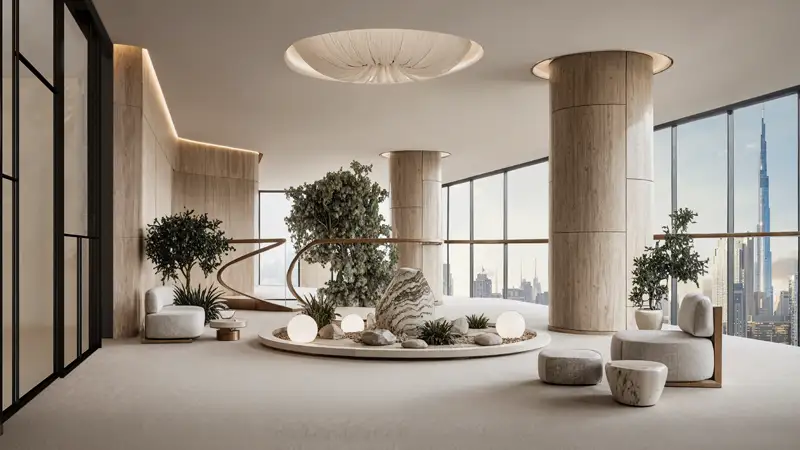
DWTN Residences by Deyaar is the latest vertical masterpiece rising 445 meters high above the glowing skyline of Dubai with 1 to 3-bedroom exclusive apartments, duplexes, penthouses and a Royal Palace. This tall structure is not just a building but a legend in the making, a building that is more than an address, a building that is an ideology, an experience that engulfs one into its folds and takes one soaring into the clouds at 445 meters with 110 floors of meticulously designed luxuriousness. The aka Downtown Residences is conceived by one of the most respected developers in the UAE, and is due to become one of the top 10 tallest residential towers in Dubai. Every line of its bold outline and every step within its artistic interior is a lesson of beauty, of utility and of the perfect blend of construction and heart...
Starting priceAED 2,271,477
Payment plan40/60
Expected handoverQ4 2029
Payment plan
40/60Down payment10%
During construction30%
On completion60%
Key highlights
01Monumental residential legacy poised to stand among the top 10 tallest residential towers in Dubai, rising 445 meters into the sky with 110 sculptural floors
02Perfectly situated at the intersection of Sheikh Zayed Road, Business Bay, and Downtown Dubai, boasts a prestigious address in Dubai
03With only 432 premium apartments, 76 duplexes, 13 grand penthouses, and a one-of-a-kind Royal Palace with thoughtful layouts, expansive glass facades
04Reimagines vertical living through six thematic ecosystems that span across key levels of the tower, from wellness to business, social connections, and sky-high celebrations
05The journey begins at the House of Commons, where a grand double-height lobby, curated art installations, plush lounges, valet service, and refined brasserie-style cafés
06On levels 27 to 29, the House of Wellness delivers a complete wellness experience with spa-quality treatment rooms, Zen gardens, meditation studios, and fitness areas
07At the pinnacle of the tower, Cloud Nine on the 91st floor invites residents into a realm of elevated celebration with an infinity-edge sky pool and an observatory lounge
These highlights summarize the published project information for Deyaar DWTN Residences. Review current specifications, availability and contractual details before making a decision.
Location and connectivityNearby attractions
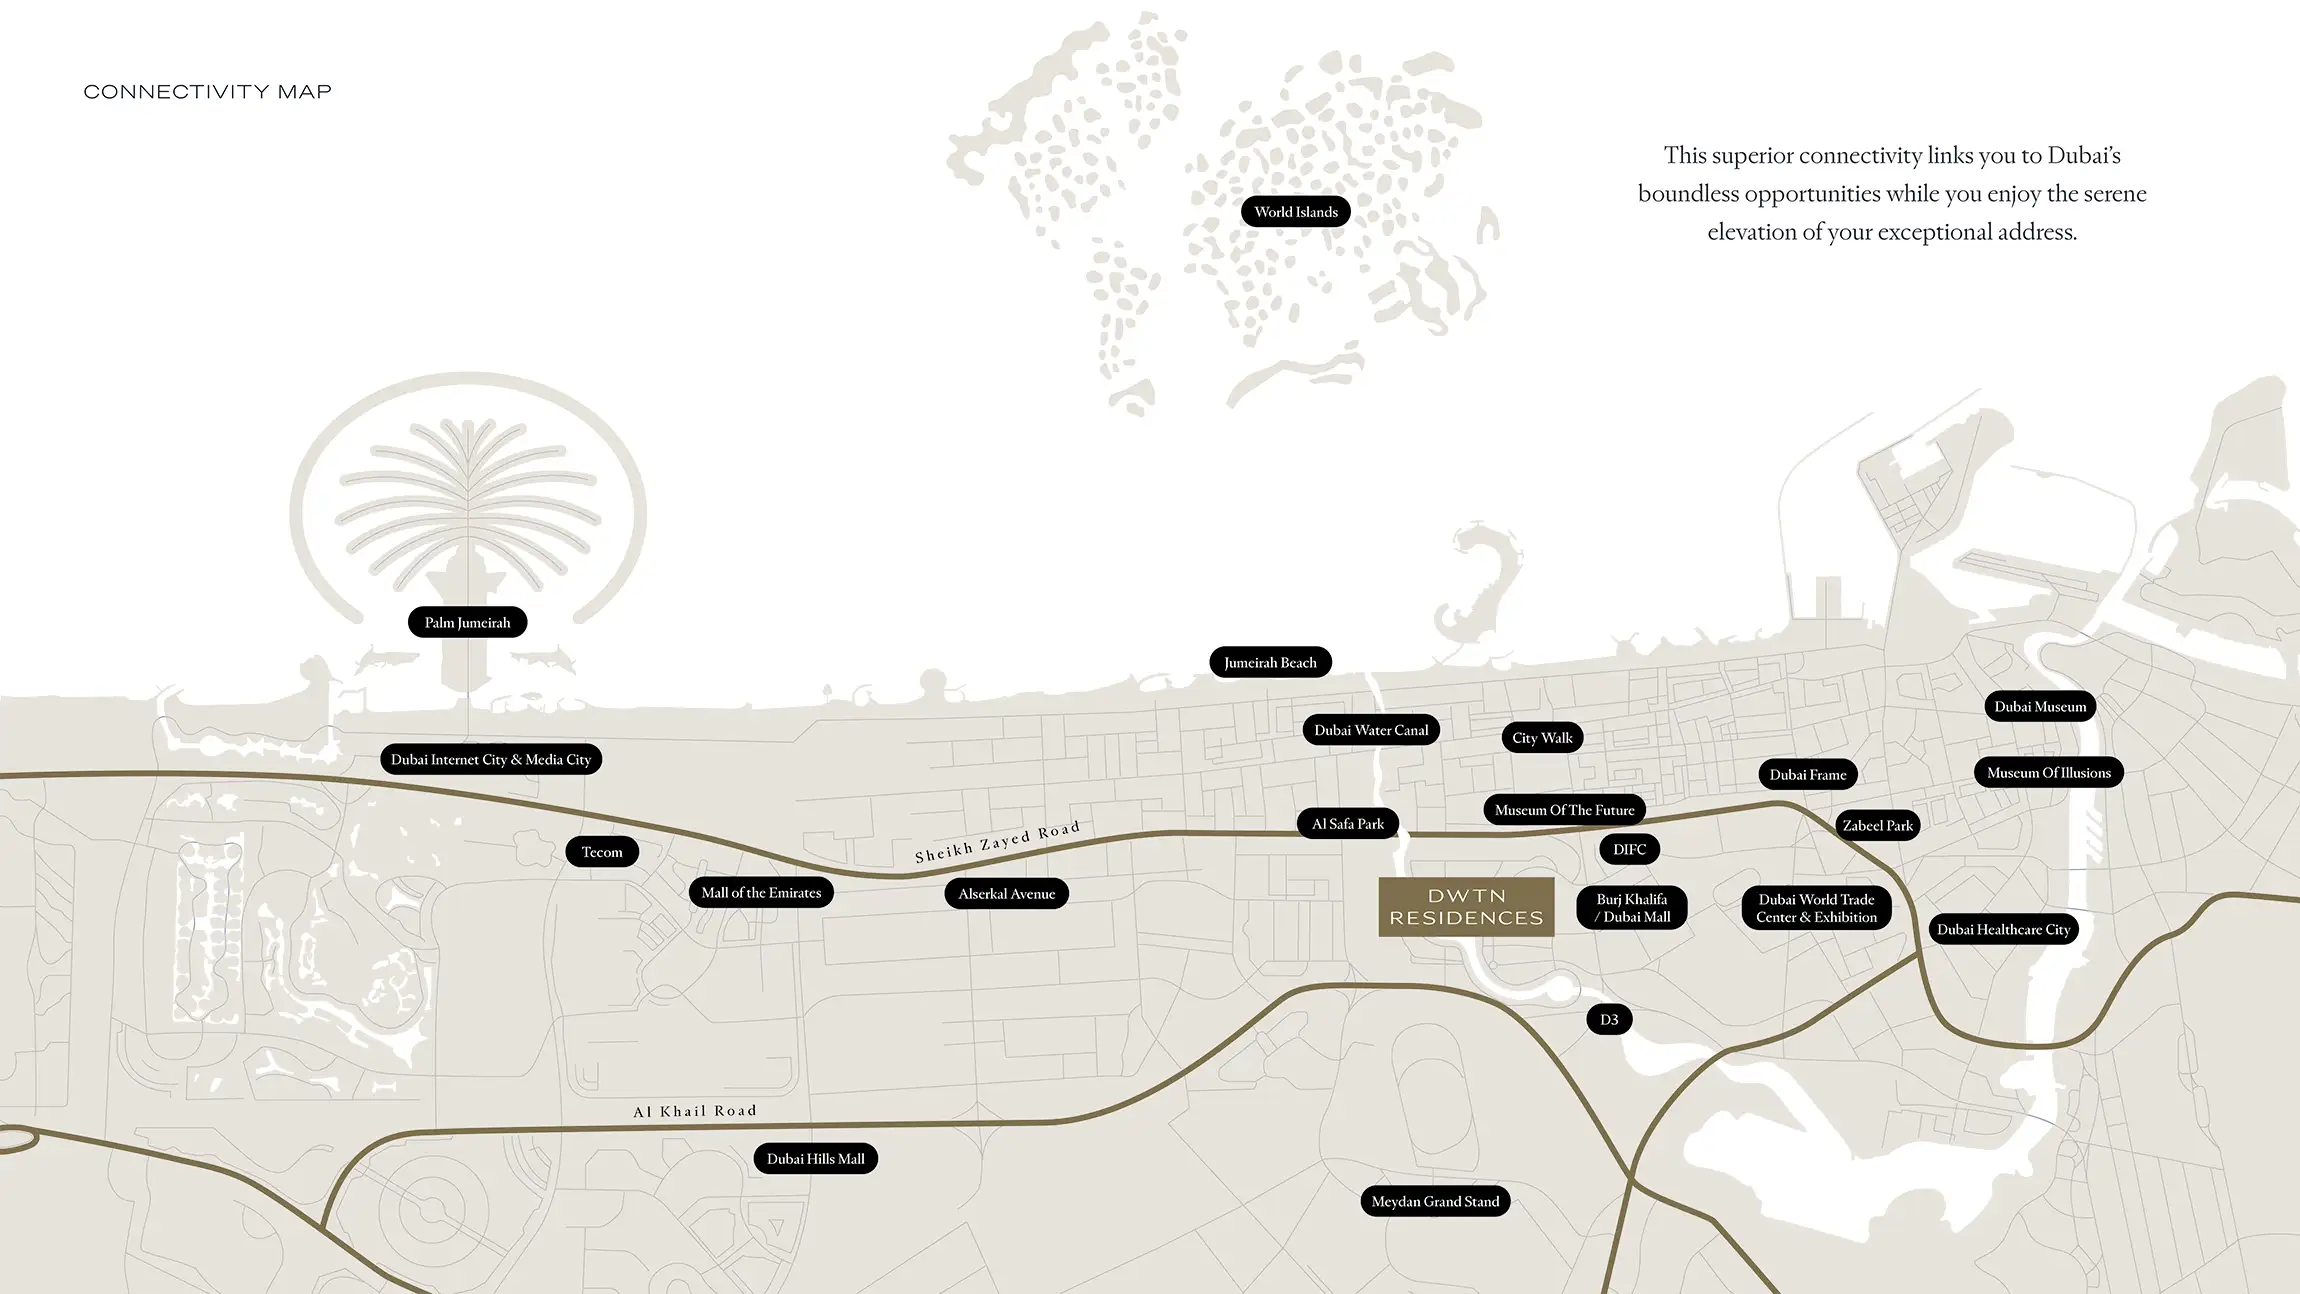
Nearby destinationBusiness Bay MetroApproximately 03 Minutes
Nearby destinationDubai International AirportApproximately 15 Minutes
Nearby destinationSheikh Zayed RoadApproximately 02 Minutes
Nearby destinationThe Dubai MallApproximately 05 Minutes
Travel times are approximate and may change with traffic, route and road conditions.
Lifestyle and residencesHomes, amenities
and project character
Available units
| Property type | Unit type | Size |
|---|
| Royal Palace | Will Be Update Soon | 18,330 Sq Ft. |
| Apartment | 1 to 3 Bedroom | 764 to 2,203 Sq Ft. |
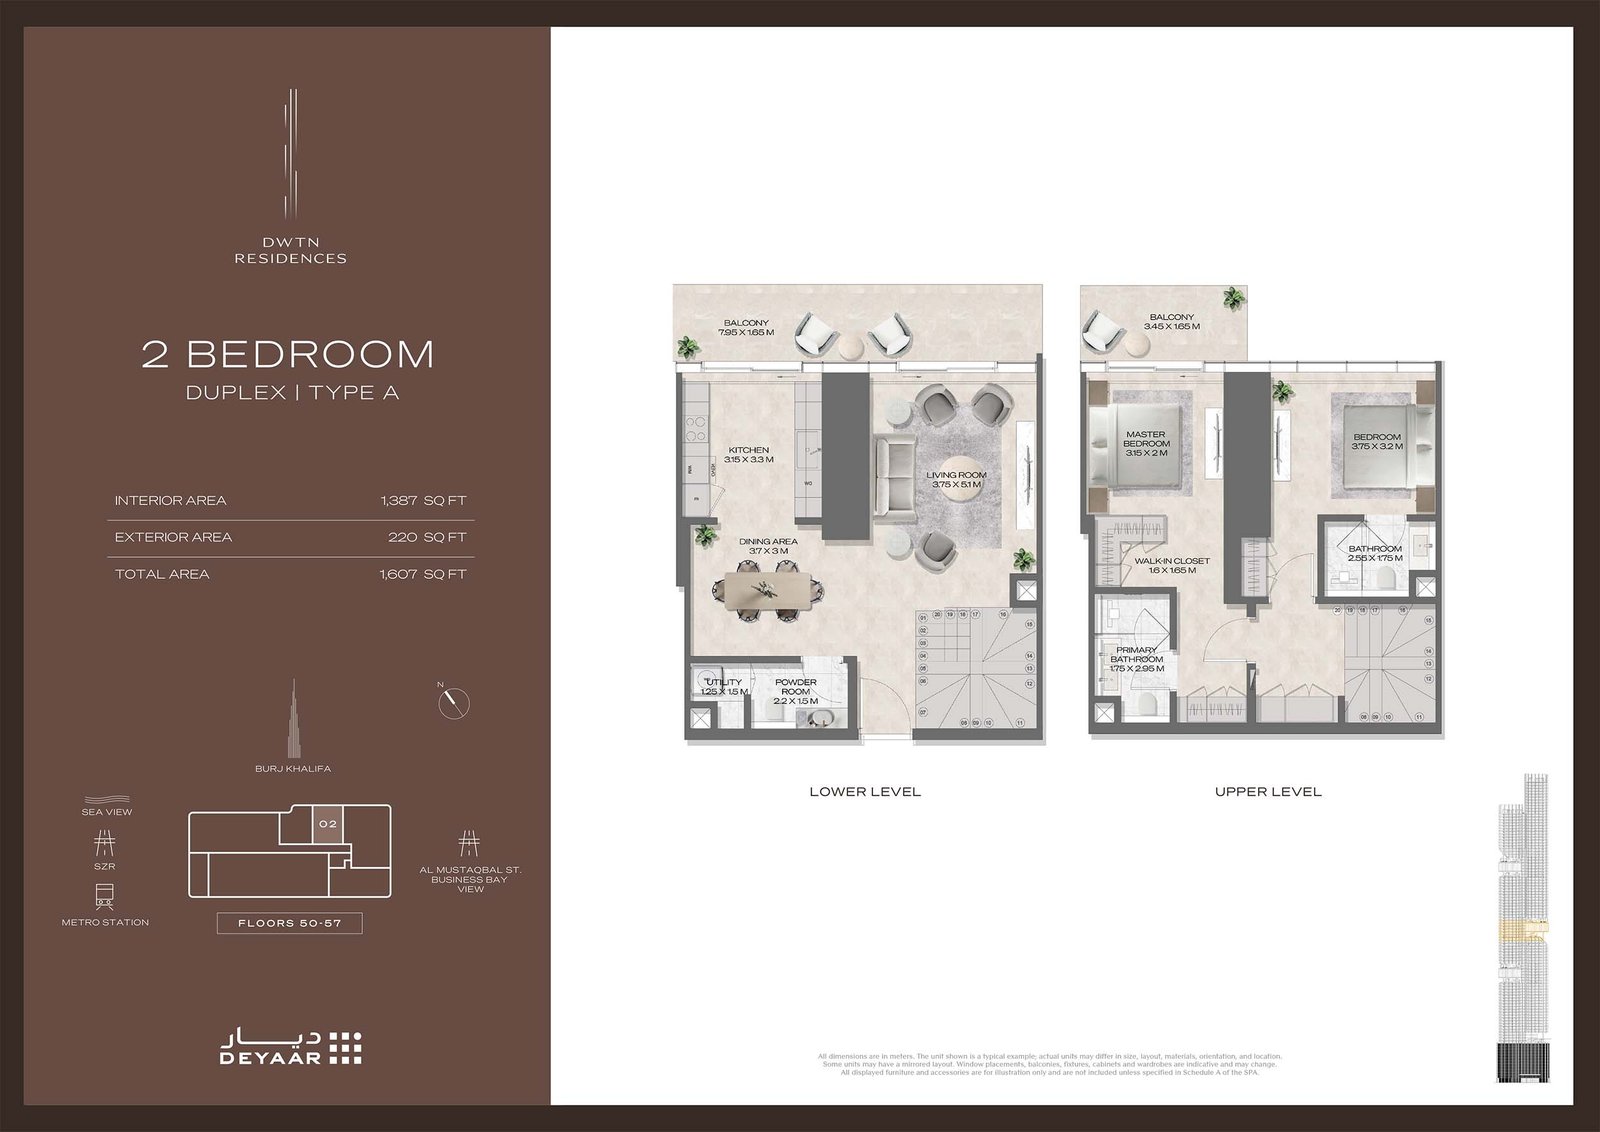
| Duplex Apartments | 2 & 3 Bedroom | 1410 to 3,451 Sq Ft. |
| Penthouse | 3 & 4 Bedroom | 4,740 to 5,540 Sq Ft. |
Amenities
24x7 Security
Basketball Court
Dining Outlets
Green Surrounding
Gymnasium
Health Care Centre
Infinity Pool
Kids Play Area
Marina & Yacht Club
Restaurants
Retail Outlets
Supermarket
Swimming Pool
Tennis Courts
Porte Cochere Grand Entrance
Valet Parking Service
Family & Kids Pool
Winter Kitchen & BBQ Area
Project imagery is shown for research and presentation. Confirm the specifications for the selected unit.
Continue your researchExplore Deyaar DWTN Residences online.
Review the latest project information, gallery, available unit details, floor plans and related developments on Dubai Off Plan Hub.
dubaioffplanhub.com/projects/Deyaar-DWTN-Residences/
Information in this brochure is generated from the Dubai Off Plan Hub project catalogue for general research. Prices, availability, payment plans, specifications, images, status and handover estimates can change. Confirm current information and contractual documents with the relevant developer or authorized representative before making a payment or commitment.