01
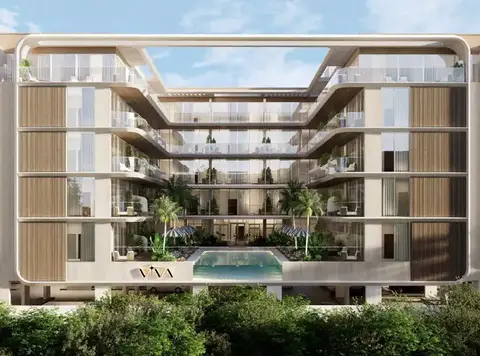
Sleek design featuring a calming resort-style atmosphere a contemporary building and peaceful sanctuary from the cities pulse
Meydan Dubai, Dubai · AMIS Properties
Derby Heights situated in Meydan District , Dubai by AMIS Properties with 1 & 2 bedrooms is within a basement, ground floor, 4 floors, and rooftop setting. A sophisticated residential complex combining modern living with a sense of tranquility and resort style ambience. Designed for sophisticated urban living, the collection highlights open layouts, deluxe finishes and a serene environment which provides a perfect complement to its lively surroundings. The surrounding area features vast areas of green, high-quality infrastructure and excellent accessibility. With easy access to the international schools’ boutique cafes, gourmet dining and famous sexy lounges and same time connecting to city central business district that offering Business or leisure users an unrivalled experience in the sophisticated fashion forward of living. Living is elevated with a curated collection of lifestyle amenities, tailored to promote wellness, relaxation, and connection. Balanced and connected communities are created by the coming together of elevated leisure precincts offering panoramic views of the city, landscaped gardens with lifestyle spaces for residents to work out and relax, walking circuits, fitness activities and family-friendly common areas. While smart technologies and contemporary building systems achieve an added level of comfort and convenience. Providing permanent value within a popular residential area, it suits homeowners and investors wanting quality and good growth potential. With a scarcity of quality homes, strong professional and family interest and an emphasis on a more sophisticated way of living, it is beautifully balanced place that combines sophistication with enduring appeal.
Sleek design featuring a calming resort-style atmosphere a contemporary building and peaceful sanctuary from the cities pulse
Wide-open interiors with top finishes carefully designed floor plans feature high-end finishes and quality details that bring added comfort and style
Lushly landscaped environment Handsome gardens, lawns, and open spaces for relaxing or strolling in privacy while living close to nature
Wellness, fitness and recreation facilities Purpose-built spaces for working out, winding down and staying healthy
Kid-friendly amenity spaces Secure, interactive common areas for socializing, community events and family play
Smart home tech and cutting-edge building systems embedded elements for convenience, peace of mind, and a modern lifestyle
Good Return of investment limited supply of prime houses and high demand lead to long-term benefit for buyers and investors
50/50 payment plan · Expected handover Q4 2027
| Property type | Unit type | Size (sq. ft.) |
|---|---|---|
| Apartment | 1 & 2 Bedroom | 612 to 1,069 Sq Ft. |
Select a unit to open its matching floor plan.
| Floor plan | Category | Unit type | Floor details | Size | Type |
|---|---|---|---|---|---|
| Unit Plan | 1 Bedroom + Study | Unit 101-301 | 776.40 Sq Ft | Apartment | |
| Unit Plan | 1 Bedroom | Unit 102-402 | 794.05 Sq Ft | Apartment | |
| Unit Plan | 1 Bedroom | Unit 103-403 | 794.05 Sq Ft | Apartment | |
| Unit Plan | 1 Bedroom + Study | Unit 104-304 | 782.97 Sq Ft | Apartment | |
| Unit Plan | 1 Bedroom | Unit 105-405 | 595.67 Sq Ft | Apartment | |
| Unit Plan | 1 Bedroom | Unit 106-406 | 649.17 Sq Ft | Apartment | |
| Unit Plan | 2 Bedrooms | Unit 107-407 | 1142.27 Sq Ft | Apartment | |
| Unit Plan | 2 Bedrooms | Unit 108-408 | 1056.26 Sq Ft | Apartment | |
| Unit Plan | 2 Bedrooms | Unit 109-409 | 1101.26 Sq Ft | Apartment | |
| Unit Plan | 1 Bedroom | Unit 110-410 | 683.83 Sq Ft | Apartment | |
| Unit Plan | 1 Bedroom | Unit 111-411 | 697.07 Sq Ft | Apartment | |
| Unit Plan | 1 Bedroom | Unit 210 | 640.45 Sq Ft | Apartment | |
| Unit Plan | 1 Bedroom | Unit 211 | 654.12 Sq Ft | Apartment | |
| Unit Plan | 1 Bedroom | Unit 310 | 632.92 Sq Ft | Apartment | |
| Unit Plan | 1 Bedroom | Unit 311 | 645.73 Sq Ft | Apartment | |
| Unit Plan | 1 Bedroom + Study | Unit 401 | 862.62 Sq Ft | Apartment | |
| Unit Plan | 1 Bedroom + Study | Unit 404 | 871.88 Sq Ft | Apartment | |
| Unit Plan | 2 Bedrooms | Unit 501 | 1287.58 Sq Ft | Apartment | |
| Unit Plan | 1 Bedroom | Unit 502 | 872.95 Sq Ft | Apartment | |
| Unit Plan | 1 Bedroom | Unit 503 | 711.71 Sq Ft | Apartment | |
| Unit Plan | 1 Bedroom | Unit 504 | 689.21 Sq Ft | Apartment | |
| Unit Plan | 2 Bedrooms | Unit 505 | 1521.91 Sq Ft | Apartment | |
| Unit Plan | 2 Bedrooms | Unit 506 | 1471.53 Sq Ft | Apartment | |
| Unit Plan | 1 Bedroom | Unit 507 | 685.55 Sq Ft | Apartment |
Meydan Dubai, United Arab Emirates