New Launch

Damac District

DAMAC Hills, Dubai · Damac Properties

STARTING FROMAED 780,000

Project details

DeveloperDamac Properties
CommunityDAMAC Hills
Property typeOffice Space; Apartment

About Damac District

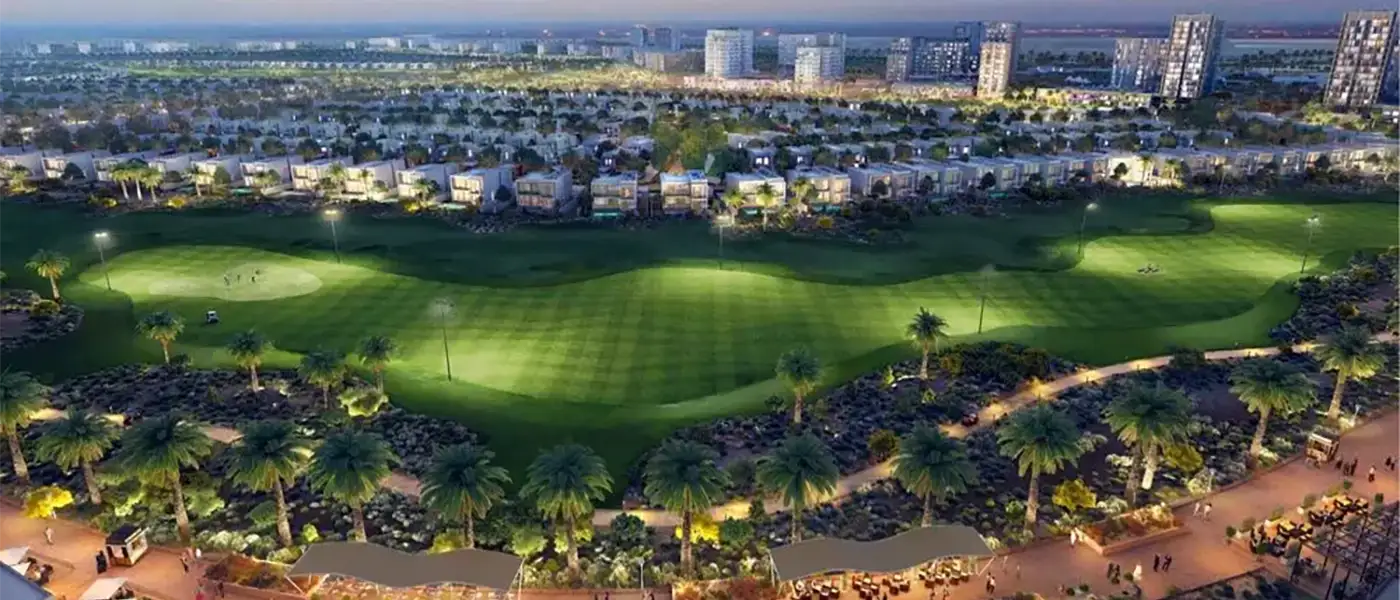
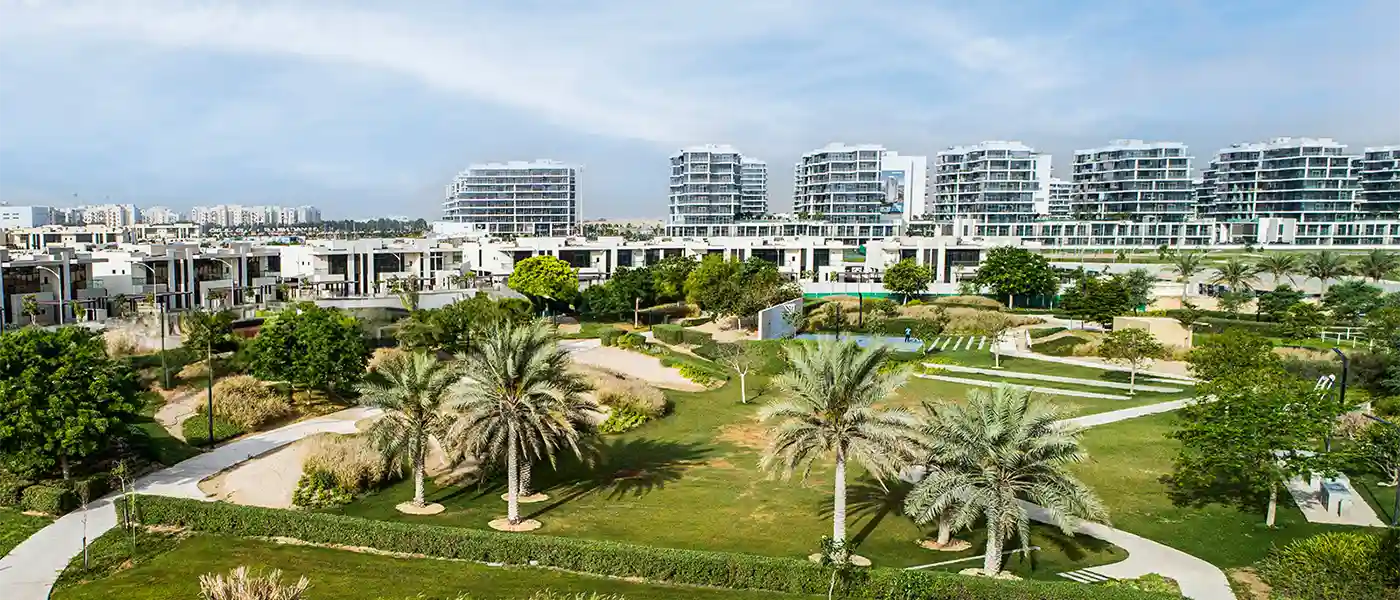
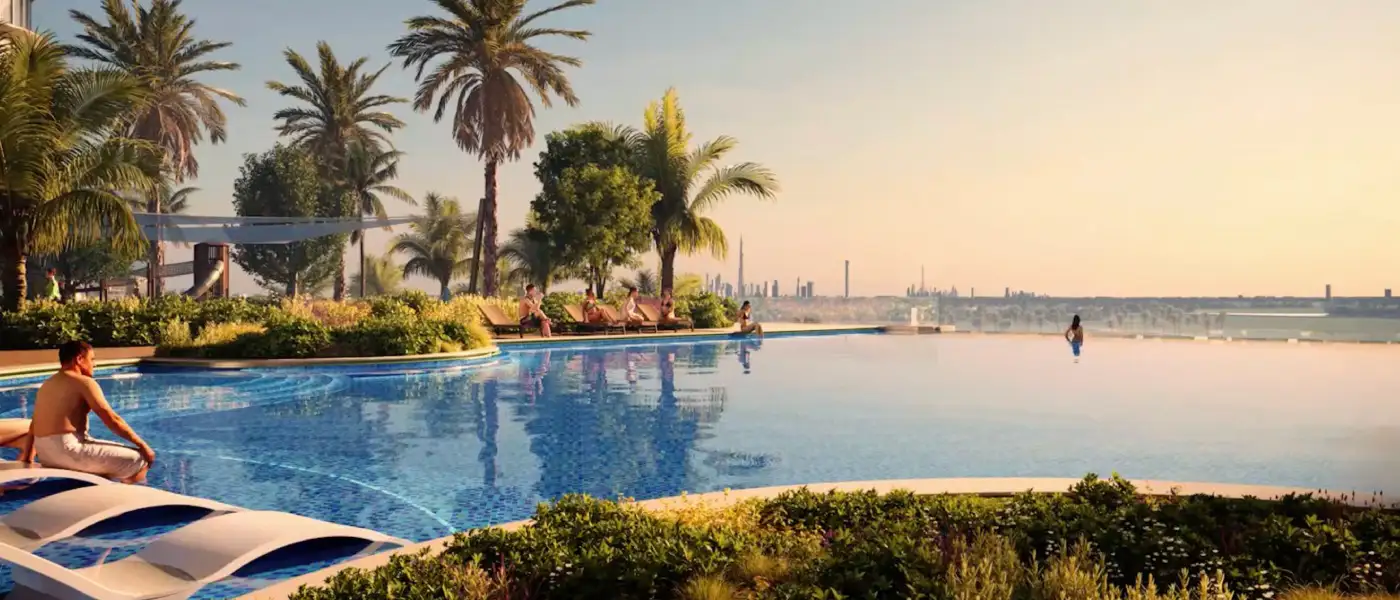
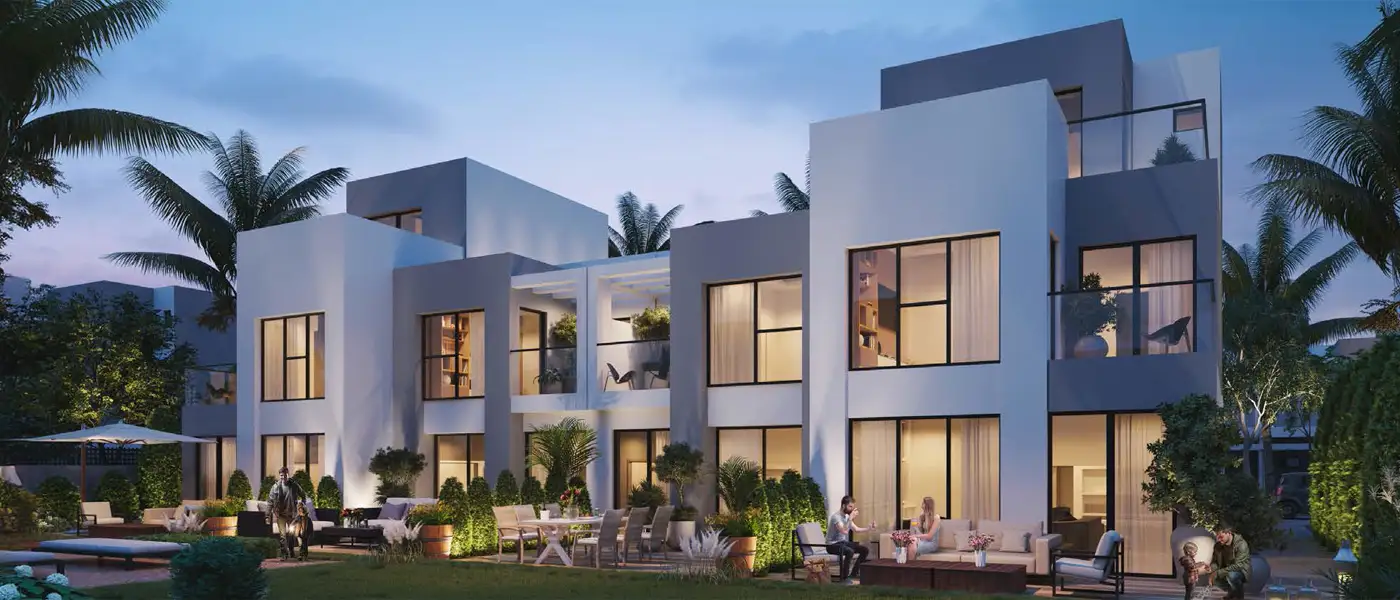
DAMAC District at Damac Hills stands out as an address that redefines modern living, a development by Damac Properties with a premium selection of 1 and 2-bedroom apartments and large office spaces. This is a city in which the mode of life and aspiration pass side by side, as an answer that reinvents a new lifestyle. This development is planned in a perfect combination of homes and business convenience, a chance to live, work, and prosper under one roof. Not merely a community, but rather a unified urban environment, where sophisticated architecture, modern working offices, and carefully designed leisure venues are combined into one dynamic whole. It could be the comfort of your house, the workability of your office, the balance of leisure facilities and so on, the District will make sure that all the parts of everyday life are well-related to one another to form the harmony. Essentially, the District is a futuristic, as it combines luxury homes, global offices, and lifestyle-oriented options on the backdrop of the well-developed Damac Hills community. It’s a modern style in architecture with simple lines, open spaces, and dramatic facades. The apartments are built to make the most of the natural light, whereas the office buildings are built with effective layout to assist professional creativity and productivity. The spatial planning of the area will be premised on the fact that those who work here, would like to be professionals, and would like to be able to have their work and leisure in the same area, so close to each other are the entrepreneurs, executives and the families who would like everything around to be close to them. The project leads to a dynamic stream where wellness and leisure are inherently rendered within work and ambition. Whether it is landscape parks and fitness areas or fine dining and shopping spots, each is an extension of the living experience of people who want to live without comprising. It is not so much simply a question of convenience, but of the delight of living a life in which the mornings are passed in admiring fresh vegetation, the afternoons in toiling in comfortable offices, and the evenings in going out to clubs and similar places where one can rest. It is a full ecosystem created on the basis of equilibrium and creativity.
Payment plan

DOWN PAYMENT5%
DURING CONSTRUCTION55%
ON COMPLETION40%

60/40 payment plan · Expected handover Aug 2029

Available units

Property typeUnit typeSize (sq. ft.)
Office SpaceNA3,164 to 6,588 Sq Ft
ApartmentStudio, 1 & 2 Bedroom424 to 1,623 Sq Ft

Amenities

Trump International Golf Club DubaiSwimming PoolMalibu BayTennis CourtsStablesFishing LakeSkate ParkGolf CourseCommunity Centre

Floor plans

All available floor plans for this project.

Main unit plans ←
Floor planCategoryUnit typeFloor detailsSizesType
Tower BStudio14th Level (Type A6)On RequestOffice Space; Apartment
Tower B1 Bedroom + Study14th Level (Type D9)On RequestOffice Space; Apartment
Tower B1 Bedroom + Study16th-24th Level (Type C9)On RequestOffice Space; Apartment
Tower B1 Bedroom + Study1st Level (Type E1)On RequestOffice Space; Apartment
Tower B1 Bedroom + Study1st-24th Level (Type F1)On RequestOffice Space; Apartment
Tower BStudio1st-26th Level (Type B1)On RequestOffice Space; Apartment
Tower BStudio1st-26th Level (Type B2)On RequestOffice Space; Apartment
Tower B1 Bedroom + Study1st-26th Level (Type D1)On RequestOffice Space; Apartment
Tower BStudio1st-29th Level (Type A1)On RequestOffice Space; Apartment
Tower B1 Bedroom + Study1st-29th Level (Type A1)On RequestOffice Space; Apartment
Tower B1 Bedroom + Study1st-29th Level (Type C1)On RequestOffice Space; Apartment
Tower B1 Bedroom + Study2nd Level (Type C11)On RequestOffice Space; Apartment
Tower B1 Bedroom + Study2nd Level (Type E2)On RequestOffice Space; Apartment
Tower B1 Bedroom + Study2nd Level (Type F3)On RequestOffice Space; Apartment
Tower BStudio2nd-24th Level (Type B3)On RequestOffice Space; Apartment
Tower B1 Bedroom + Study2nd-24th Level (Type F2)On RequestOffice Space; Apartment
Tower B1 Bedroom + Study2nd-25th Level (Type D3)On RequestOffice Space; Apartment
Tower BStudio2nd-26th Level (Type A2)On RequestOffice Space; Apartment
Tower B1 Bedroom + Study2nd-26th Level (Type A2)On RequestOffice Space; Apartment
Tower B1 Bedroom + Study2nd-26th Level (Type D6)On RequestOffice Space; Apartment
Tower B1 Bedroom + Study3rd-20th Level (Type A6)On RequestOffice Space; Apartment
Tower B1 Bedroom + Study3rd-20th Level (Type E5)On RequestOffice Space; Apartment
Tower BStudio3rd-25th Level (Type A3)On RequestOffice Space; Apartment
Tower B1 Bedroom + Study3rd-25th Level (Type C4)On RequestOffice Space; Apartment
Tower B1 Bedroom + Study3rd-25th Level (Type D2)On RequestOffice Space; Apartment
Tower B1 Bedroom + Study3rd-25th Level (Type D5)On RequestOffice Space; Apartment
Tower B1 Bedroom + Study3rd-25th Level (Type F6)On RequestOffice Space; Apartment
Tower BStudio3rd-26th Level (Type A4)On RequestOffice Space; Apartment
Tower B1 Bedroom + Study3rd-26th Level (Type D4)On RequestOffice Space; Apartment
Tower B1 Bedroom + Study3rd-26th Level (Type F4)On RequestOffice Space; Apartment
Tower B1 Bedroom + Study3rd-26th Level (Type F5)On RequestOffice Space; Apartment
Tower B1 Bedroom + Study3rd-26th Level (Type F7)On RequestOffice Space; Apartment
Tower B1 Bedroom + Study3rd-29th Level (Type C7)On RequestOffice Space; Apartment
Tower B1 Bedroom + Study3rd-29th Level (Type E3)On RequestOffice Space; Apartment
Tower B1 Bedroom + Study4th-26th Level (Type C6)On RequestOffice Space; Apartment
Tower B1 Bedroom + Study4th-26th Level (Type E4)On RequestOffice Space; Apartment
Tower BStudio5th-21st Level (Type A5)On RequestOffice Space; Apartment
Tower B1 Bedroom + Study5th-21st Level (Type C12)On RequestOffice Space; Apartment
Tower B1 Bedroom + Study5th-21st Level (Type F8)On RequestOffice Space; Apartment
Tower B1 Bedroom + Study5th-21st Level (Type F9)On RequestOffice Space; Apartment
Tower B1 Bedroom + Study5th-22nd Level (Type A4)On RequestOffice Space; Apartment
Tower B1 Bedroom + Study7th-21st Level (Type D7)On RequestOffice Space; Apartment
Tower B1 Bedroom + Study7th-21st Level (Type D8)On RequestOffice Space; Apartment
Levels 1-242 Bedrooms + StudyType A1On RequestOffice Space; Apartment
Levels 2-262 Bedrooms + StudyType A2On RequestOffice Space; Apartment
Levels 3-222 Bedrooms + StudyType A3On RequestOffice Space; Apartment
Levels 4-232 Bedrooms + StudyType A4On RequestOffice Space; Apartment
Level 132 Bedrooms + StudyType A5On RequestOffice Space; Apartment
Levels 9-172 Bedrooms + StudyType A6On RequestOffice Space; Apartment
Level 12 BedroomsType B1On RequestOffice Space; Apartment
Levels 5-182 BedroomsType B10On RequestOffice Space; Apartment
Levels 5-182 BedroomsType B11On RequestOffice Space; Apartment
Levels 9-172 BedroomsType B12On RequestOffice Space; Apartment
Levels 10-142 BedroomsType B13On RequestOffice Space; Apartment
Levels 10-142 BedroomsType B14On RequestOffice Space; Apartment
Levels 2-222 BedroomsType B2On RequestOffice Space; Apartment
Levels 2-212 BedroomsType B3On RequestOffice Space; Apartment
Levels 22 BedroomsType B4On RequestOffice Space; Apartment
Levels 3-222 BedroomsType B5On RequestOffice Space; Apartment
Levels 3-232 BedroomsType B6On RequestOffice Space; Apartment
Levels 4-232 BedroomsType B7On RequestOffice Space; Apartment
Levels 4-232 BedroomsType B8On RequestOffice Space; Apartment
Levels 4-232 BedroomsType B9On RequestOffice Space; Apartment
Levels 2-262 Bedrooms + StudyType C1On RequestOffice Space; Apartment
Levels 4-232 Bedrooms + StudyType C2On RequestOffice Space; Apartment
Levels 5-182 Bedrooms + StudyType C3On RequestOffice Space; Apartment
Levels 9-172 Bedrooms + StudyType C4On RequestOffice Space; Apartment
Levels 1-242 Bedrooms + StudyType C5On RequestOffice Space; Apartment

Location

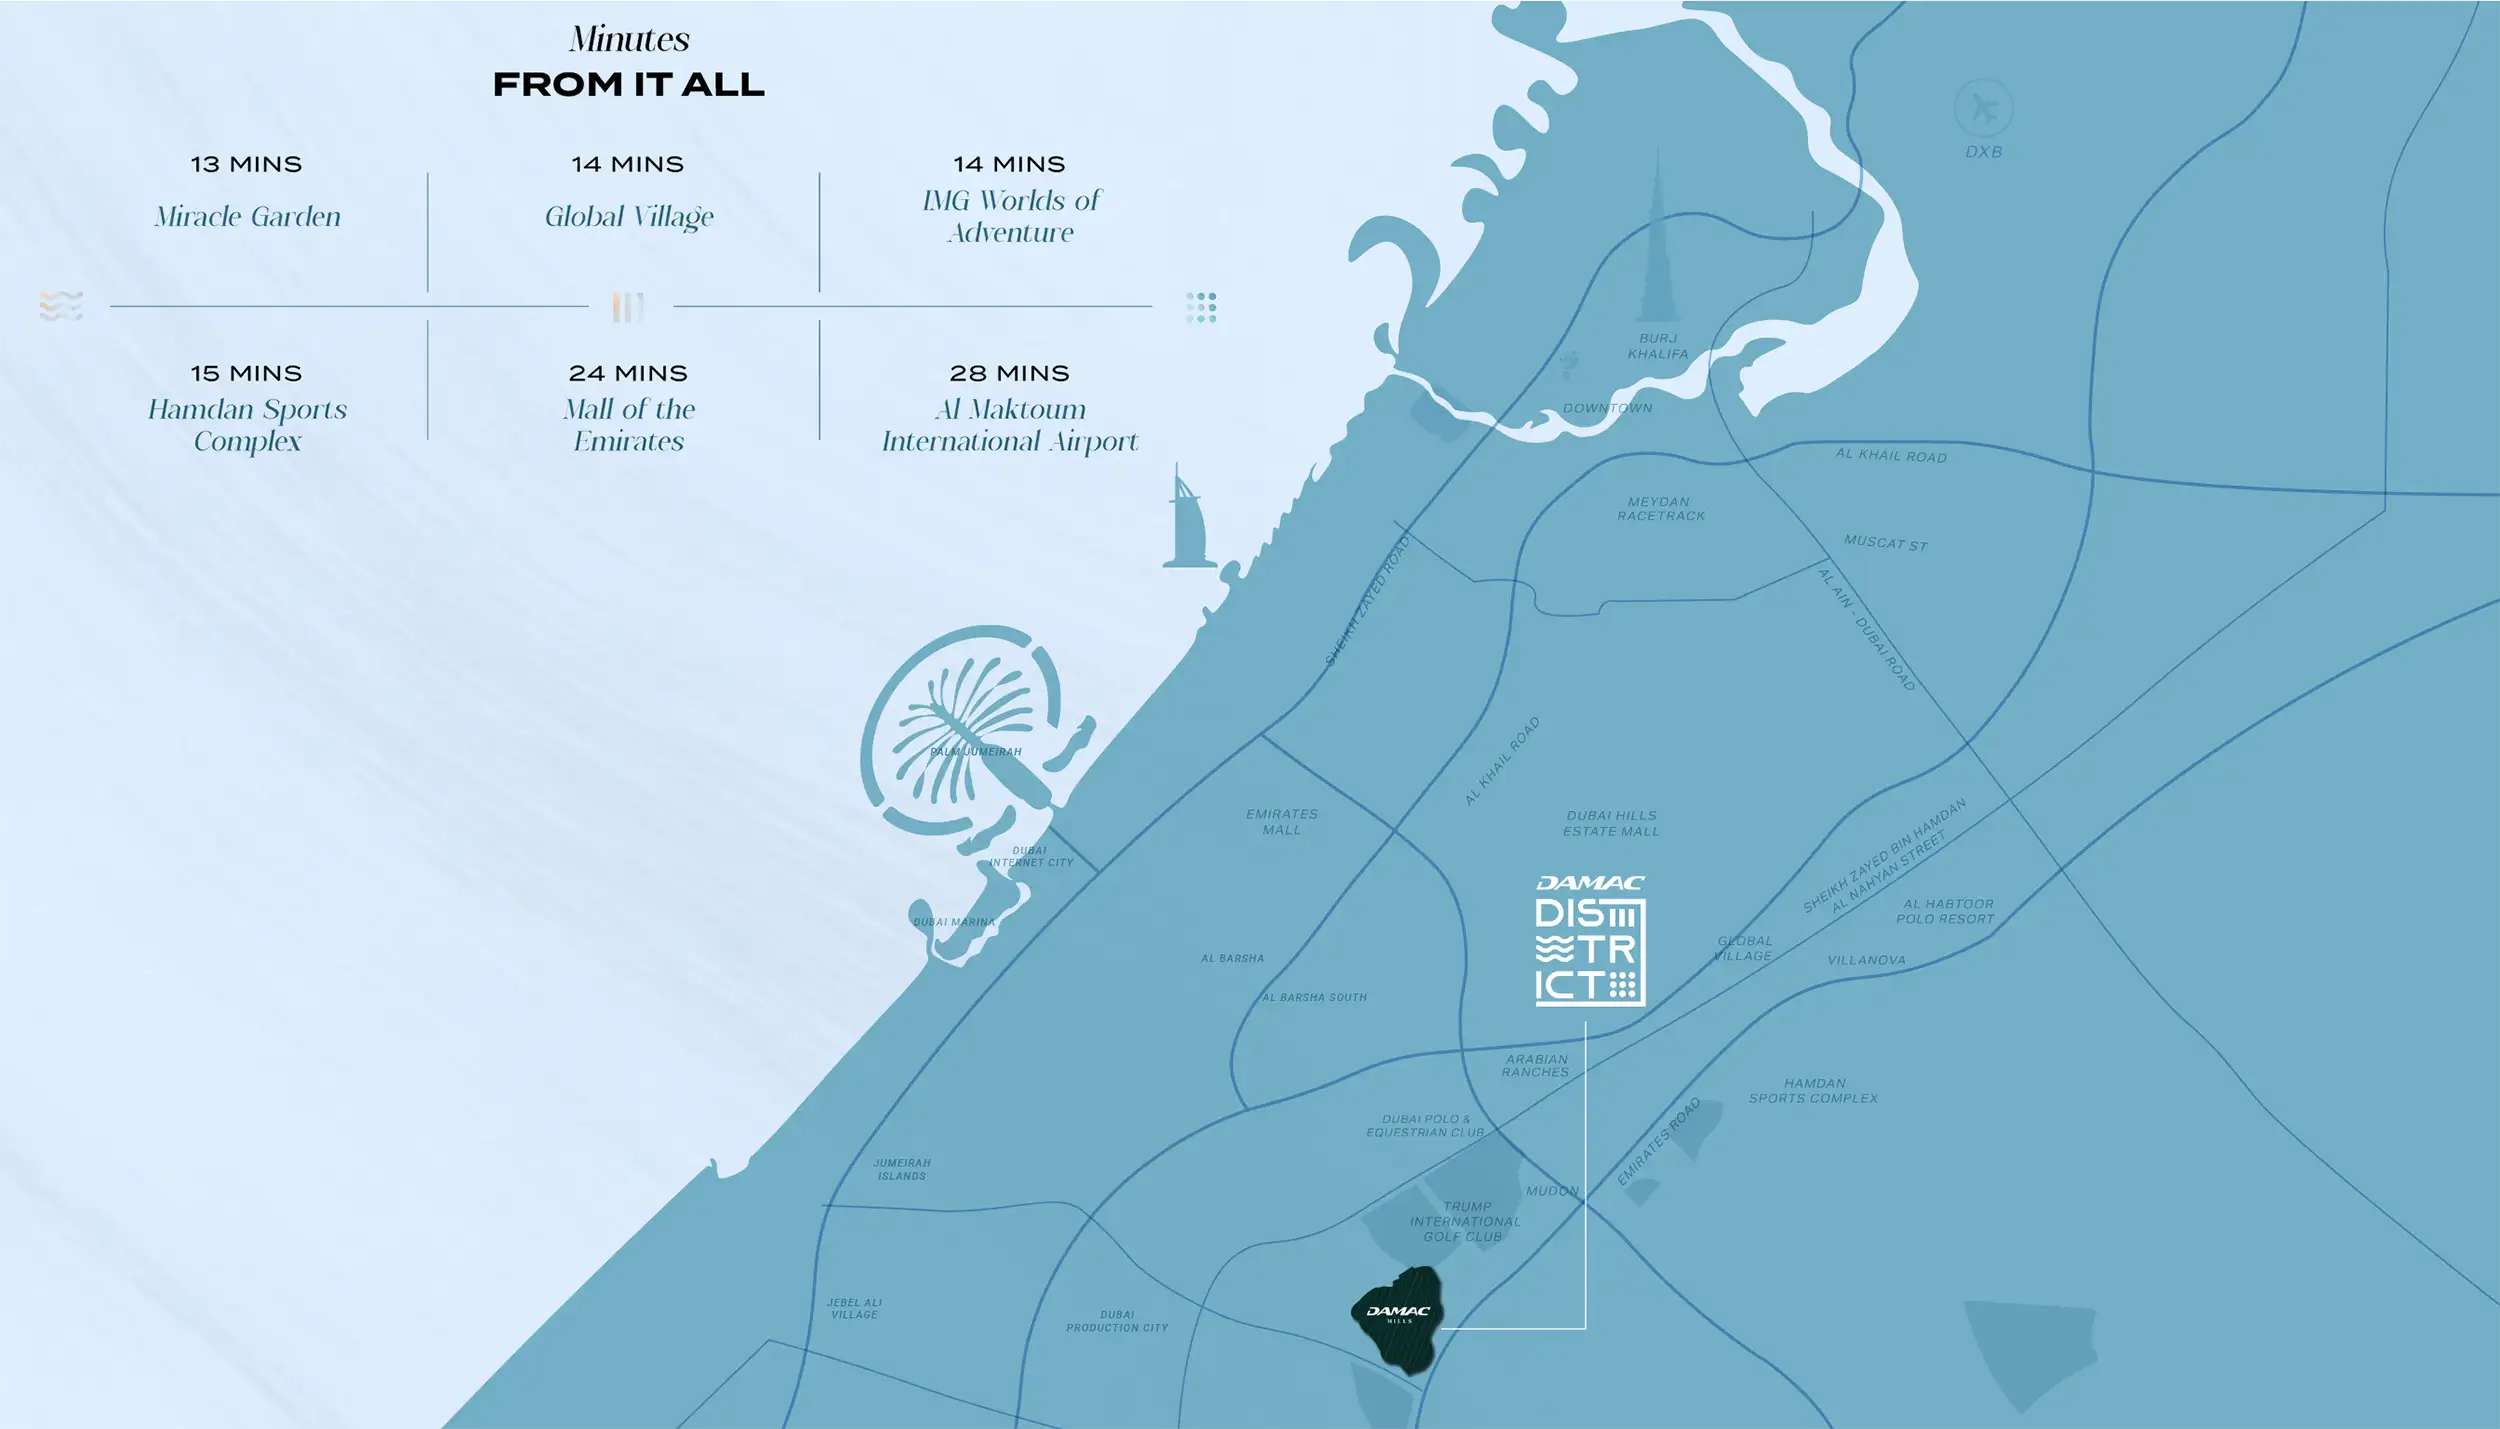
DAMAC Hills, United Arab Emirates

Damac District location map

Damac District project guide

Damac District project summary

Damac District is a Dubai project developed by Damac Properties, located in DAMAC Hills, Dubai, with recorded property types including Office Space, Apartment, and accommodation listed as NA; Studio, 1 & 2 Bedroom. Published unit sizes are recorded as 3,164 to 6,588 Sq Ft; 424 to 1,623 Sq Ft.

Price, payment plan and handover

The recorded starting price is AED 780,000; the published down payment is 5%; the payment plan is listed as 60/40; the handover information is Aug 2029; the recorded project status is New Launch.

Researching Damac District

Compare the published project details, available unit specifications, floor plans, amenities and location information together. Availability and commercial terms can change, so confirm the latest information with the relevant developer or authorized representative.

Damac District FAQs

Where is Damac District located?

Damac District is listed in DAMAC Hills, Dubai and is associated with Damac Properties. Review the location section for the available map and community information.

What is the starting price for Damac District?

The starting price currently recorded for Damac District is AED 780,000. Prices and availability can change, so confirm the latest unit list directly.

What is the payment plan for Damac District?

The current record shows a 5% down payment and a payment plan listed as 60/40. Confirm the complete instalment schedule before making a decision.

What property types and handover information are available for Damac District?

The recorded property types for Damac District include Office Space, Apartment, with accommodation listed as NA; Studio, 1 & 2 Bedroom. Check the project page for available unit details. The recorded handover information for Damac District is Aug 2029, with the project status listed as New Launch. Completion information can change.

View project brochure ↗
MORE IN DAMAC HILLS

Related projects

Damac District floor plan
Floor plan 1 of 68