01
Introducing a new concept of
Dubai Land Residence Complex (DLRC), Dubai · Wadan Real Estate Development
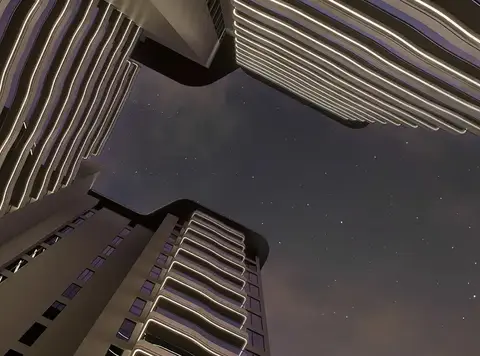
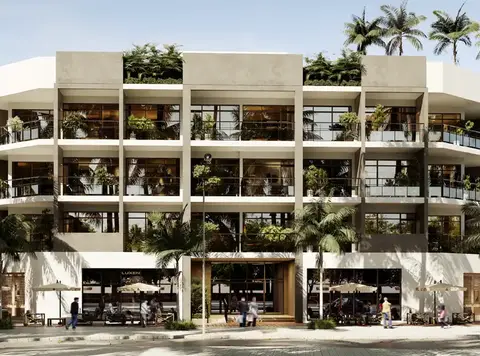
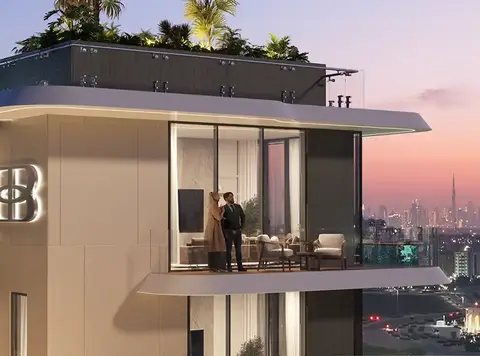
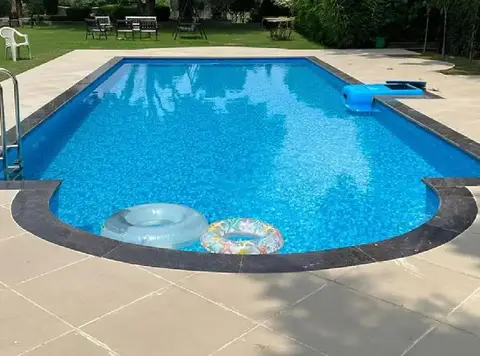
Cybele by Wadan Developments is the park-front housing icon in Dubai Land Residence Complex , featuring smart studios & 1 to 3-bedroom apartments. This mid-rise architectural sculpture exudes a luxurious and unique existence in the landscaped and fastest evolving suburban setting. Explore this new concept of life with a vision of sustainable & futuristic approaches in a naturally enriched heaven. With a stunning boutique-style facade, openly crafted grand and opulent homes, and a couple of lifestyle amenities, it is an excellent escape in DLRC away from the city’s hurdles in the calm and family-focused, affordable and well-connected community for effortless access throughout the city. This articulated paradise holds a sophisticated and contemporary identity, where refined curves, sleek lines with quality finishes, soft & striking white hues come together to form a compelling visual. The ribboned terraces are complemented with a little greenery, while the sweeping glass window panels ensure that homes are filled with daylight and have seamless indoor & outdoor experiences with panoramic views of the surroundings. The landscaped podium and the rooftop are the places curated with amenities and common spaces that shape calmness and harmonious indulgences in everyday routine. The arrival within this paradise is beautifully composed with an entrance lobby that features soft timbers, quality stone flooring, creatively crafted ceilings with opulent lighting, lounge seating, and concierge services. There is a provision of a limited collection of exclusive smart studios and smart 1-bedroom homes with some exceptional features. However, each unit is distinguished by the open and ultra-lavish layouts with higher ceilings, pastel, and neutral tones of themes, fully furnished, fitted, and equipped rooms. The living area of each unit is expensive with huge windows and direct access to the balcony, while the seating area, dining zone, and modern kitchen are seamlessly integrated in a spacious setup. All the smart abodes are complete with some premium brands of Bose, Bosch, Laufen, Unifi, Apple technologies, and Amazon smart features to ease everyday experiences. Moreover, indulgences are awaiting exploration on various levels of this property. This includes a community centre, co-working space, and an outdoor cinema exclusively for residents to celebrate, work, or have exciting moments with people. Additionally, the kids' park, BBQ area, infinity pool, Jacuzzi, cabanas, ice bath therapy, outdoor & indoor gyms, yoga & Pilates classes are also available to socialise, relax, and refresh in a private setting.
Introducing a new concept of
luxurious and futuristic lifestyle with exclusively premium & stylish studios, 1, 2, and 3-bedroom apartments A rising architectural milestone defined by soft and striking white tones, openly built facade,
landscaped podium terrace, and a rooftop with amenities Sophisticated architecture with ribboned terraces, striking & huge glass facade, interconnecting indoor & outdoor spaces An
exclusive series of smart studios and smart one-bedroom residences Integrating a
world-class series of amenities such as a
community centre, co-working spaces, BBQ zone, and a playroom, an infinity pool, Jacuzzi, cabanas, yoga & Pilates classes, ice bath therapy, and indoor & outdoor gyms
70/30 payment plan · Expected handover Dec 2027
| Property type | Unit type | Size (sq. ft.) |
|---|---|---|
| Apartment | Studio, 1, 2 & 3 Bedroom | 440 to 1,670 Sq Ft. |
Select a unit to open its matching floor plan.
| Floor plan | Category | Unit type | Floor details | Size | Type |
|---|---|---|---|---|---|
| Layout Plan | Typical Floor Plan | 1st Floor | On Request | Apartment | |
| Layout Plan | Typical Floor Plan | 2nd-10th Floor | On Request | Apartment | |
| 1st to 13th Floor | 3 Bedrooms + Maid | 3 Bedroom + Maid | 1670.00 Sq Ft | Apartment | |
| Layout Plan | Typical Floor Plan | 3rd 13th Floor | On Request | Apartment | |
| Layout Plan | Typical Floor Plan | Roof Level | On Request | Apartment | |
| 1st to 13th Floor | 1 Bedroom | Smart (Type B) | 700.00 Sq Ft | Apartment | |
| 1st to 13th Floor | Studio | Smart A | 600.00 Sq Ft | Apartment | |
| 1st to 13th Floor | Studio | Smart B | 600.00 Sq Ft | Apartment | |
| 1st to 13th Floor | Studio | Studio A | 440.00 Sq Ft | Apartment | |
| 1st to 13th Floor | 1 Bedroom | Type A | 850.00 Sq Ft | Apartment | |
| 1st to 13th Floor | 2 Bedrooms + Maid | Type A | 1300.00 Sq Ft | Apartment | |
| 1st to 13th Floor | 1 Bedroom | Type B | 850.00 Sq Ft | Apartment | |
| 1st to 13th Floor | 2 Bedrooms + Maid | Type B | 1300.00 Sq Ft | Apartment |
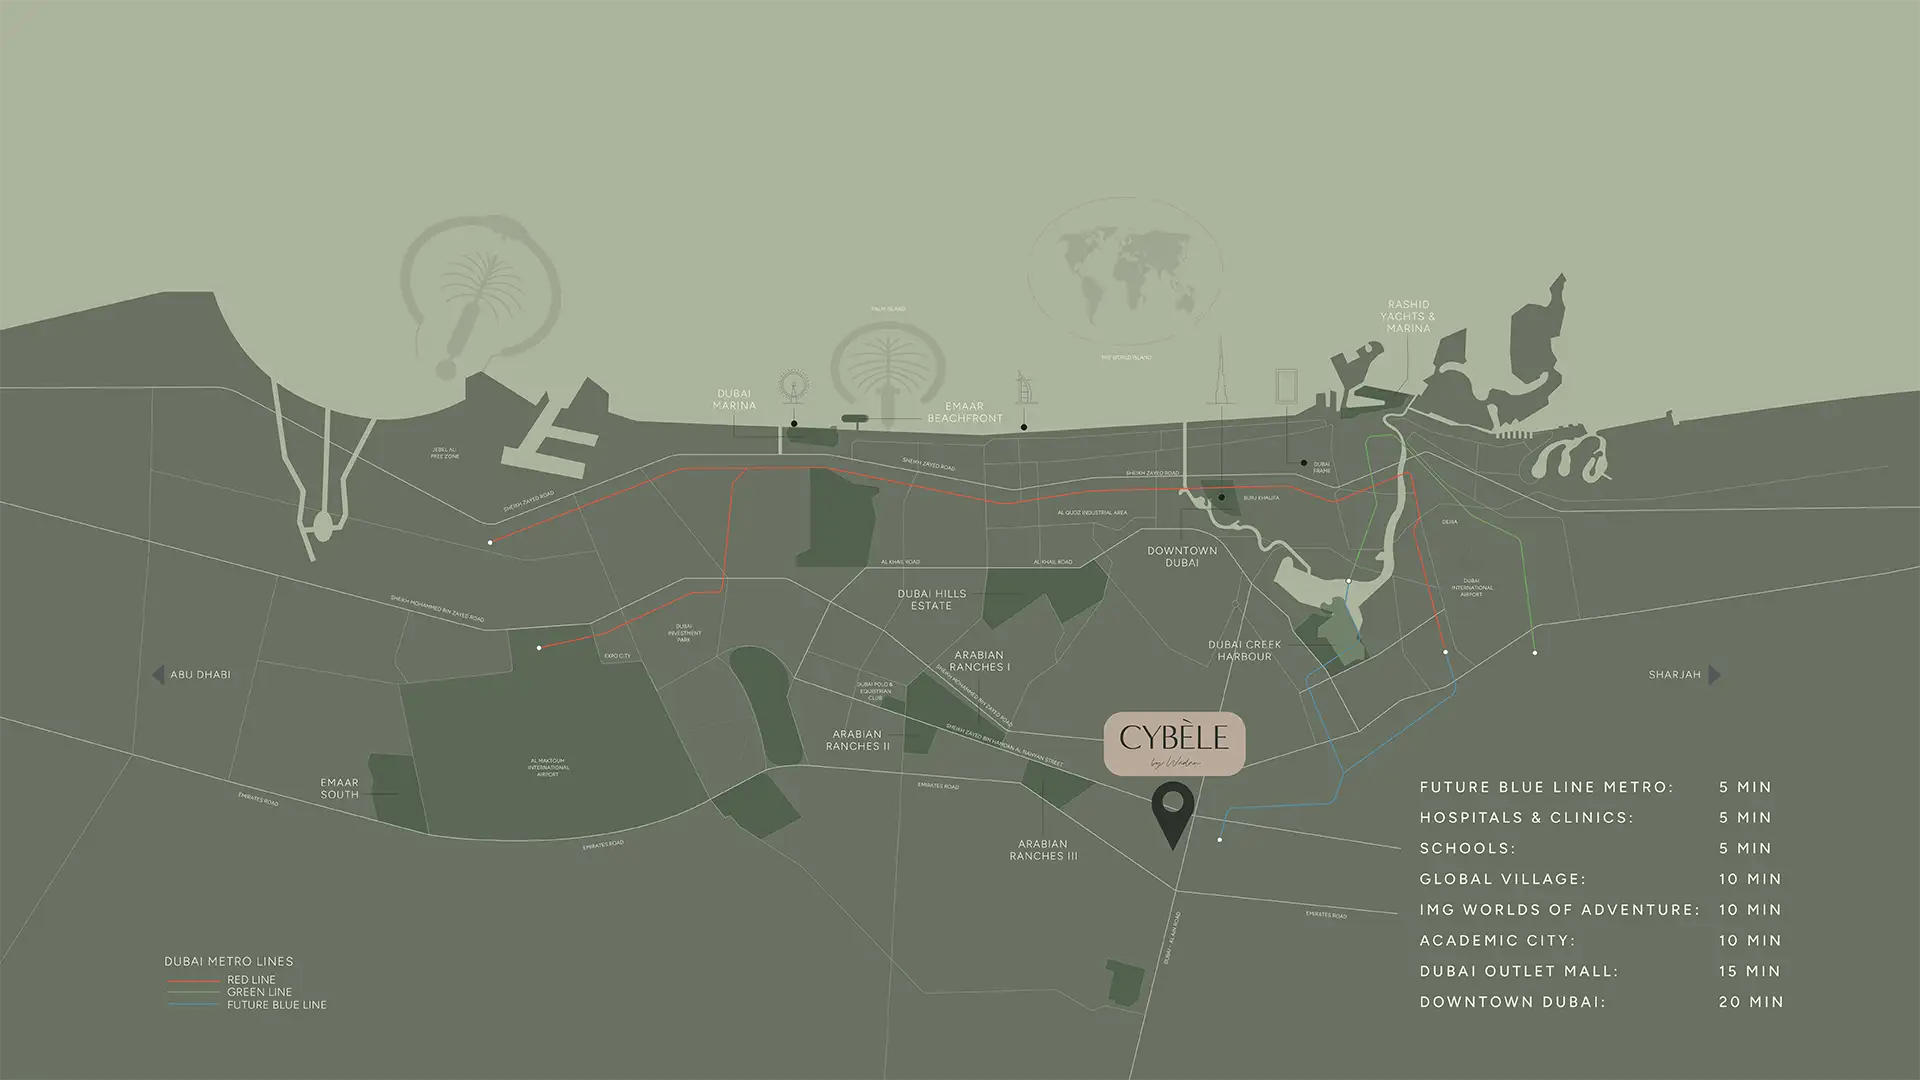
Dubai Land Residence Complex (DLRC), United Arab Emirates