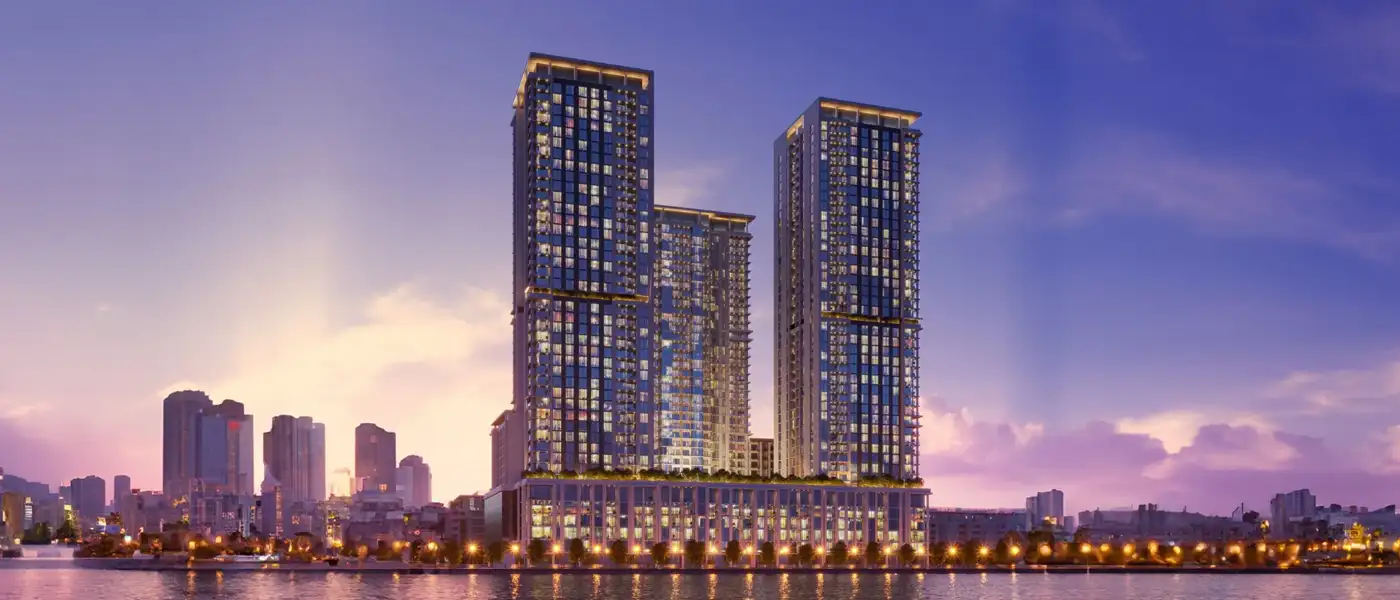
Project brochureCrest Grande Tower A
Sobha Hartland, Dubai - Sobha Group
STARTING FROMAED 2.6 M
DUBAIOFFPLANHUB.COM
Project advantagesKey highlights
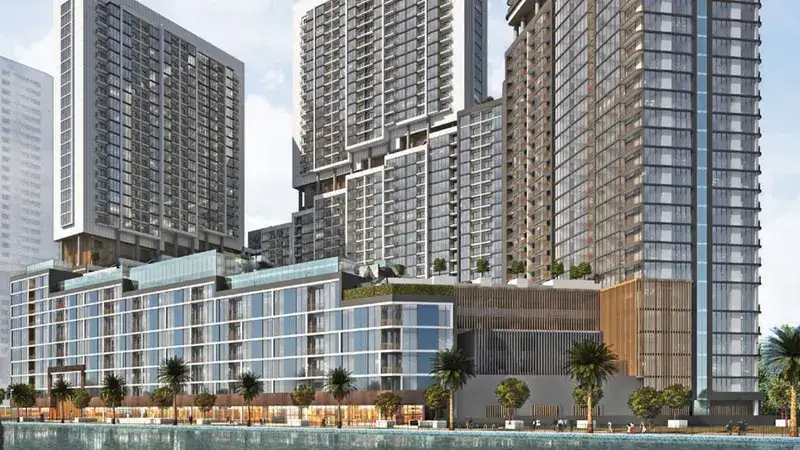
01Thoughtfully designed 1 to 4-bedroom waterfront apartments, including unique 1.5-bedroom layouts, starting from spacious interiors with premium finishing
02A waterfront masterpiece at Sobha Hartland, combining resort-style luxury with the vibrant pulse of Dubai’s city center and iconic skyline views
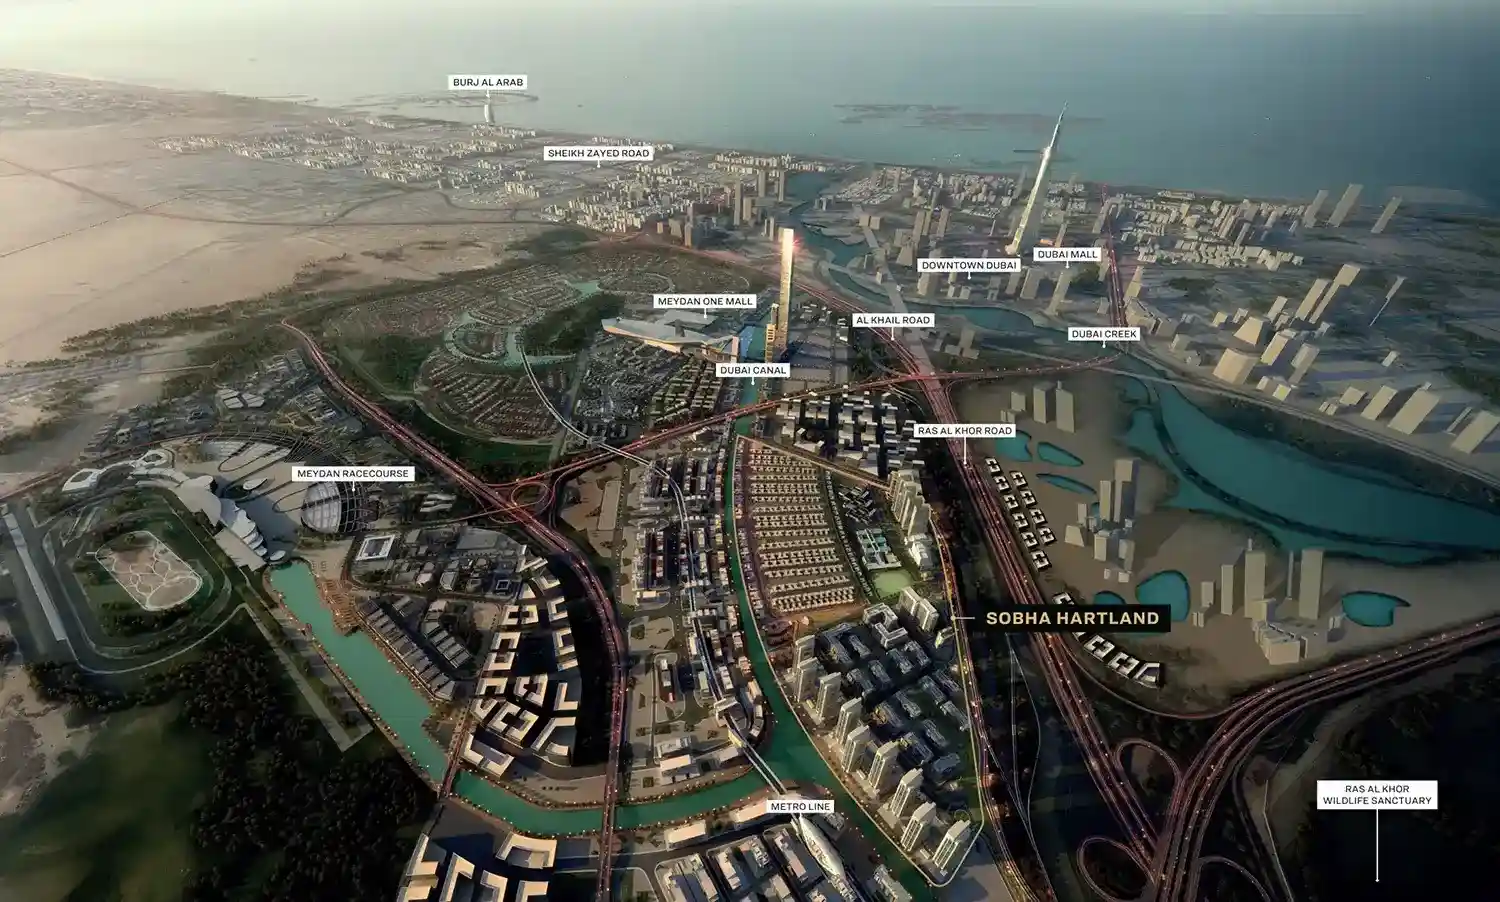
03Exclusive location minutes from Downtown Dubai, Meydan One Mall, and Dubai Creek, offering seamless access to business, leisure, and cultural hubs
04Expansive balconies and floor-to-ceiling windows framing panoramic views of the Burj Khalifa, Ras Al Khor Wildlife Sanctuary, and serene waterways
05A meticulously planned community with landscaped parks, tranquil boardwalks, and open green spaces that redefine urban living
06Elegant interiors with fully fitted kitchens, built-in wardrobes, and carefully optimized layouts designed for modern family life
07Luxurious leisure amenities including infinity pools, state-of-the-art fitness centers, children’s play zones, and wellness spaces
These highlights summarize the published project information for Crest Grande Tower A. Review current specifications, availability and contractual details before making a decision.
Location and connectivityNearby attractions
Nearby destinationBurj KhalifaApproximately 15 Minutes
Nearby destinationDowntown DubaiApproximately 15 Minutes
Nearby destinationDubai International AirportApproximately 17 Minutes
Nearby destinationMall of the EmiratesApproximately 20 Minutes
Nearby destinationPalm JumeirahApproximately 27 Minutes
Nearby destinationSheikh Zayed RoadApproximately 21 Minutes
Nearby destinationThe Dubai MallApproximately 16 Minutes
Travel times are approximate and may change with traffic, route and road conditions.
Lifestyle and residencesHomes, amenities
and project character
Available units
| Property type | Unit type | Size |
|---|
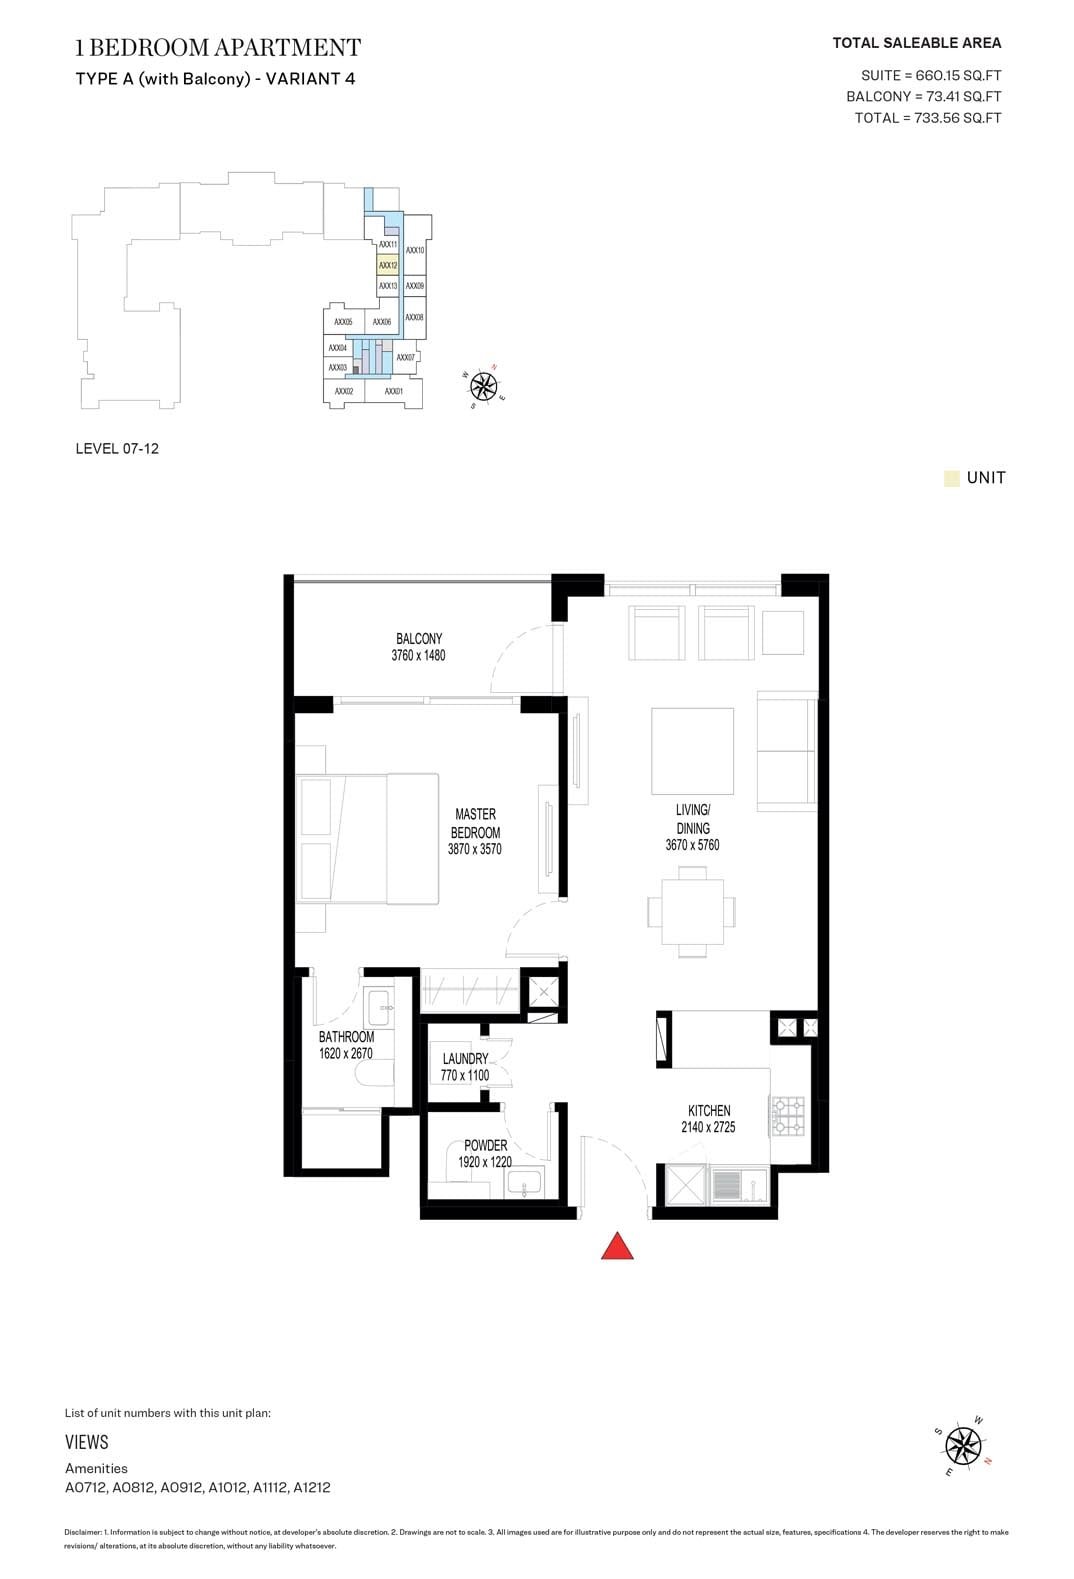
| Apartment | 1, 1.5, 2, 3 and 4 Bedroom | 727.86 To 2344.27 Sq Ft |
Amenities
Adult & Kids Swimming Pool
BBQ Areas
Green Spaces
Indoor & Outdoor Gym
Kids Play Area
Restaurants
Retail Outlets
Sauna
Shaded Seating Areas
Steam Room
Indoor & outdoor Gymnasium
Pristine Adult & Kids swimming pool
Steam & Sauna Rooms
Dedicated play area for kids
Barbecue Zones
Retail & Restaurants
Lush green spaces with seating areas
Project imagery is shown for research and presentation. Confirm the specifications for the selected unit.
Continue your researchExplore Crest Grande Tower A online.
Review the latest project information, gallery, available unit details, floor plans and related developments on Dubai Off Plan Hub.
dubaioffplanhub.com/projects/Crest-Grande-Tower-A/
Information in this brochure is generated from the Dubai Off Plan Hub project catalogue for general research. Prices, availability, payment plans, specifications, images, status and handover estimates can change. Confirm current information and contractual documents with the relevant developer or authorized representative before making a payment or commitment.