Project brochureCreekside 18
Dubai Creek Harbour, Dubai - Emaar Properties
STARTING FROMAED 1,246,888
DUBAIOFFPLANHUB.COM
Project overviewCreekside 18
at a glance
DeveloperEmaar Properties
CommunityDubai Creek Harbour
Property typeApartment
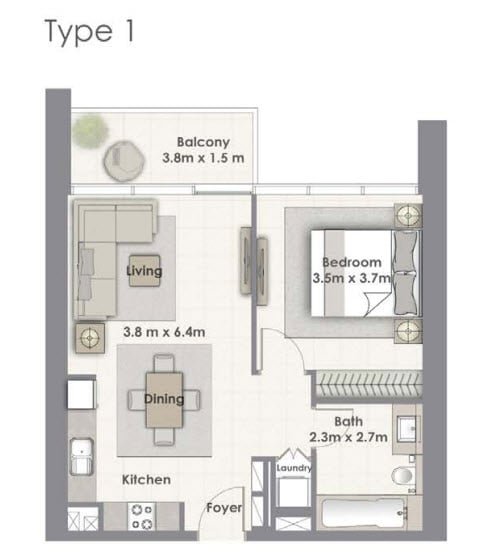
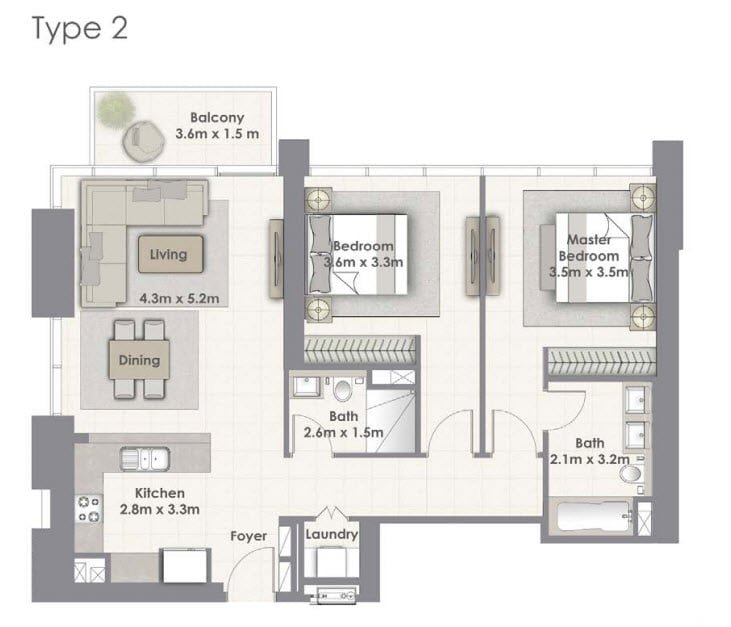
Unit types1, 2 & 3 Bedrooms
Size range679 to 1,632 Sq Ft
StatusReady to Move in
HandoverReady To Move in
Designed for Dubai living
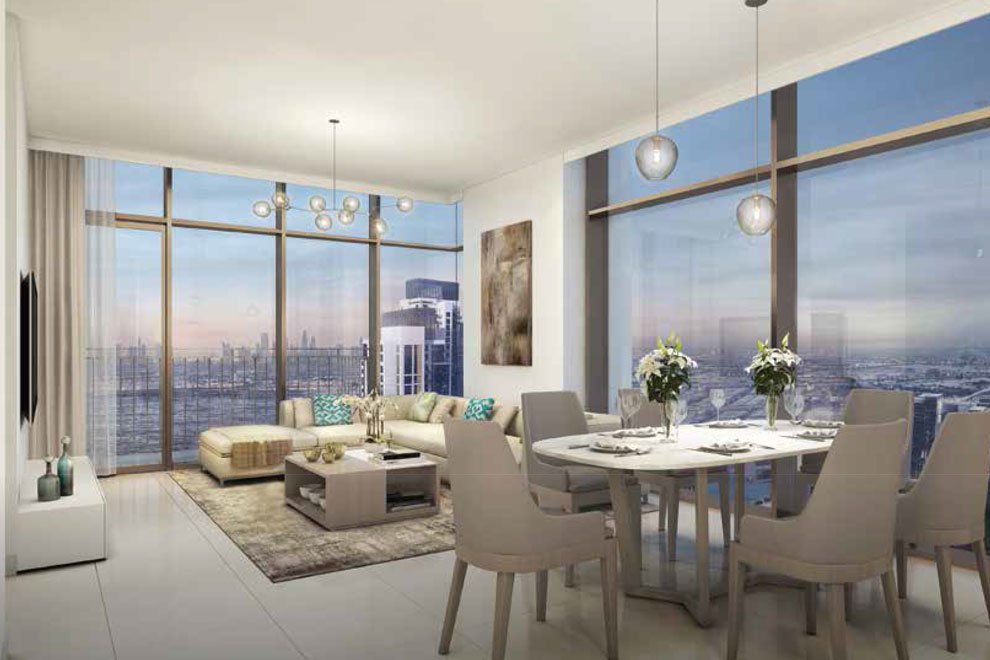
Creekside 18 by Emaar Properties, a twin-tower development that offers a collection of 1, 2 & 3-bedroom apartments located at Dubai Creek Harbour. This ultra-modern residential building is designed with state of the art facilities with 37 residential floors each offering residents a choice of lifestyle at this vibrant creek harbour locality. These twin towers are developed to take benefit of the vibrant skyline views and located nearby to the bird sanctuary and luscious green mangroves. With its sophisticated, timeless creative and elegant clean lines, Creekside 18 showcases Emaar's unbending imaginative vision and the pursuit of exactness. Facing Dubai's iconic skyline featuring the soaring Burj Khalifa, the Island District is considered to be one of the most stunning places on Earth...
Starting priceAED 1,246,888
Payment planCall us
Expected handoverReady To Move in
Payment plan
Call usDown payment0%
During constructionOn request
On completionOn request
Key highlights
0137-storey high-rise twin tower development Choice of 1, 2 & 3-bedroom apartments Additional level of podium apartments
02State of the art posh facilities Easy and attractive payment plan options
These highlights summarize the published project information for Creekside 18. Review current specifications, availability and contractual details before making a decision.
Lifestyle and residencesHomes, amenities
and project character
Available units
| Property type | Unit type | Size |
|---|
| Apartment | 1, 2 & 3 Bedrooms | 679 to 1,632 Sq Ft |
Amenities
Dining Outlets
Gymnasium
Health Care Centre
Kids Play Area
Restaurants
Retail Outlets
Supermarket
Swimming Pool
Project imagery is shown for research and presentation. Confirm the specifications for the selected unit.
Continue your researchExplore Creekside 18 online.
Review the latest project information, gallery, available unit details, floor plans and related developments on Dubai Off Plan Hub.
dubaioffplanhub.com/projects/Creekside-18/
Information in this brochure is generated from the Dubai Off Plan Hub project catalogue for general research. Prices, availability, payment plans, specifications, images, status and handover estimates can change. Confirm current information and contractual documents with the relevant developer or authorized representative before making a payment or commitment.