Project brochureCotier House by Imtiaz
Dubai Islands, Dubai - Imtiaz Developments
STARTING FROMAED 2.4 M
DUBAIOFFPLANHUB.COM
Project advantagesKey highlights
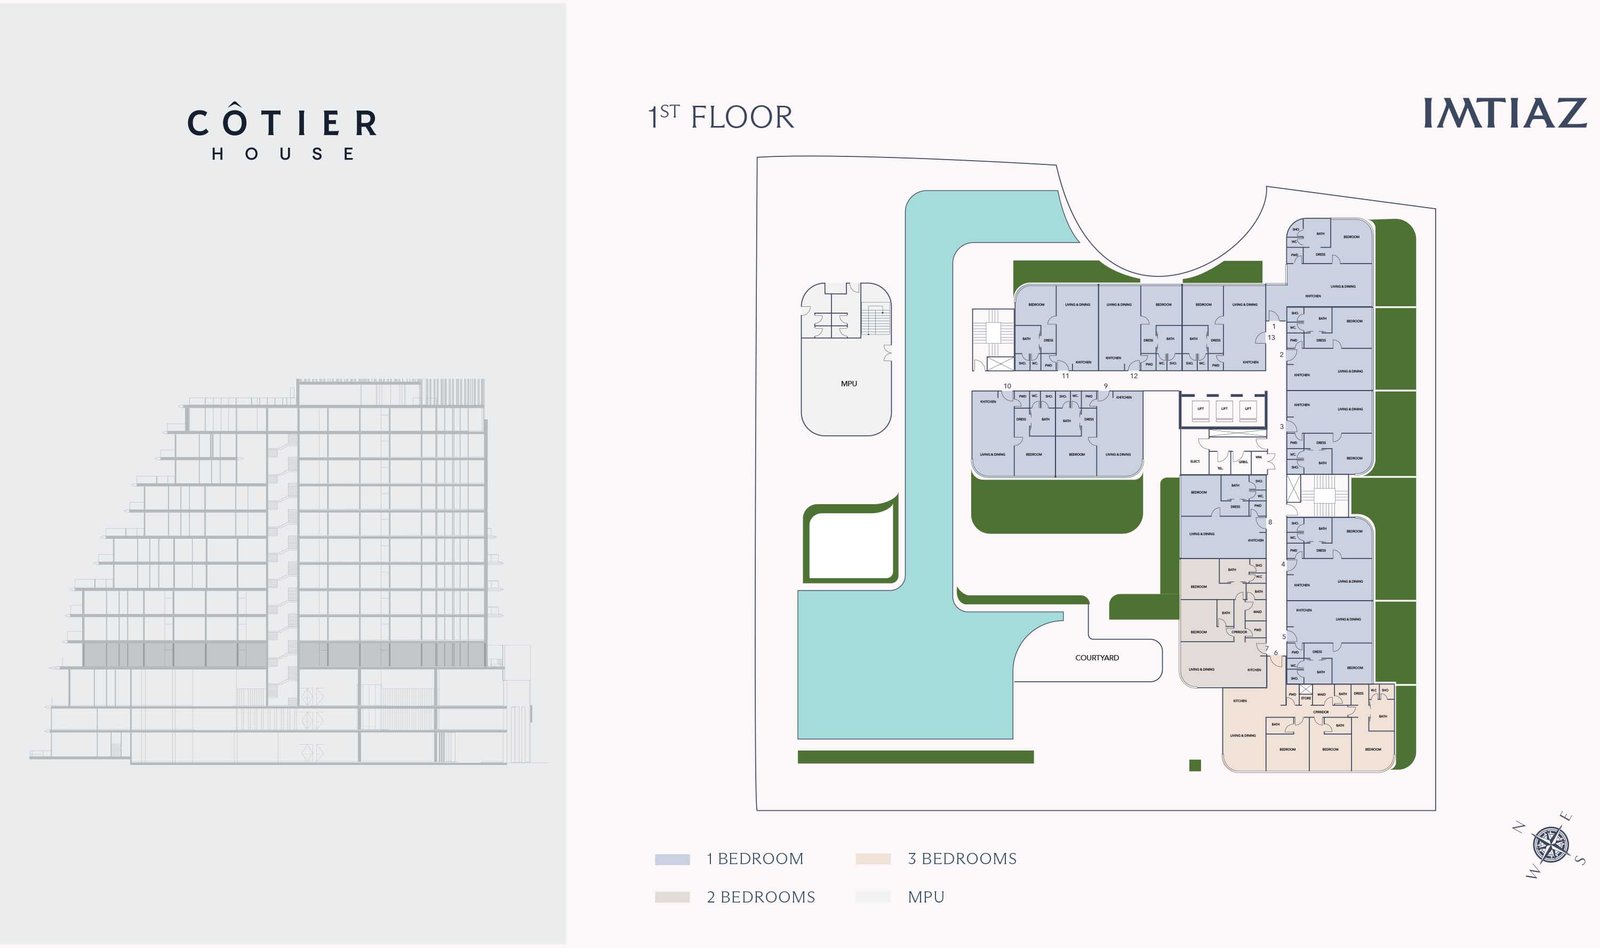
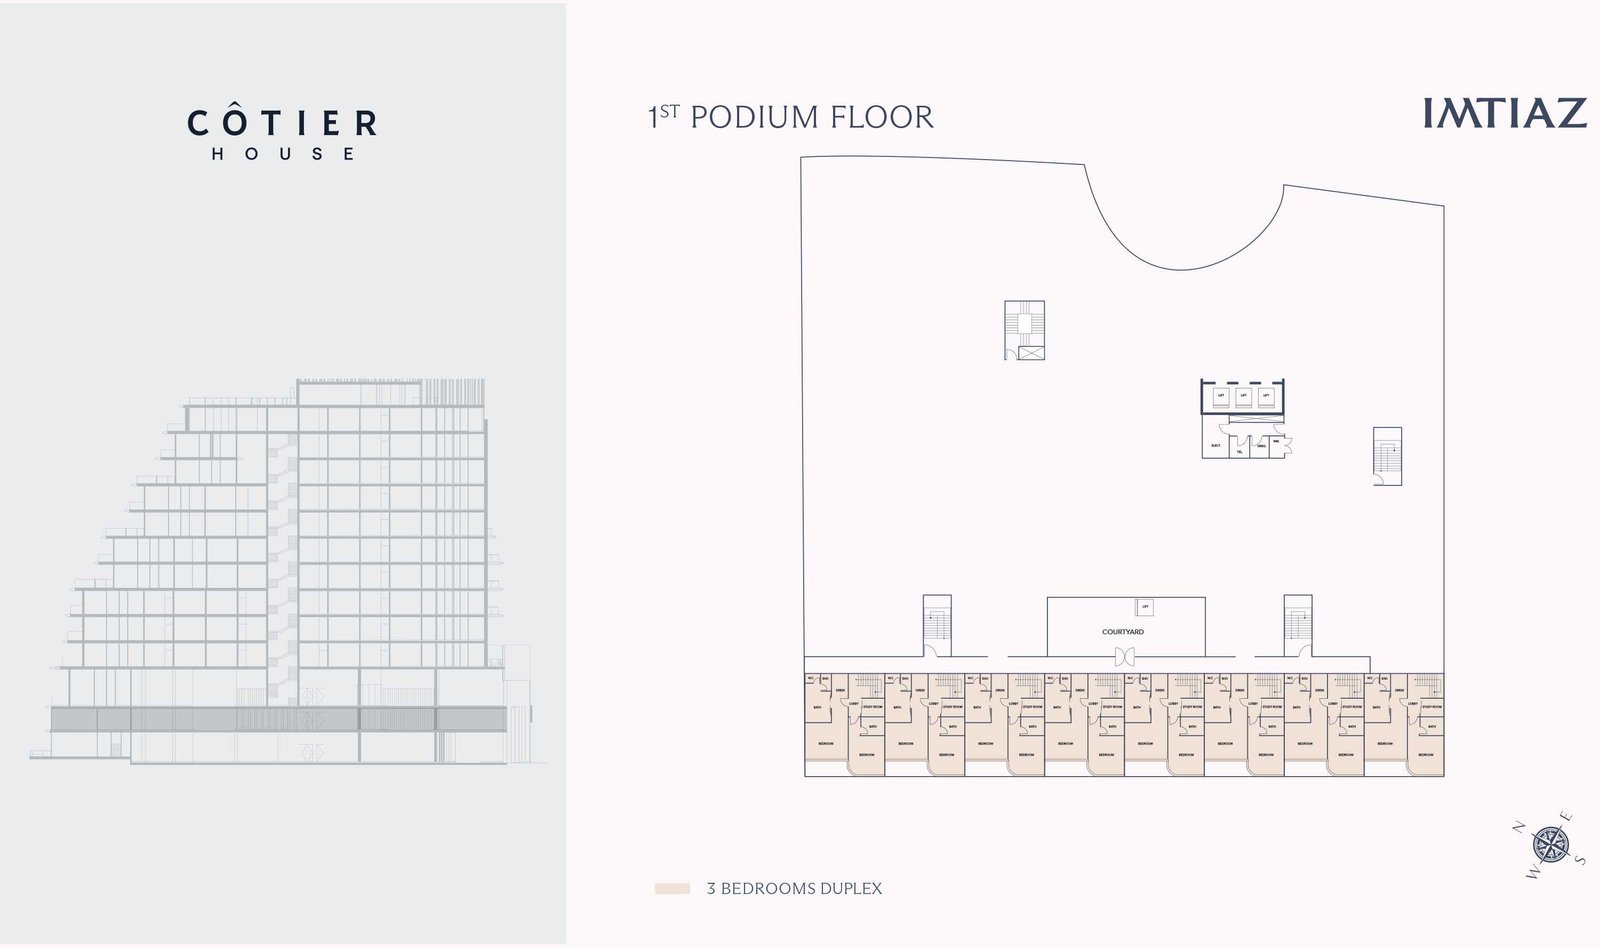
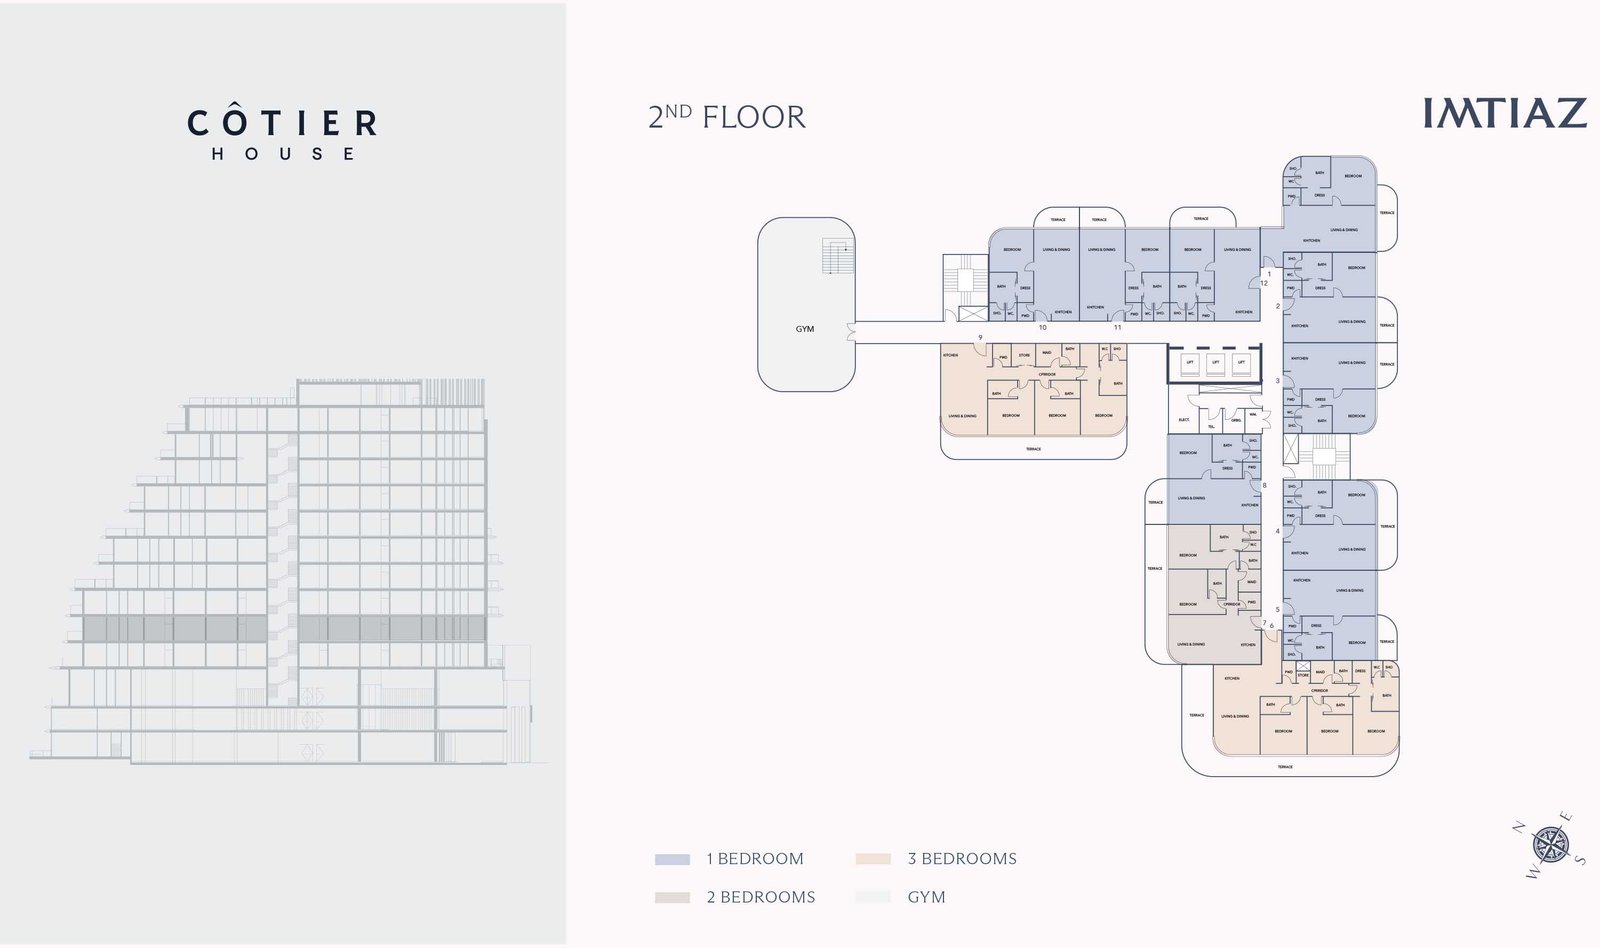
01Choose from elegantly crafted 1, 2, and 3-bedroom apartments, spacious 3 & 4-bedroom duplexes, and exclusive 3-bedroom townhouses
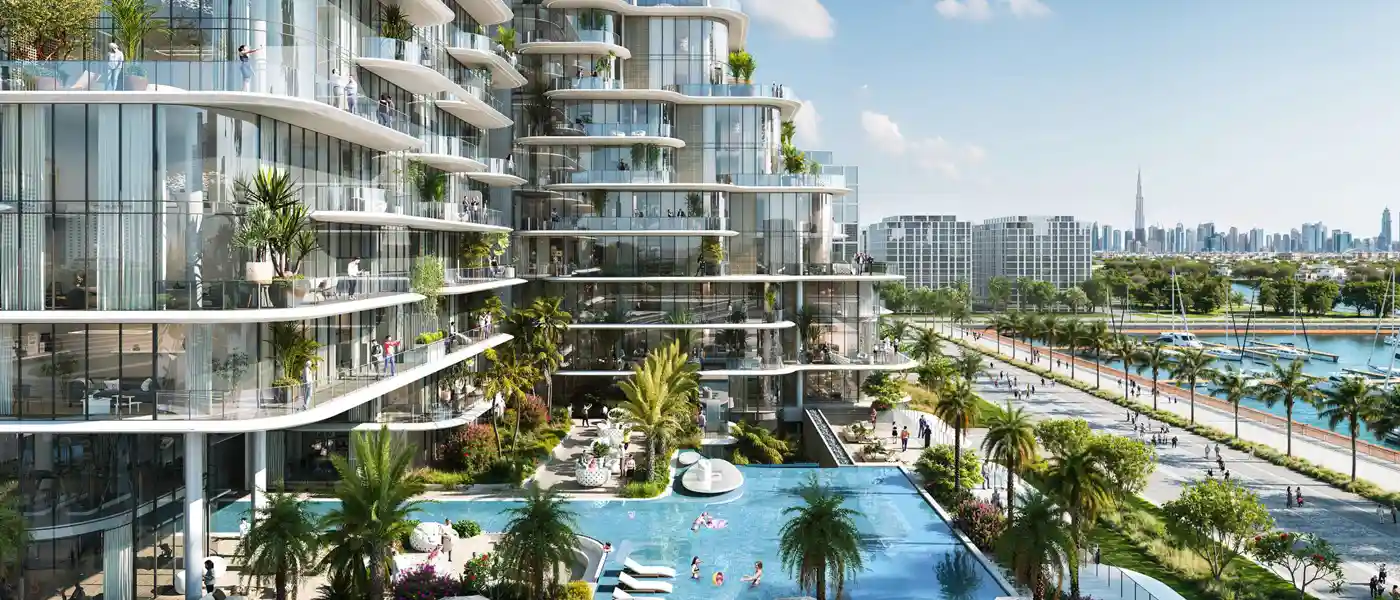
02Nestled along the pristine shores of Dubai Islands, offers breathtaking ocean views and direct access to a vibrant waterfront lifestyle
03Masterpiece of architecture, inspired by the rhythm of the waves, the building’s design features fluid curves, expansive glass facades
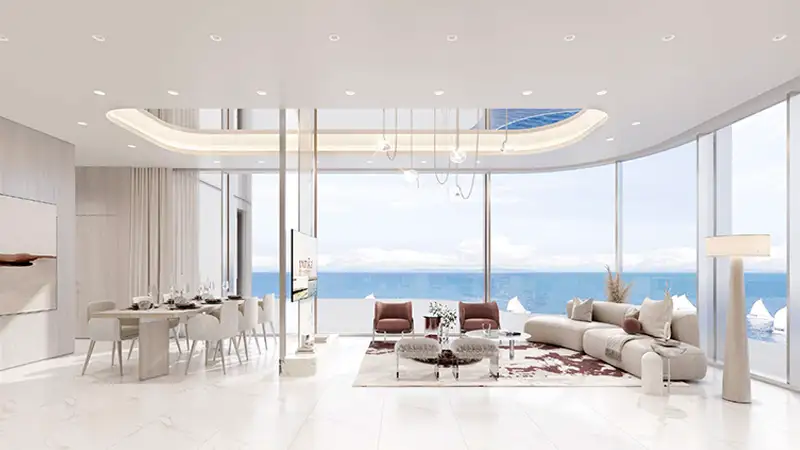
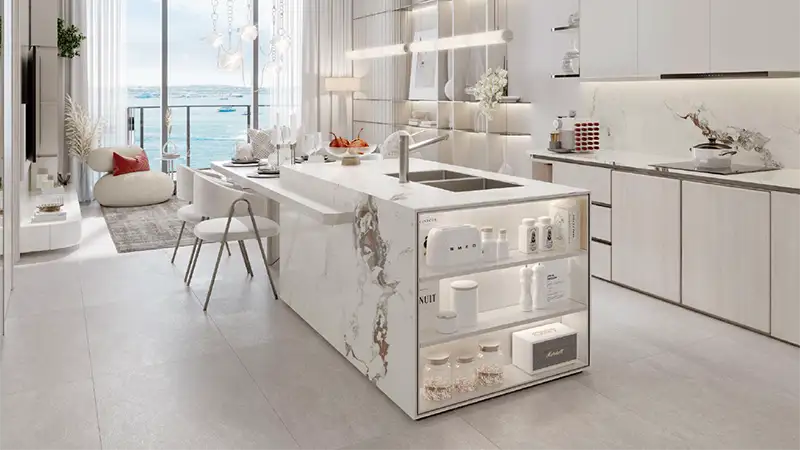
04Thoughtfully curated living spaces with premium finishes, floor-to-ceiling windows, and an open-plan aesthetic for panoramic views
05A grand infinity pool stretching across the lower levels offers a serene retreat, complemented by landscaped gardens and dedicated wellness areas
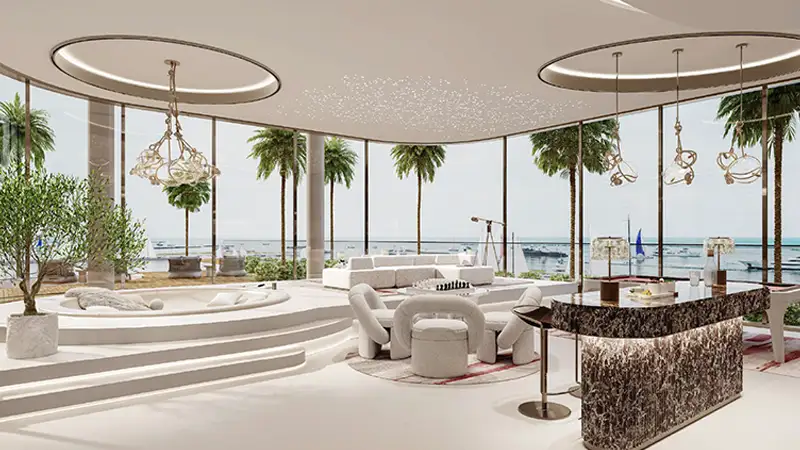
06Designed as a hub for residents, the clubhouse provides an elegant space for socializing, networking, and private events in a refined setting
07Hotel-style grand entrance with a high-end concierge experience welcomes residents and guests, setting the tone for an elevated lifestyle
These highlights summarize the published project information for Cotier House by Imtiaz. Review current specifications, availability and contractual details before making a decision.
Location and connectivityNearby attractions
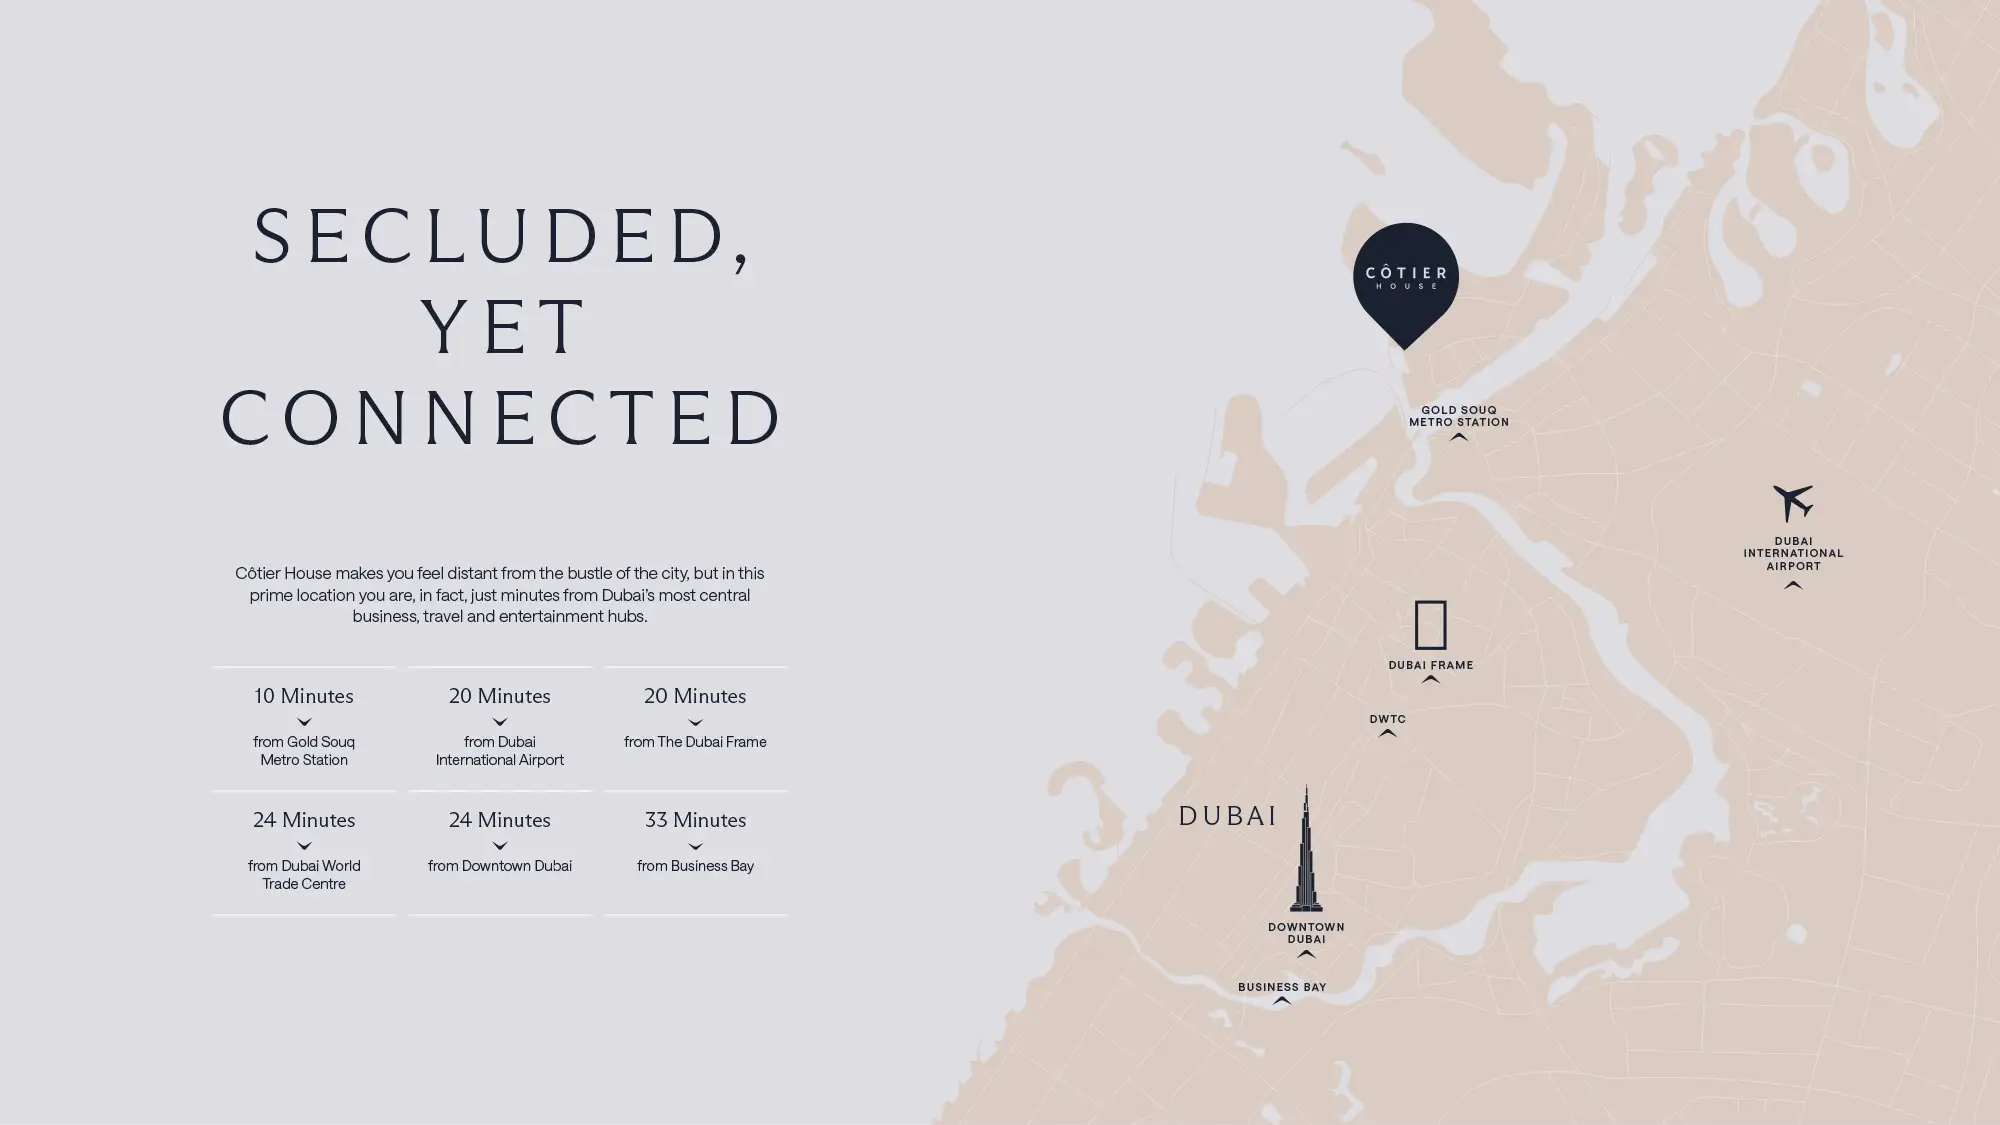
Nearby destinationDubai International AirportApproximately 12 Minutes
Nearby destinationJumeirah BeachApproximately 20 Minutes
Nearby destinationLa Mer BeachApproximately 15 Minutes
Travel times are approximate and may change with traffic, route and road conditions.
Lifestyle and residencesHomes, amenities
and project character
Available units
| Property type | Unit type | Size |
|---|
| Apartment | 1, 2 & 3 Bedroom | 900 to 2,007 Sq Ft, |
| Duplex Apartments | 3 & 4 Bedroom | 2,100 to 4,896 Sq Ft. |
| Townhouse | 3 Bedroom | 2,026 to 2,027 Sq Ft. |
Amenities
24x7 Security
Cycling Trails
Fitness Centre
Gymnasium
Indoor Parking
Jogging Trails
Kids Play Area
Parking Facility
Restaurants
Retail Outlets
Running Track
Sea Views
Supermarket
Swimming Pool
Rooftop Garden
Club Room
Fully Equipped Gym
Family Swimming Pool
Project imagery is shown for research and presentation. Confirm the specifications for the selected unit.
Continue your researchExplore Cotier House by Imtiaz online.
Review the latest project information, gallery, available unit details, floor plans and related developments on Dubai Off Plan Hub.
dubaioffplanhub.com/projects/Cotier-House-by-Imtiaz/
Information in this brochure is generated from the Dubai Off Plan Hub project catalogue for general research. Prices, availability, payment plans, specifications, images, status and handover estimates can change. Confirm current information and contractual documents with the relevant developer or authorized representative before making a payment or commitment.