Project brochureCondor Golf Links 18
Dubai Sports City, Dubai - Condor Developers
STARTING FROMAED 610,000
DUBAIOFFPLANHUB.COM
Project overviewCondor Golf Links 18
at a glance
DeveloperCondor Developers
CommunityDubai Sports City
Property typeApartment
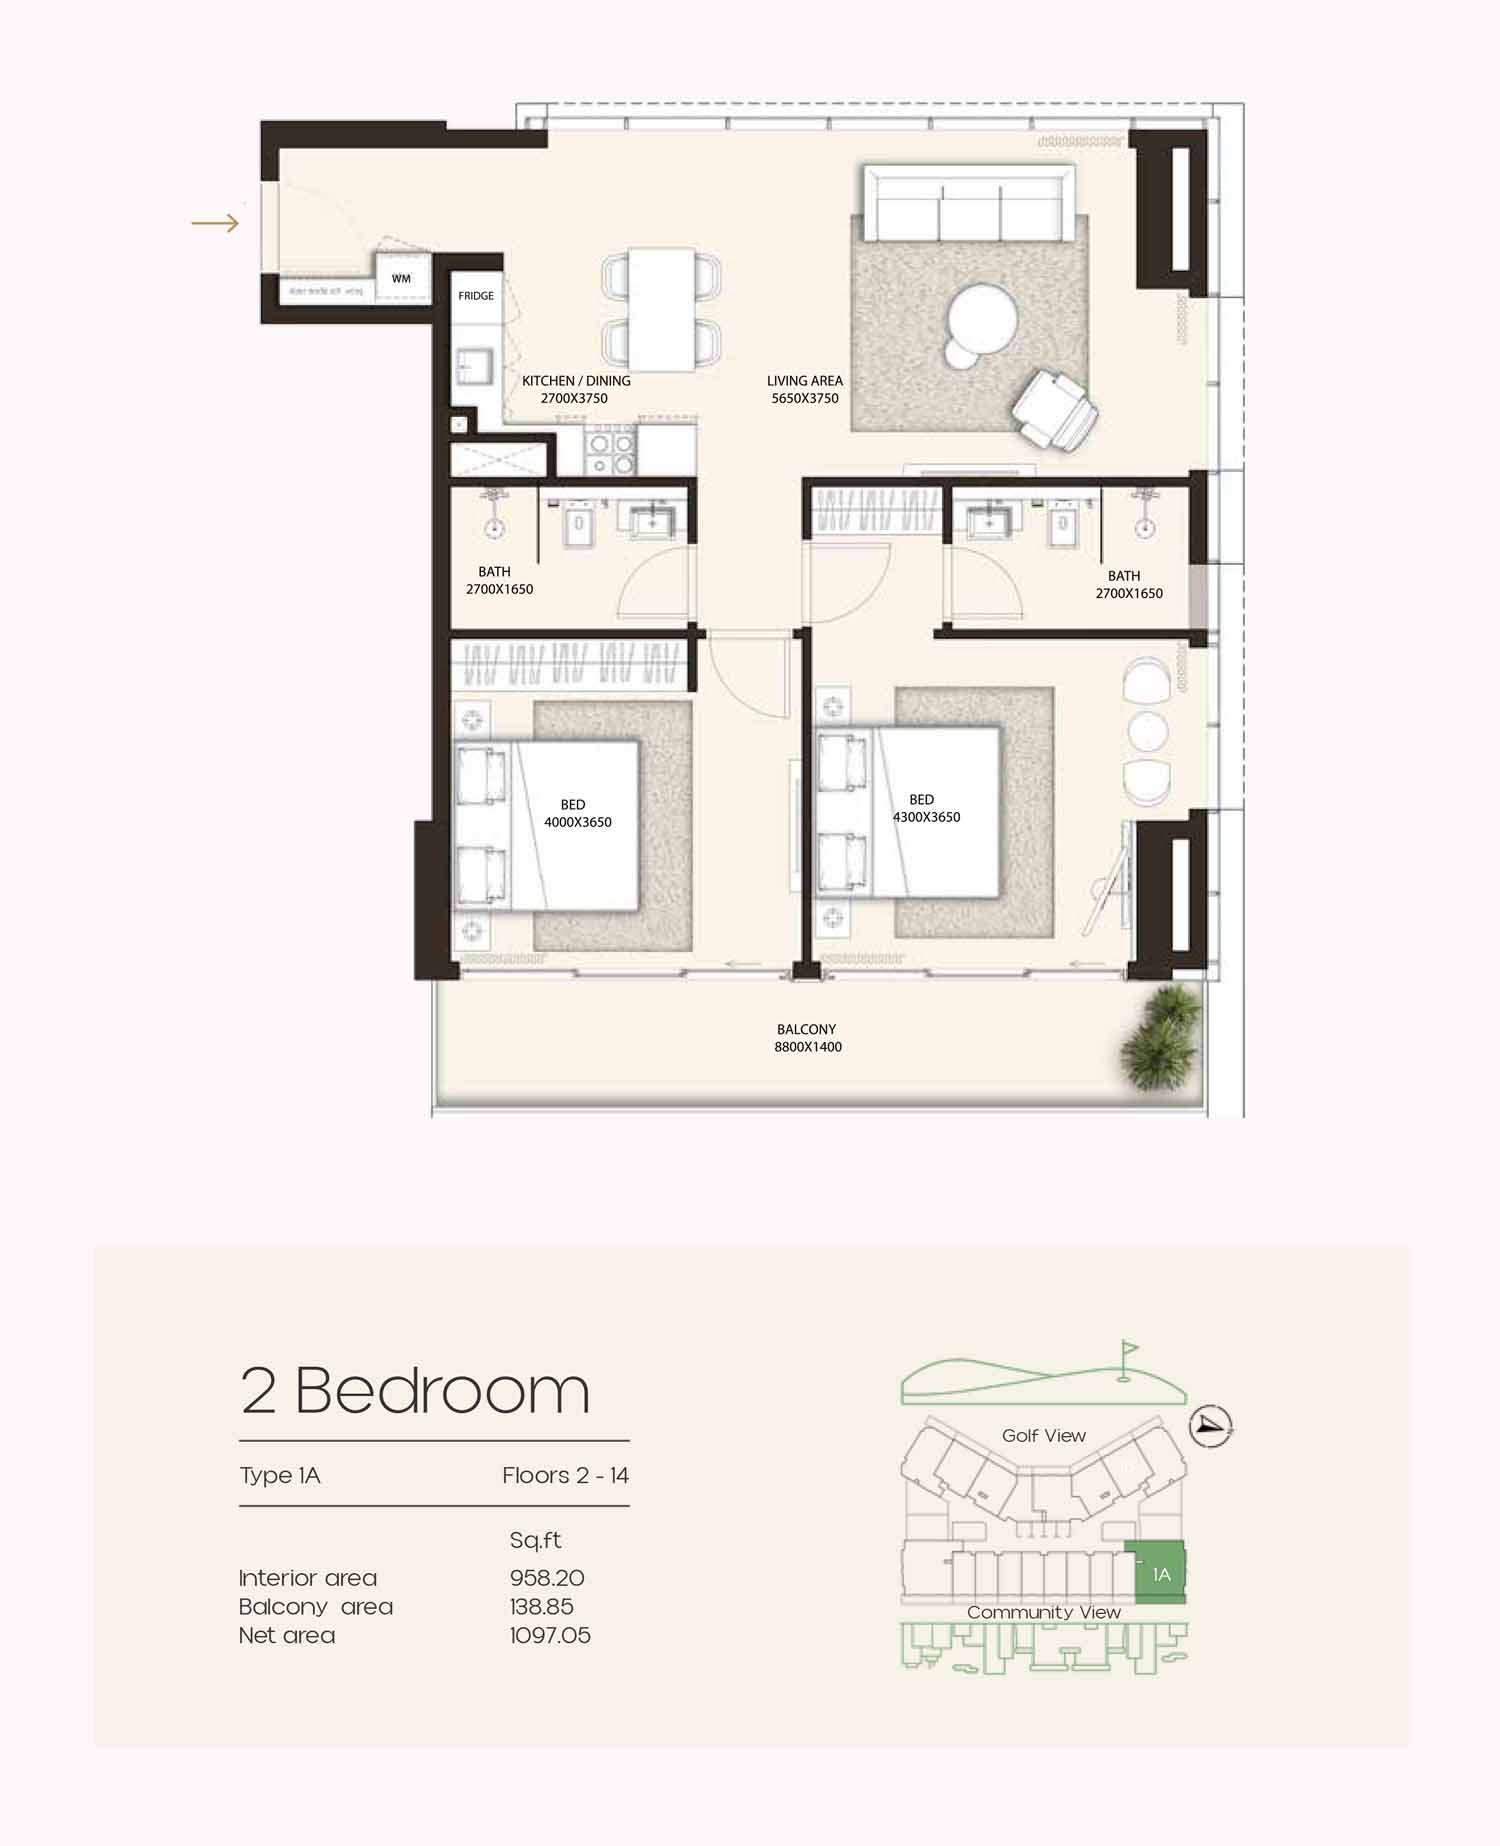
Unit typesStudio, 1, 2 & 3 Bedroom
Size range385 to 2,992 Sq Ft.
StatusReady to Move in
HandoverReady To Move in
Designed for Dubai living
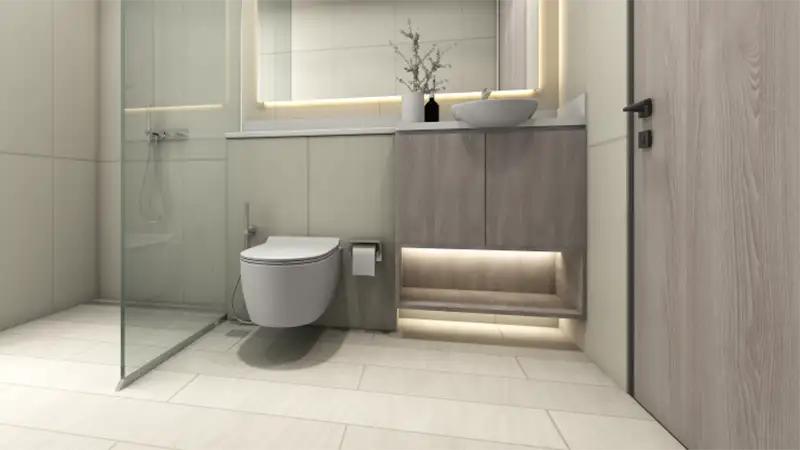
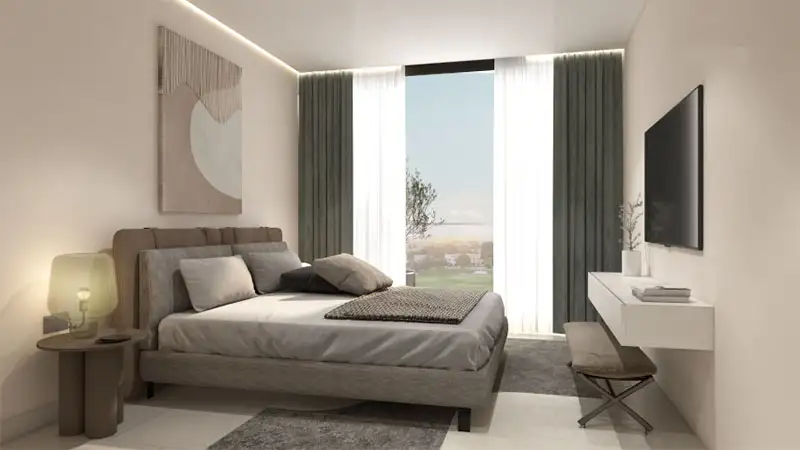
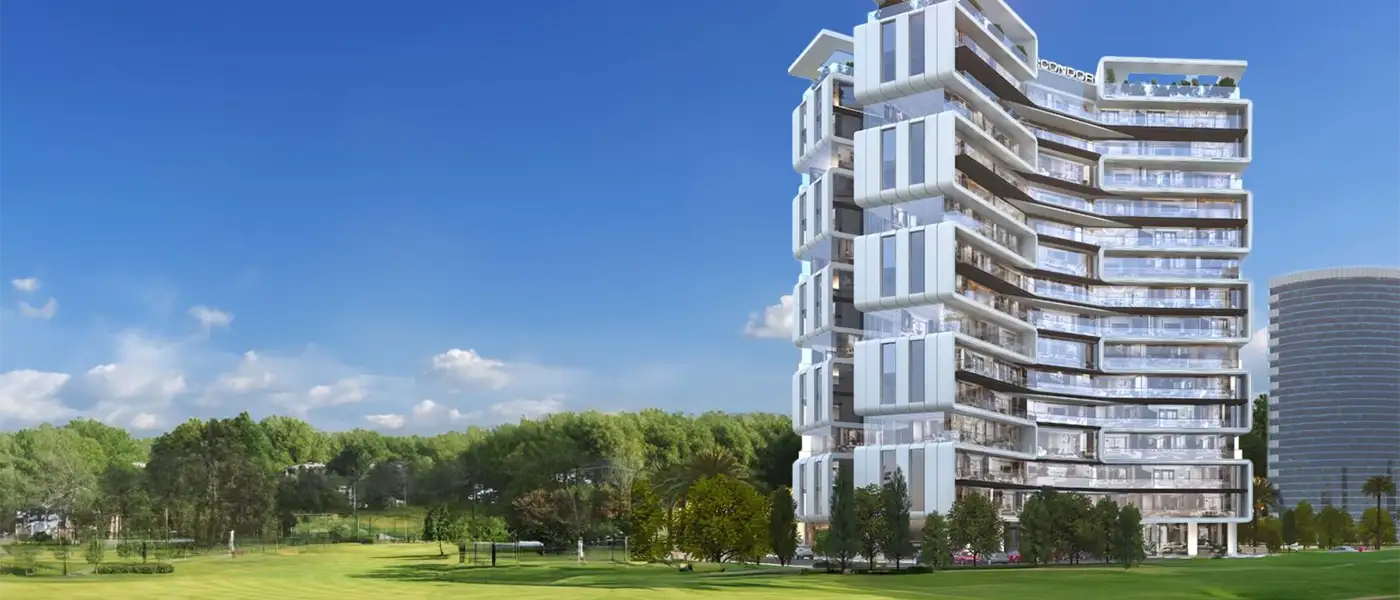
Condor Golf Links 18 at Dubai Sports City is a new benchmark in luxury residential living by Condor Developers lined with premium studios, 1 & 2-bedroom apartments in Dubai . The sublimely graceful G+5 development of this stunning project brings together distinct modern design, world class lifestyle amenities and an active as well as tranquil lifestyle. Every home within the façade is thoughtfully created for abundant natural light, elegant interior spaces and luxury finishes making it a haven of style and comfort. The perfect position in Dubai’s sports and leisure epicentre, the facade provides a family and professional urban lifestyle within a community driven setting. Residents will have access to championship golf courses, gyms and international sports academies, all with immediate access to Dubai’s icon trips...
Starting priceAED 610,000
Payment planCall us
Expected handoverReady To Move in
Payment plan
Call usDown payment0%
During constructionOn request
On completionOn request
Key highlights
01Pick from studios, 1, and 2 bedroom apartments that are thoughtfully put together to cover different type of lifestyle needs
02Located in a thriving, walkable environment at Dubai Sports City offering sports facilities, shopping, restaurants and high calibre learning institutions all within reach
03The residents achieve exactly the perfect balance of convenience of urban living and peaceful living due to proximity to major road networks
04Each unit includes panoramic views of a well maintained and lush golf course greens to afford a tranquil and stunning lifestyle
05The façade radiates sophistication and elegance with its design sleek and contemporary solar panel façade accented with striking copper details
06Each apartment is designed with timeless aesthetics, functionality, and open plan layouts and high quality finishes along with neutral palettes
07Residents enjoy also access to an infinity pool, rooftop yoga deck, outdoor cinema, fitness zones, BBQ stations and even a putting green
These highlights summarize the published project information for Condor Golf Links 18. Review current specifications, availability and contractual details before making a decision.
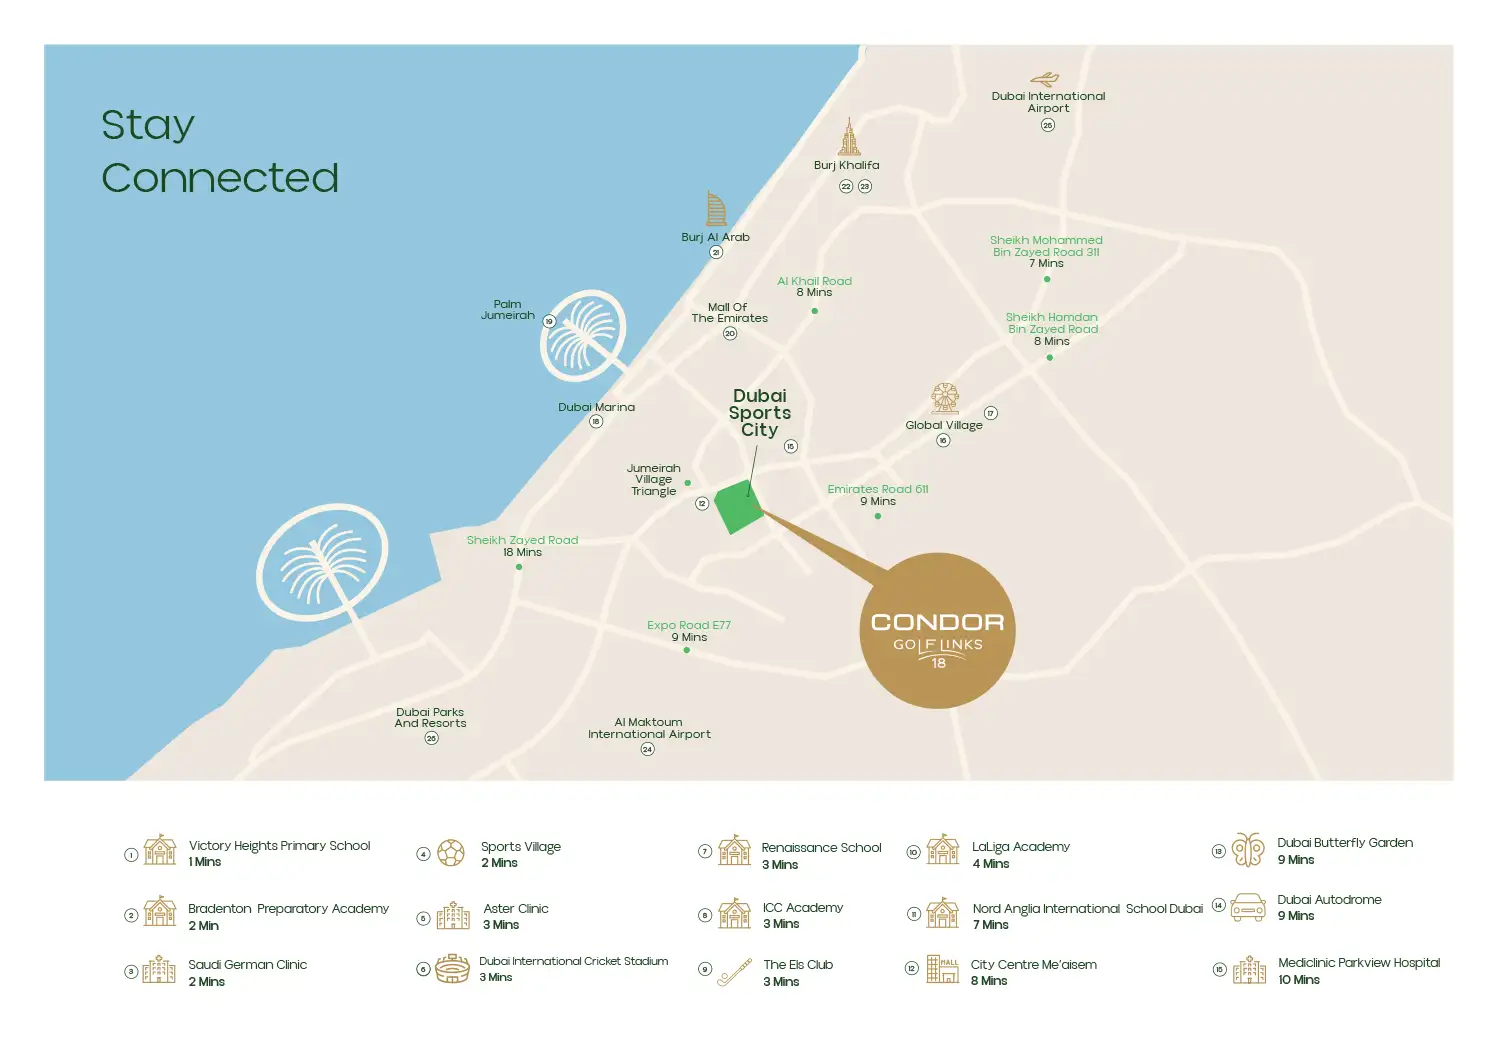
Location and connectivityNearby attractions
Nearby destinationBurj KhalifaApproximately 25 Minutes
Nearby destinationCircle MallApproximately 07 Minutes
Nearby destinationDubai International AirportApproximately 27 Minutes
Nearby destinationDubai Investment ParkApproximately 16 Minutes
Nearby destinationJumeirah Village CircleApproximately 10 Minutes
Nearby destinationPalm JumeirahApproximately 18 Minutes
Travel times are approximate and may change with traffic, route and road conditions.
Lifestyle and residencesHomes, amenities
and project character
Available units
| Property type | Unit type | Size |
|---|
| Apartment | Studio, 1, 2 & 3 Bedroom | 385 to 2,992 Sq Ft. |
Amenities
24x7 Security
Amusement Park
Beach Access
Cycling Trails
Dining Outlets
Fitness Centre
Green Surrounding
Gymnasium
Housekeeping
Indoor Games
Infinity Pool
Jogging Trails
Kids Play Area
Marina & Yacht Club
Parks and Leisure Areas
Restaurants
Retail Outlets
Supermarket
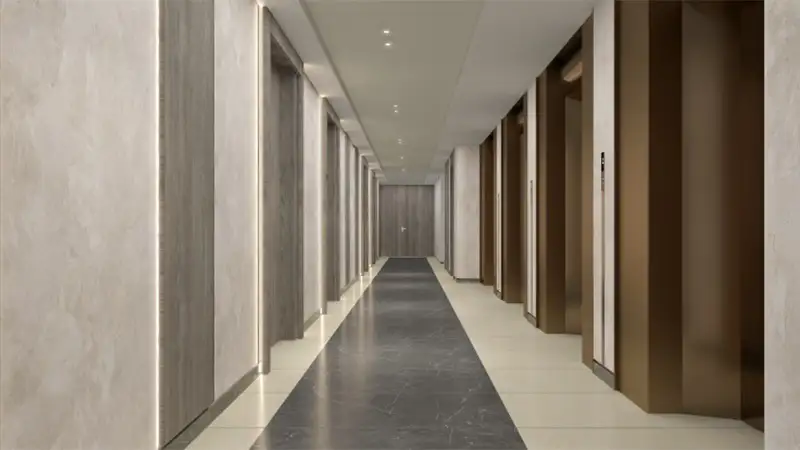
Project imagery is shown for research and presentation. Confirm the specifications for the selected unit.
Continue your researchExplore Condor Golf Links 18 online.
Review the latest project information, gallery, available unit details, floor plans and related developments on Dubai Off Plan Hub.
dubaioffplanhub.com/projects/Condor-Golf-Links-18/
Information in this brochure is generated from the Dubai Off Plan Hub project catalogue for general research. Prices, availability, payment plans, specifications, images, status and handover estimates can change. Confirm current information and contractual documents with the relevant developer or authorized representative before making a payment or commitment.