Project brochureCity Walk Northline
City Walk, Dubai - Meraas
STARTING FROMAED 1.83 M
DUBAIOFFPLANHUB.COM
Project overviewCity Walk Northline
at a glance
DeveloperMeraas
CommunityCity Walk
Property typeApartment
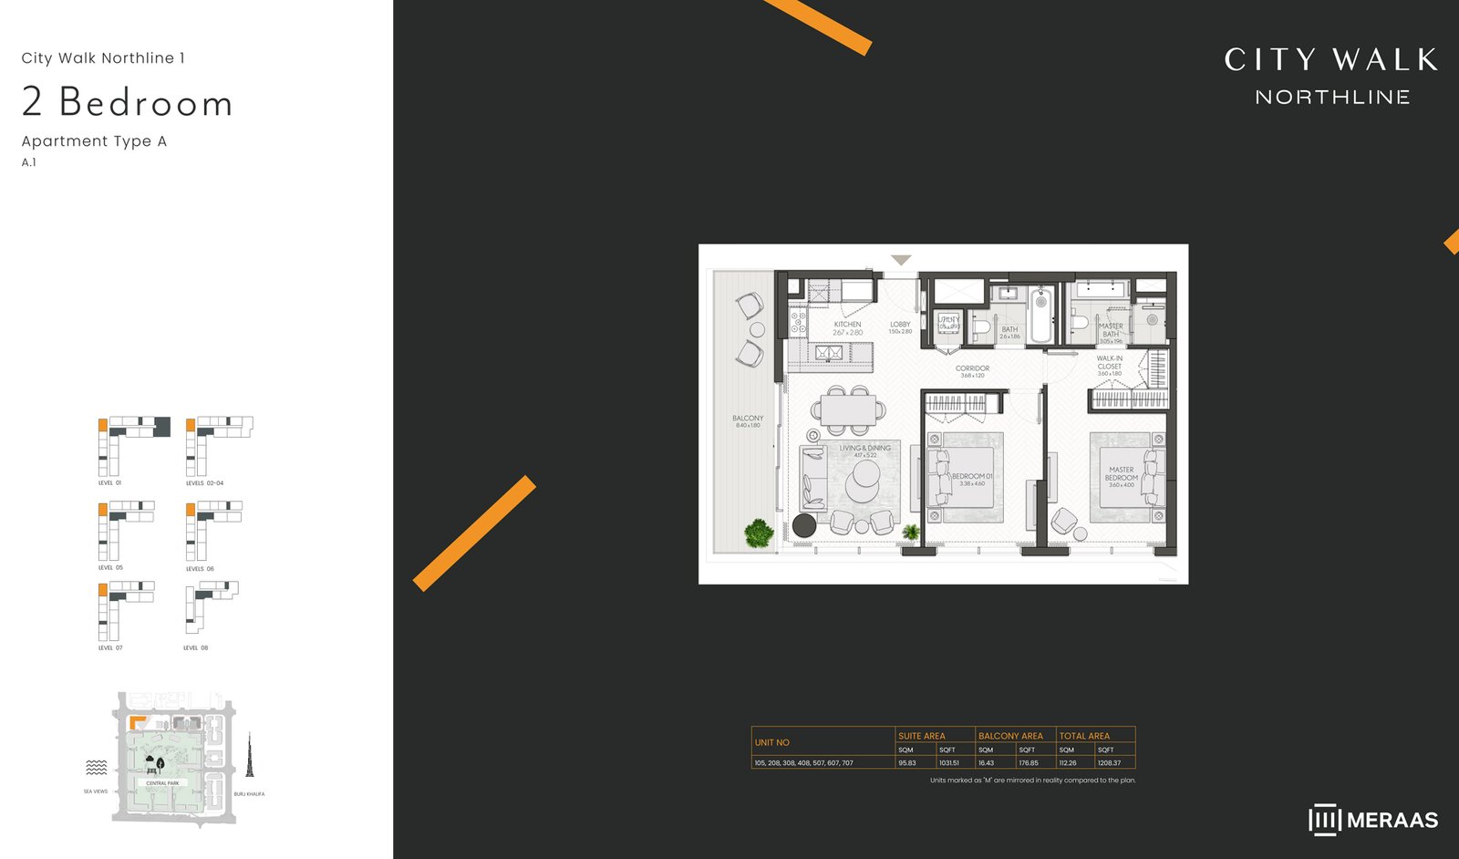
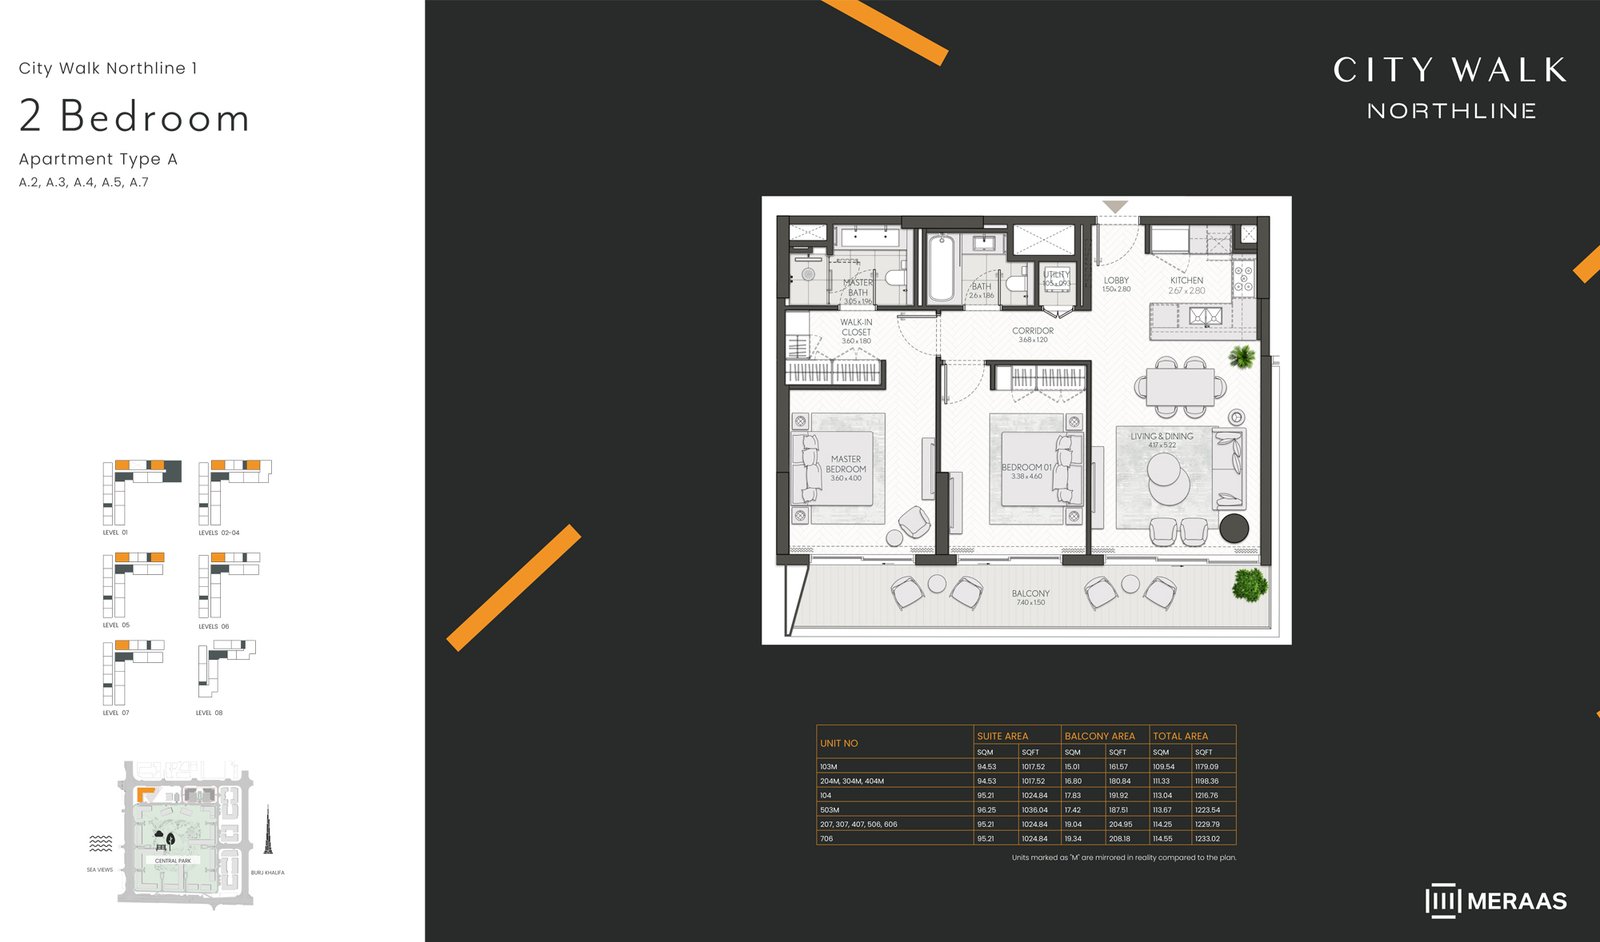
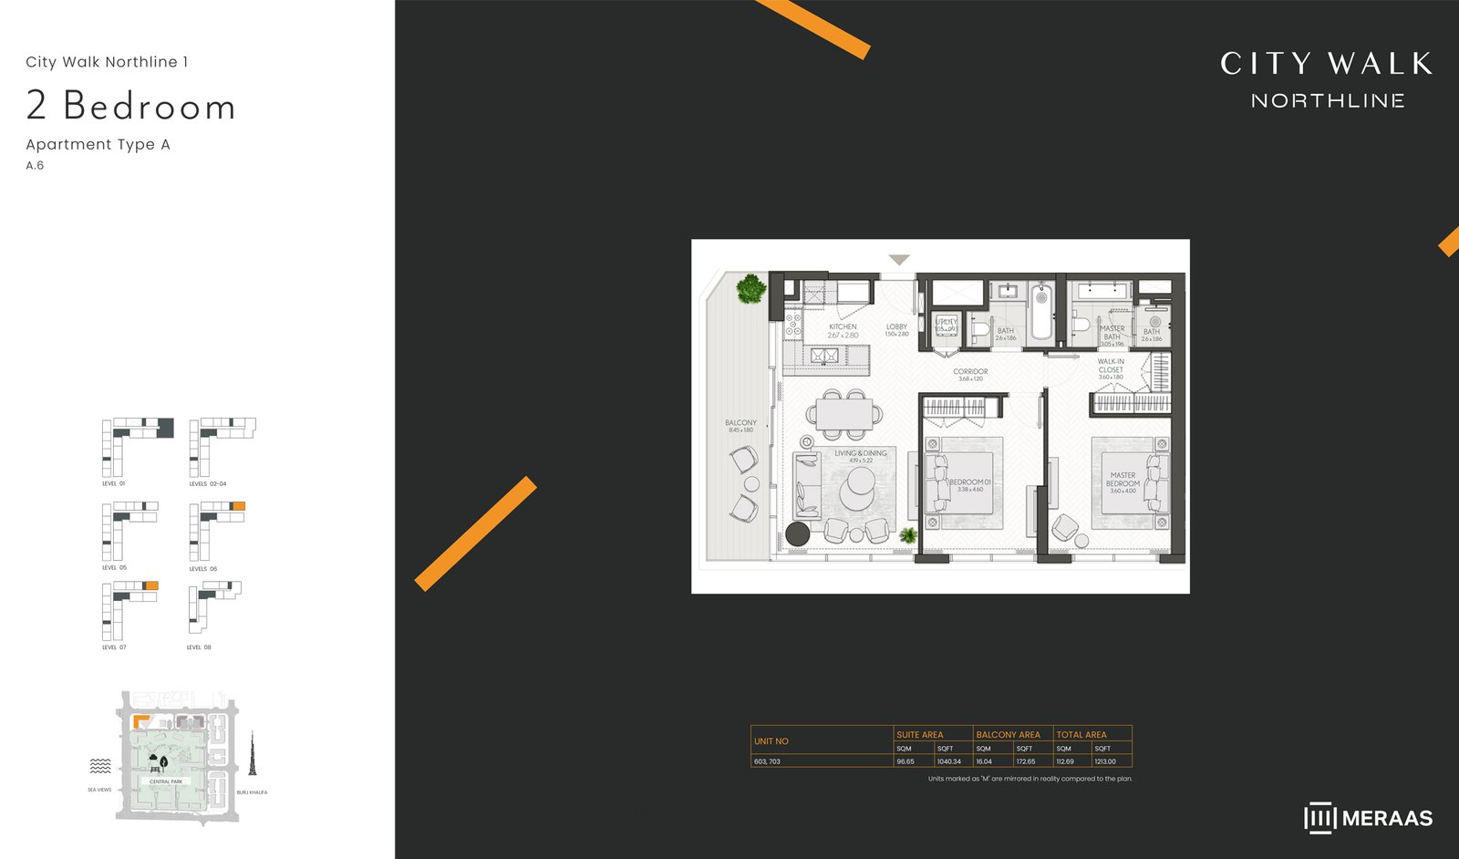
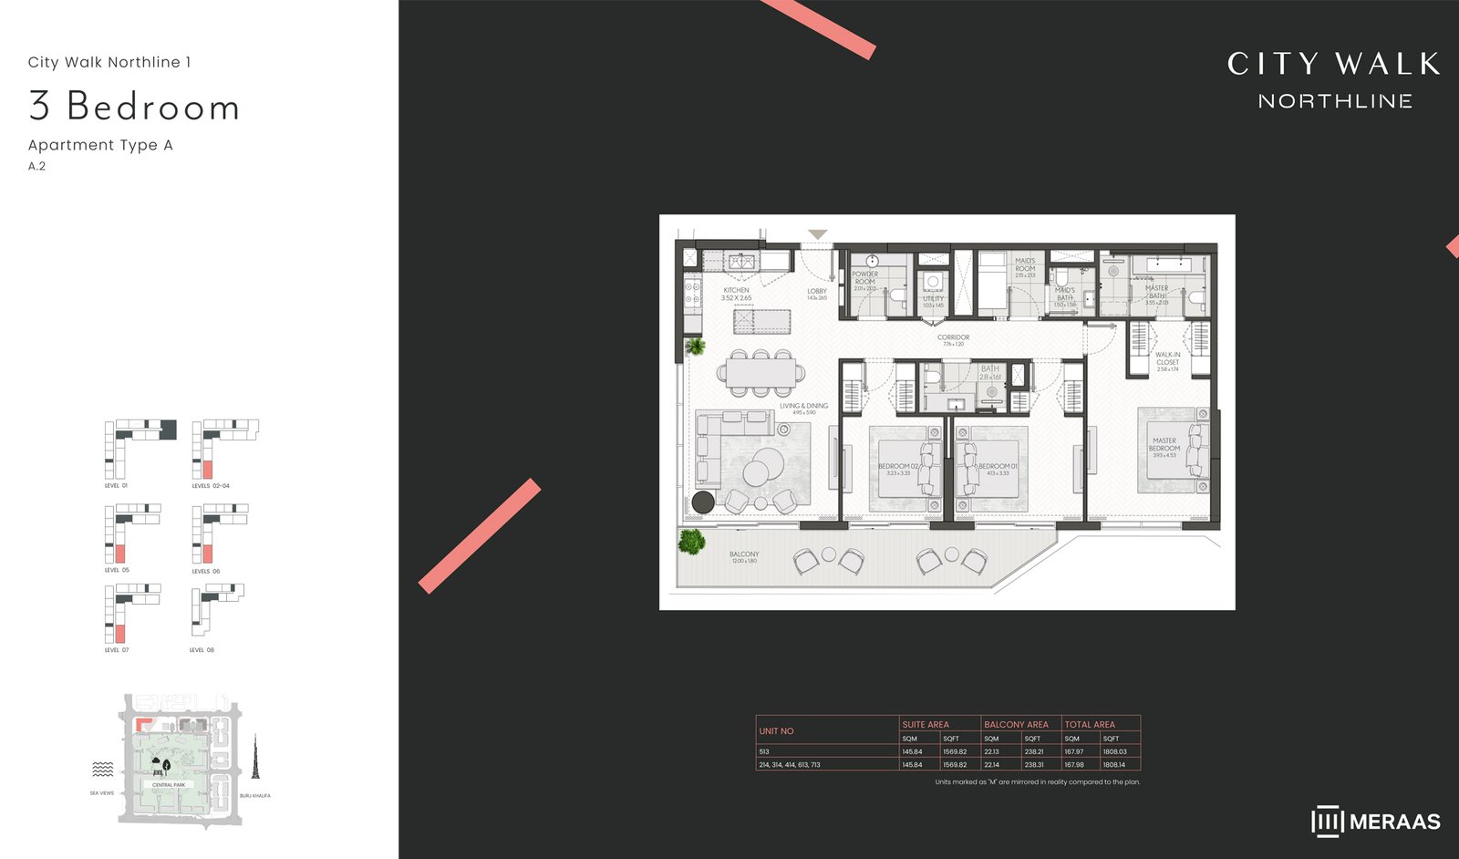
Unit types1, 2 & 3 Bedroom
Size range688 to 3,957 Sq Ft.
StatusNew Launch
HandoverJul 2027
Designed for Dubai living
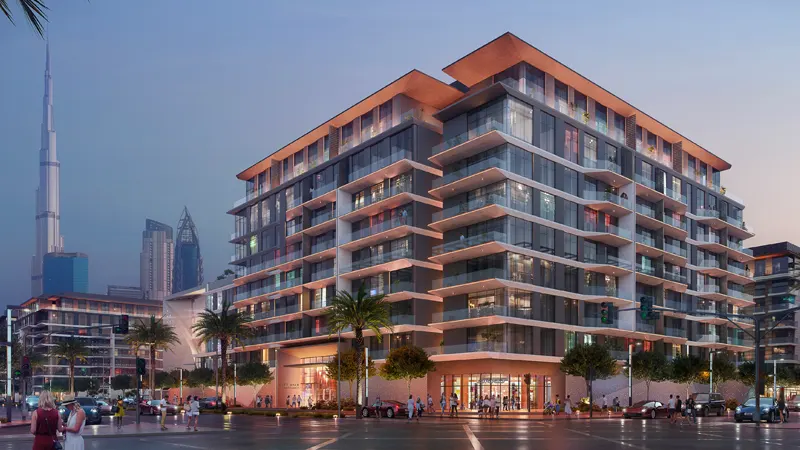
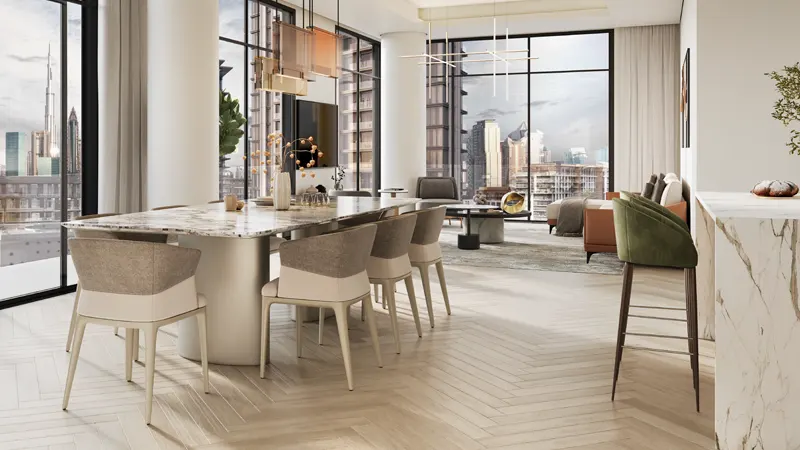
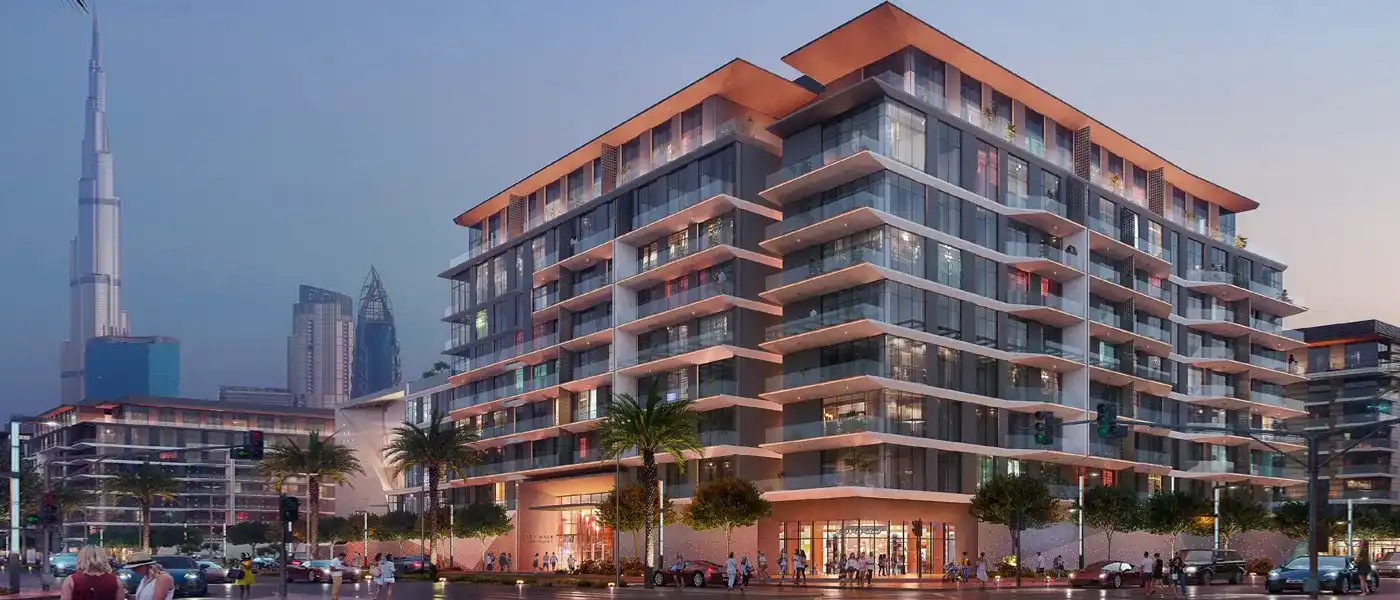
City Walk Northline by Meraas redefines luxury living in Dubai , offering residents an unparalleled level of sophisticated design 1, 2 & 3-bedroom apartments. From sleek, modern interiors to expansive terraces with breathtaking views, every aspect of the development exudes elegance and refinement. Boasting bright interiors and expansive terraces offering stunning views of lush parks, each home invites residents to immerse themselves in a dynamic urban lifestyle. Setting a new standard in city living, the project boasts a sleek, minimalist exterior design inspired by The Green Planet and the vibrant atmosphere of City Walk itself. With reflective blue glass accents that introduce a modern flair, the architecture seamlessly integrates into its lush surroundings...
Starting priceAED 1.83 M
Payment plan75/25
Expected handoverJul 2027
Payment plan
75/25Down payment20%
During construction55%
On completion25%
Key highlights
01Redefines urban luxury living with its premium collection of 1 to 3-bedroom apartments, meticulously crafted to offer a sophisticated lifestyle experience
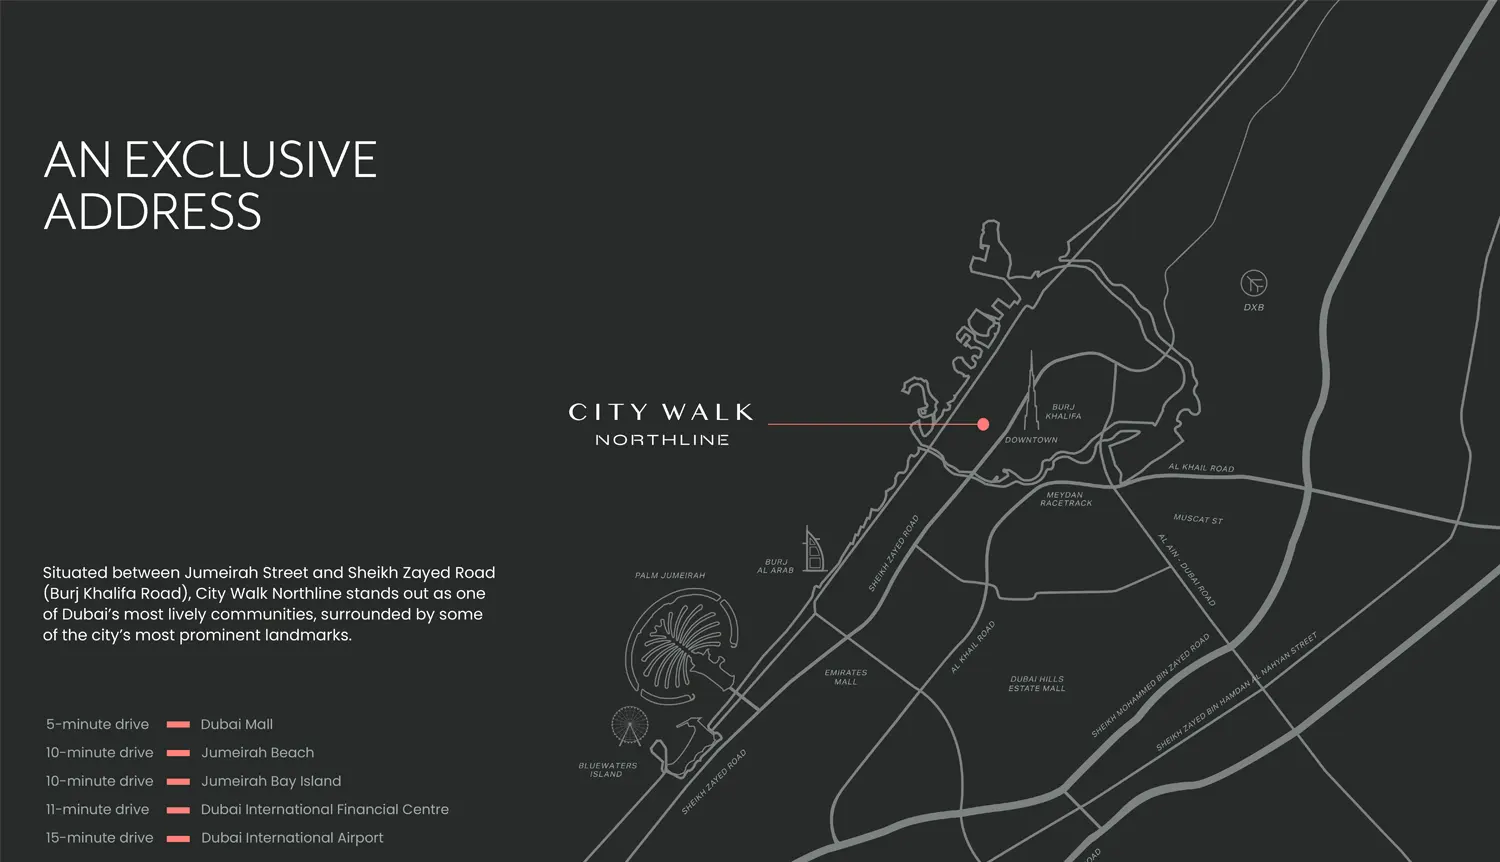
02Situated between Jumeirah Street and Sheikh Zayed Road, this exclusive address boasts a prime location surrounded by Dubai's most prominent landmarks
03The harmonious low-rise architecture perfectly complements the vibrant ambiance of City Walk, integrating modern design with lush green spaces
04Residents are greeted by a grand drop-off area adorned with art, water features, and lush greenery, setting the tone for the exceptional living experience within
05Double-height lobbies exude modern elegance and functionality, welcoming residents into a world of luxury and convenience
06Features a wealth of amenities, including infinity-edge pools, landscaped outdoor spaces, a well-equipped gym, dedicated children's play areas and many more
These highlights summarize the published project information for City Walk Northline. Review current specifications, availability and contractual details before making a decision.
Location and connectivityNearby attractions
Nearby destinationAl Maktoum International AirportApproximately 50 Minutes
Nearby destinationBurj Al ArabApproximately 15 Minutes
Nearby destinationCity Walk MallApproximately 01 Minute
Nearby destinationDubai International AirportApproximately 15 Minutes
Nearby destinationDubai MarinaApproximately 20 Minutes
Nearby destinationLa Mer BeachApproximately 15 Minutes
Nearby destinationPalm JumeirahApproximately 20 Minutes
Travel times are approximate and may change with traffic, route and road conditions.
Lifestyle and residencesHomes, amenities
and project character
Available units
| Property type | Unit type | Size |
|---|
| Apartment | 1, 2 & 3 Bedroom | 688 to 3,957 Sq Ft. |
Amenities
24x7 Security
Beach Access
Health Care Centre
Kids Play Area
Restaurants
Retail Outlets
Sea Views
Swimming Pool
Pools and water play areas
Kids play area
Running track
Multi-use games and sports lawns
Tennis and squash courts
Half-court basketball
Skate-able landscape
Outdoor gym and fitness station
Spa and sauna
Yoga and meditation areas
Project imagery is shown for research and presentation. Confirm the specifications for the selected unit.
Continue your researchExplore City Walk Northline online.
Review the latest project information, gallery, available unit details, floor plans and related developments on Dubai Off Plan Hub.
dubaioffplanhub.com/projects/City-Walk-Northline/
Information in this brochure is generated from the Dubai Off Plan Hub project catalogue for general research. Prices, availability, payment plans, specifications, images, status and handover estimates can change. Confirm current information and contractual documents with the relevant developer or authorized representative before making a payment or commitment.