01
A mindfully composed series of
City Walk, Dubai · Meraas
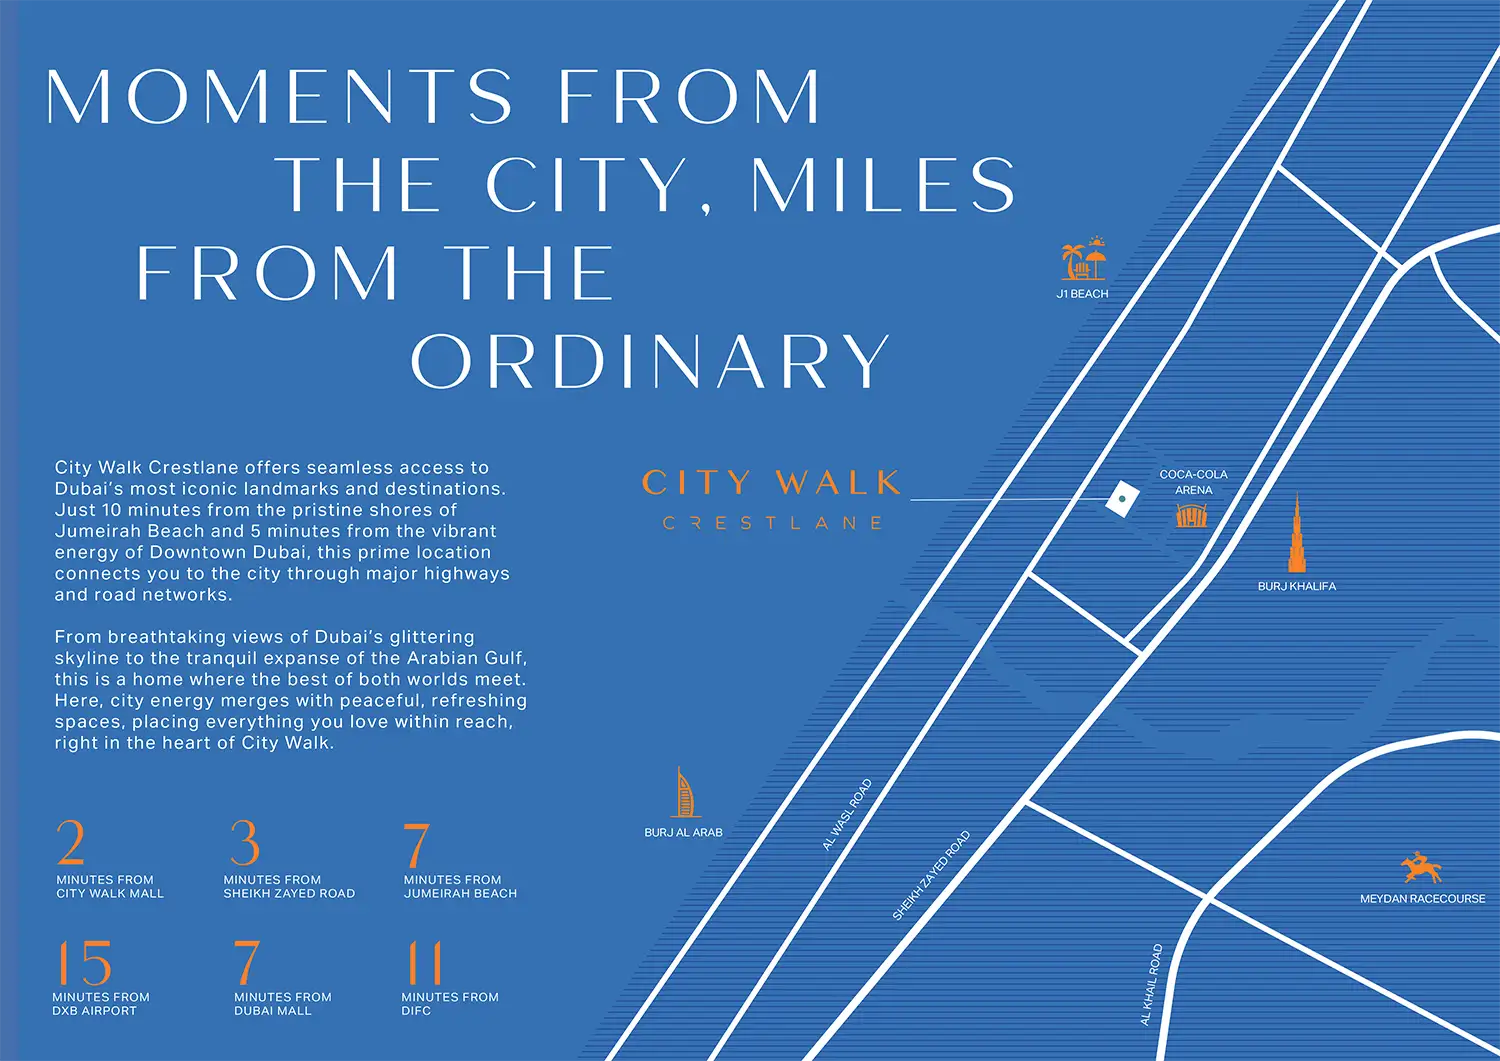
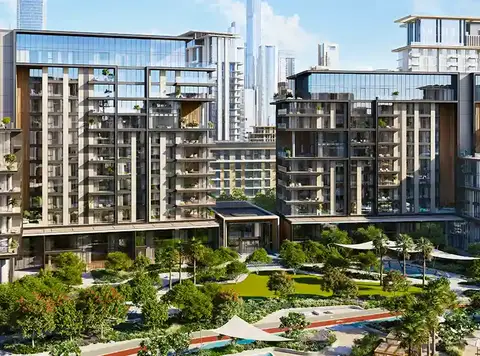
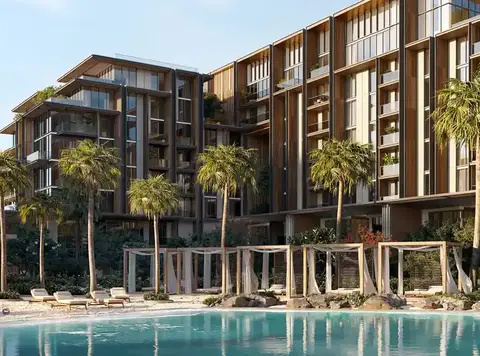
Citywalk Crestlane 5 by Meraas is the latest phase of creative & balanced living at Al Wasl - Dubai , with premium 1 to 4-bedroom apartments & duplexes. Nestled in the centre of it all, this fifth residential phase reveals two towers in the heart of this vibrant community. Defined by contemporary and design-led architecture, nature-integrated green spaces, and smart and premium homes, this address forms a curated environment where connection and experiences thrive everywhere. Inspired by the vibrancy of metropolitan and seamless connectivity, this modern urban community has grown into one of the most recognisable and prime neighbourhoods for perfect and diverse living experiences. The architecture of these two-mid-rise towers reflects the signature design of this mini city within a city. With creatively arranged frames, generous balconies, sharp edges, and cascading terraces, the entire exterior is crafted with dark and neutral materials, and a glass-made transparent facade. The front is designed to capture the views of water, buzzing features, greenery, and the sunrise through the urban skyline of the city, while the backside offers views of the coastal urban locality and the horizon of the sea. Arrival has been mindfully imagined at the drop-off area that offers a bespoke first impression to the residents and visitors. It is a sleek setting adorned by a water feature and framed by lush landscaping that sets the tone for an exquisite entrance. Leading to the double-height lobby, the entrance is enhanced by the natural light-filled, furnished and expensive seating area that is planned to offer a sense of openness in a refined and opulent setting. All the apartments are paired with simply modernist design and sweeping views of the surroundings. The insides come with thoughtfully planned layouts, high-end finishes, and modern kitchens made to enhance both convenience and comfort. A limited collection of duplexes is also combined for elevated indulgences, where every detail speaks of unmatched luxury. Each unit features double-height living areas effortlessly linked to the personal terrace that offers panoramic views of the park, serene water features, and the buzz of the city. Step outside within this walkable community and explore a realm of experiences. This includes swimming pools for kids’ & adults, sunken lounges, and water features that invite relaxation and tranquillity throughout the setting. A well-equipped training studio, yoga studio, world-class padel, & tennis courts, and jogging & cycling tracks are the places provided to enjoy the active and well-being experiences in the natural energy of this society.
A mindfully composed series of
modern and fully curated grand 1, 2, 3, and 4-bedroom apartments and duplexes Interiors are expensive with smart and well-furnished rooms and seamlessly linked to the beautiful views of the park, calm water features, lush landscaping and the vibrant skyscape Featuring two mid-rise complexes with intricate, striking, and contemporary design built to maximise views with sunlight, and functional comfortable living Located in the perfect locality just 5 minutes from the calm Jumeirah Beach and the pulsing energy of Downtown Dubai Including upscale relaxation amenities of swimming pools, water features, sunken lounges, and open calm gardens Various other well-being, recreation and playful facilities are padel & tennis courts, fitness centre, jogging & cycling tracks, and event lawns
75/25 payment plan · Expected handover Apr 2030
| Property type | Unit type | Size (sq. ft.) |
|---|---|---|
| Apartment | 1, 2, 3 & 4 Bedroom | 790 to 6,900 Sq Ft |
| Duplex Apartments | 4 Bedroom | 4,554 to 6,294 Sq Ft |
Select a unit to open its matching floor plan.
| Floor plan | Category | Unit type | Floor details | Size | Type |
|---|---|---|---|---|---|
| Building B | 4 Bedrooms + Maid | Ground & Level 1 (Type A - Lower Level) | 6294.63 Sq Ft | Duplex Apartments | |
| Building B | 4 Bedrooms + Maid | Ground & Level 1 (Type A - Upper Level) | 6294.63 Sq Ft | Duplex Apartments | |
| Building A | 4 Bedrooms + Maid | Ground & Level 1 (Type B & Type B Mirrored - Lower Level) | 4554.96 Sq Ft | Duplex Apartments | |
| Building A | 4 Bedrooms + Maid | Ground & Level 1 (Type B & Type B Mirrored - Upper Level) | 4554.96 Sq Ft | Duplex Apartments | |
| Building B | 4 Bedrooms + Maid | Ground & Level 1 (Type C - Lower Level) | 5351.71 Sq Ft | Duplex Apartments | |
| Building B | 4 Bedrooms + Maid | Ground & Level 1 (Type C - Upper Level) | 5351.71 Sq Ft | Duplex Apartments | |
| Building A | 4 Bedrooms + Maid | Ground & Level 1 (Type D - Lower Level) | 5920.58 Sq Ft | Duplex Apartments | |
| Building A | 4 Bedrooms + Maid | Ground & Level 1 (Type D - Upper Level) | 5920.58 Sq Ft | Duplex Apartments | |
| Building A & B | 2 Bedrooms | Level 01-10 (Type B-Mirrored) | 1256.47 Sq Ft | Apartment | |
| Building A & B | 1 Bedroom | Level 01-11 (Type A & Type A Mirrored) | 816.66 Sq Ft | Apartment | |
| Building A | 1 Bedroom | Level 01-11 (Type B) | 793.52 Sq Ft | Apartment | |
| Building A & B | 1 Bedroom | Level 01-11 (Type C & Type C Mirrored) | 846.26 Sq Ft | Apartment | |
| Building B | 3 Bedrooms + Maid | Level 02 (Type B1) | 2083.46 Sq Ft | Apartment | |
| Building B | 2 Bedrooms | Level 02-04 (Type B) | 1592.84 Sq Ft | Apartment | |
| Building A & B | 3 Bedrooms + Maid | Level 02-09 (Type A1) | 2082.71 Sq Ft | Apartment | |
| Building A | 2 Bedrooms + Maid | Level 02-09 (Type D) | 1506.95 Sq Ft | Apartment | |
| Building A | 2 Bedrooms + Maid | Level 02-10 (Type A) | 1386.39 Sq Ft | Apartment | |
| Building B | 3 Bedrooms + Maid | Level 03-04 (Type B) | 2145.57 Sq Ft | Apartment | |
| Building A & B | 3 Bedrooms + Maid | Level 03-10 (Type A) | 2101.01 Sq Ft | Apartment | |
| Building B | 4 Bedrooms + Maid | Level 05 (Type A) | 6823.99 Sq Ft | Apartment | |
| Building B | 2 Bedrooms | Level 06 (Type A) | 1180.69 Sq Ft | Apartment | |
| Building B | 2 Bedrooms | Level 06 (Type C) | 1686.38 Sq Ft | Apartment | |
| Building B | 4 Bedrooms + Maid | Level 07 (Type B) | 6298.61 Sq Ft | Apartment | |
| Building B | 2 Bedrooms | Level 08-10 (Type C) | 1319.55 Sq Ft | Apartment | |
| Building B | 3 Bedrooms + Maid | Level 09 (Type C) | 3788.36 Sq Ft | Apartment | |
| Building A | 3 Bedrooms + Maid | Level 10 (Type E) | 4057.13 Sq Ft | Apartment | |
| Building A & B | 1 Bedroom | Level 11 (Type B1 & Type B1 Mirrored) | 806.97 Sq Ft | Apartment | |
| Building A | 3 Bedrooms + Maid | Level 11 (Type F) | 2099.18 Sq Ft | Apartment | |
| Building B | 3 Bedrooms + Maid | Level 11 (Type H) | 4220.74 Sq Ft | Apartment | |
| Building A | 1 Bedroom | Level 12 (Type A1) | 868.65 Sq Ft | Apartment | |
| Building A | 4 Bedrooms + Maid | Level 12 (Type C) | 5521.24 Sq Ft | Apartment | |
| Building A | 3 Bedrooms + Maid | Level 12 (Type G) | 4102.02 Sq Ft | Apartment |
City Walk, United Arab Emirates