01
Fully serviced hotel residences designed to five-star standards within the heart of Dubai Islands waterfront community
Dubai Islands, Dubai · Avenew Development
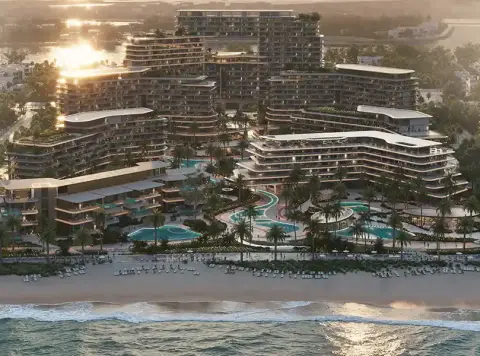
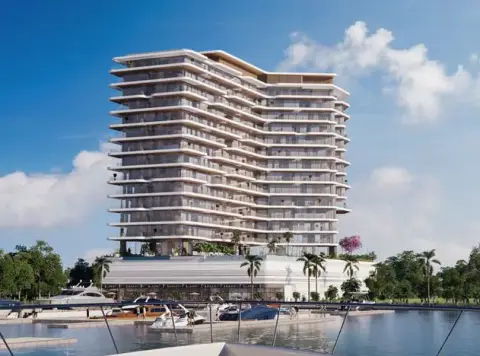
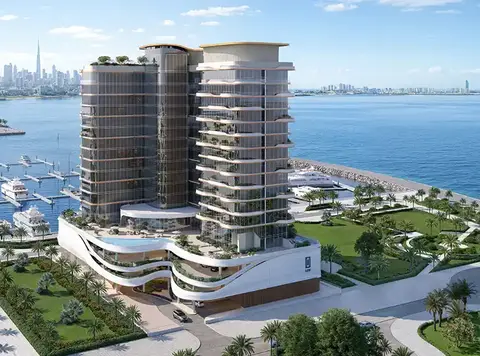
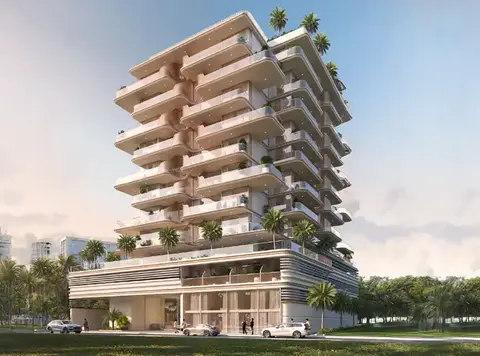
Cheval Residences at Dubai Islands is the premier ultra-luxury branded hotel development, presented by the leading Avenew Development with serviced 1, 2 & 3-bedroom apartments. The hotel inspired mid-rise Cheval Collection is where the Arabian Gulf meets a quieter, more considered vision of island living, rising as a landmark of refined hospitality and architecture restraint. Conceived as a collection of fully serviced hotel residences positioned within one of Dubai's most transformative coastal destinations, this project by Avenew Development in collaboration with Wadeen Developers redefines what it means to own a home shaped entirely by the language of five-star living. From the very first approach, the building communicates an identity built on legacy, precision, and the deeply personal promise that every moment within its walls will be effortless. Across eight thoughtfully designed floors, the tower presents itself as a sculptural composition of clean horizontal lines and stepped terraces that flow organically toward the sea, its silhouette at once commanding and calm, a structure that belongs entirely to the water that surrounds it. The main lobby is a statement of refined sophistication with stone walls, marble flooring, and ribbed metal accents frame a sculptural chandelier that captures light in motion. The architecture draws its strength from a material vocabulary that is simultaneously warm and authoritative. The façade palette is composed of natural wood in deep champagne tones, champagne-toned metal detailing, dark structural finishes, and expansive glass that captures the shifting quality of Gulf light across every hour of the day. Greenery is woven into the architecture itself, not as decoration but as a structural principle, cascading across terraces and softening balcony edges to create a continuous living skin that breathes alongside its residents. The facilities are not just part of a living, but an actual experience within a building. This infinity pool is set into the line of private beach to unite the water with the sky. There is a panoramic rooftop terrace with uninterrupted sea views, which can be enjoyed for nights when the sun sets and is worth stopping to admire. A spa and a sauna are warm and calm all put together, designed as synagogues of the day and their rest. A physical discipline and visual serenity are combined in a private training lounge packed with premium equipment with open space around it. Private and curated, the beach itself extends the residential experience right to the shoreline, while outdoor terraces at each floor level support the design at play. The proposition is full rounded with the service model that offers a seamless experience. Services offered include concierge, house services, round-the-clock security, valet, housekeeping in public areas, full building management and administration, an extensive range of à la carte service options, bespoke housekeeping, specialist culinary and event services, a professional travel and transport service, in-residence wellness and personal care, technical and executive support.
Fully serviced hotel residences designed to five-star standards within the heart of Dubai Islands waterfront community
Eight-floor tower offering 1, 2 and 3-bedroom residence configurations with personalised spatial character throughout
Façade composed of natural wood, champagne-toned metal, dark finishes, and expansive glass reflecting Gulf light beautifully
Greenery integrated architecturally across every terrace level, creating a continuous living skin softening the entire structure
Infinity pool set against the private beach, dissolving the boundary between water and open sky seamlessly
À la carte services extending to bespoke culinary, in-residence wellness, travel arrangements, and executive support personally
50/50 payment plan · Expected handover Q1 2029
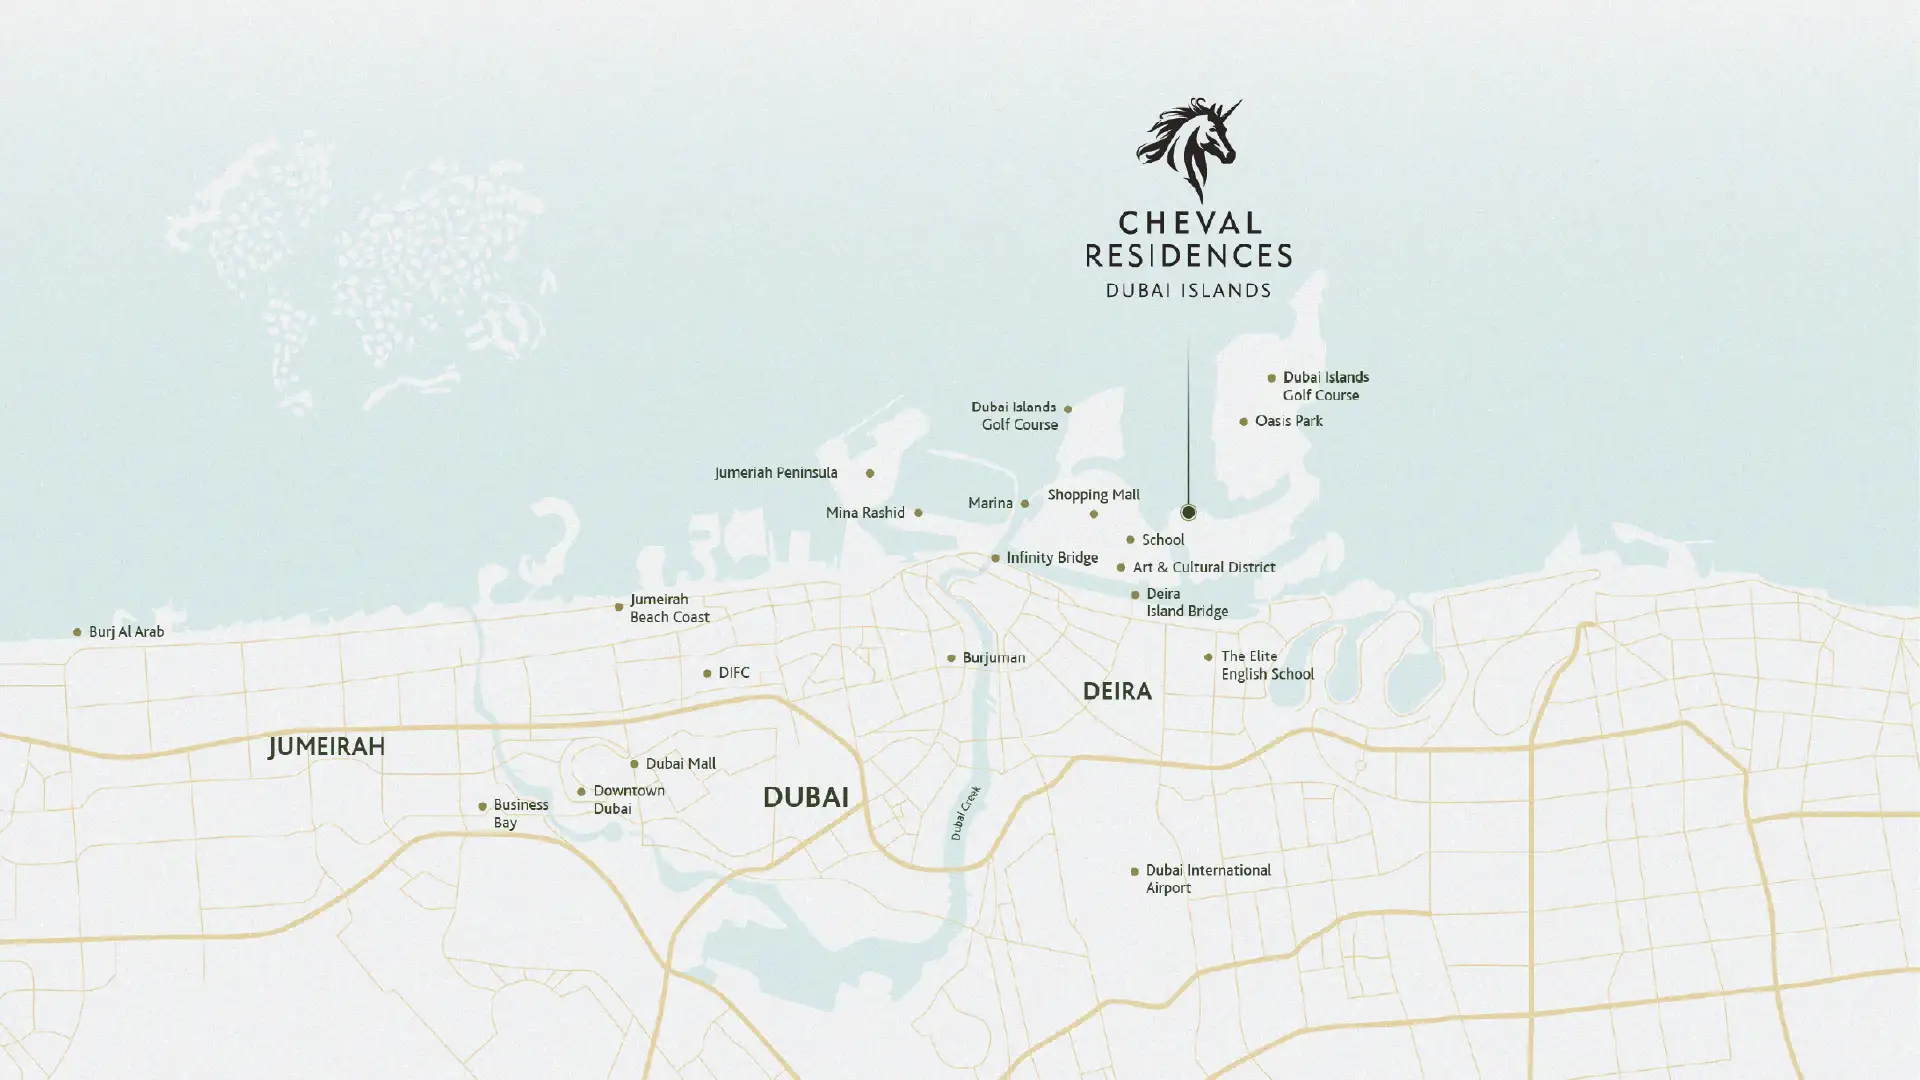
General destination references for Dubai; no distance from this project is implied.
Project-specific connectivity details have not been published. Confirm routes and travel times independently.
| Property type | Unit type | Size (sq. ft.) |
|---|---|---|
| Apartment | 1, 2 & 3 Bedroom | 763 to 4,322 Sq Ft. |
Select a unit to open its matching floor plan.
| Floor plan | Category | Unit type | Floor details | Size | Type |
|---|---|---|---|---|---|
| Ground Floor | 1 Bedroom | Unit 01 (Type 1B) | 1159.00 Sq Ft | Apartment | |
| Ground Floor | 1 Bedroom | Unit 02 (Type 1B) | 1065.00 Sq Ft | Apartment | |
| Ground Floor | 1 Bedroom | Unit 03 (Type 1B) | 1185.00 Sq Ft | Apartment | |
| Ground Floor | 1 Bedroom | Unit 04 (Type 1B) | 1205.00 Sq Ft | Apartment | |
| Ground Floor | 2 Bedrooms | Unit 05 (Type 2B) | 1890.00 Sq Ft | Apartment | |
| Ground Floor | 2 Bedrooms | Unit 06 (Type 2B) | 1879.00 Sq Ft | Apartment | |
| Ground Floor | 2 Bedrooms | Unit 07 (Type 2B) | 1839.00 Sq Ft | Apartment | |
| Ground Floor | 3 Bedroom + Pool | Unit 08 (Type 3B) | 4322.00 Sq Ft | Apartment | |
| 1st Floor | 1 Bedroom | Unit 101 (Type 1B) | 829.00 Sq Ft | Apartment | |
| 1st Floor | 1 Bedroom | Unit 102 (Type 1B) | 817.00 Sq Ft | Apartment | |
| 1st Floor | 1 Bedroom | Unit 103 (Type 1B) | 801.00 Sq Ft | Apartment | |
| 1st Floor | 1 Bedroom | Unit 104 (Type 1B) | 823.00 Sq Ft | Apartment | |
| 1st Floor | 2 Bedrooms | Unit 105 (Type 2B) | 1156.00 Sq Ft | Apartment | |
| 1st Floor | 1 Bedroom | Unit 106 (Type 1B) | 845.00 Sq Ft | Apartment | |
| 1st Floor | 1 Bedroom | Unit 107 (Type 1B) | 866.00 Sq Ft | Apartment | |
| 1st Floor | 1 Bedroom | Unit 108 (Type 1B) | 965.00 Sq Ft | Apartment | |
| 1st Floor | 1 Bedroom | Unit 109 (Type 1B) | 965.00 Sq Ft | Apartment | |
| 1st Floor | 2 Bedrooms | Unit 110 (Type 2B) | 1454.00 Sq Ft | Apartment | |
| 1st Floor | 2 Bedrooms | Unit 111 (Type 2B) | 1436.00 Sq Ft | Apartment | |
| 1st Floor | 2 Bedrooms | Unit 112 (Type 2B) | 1423.00 Sq Ft | Apartment | |
| 1st Floor | 3 Bedrooms | Unit 113 (Type 3B) | 1941.00 Sq Ft | Apartment | |
| 2nd Floor | 1 Bedroom | Unit 201 (Type 1B) | 763.00 Sq Ft | Apartment | |
| 2nd Floor | 1 Bedroom | Unit 202 (Type 1B) | 822.00 Sq Ft | Apartment | |
| 2nd Floor | 1 Bedroom | Unit 203 (Type 1B) | 820.00 Sq Ft | Apartment | |
| 2nd Floor | 1 Bedroom | Unit 204 (Type 1B) | 818.00 Sq Ft | Apartment | |
| 2nd Floor | 2 Bedrooms | Unit 205 (Type 2B) | 1338.00 Sq Ft | Apartment | |
| 2nd Floor | 1 Bedroom | Unit 206 (Type 1B) | 822.00 Sq Ft | Apartment | |
| 2nd Floor | 1 Bedroom | Unit 207 (Type 1B) | 871.00 Sq Ft | Apartment | |
| 2nd Floor | 1 Bedroom | Unit 208 (Type 1B) | 941.00 Sq Ft | Apartment | |
| 2nd Floor | 1 Bedroom | Unit 209 (Type 1B) | 947.00 Sq Ft | Apartment | |
| 2nd Floor | 2 Bedrooms | Unit 210 (Type 2B) | 1494.00 Sq Ft | Apartment | |
| 2nd Floor | 2 Bedrooms | Unit 211 (Type 2B) | 1469.00 Sq Ft | Apartment | |
| 2nd Floor | 2 Bedrooms | Unit 212 (Type 2B) | 1419.00 Sq Ft | Apartment | |
| 2nd Floor | 3 Bedrooms | Unit 213 (Type 3B) | 1874.00 Sq Ft | Apartment | |
| 3rd Floor | 1 Bedroom | Unit 301 (Type 1B) | 829.00 Sq Ft | Apartment | |
| 3rd Floor | 1 Bedroom | Unit 302 (Type 1B) | 816.00 Sq Ft | Apartment | |
| 3rd Floor | 1 Bedroom | Unit 303 (Type 1B) | 801.00 Sq Ft | Apartment | |
| 3rd Floor | 1 Bedroom | Unit 304 (Type 1B) | 823.00 Sq Ft | Apartment | |
| 3rd Floor | 2 Bedrooms | Unit 305 (Type 2B) | 1221.00 Sq Ft | Apartment | |
| 3rd Floor | 1 Bedroom | Unit 306 (Type 1B) | 845.00 Sq Ft | Apartment | |
| 3rd Floor | 1 Bedroom | Unit 307 (Type 1B) | 964.00 Sq Ft | Apartment | |
| 3rd Floor | 1 Bedroom | Unit 308 (Type 1B) | 964.00 Sq Ft | Apartment | |
| 3rd Floor | 1 Bedroom | Unit 309 (Type 1B) | 965.00 Sq Ft | Apartment | |
| 3rd Floor | 2 Bedrooms | Unit 310 (Type 2B) | 1448.00 Sq Ft | Apartment | |
| 3rd Floor | 2 Bedrooms | Unit 311 (Type 2B) | 1436.00 Sq Ft | Apartment | |
| 3rd Floor | 2 Bedrooms | Unit 312 (Type 2B) | 1440.00 Sq Ft | Apartment | |
| 3rd Floor | 3 Bedrooms | Unit 313 (Type 3B) | 1976.00 Sq Ft | Apartment | |
| 4th Floor | 1 Bedroom | Unit 401 (Type 1B) | 763.00 Sq Ft | Apartment | |
| 4th Floor | 1 Bedroom | Unit 402 (Type 1B) | 822.00 Sq Ft | Apartment | |
| 4th Floor | 1 Bedroom | Unit 403 (Type 1B) | 820.00 Sq Ft | Apartment | |
| 4th Floor | 1 Bedroom | Unit 404 (Type 1B) | 818.00 Sq Ft | Apartment | |
| 4th Floor | 2 Bedrooms | Unit 405 (Type 2B) | 1337.00 Sq Ft | Apartment | |
| 4th Floor | 1 Bedroom | Unit 406 (Type 1B) | 822.00 Sq Ft | Apartment | |
| 4th Floor | 1 Bedroom | Unit 407 (Type 1B) | 871.00 Sq Ft | Apartment | |
| 4th Floor | 1 Bedroom | Unit 408 (Type 1B) | 938.00 Sq Ft | Apartment | |
| 4th Floor | 1 Bedroom | Unit 409 (Type 1B) | 947.00 Sq Ft | Apartment | |
| 4th Floor | 2 Bedrooms | Unit 410 (Type 2B) | 1494.00 Sq Ft | Apartment | |
| 4th Floor | 2 Bedrooms | Unit 411 (Type 2B) | 1469.00 Sq Ft | Apartment | |
| 4th Floor | 2 Bedrooms | Unit 412 (Type 2B) | 1419.00 Sq Ft | Apartment | |
| 4th Floor | 3 Bedrooms | Unit 413 (Type 3B) | 1874.00 Sq Ft | Apartment | |
| 5th Floor | 1 Bedroom | Unit 501 (Type 1B) | 829.00 Sq Ft | Apartment | |
| 5th Floor | 1 Bedroom | Unit 502 (Type 1B) | 816.00 Sq Ft | Apartment | |
| 5th Floor | 1 Bedroom | Unit 503 (Type 1B) | 801.00 Sq Ft | Apartment | |
| 5th Floor | 1 Bedroom | Unit 504 (Type 1B) | 823.00 Sq Ft | Apartment | |
| 5th Floor | 2 Bedrooms | Unit 505 (Type 2B) | 1221.00 Sq Ft | Apartment | |
| 5th Floor | 1 Bedroom | Unit 506 (Type 1B) | 845.00 Sq Ft | Apartment | |
| 5th Floor | 1 Bedroom | Unit 507 (Type 1B) | 866.00 Sq Ft | Apartment | |
| 5th Floor | 1 Bedroom | Unit 508 (Type 1B) | 965.00 Sq Ft | Apartment | |
| 5th Floor | 1 Bedroom | Unit 509 (Type 1B) | 965.00 Sq Ft | Apartment | |
| 5th Floor | 2 Bedrooms | Unit 510 (Type 2B) | 1454.00 Sq Ft | Apartment | |
| 5th Floor | 2 Bedrooms | Unit 511 (Type 2B) | 1436.00 Sq Ft | Apartment | |
| 5th Floor | 2 Bedrooms | Unit 512 (Type 2B) | 1423.00 Sq Ft | Apartment | |
| 5th Floor | 3 Bedrooms | Unit 513 (Type 3B) | 1976.00 Sq Ft | Apartment | |
| 6th Floor | 1 Bedroom | Unit 601 (Type 1B) | 763.00 Sq Ft | Apartment | |
| 6th Floor | 1 Bedroom | Unit 602 (Type 1B) | 822.00 Sq Ft | Apartment | |
| 6th Floor | 1 Bedroom | Unit 603 (Type 1B) | 820.00 Sq Ft | Apartment | |
| 6th Floor | 1 Bedroom | Unit 604 (Type 1B) | 818.00 Sq Ft | Apartment | |
| 6th Floor | 2 Bedrooms | Unit 605 (Type 2B) | 1338.00 Sq Ft | Apartment | |
| 6th Floor | 1 Bedroom | Unit 606 (Type 1B) | 822.00 Sq Ft | Apartment | |
| 6th Floor | 1 Bedroom | Unit 607 (Type 1B) | 871.00 Sq Ft | Apartment | |
| 6th Floor | 1 Bedroom | Unit 608 (Type 1B) | 938.00 Sq Ft | Apartment | |
| 6th Floor | 1 Bedroom | Unit 609 (Type 1B) | 947.00 Sq Ft | Apartment | |
| 6th Floor | 2 Bedrooms | Unit 610 (Type 2B) | 1494.00 Sq Ft | Apartment | |
| 6th Floor | 2 Bedrooms | Unit 611 (Type 2B) | 1469.00 Sq Ft | Apartment | |
| 6th Floor | 2 Bedrooms | Unit 612 (Type 2B) | 1419.00 Sq Ft | Apartment | |
| 6th Floor | 3 Bedrooms | Unit 613 (Type 3B) | 1874.00 Sq Ft | Apartment | |
| 7th Floor | 1 Bedroom | Unit 701 (Type 1B) | 829.00 Sq Ft | Apartment | |
| 7th Floor | 1 Bedroom | Unit 702 (Type 1B) | 816.00 Sq Ft | Apartment | |
| 7th Floor | 1 Bedroom | Unit 703 (Type 1B) | 801.00 Sq Ft | Apartment | |
| 7th Floor | 1 Bedroom | Unit 704 (Type 1B) | 823.00 Sq Ft | Apartment | |
| 7th Floor | 2 Bedrooms | Unit 705 (Type 2B) | 1228.00 Sq Ft | Apartment | |
| 7th Floor | 1 Bedroom | Unit 706 (Type 1B) | 845.00 Sq Ft | Apartment | |
| 7th Floor | 1 Bedroom | Unit 707 (Type 1B) | 866.00 Sq Ft | Apartment | |
| 7th Floor | 1 Bedroom | Unit 708 (Type 1B) | 965.00 Sq Ft | Apartment | |
| 7th Floor | 1 Bedroom | Unit 709 (Type 1B) | 965.00 Sq Ft | Apartment | |
| 7th Floor | 2 Bedrooms | Unit 710 (Type 2B) | 1454.00 Sq Ft | Apartment | |
| 7th Floor | 2 Bedrooms | Unit 711 (Type 2B) | 1436.00 Sq Ft | Apartment | |
| 7th Floor | 2 Bedrooms | Unit 712 (Type 2B) | 1423.00 Sq Ft | Apartment | |
| 7th Floor | 3 Bedrooms | Unit 713 (Type 3B) | 1976.00 Sq Ft | Apartment |
Dubai Islands, United Arab Emirates
Cheval Residences at Dubai Islands is a Dubai project developed by Avenew Development, located in Dubai Islands, with recorded property types including Apartment, and accommodation listed as 1, 2 & 3 Bedroom. Published unit sizes are recorded as 763 to 4,322 Sq Ft..
The recorded starting price is AED 2.8 M; the published down payment is 10%; the payment plan is listed as 50/50; the handover information is Q1 2029; the recorded project status is New Launch.
Compare the published project details, available unit specifications, floor plans, amenities and location information together. Availability and commercial terms can change, so confirm the latest information with the relevant developer or authorized representative.
Key information based on the currently published project data.
Cheval Residences at Dubai Islands is listed in Dubai Islands and is associated with Avenew Development. Review the location section for the available map and community information.
The starting price currently recorded for Cheval Residences at Dubai Islands is AED 2.8 M. Prices and availability can change, so confirm the latest unit list directly.
The current record shows a 10% down payment and a payment plan listed as 50/50. Confirm the complete instalment schedule before making a decision.
The recorded property types for Cheval Residences at Dubai Islands include Apartment, with accommodation listed as 1, 2 & 3 Bedroom. Check the project page for available unit details. The recorded handover information for Cheval Residences at Dubai Islands is Q1 2029, with the project status listed as New Launch. Completion information can change.