Project brochureCentral Park Plaza
City Walk, Dubai - Meraas
STARTING FROMAED 2.73 M
DUBAIOFFPLANHUB.COM
Project overviewCentral Park Plaza
at a glance
DeveloperMeraas
CommunityCity Walk
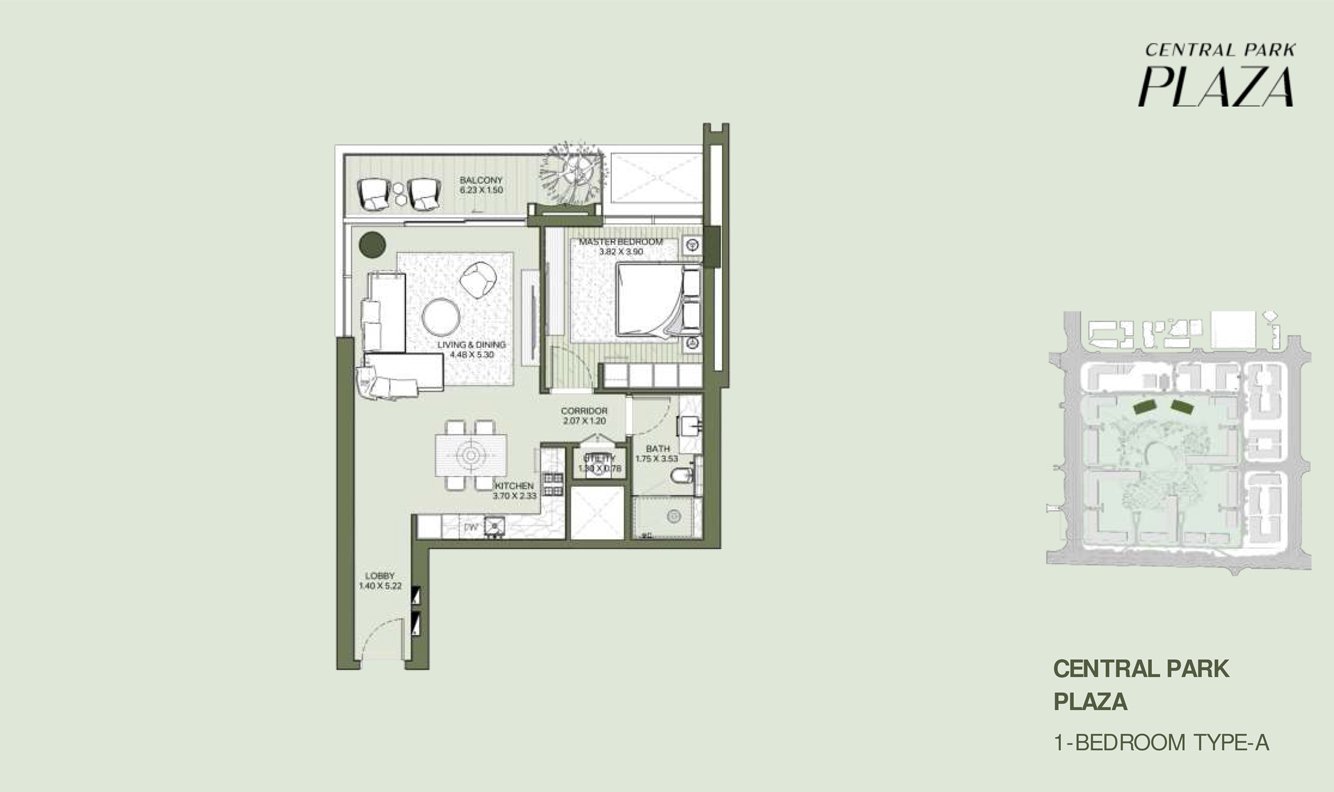
Property typeApartment; Townhouse; Penthouse
Unit types1, 2 , 3 & 4 Bedroom; 4 Bedroom; 5 Bedroom
Size range875 to 2,917 Sq Ft.; 5,755 Sq Ft.; 7,210 to 9,445 Sq Ft.
StatusUnder Construction
HandoverJul 2027
Designed for Dubai living
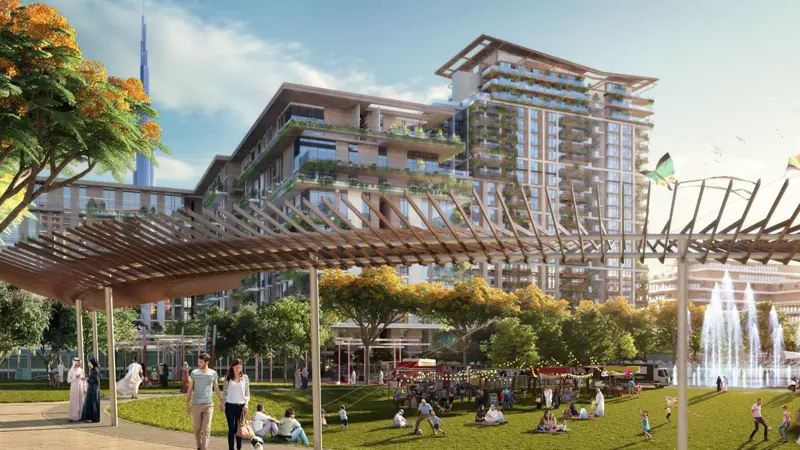
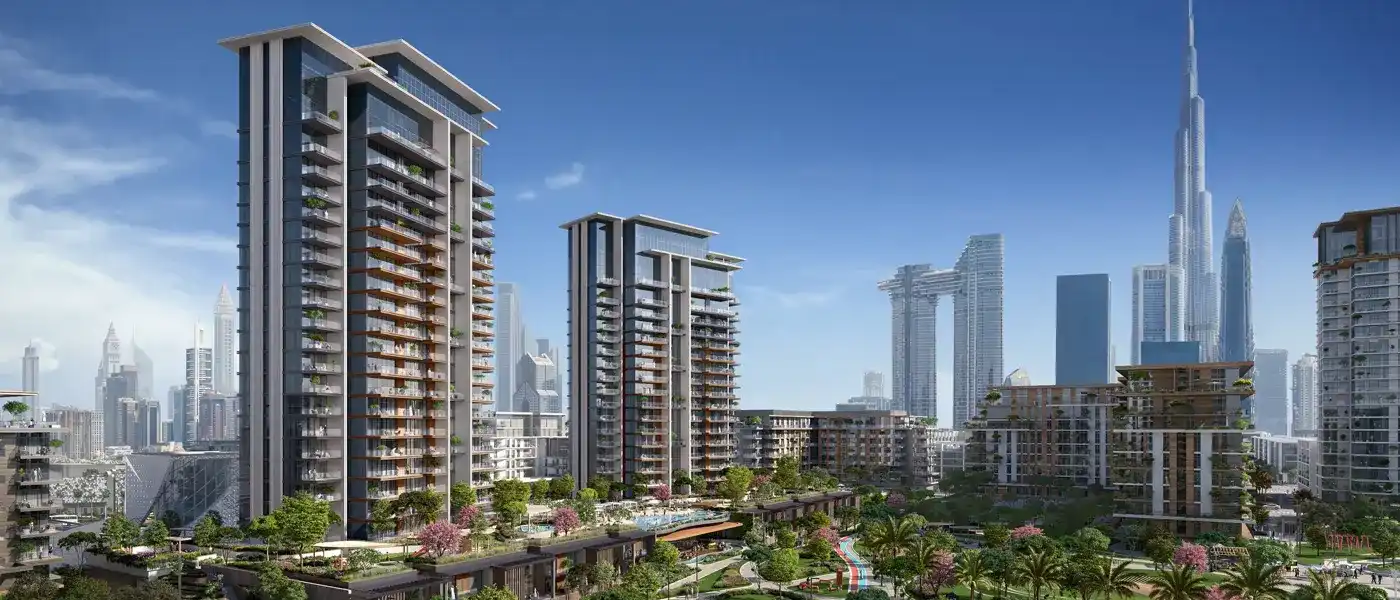
Central Park Plaza at City Walk by Meraas features 1 to 4 bedroom apartments, 4 bedroom townhouses and 5 bedroom penthouses within the vibrant Central Park, Dubai . Nestled within the lush green oasis of the Park, this project offers a unique blend of sophistication, comfort, and natural beauty. With a prime location in the prestigious City Walk neighbourhood, residents here enjoy a lifestyle that seamlessly combines urban convenience with the tranquility of nature. The project is designed by renowned architects and designers, stands as an emblem of opulence and elegance. Its façade exudes premium aesthetics, making it a prestigious address for those who appreciate the finer things in life. It is not just a place to reside; it's a place to live, work, and play, making it an ideal choice for individuals, families, and professionals alike...
Starting priceAED 2.73 M
Payment plan70/30
Expected handoverJul 2027
Payment plan
70/30Down payment20%
During construction50%
On completion30%
Key highlights
01Luxury collection of
02exclusive apartments, townhouses and penthouses Nestled within the lush green landscape of Central Park in Dubai Prime location at City Walk, offering the epitome of urban living Attractive and flexible payment plans available for prospective buyers Unparalleled facilities and amenities that set it apart from other communities Designed by renowned architects and designers, ensuring
03top-notch quality
These highlights summarize the published project information for Central Park Plaza. Review current specifications, availability and contractual details before making a decision.
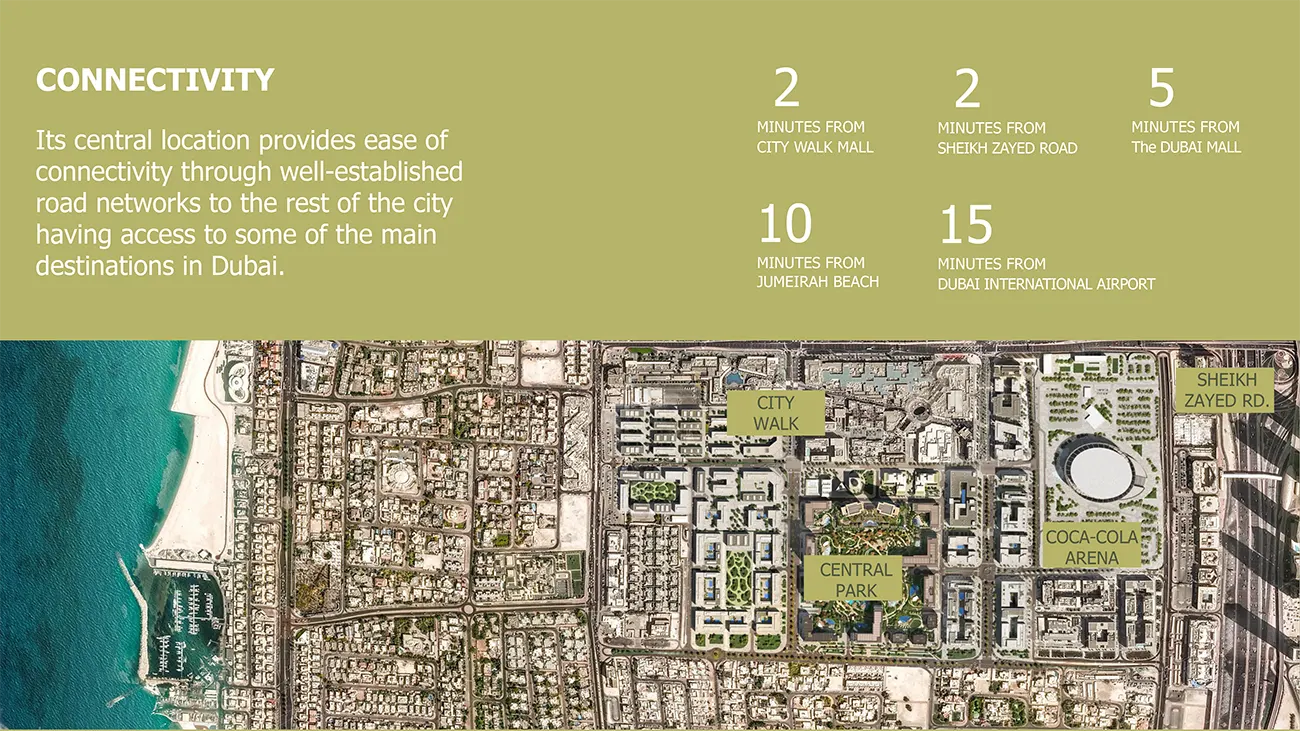
Location and connectivityNearby attractions
Nearby destinationAl Maktoum International AirportApproximately 50 Minutes
Nearby destinationBurj Al ArabApproximately 15 Minutes
Nearby destinationCity Walk MallApproximately 02 Minute
Nearby destinationDubai International AirportApproximately 15 Minutes
Nearby destinationJumeirah BeachApproximately 10 Minutes
Nearby destinationLa Mer BeachApproximately 15 Minutes
Travel times are approximate and may change with traffic, route and road conditions.
Lifestyle and residencesHomes, amenities
and project character
Available units
| Property type | Unit type | Size |
|---|
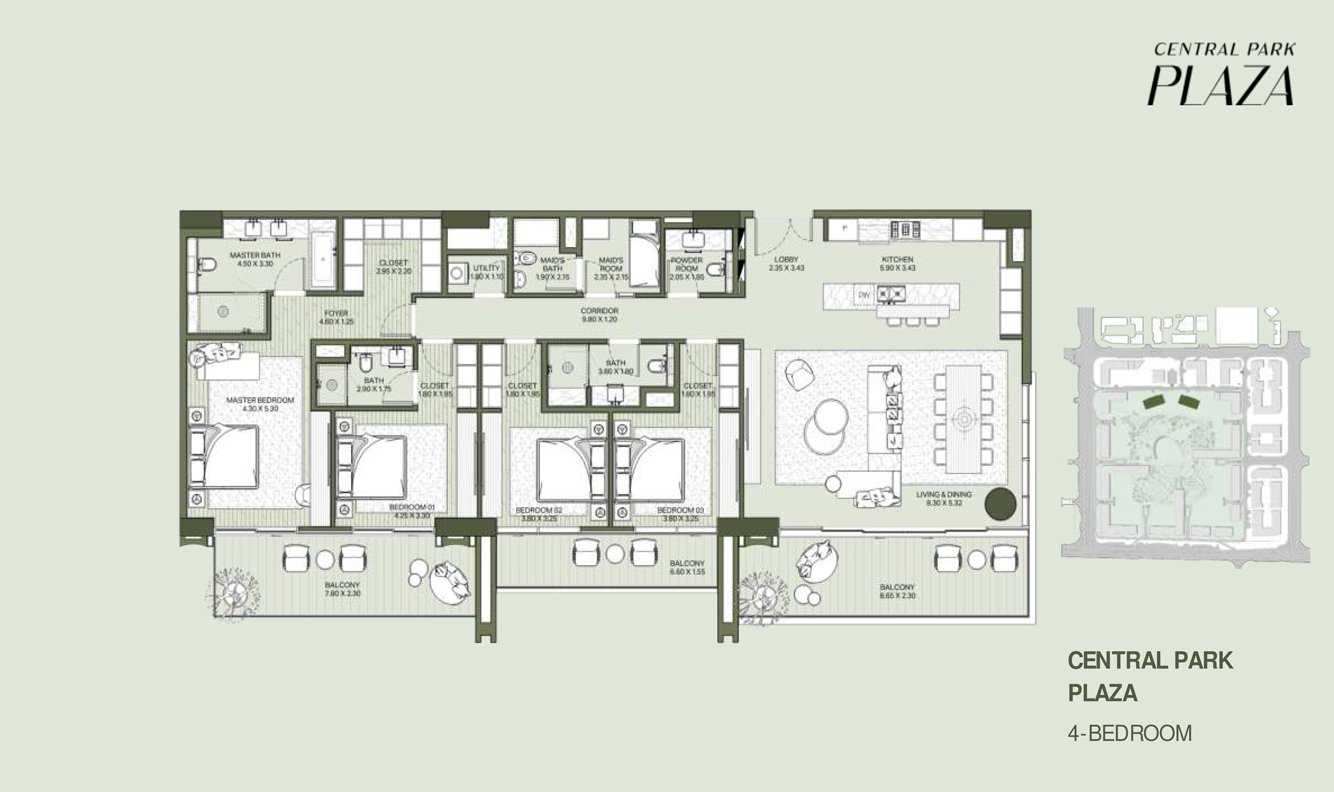
| Apartment | 1, 2 , 3 & 4 Bedroom | 875 to 2,917 Sq Ft. |
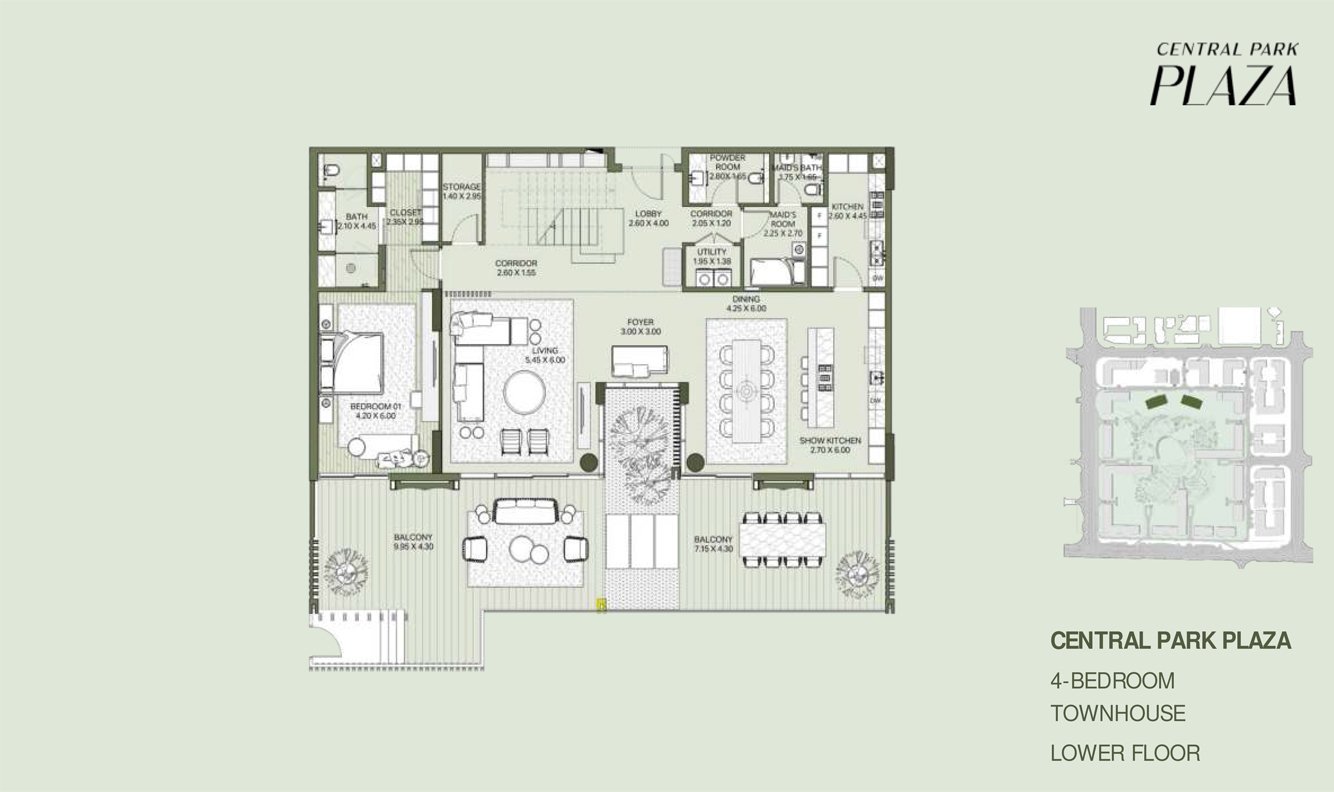
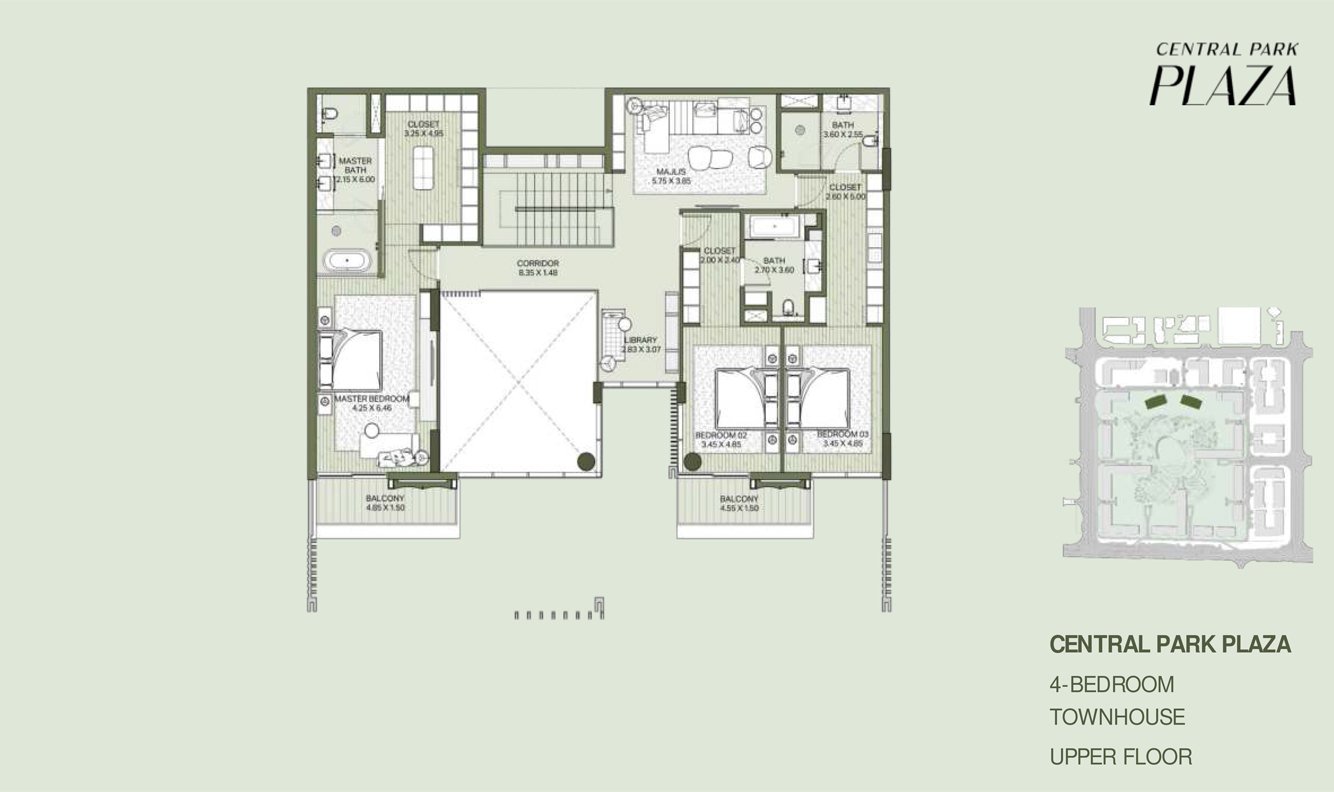
| Townhouse | 4 Bedroom | 5,755 Sq Ft. |
| Penthouse | 5 Bedroom | 7,210 to 9,445 Sq Ft. |
Amenities
24x7 Security
Beach Access
Health Care Centre
Kids Play Area
Restaurants
Retail Outlets
Sea Views
Swimming Pool
Water Play Areas
Running Track
Sports Lawns
Outdoor Gym
Dining Outlets
Retail Stores
Yoga Zones
F&B Outlets
Project imagery is shown for research and presentation. Confirm the specifications for the selected unit.
Continue your researchExplore Central Park Plaza online.
Review the latest project information, gallery, available unit details, floor plans and related developments on Dubai Off Plan Hub.
dubaioffplanhub.com/projects/Central-Park-Plaza/
Information in this brochure is generated from the Dubai Off Plan Hub project catalogue for general research. Prices, availability, payment plans, specifications, images, status and handover estimates can change. Confirm current information and contractual documents with the relevant developer or authorized representative before making a payment or commitment.