 New Launch
New Launch
Celesto Tower 3
Dubai Land Residence Complex (DLRC), Dubai · Tarrad Development
STARTING FROMAED 520K
Project details
DeveloperTarrad Development
CommunityDubai Land Residence Complex (DLRC)
Property typeApartment
About Celesto Tower 3
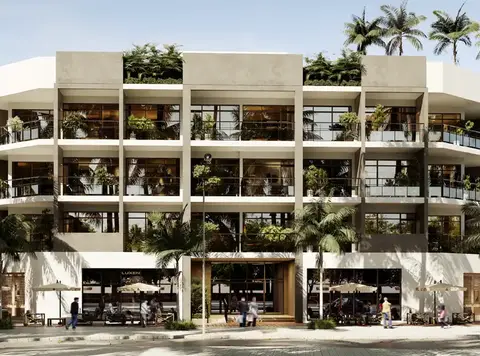
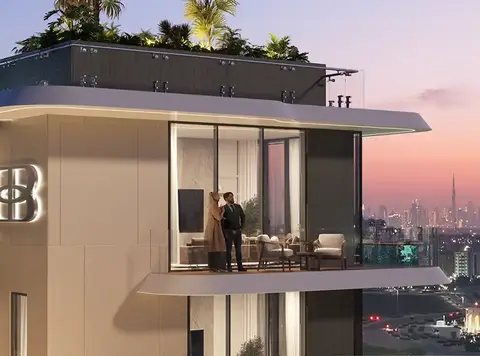
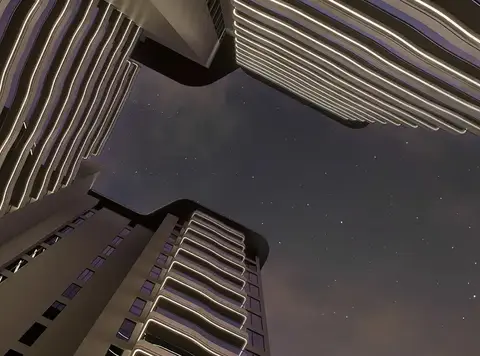
Celesto Tower 3 at DLRC is the introduction of third residential advancement designed by Tarrad Development , laced with selected studios, 1 & 2-bedroom apartments. Elevate the urban living with the launch of another residential landmark which emerges from the sun kissed sprawl of Arabian Gulf to frame the city’s continuously rising focal point. The building now, extends the architectural story begun by the earlier towers, while concentrating the expressions of high-rise and further developing the scale, entry sequence and the podium levels. The facade is formed by clean vertical lines, banded glazing and articulated balconies, which, suspended and fragmented to the great variation of desert lights, and provides the rhythm to the elevation. The high-end class interiors deliver the material vocabulary of light stone tones, dark metal and vertical elements that anchor the tower within its surrounding skyline. Internally, homes feature open living and dining spaces, providing full-height glazing and overhanging city vistas, with built-in depth across the homes to let daylight penetrate. Bedrooms are set-up for privacy and dressed with simple material choices such as natural stone-effect floors, saturated matte cabinetry and warm neutral tones that extend through kitchens and bathrooms, too. Clean lines and long-lasting low maintenance finishes prevail with fixtures and fittings, while private balconies create the illusion of extending space outside and help to define unobstructed vistas over the surrounding area. Each layout is designed to provide an open and enclosed feeling, in an atmosphere that would be appropriate for an elevated urban dwelling. Tarrad Development looks at the tower as an extension of the philosophy, applying the asymmetry in shape to the rest of the portfolios. The result is a house conceived for the individual who appreciates heights, light, and a judicious use of space in the built environment, one that becomes a unifying force for providing an integrated sense of place over the city skylines.
Payment plan
DOWN PAYMENT20%
DURING CONSTRUCTION30%
ON COMPLETION50%
50/50 payment plan · Expected handover Q3 2028
Available units
| Property type | Unit type | Size (sq. ft.) |
|---|---|---|
| Apartment | Studio, 1 & 2 Bedroom | 314 to 1,523 Sq Ft. |
Amenities
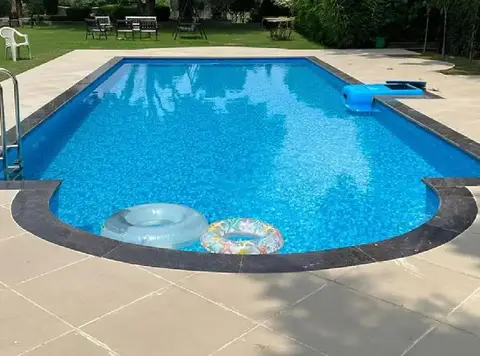
BBQ AreasGymnasiumKids Play AreaShaded Seating AreasSwimming Pool
Floor plans
Select a unit to open its matching floor plan.
| Floor plan | Category | Unit type | Floor details | Size | Type |
|---|---|---|---|---|---|
| Layout Plan | Layout Plan | Layout Plan | On Request | Apartment |
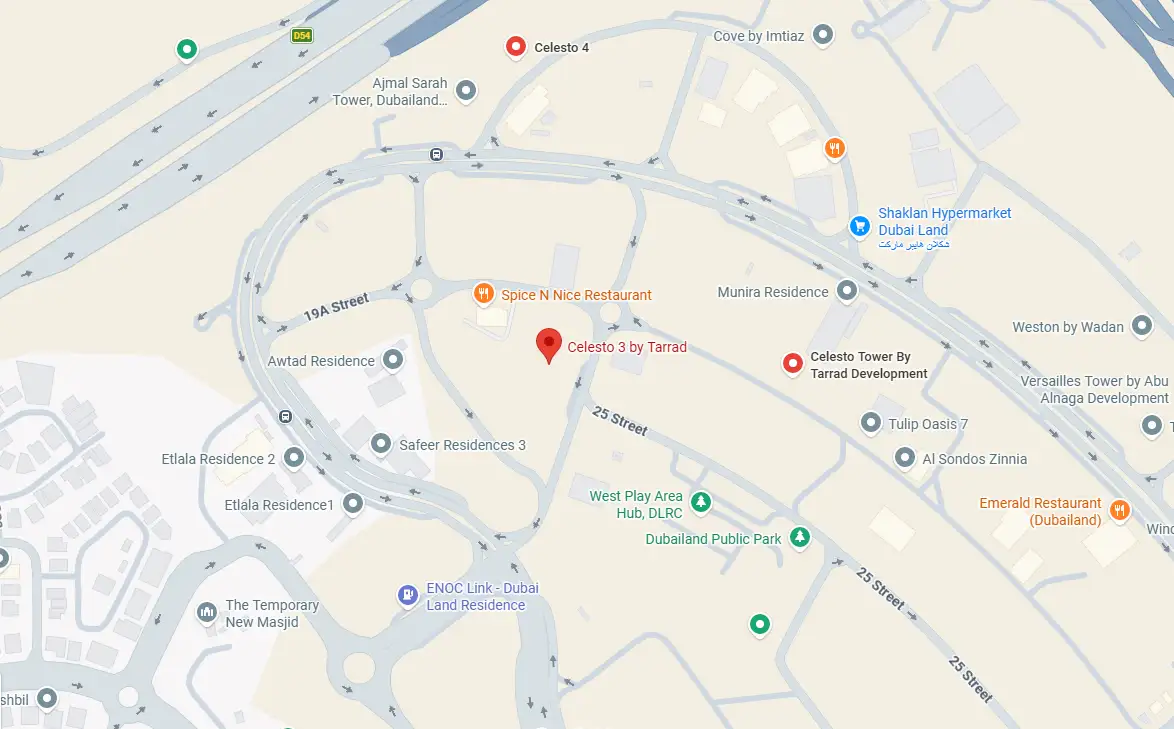
Location
Dubai Land Residence Complex (DLRC), United Arab Emirates
MORE IN DUBAI LAND RESIDENCE COMPLEX (DLRC)